Dallas Markovina Personal Real Estate Corporation - 250-870-6145
BACK


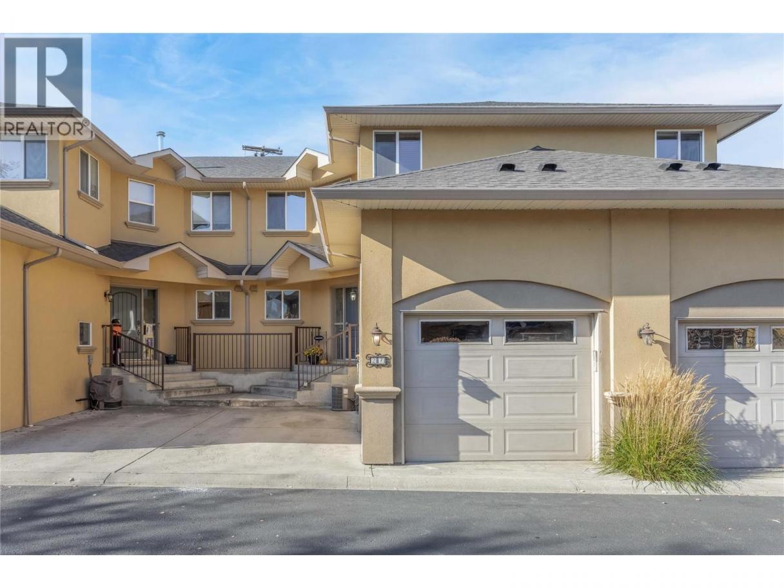
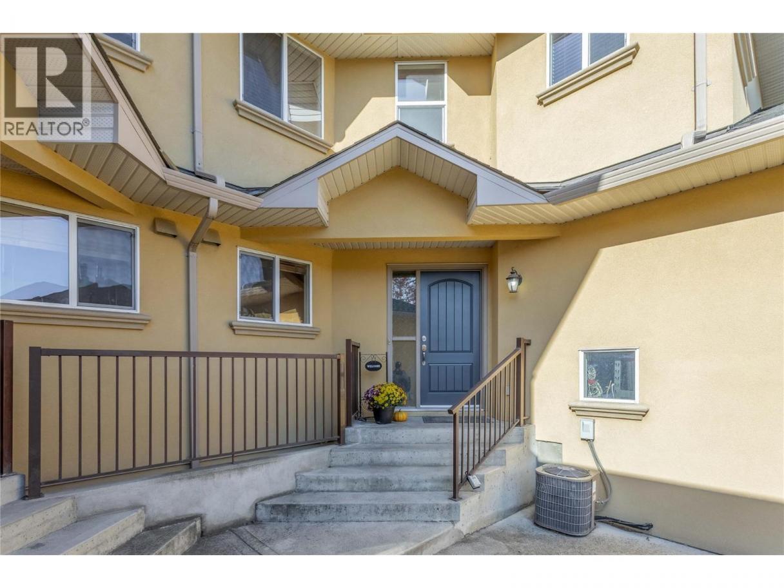
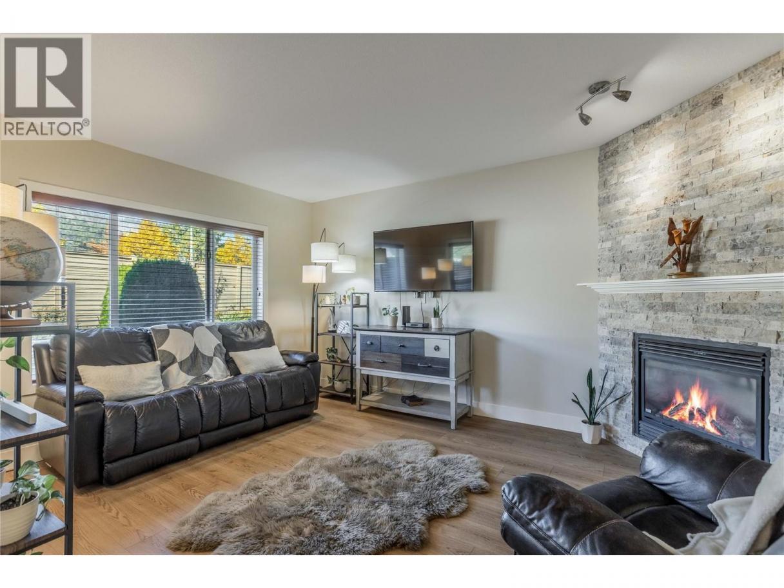
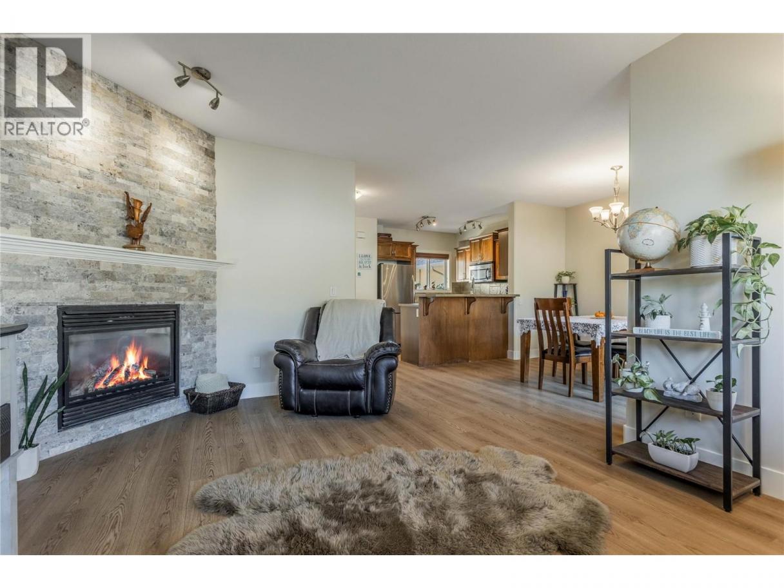
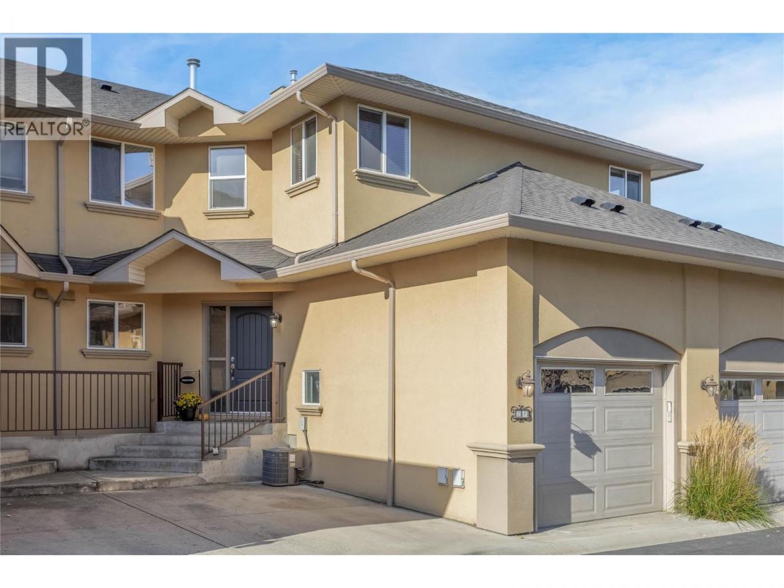
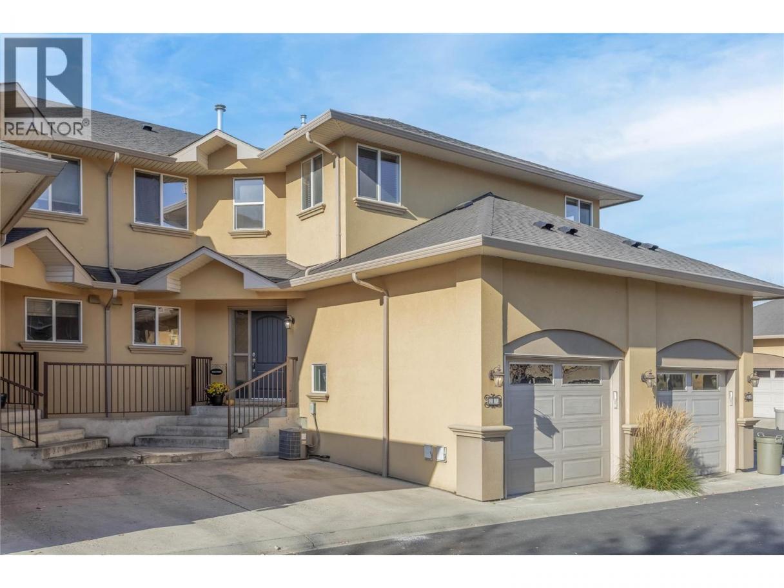
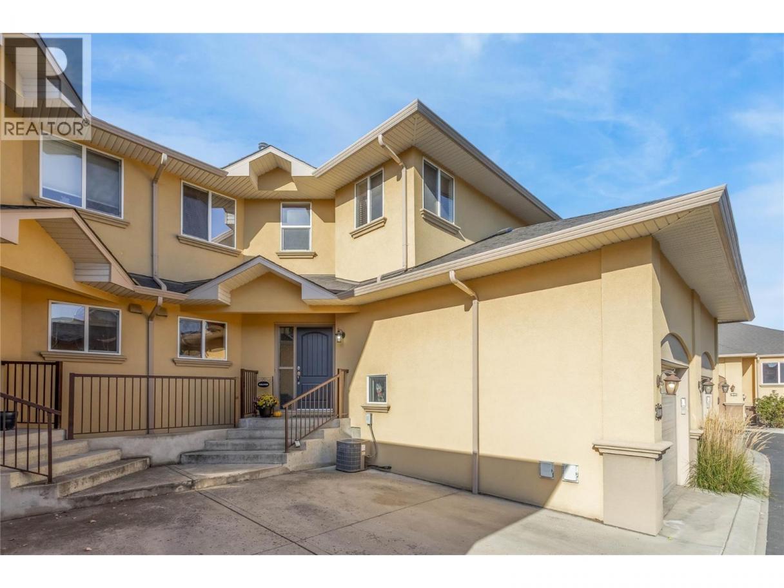
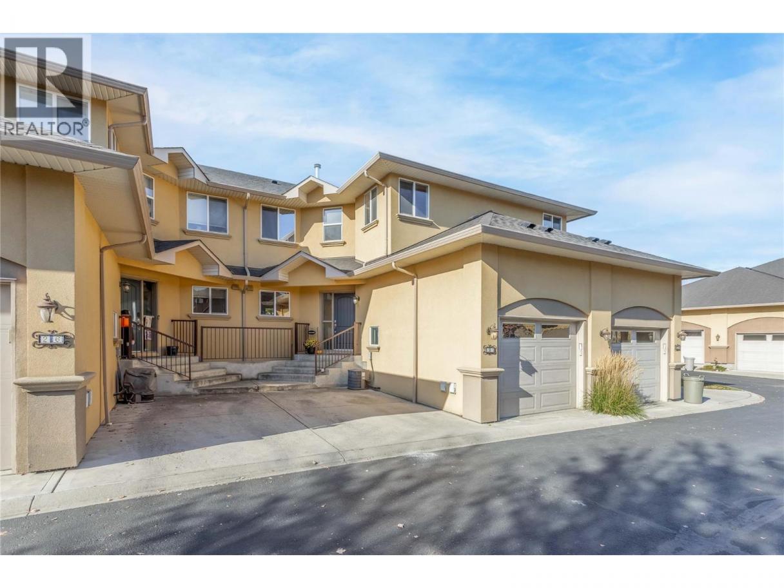
Single Family in Kelowna
- 145
- 100
 3 Bedrooms
 3 Bathrooms
- 1417 Sq Ft
Property Type
Single Family
Description
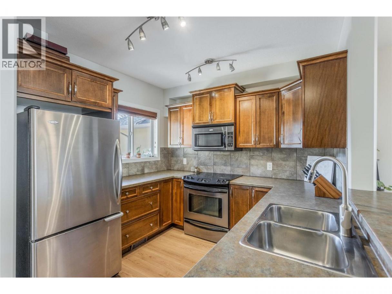
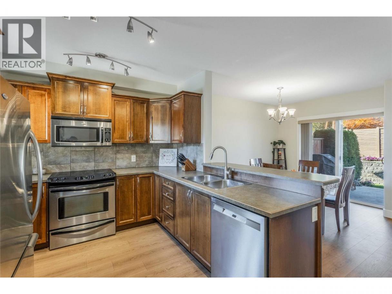
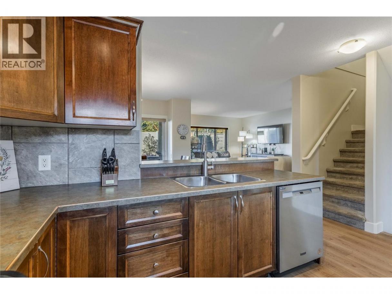
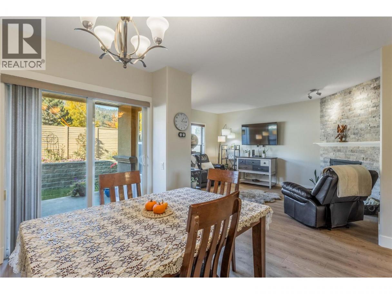
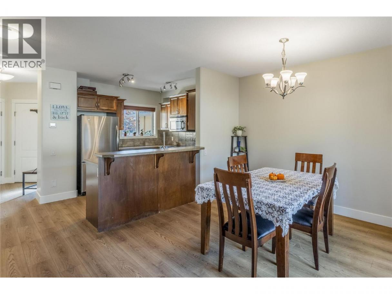
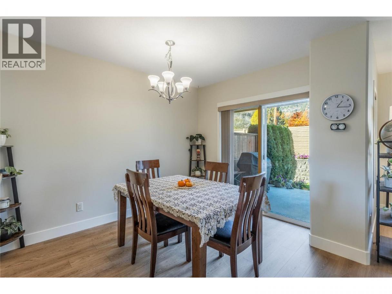
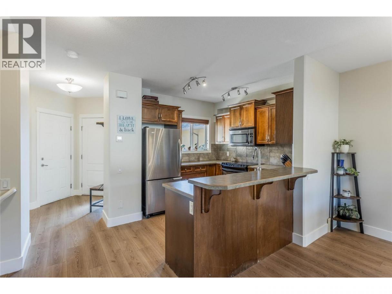
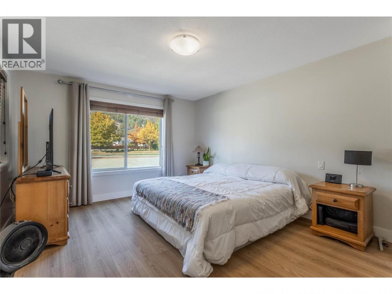
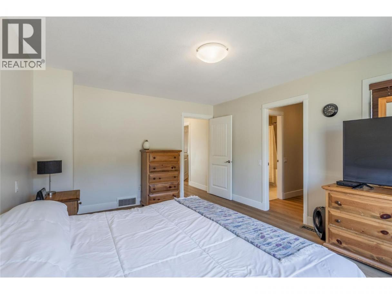
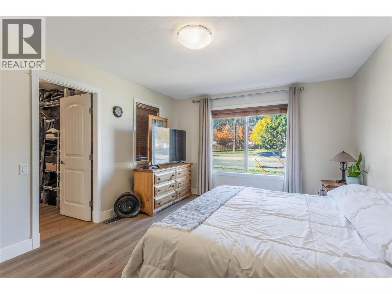
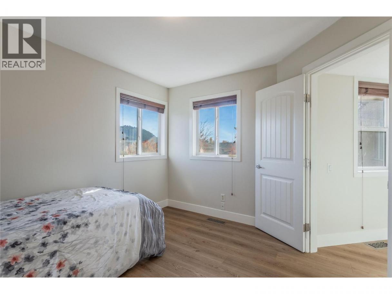
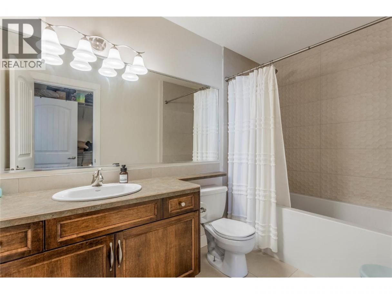
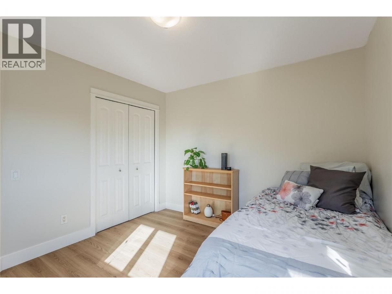
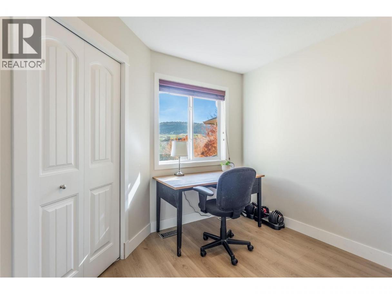
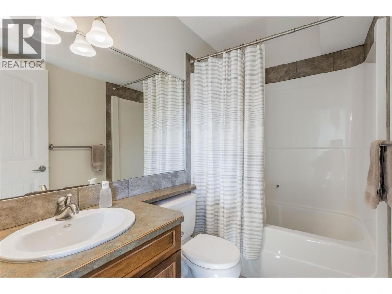
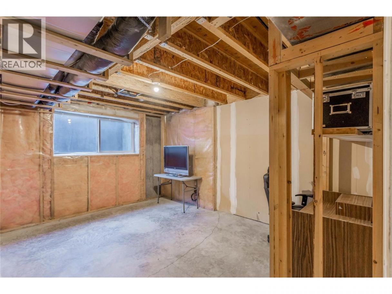
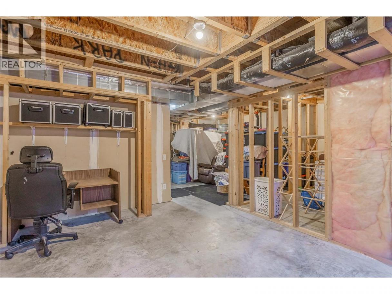
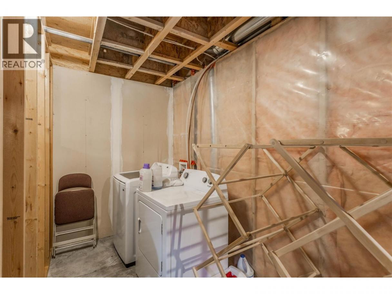
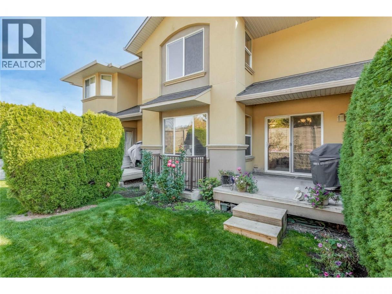
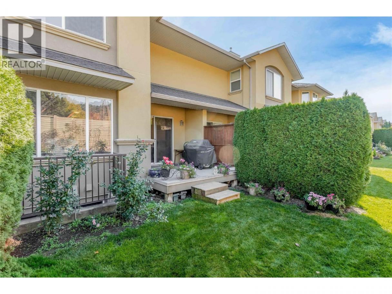
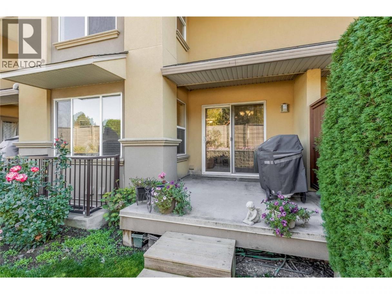
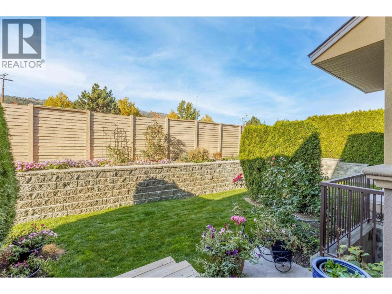
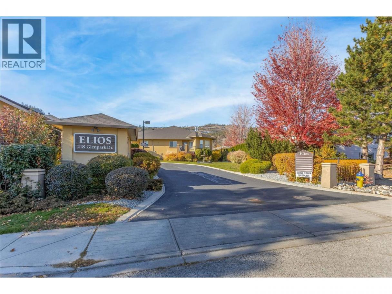
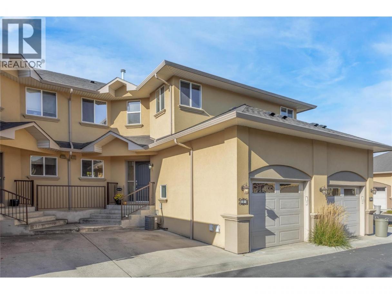
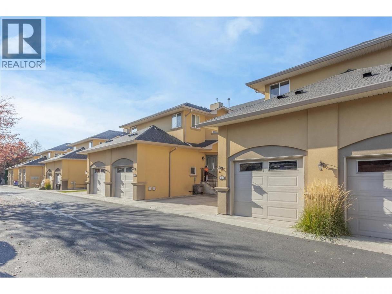
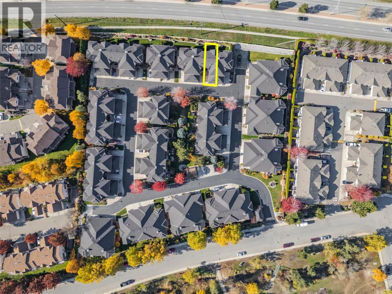
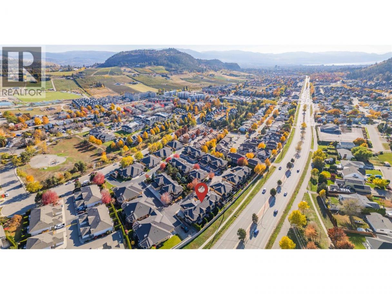
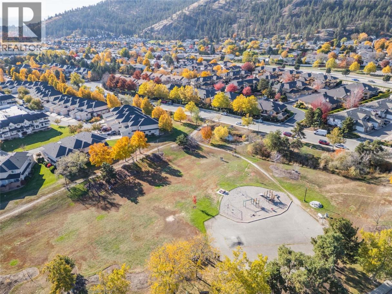
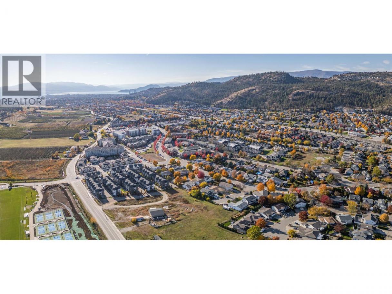
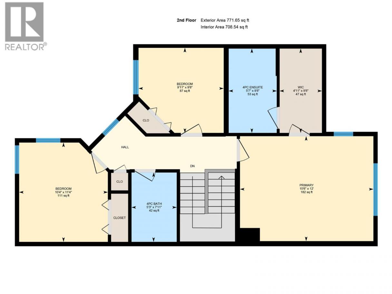
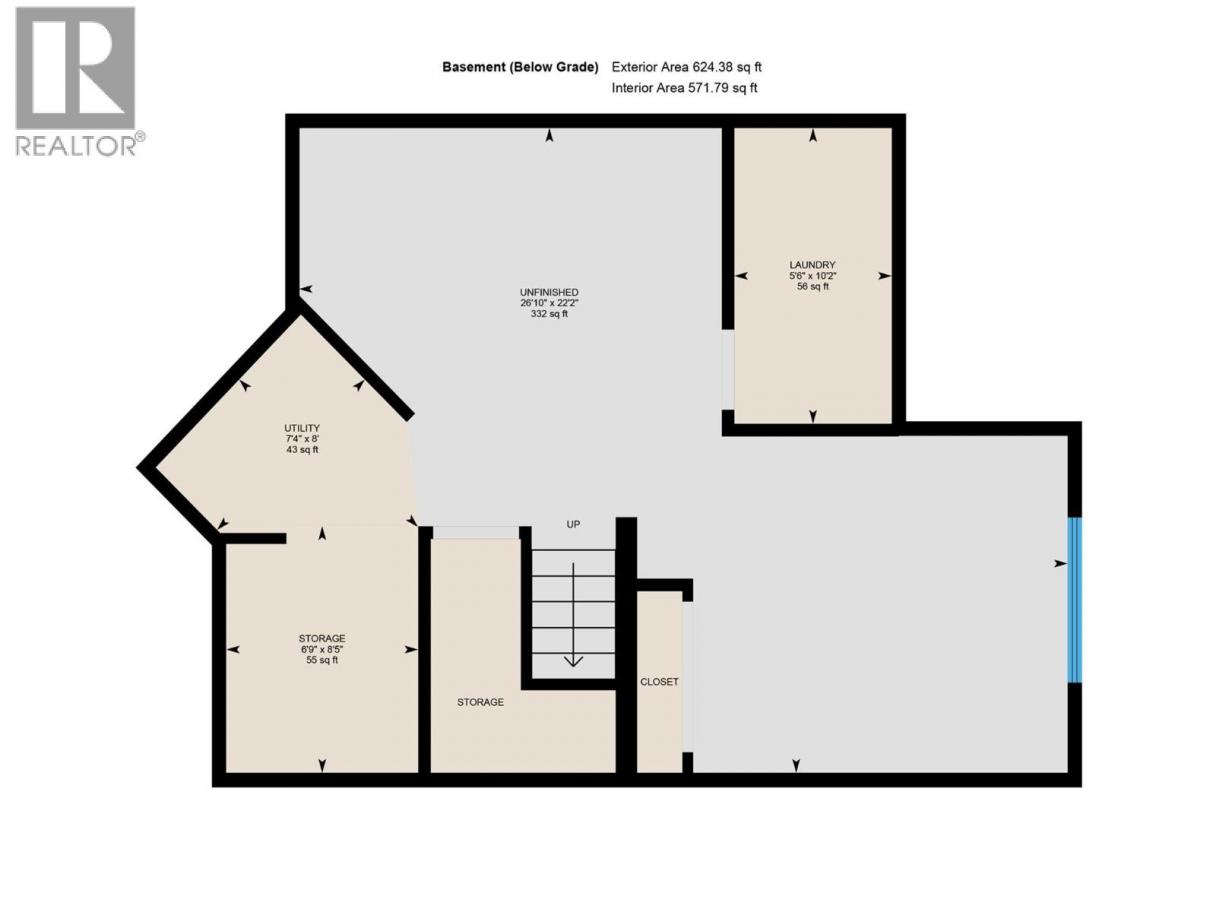
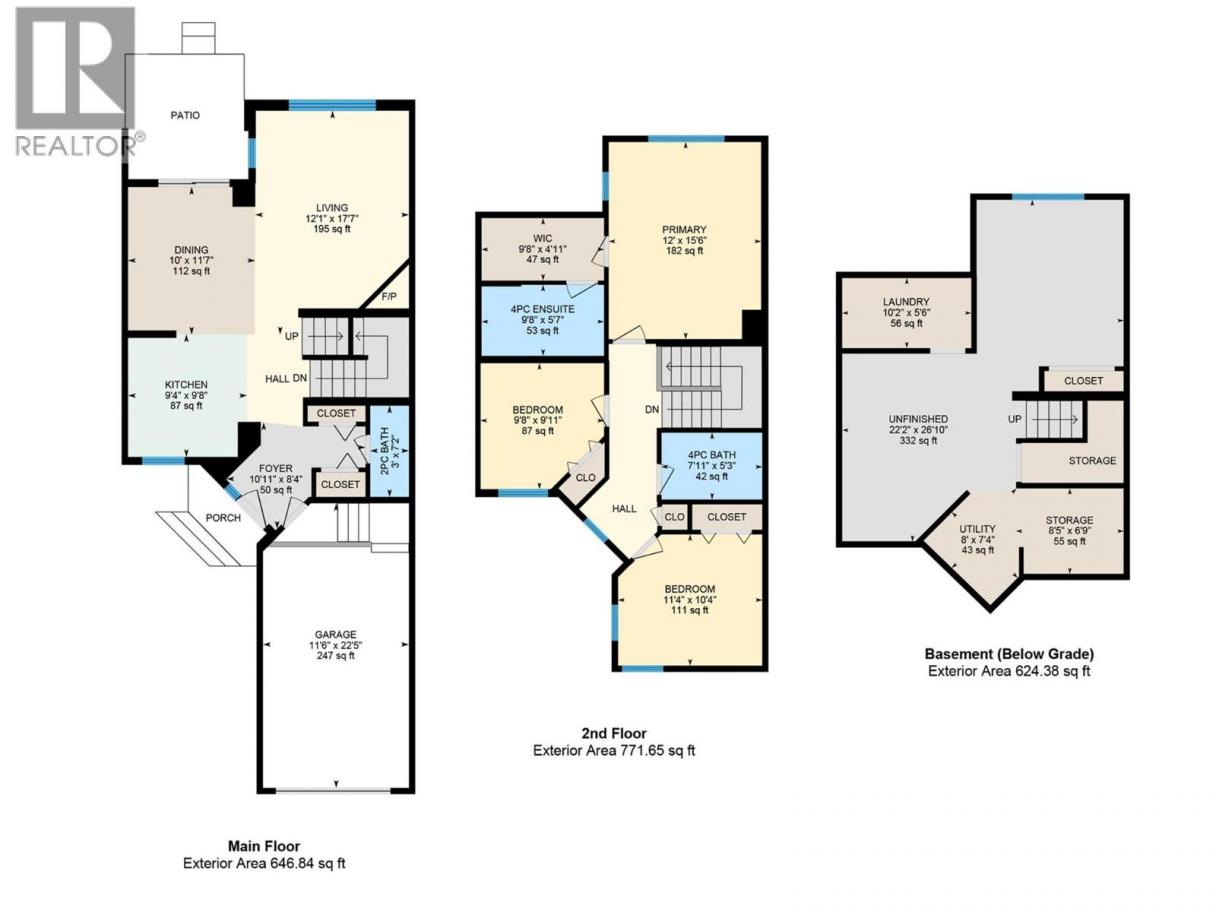
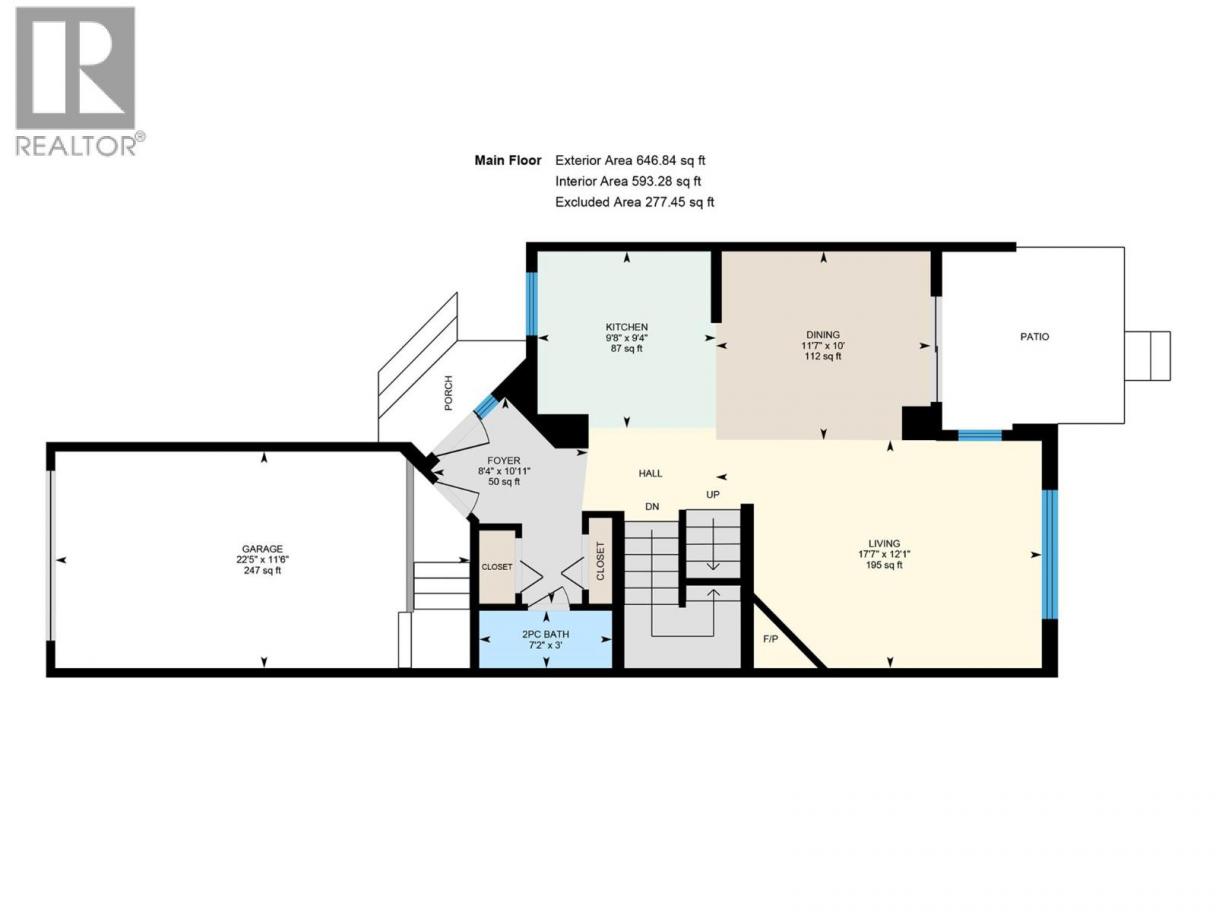
Welcome to Elios, a beautiful townhouse complex in the heart of Glenmore! Enjoy an unbeatable location within walking distance of grocery stores, restaurants, coffee shops, trails, parks & schools as well as a quick commute to UBCO. This well-maintained townhouse features new flooring & paint throughout and a full, unfinished basement offering 625 sq. feet of additional living space. The main floor boasts an open-concept layout with a spacious kitchen, bright dining area, and inviting living room featuring a cozy gas fireplace. Upstairs, you'll find a large primary suite with a walk-in closet and full ensuite (with new deep soaker tub), plus two additional bedrooms & a full bathroom. Step outside to enjoy your private deck & green space. With no pet size restrictions and two parking spaces (one in the attached garage and one outdoor), this home offers both flexibility and convenience. Come discover this sought-after neighbourhood and start living the Okanagan lifestyle today! (id:6769)
Property Details

Subarea
North Glenmore

Lot
0

Year Built
2007

Sewer
Municipal sewage system

Flooring
Carpeted,Laminate,Tile

Parking Type
2
Rooms Dimension
| Room | Floor | Dimension |
|---|---|---|
| Full bathroom | Second level | 7'11'' x 5'3'' |
| 3pc Ensuite bath | Second level | 9'8'' x 5'7'' |
| Bedroom | Second level | 11'4'' x 10'4'' |
| Bedroom | Second level | 9'8'' x 9'11'' |
| Primary Bedroom | Second level | 12'0'' x 15'6'' |
| Unfinished Room | Main level | 22'2'' x 26'10'' |
| Foyer | Main level | 10'11'' x 8'4'' |
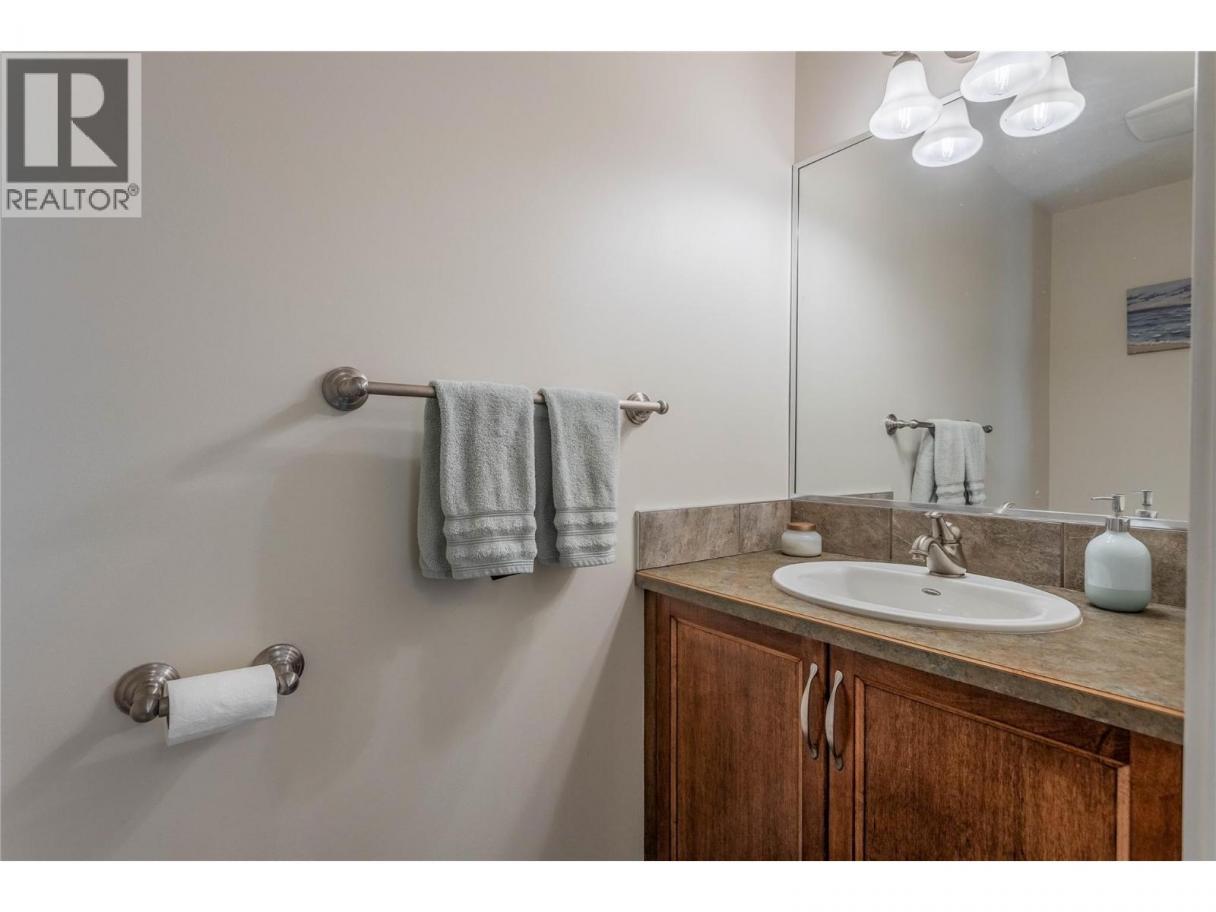
| 2pc Bathroom | Main level | 3'0'' x 7'2'' |
| Kitchen | Main level | 9'4'' x 9'8'' |
| Dining room | Main level | 11'7'' x 10'0'' |
| Living room | Main level | 12'1'' x 17'7'' |
Listing Agent
Kyla Sartorius
(250) 718-9784
Brokerage
Century 21 Assurance Realty Ltd
(250) 869-0101
Disclaimer:
The property information on this website is derived from the Canadian Real Estate Association''s Data Distribution Facility (DDF®). DDF® references real estate listings held by various brokerage firms and franchisees. The accuracy of information is not guaranteed and should be independently verified. The trademarks REALTOR®, REALTORS® and the REALTOR® logo are controlled by The Canadian Real Estate Association (CREA) and identify real estate professionals who are members of CREA. The trademarks MLS®, Multiple Listing Service® and the associated logos are owned by CREA and identify the quality of services provided by real estate professionals who are members of CREA.
Listing data last updated date: 2026-10-24 03:50:12
