Dallas Markovina Personal Real Estate Corporation - 250-870-6145
BACK


Single Family in Kelowna
- 169
- 152
 7 Bedrooms
 6 Bathrooms
- 5822 Sq Ft
Property Type
Single Family
Description
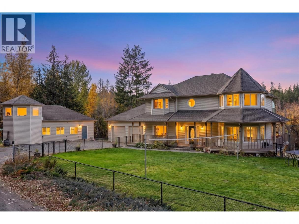
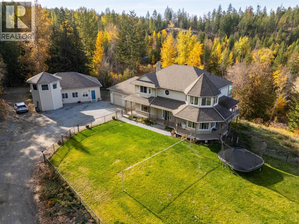
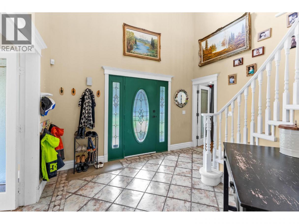
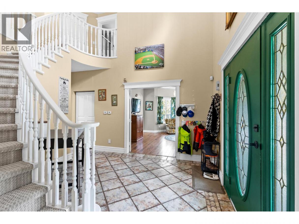
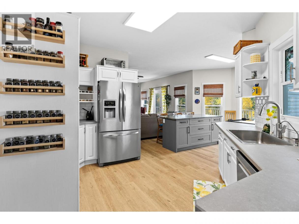
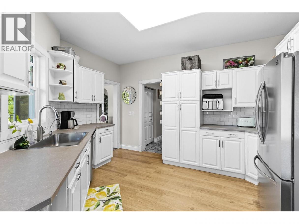
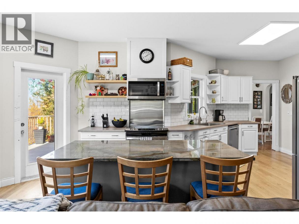
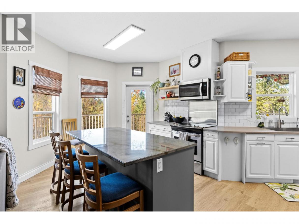
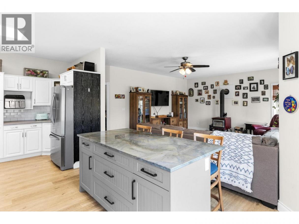
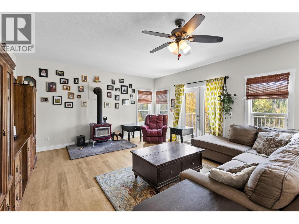
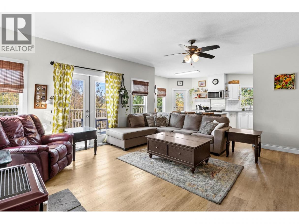
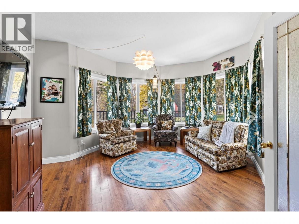
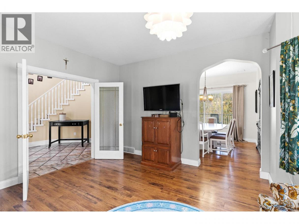
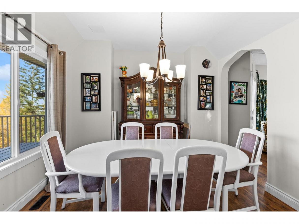
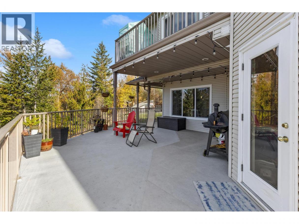
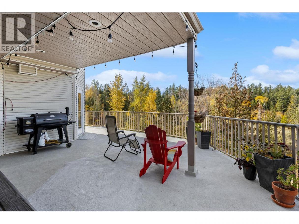
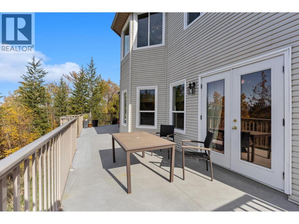
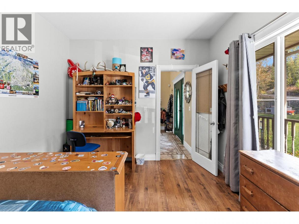
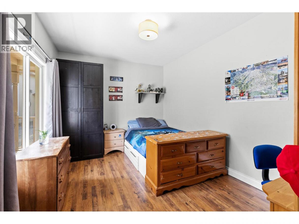
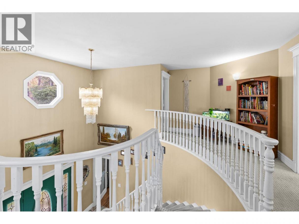
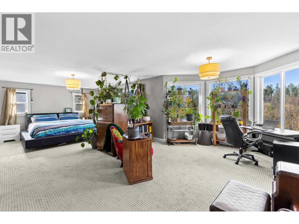
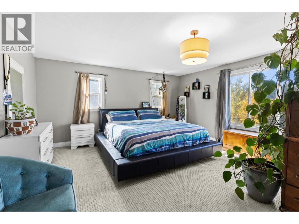
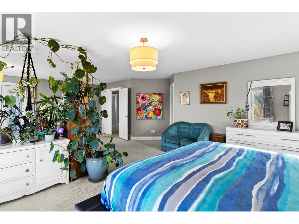
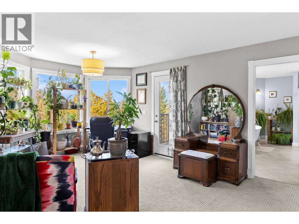
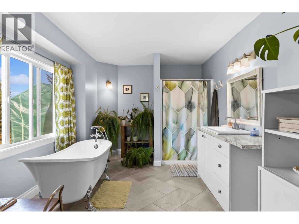
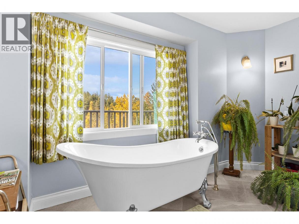
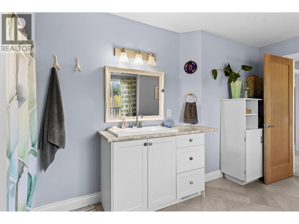
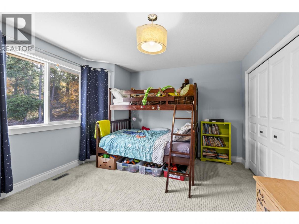
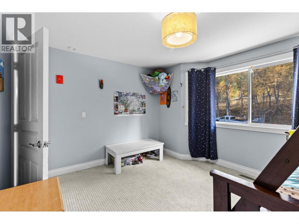
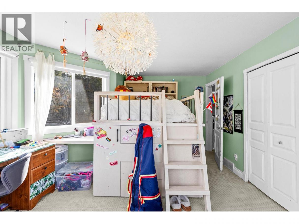
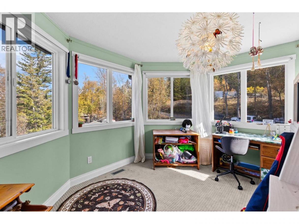
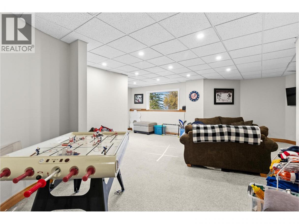
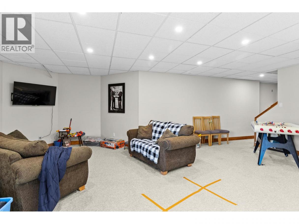
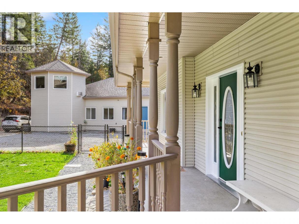
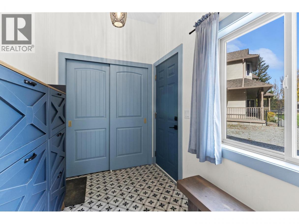
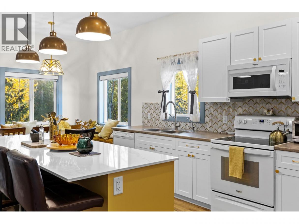
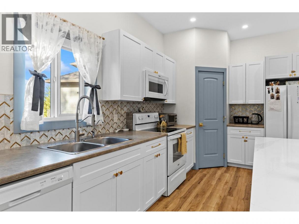
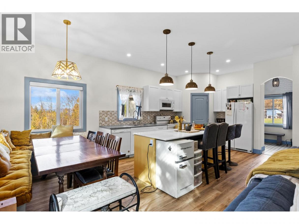
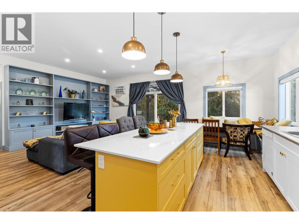
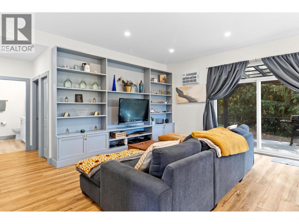
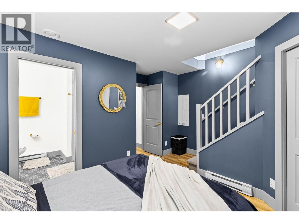
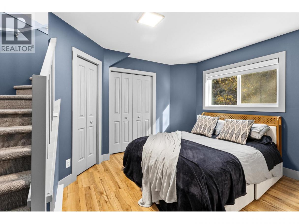
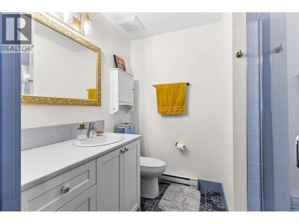
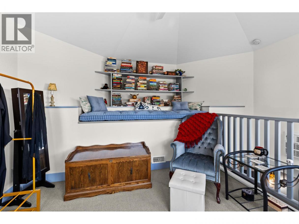
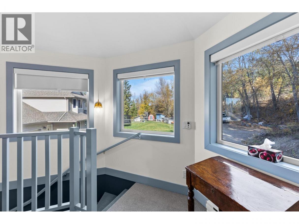
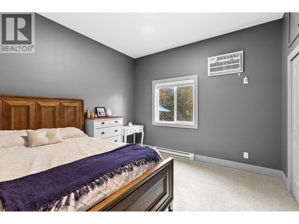
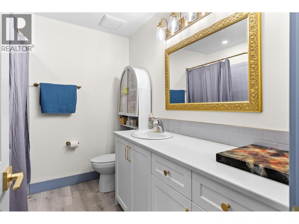
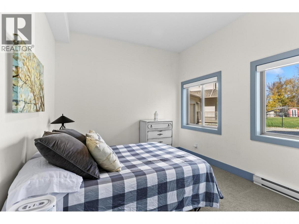
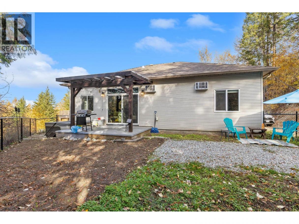
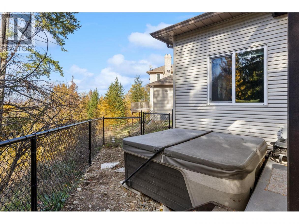
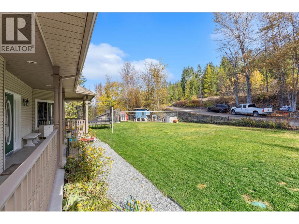
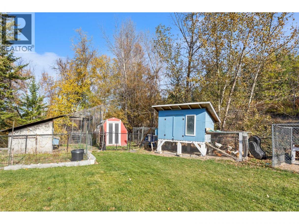
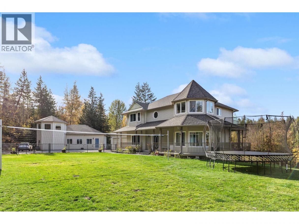
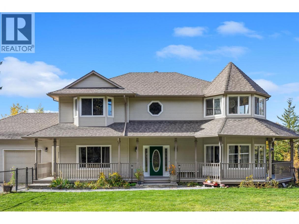
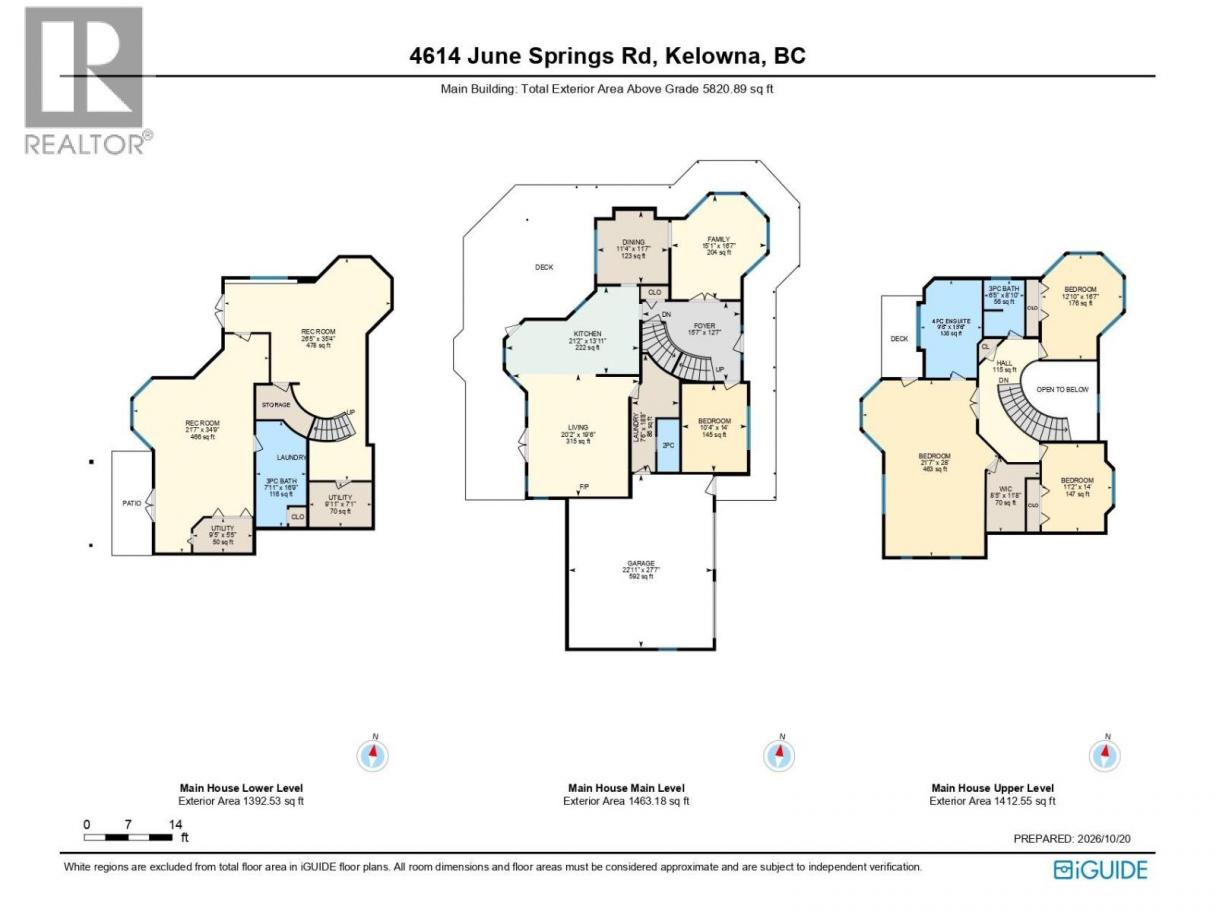
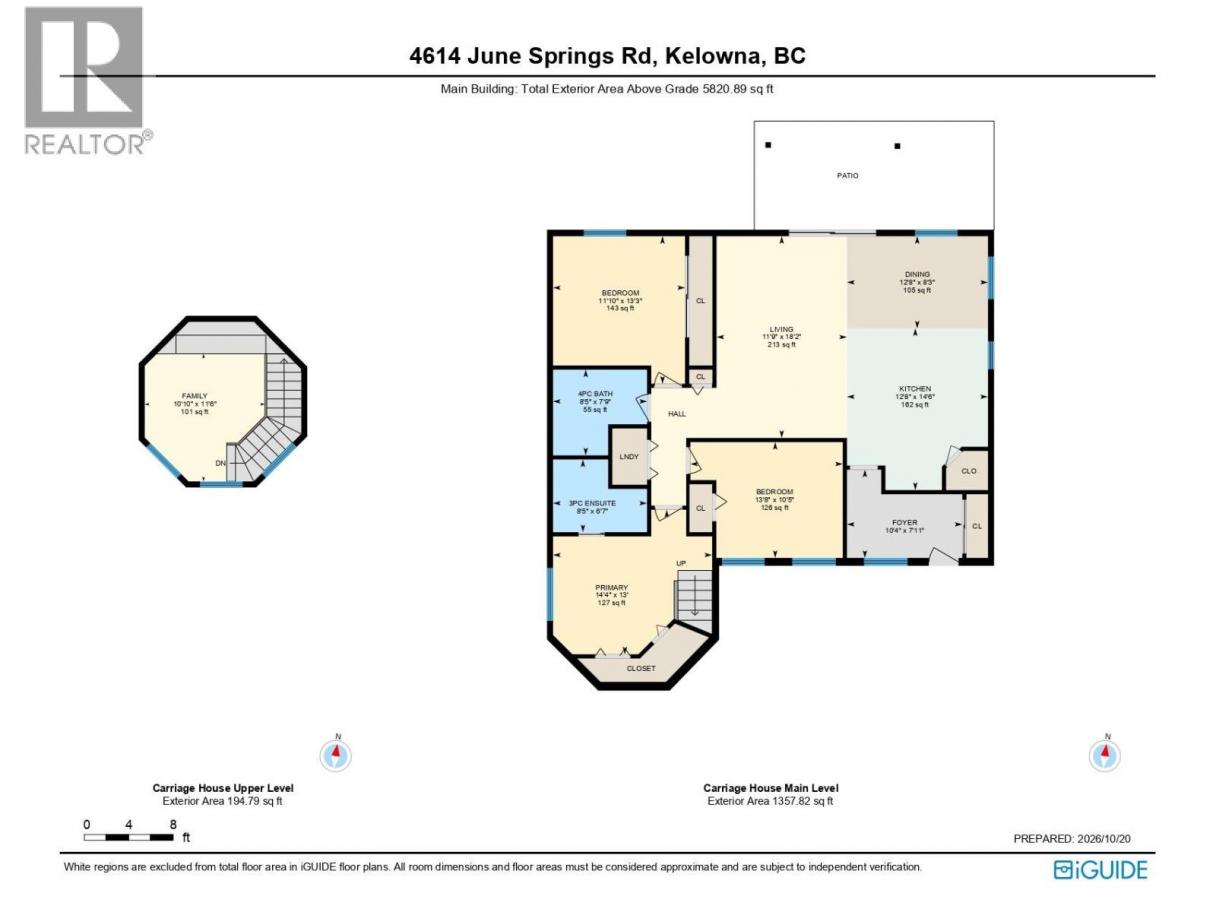
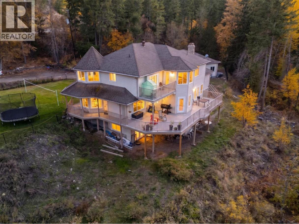
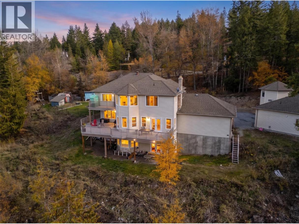
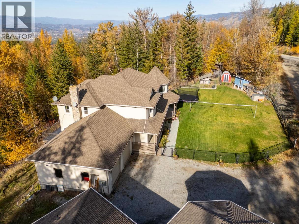
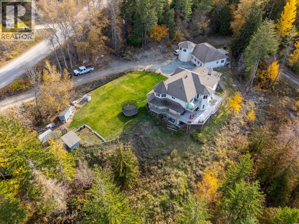
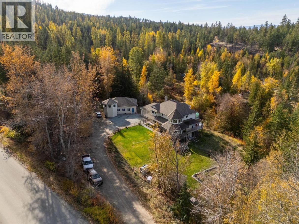
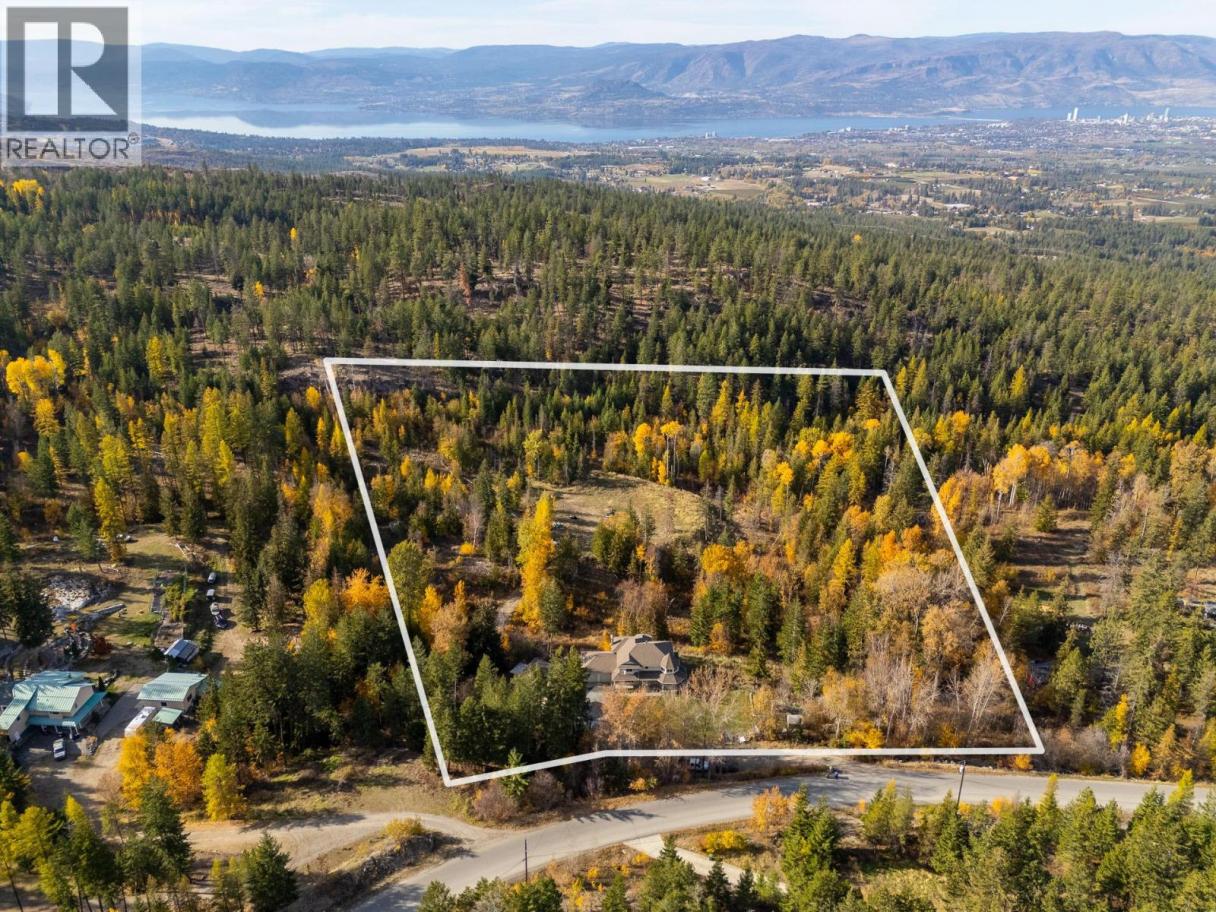
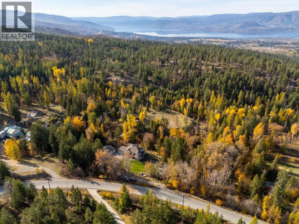
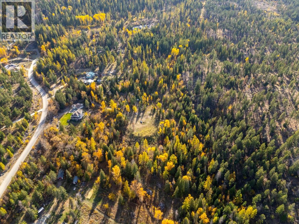
Rare 10-acre property in rural South East Kelowna backing onto Crown land! Surrounded by forest with mountain views, this private acreage is just 20 minutes from downtown Kelowna. The spacious 4-bedroom, 3.5-bathroom main home features a grand atrium entry with a sweeping staircase and a bright, open floor plan. The kitchen offers stainless steel appliances and access to a large wraparound deck. Upstairs are three bedrooms, including the primary suite with double French doors, a walk-in closet, ensuite with soaker tub, and private deck overlooking the forest. The home spans three levels, with a finished walkout basement, two large recreation rooms, and additional flex space. Built in 2022, the separate carriage house offers 3 bedrooms, 2 bathrooms, an open-concept living area, a unique loft, and its own fenced backyard with a hot tub. Outside, you'll find a flat, fully fenced front yard, an attached double garage, and plenty of room for parking and recreational vehicles. Hiking, biking, and snowmobiling trails are nearby, with Crown land directly behind the property. With current Farm Status, zoning RU2 and outside the ALR, this acreage allows many personal or business options. A rare opportunity to own 10 acres with two residences, privacy, and room to enjoy the outdoors, all within a short drive of the city. (id:6769)
Property Details

Subarea
South East Kelowna

Lot
10.45

Year Built
1993

Sewer
Septic tank

Flooring
Carpeted,Ceramic Tile,Linoleum,Vinyl

Parking Type
2
Rooms Dimension
| Room | Floor | Dimension |
|---|---|---|
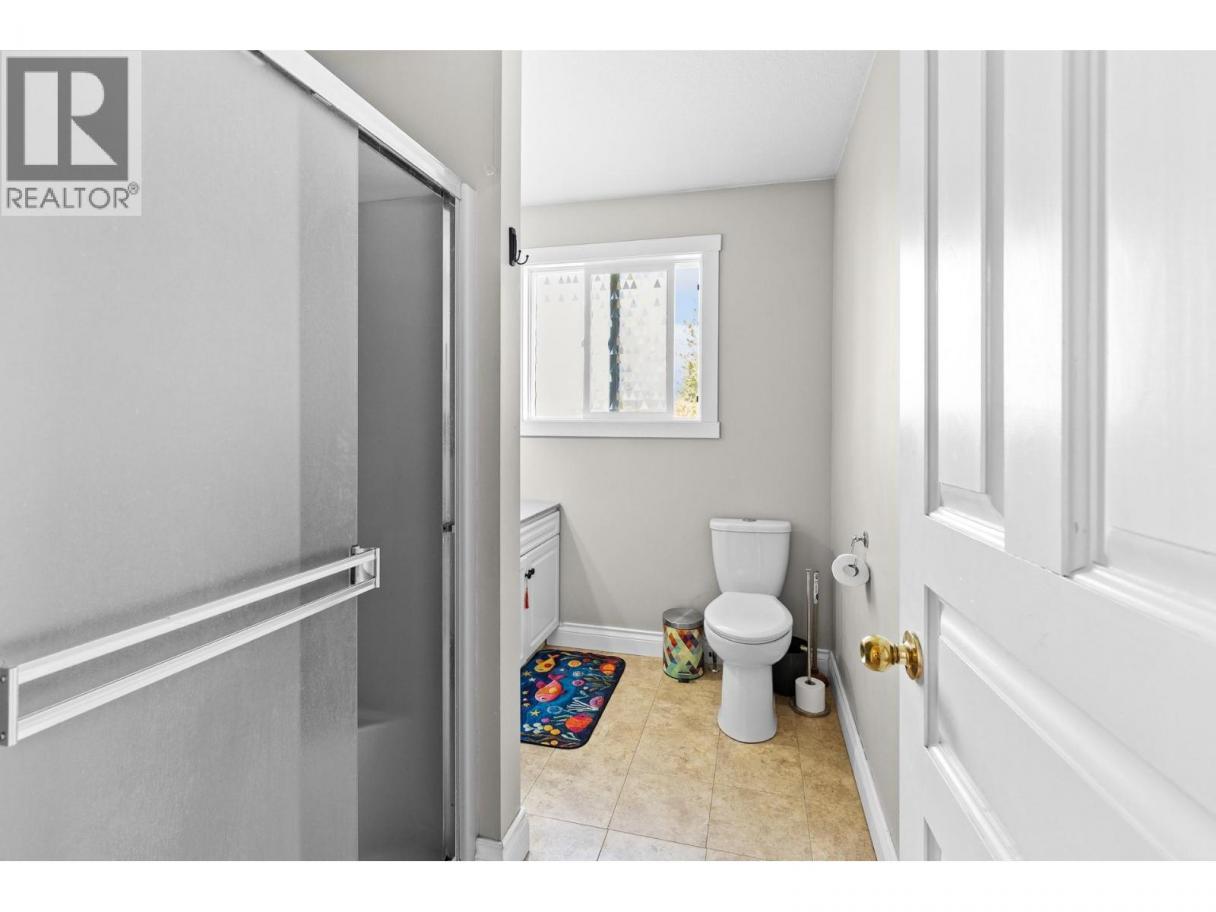
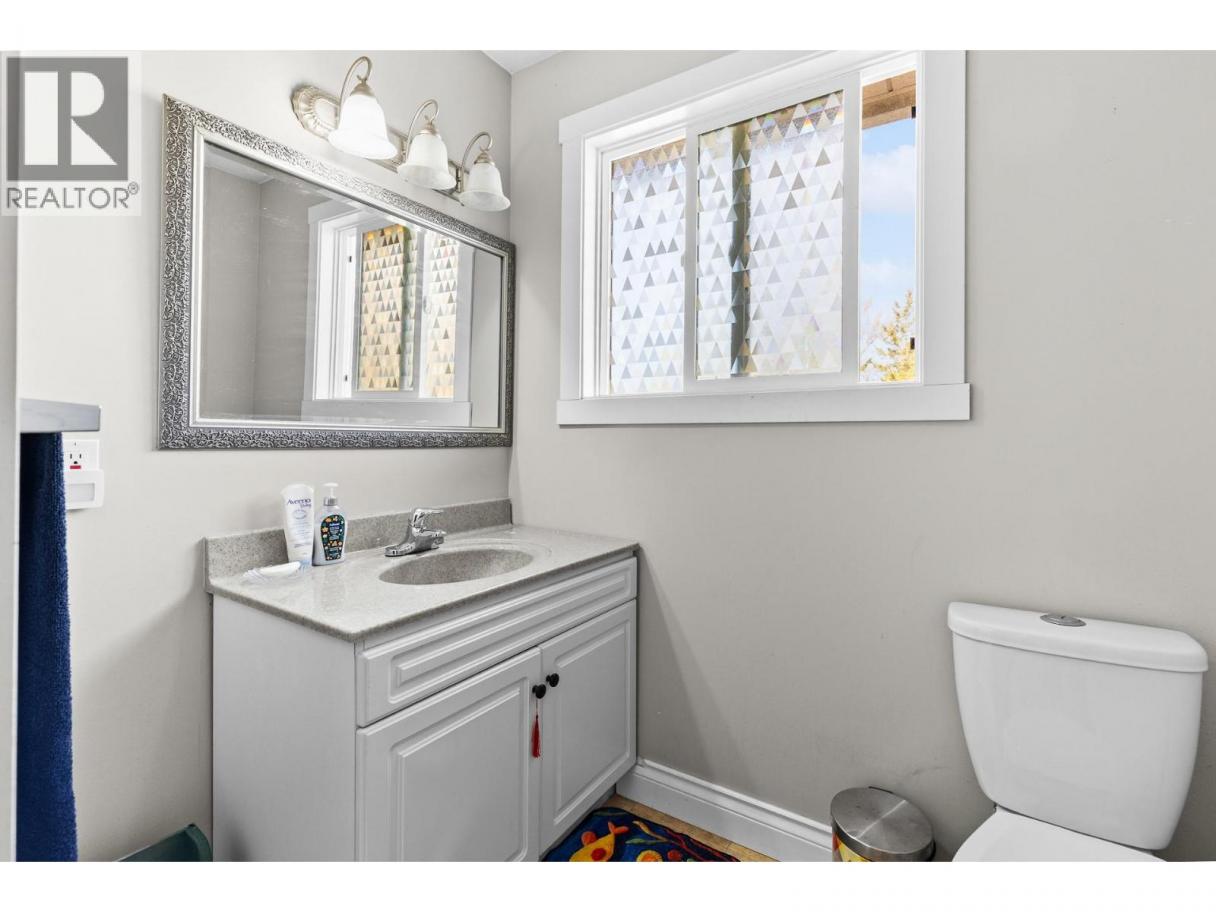
| 3pc Bathroom | Second level | 8'10'' x 6'5'' |
| Bedroom | Second level | 14'10'' x 11'2'' |
| Bedroom | Second level | 16'7'' x 12'10'' |
| Primary Bedroom | Second level | 28' x 21'7'' |
| Bedroom | Fourth level | 13'3'' x 11'10'' |
| Bedroom | Fourth level | 13'8'' x 10'5'' |
| 4pc Bathroom | Fourth level | 8'5'' x 7'9'' |
| Dining room | Fourth level | 12'8'' x 8'3'' |
| 3pc Bathroom | Fourth level | 8'5'' x 6'7'' |
| Living room | Fourth level | 18'2'' x 11'9'' |
| Primary Bedroom | Fourth level | 14'4'' x 13' |
| Kitchen | Fourth level | 14'6'' x 12'8'' |
| 4pc Ensuite bath | Fourth level | 15'6'' x 9'8'' |
| Utility room | Basement | 9'5'' x 5'5'' |
| Utility room | Basement | 9'11'' x 7'1'' |
| 3pc Bathroom | Basement | 16'9'' x 7'11'' |
| Recreation room | Basement | 34'9'' x 21'7'' |
| Family room | Basement | 35'4'' x 26'5'' |
| 2pc Bathroom | Main level | 8'4'' x 3'5'' |
Listing Agent
Angie Krebs
(250) 718-1847
Brokerage
REMAX Kelowna
(250) 717-5000
Disclaimer:
The property information on this website is derived from the Canadian Real Estate Association''s Data Distribution Facility (DDF®). DDF® references real estate listings held by various brokerage firms and franchisees. The accuracy of information is not guaranteed and should be independently verified. The trademarks REALTOR®, REALTORS® and the REALTOR® logo are controlled by The Canadian Real Estate Association (CREA) and identify real estate professionals who are members of CREA. The trademarks MLS®, Multiple Listing Service® and the associated logos are owned by CREA and identify the quality of services provided by real estate professionals who are members of CREA.
Listing data last updated date: 2026-10-24 03:50:10
