Dallas Markovina Personal Real Estate Corporation - 250-870-6145
BACK


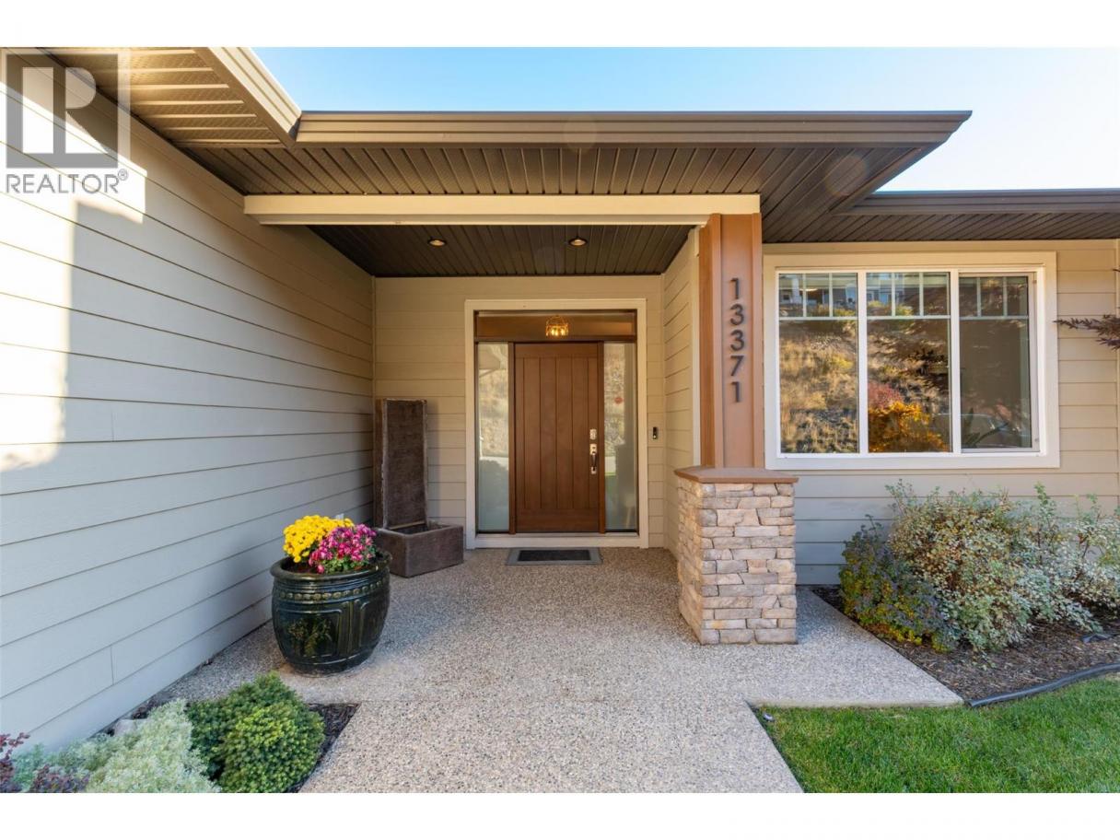
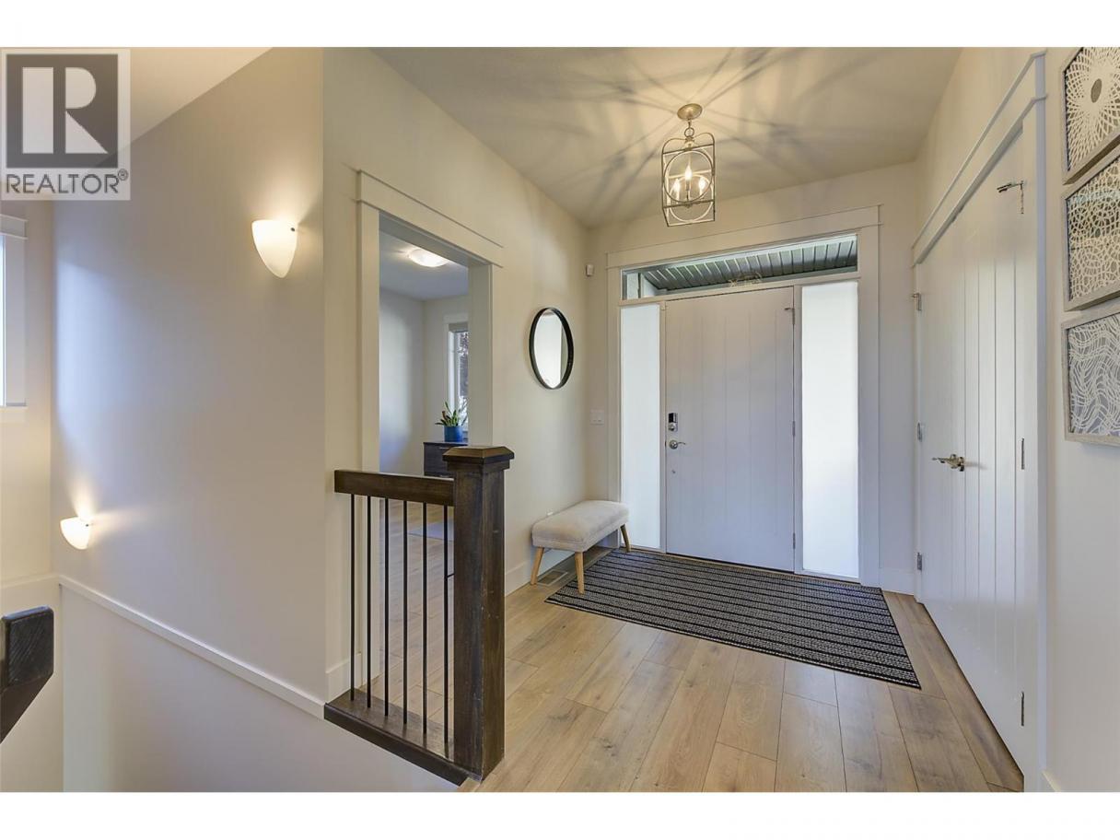
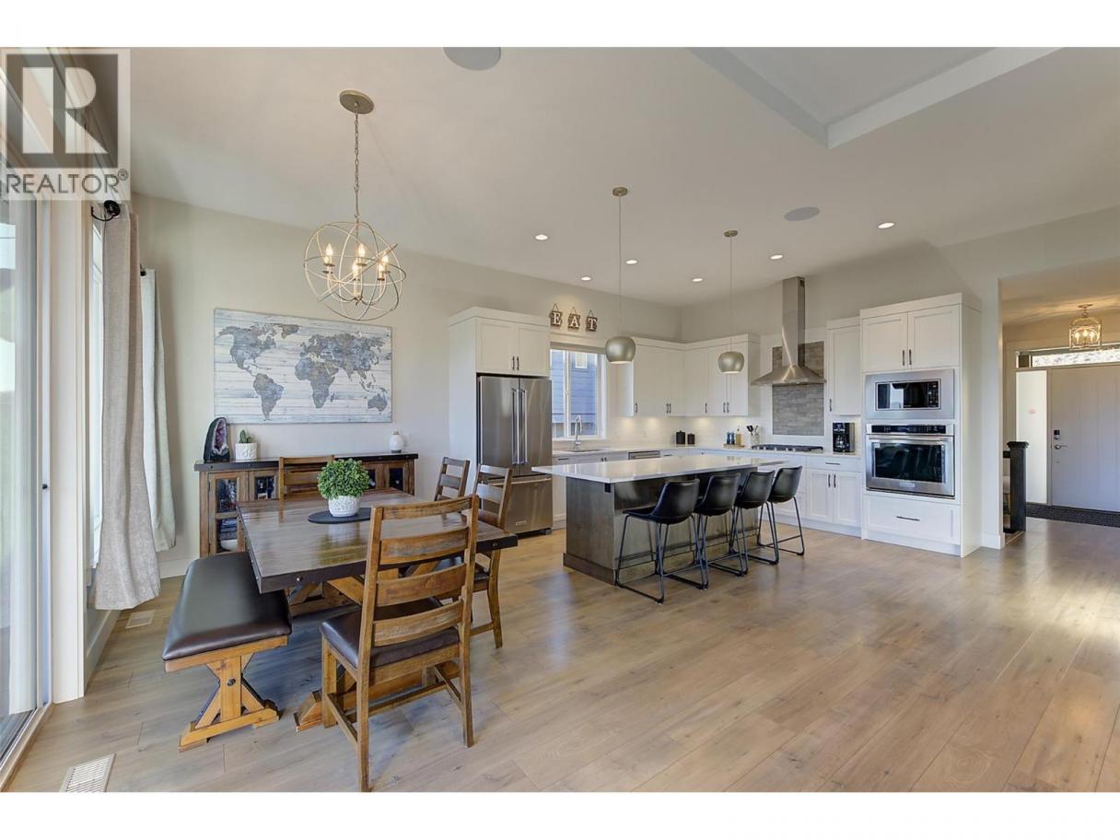
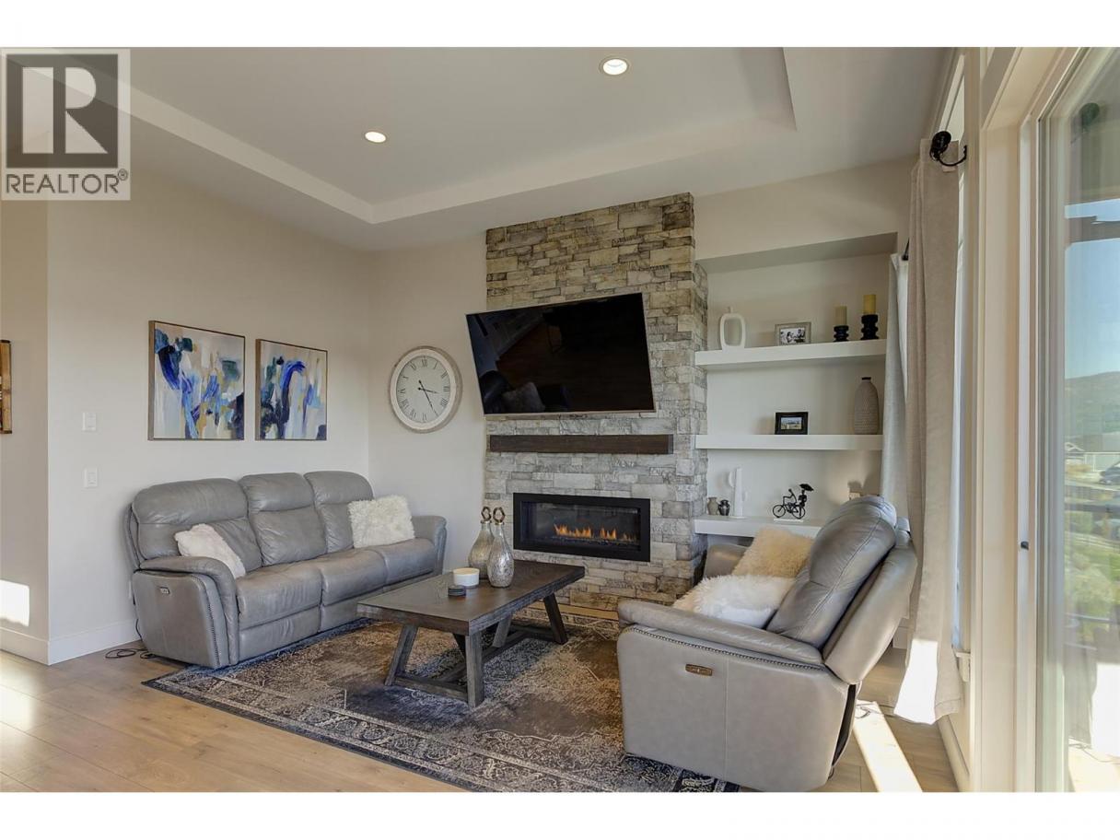
Single Family in Lake Country
- 216
- 110
 5 Bedrooms
 4 Bathrooms
- 3199 Sq Ft
Property Type
Single Family
Description
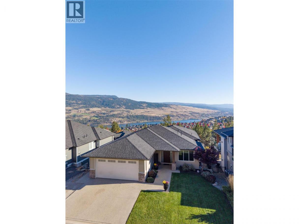
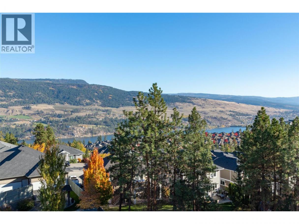
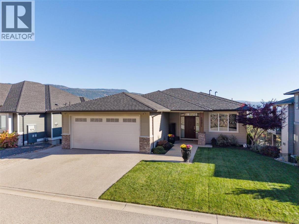
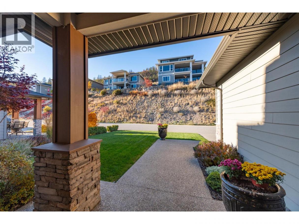
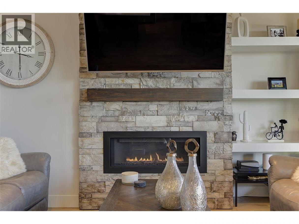
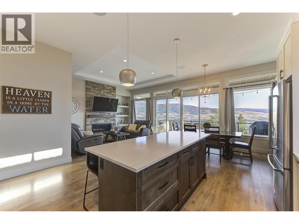
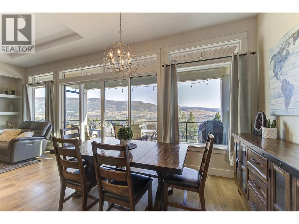
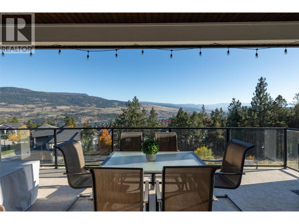
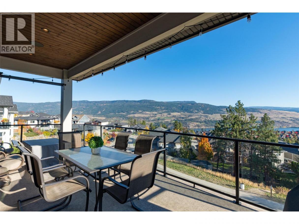
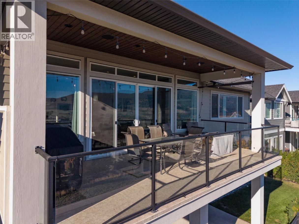
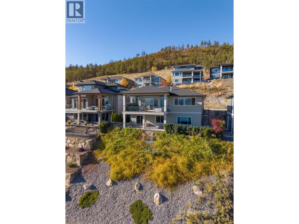
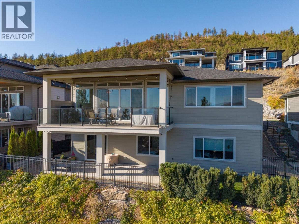
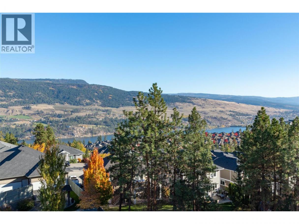
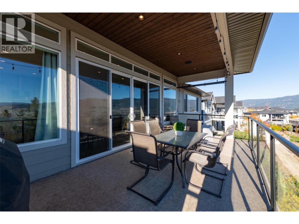
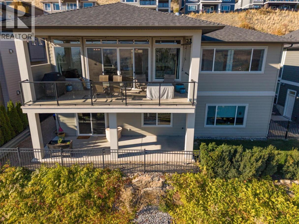
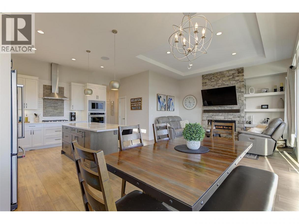
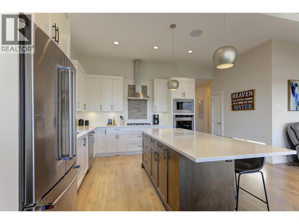
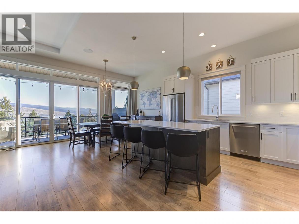
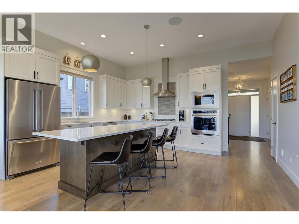
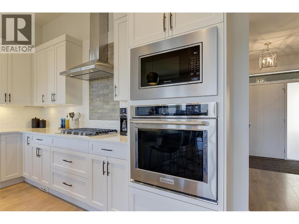
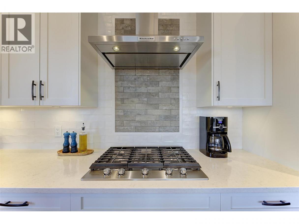
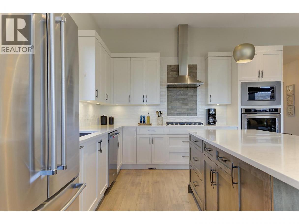
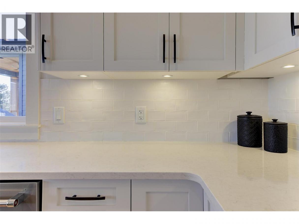
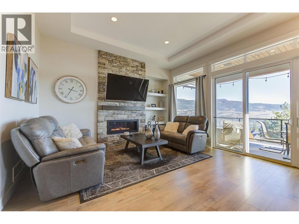
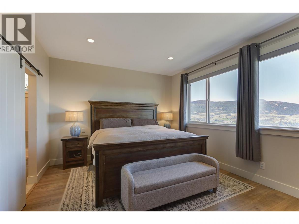
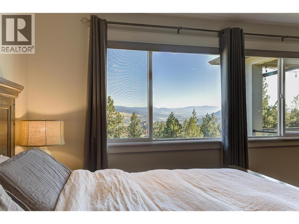
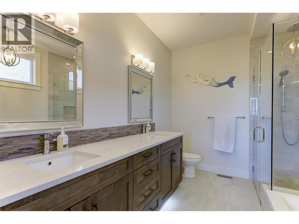
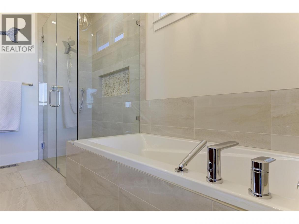
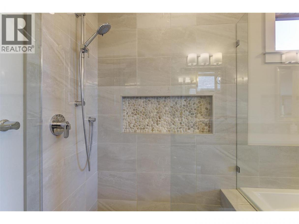
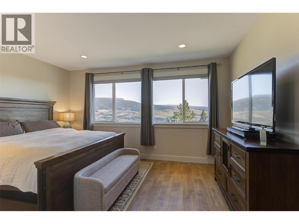
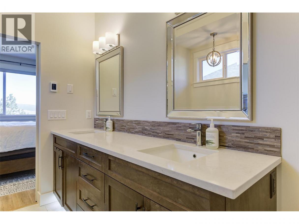
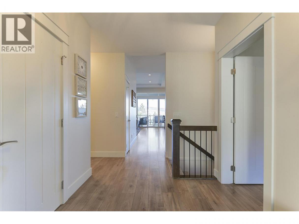
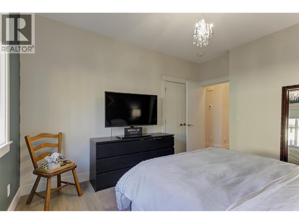
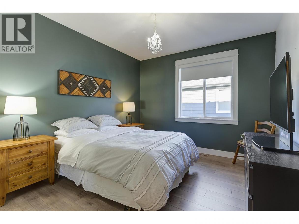
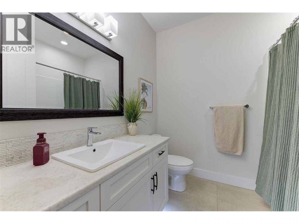
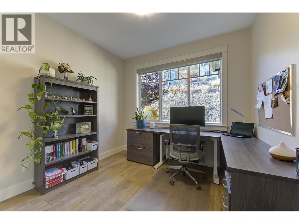
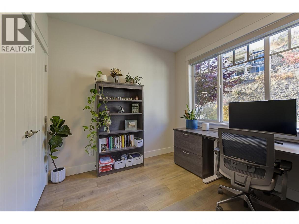
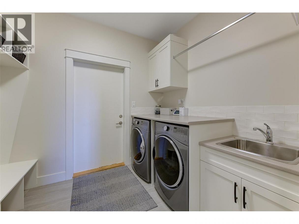
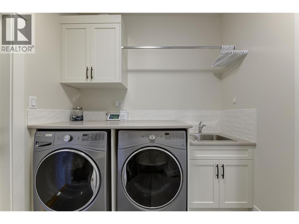
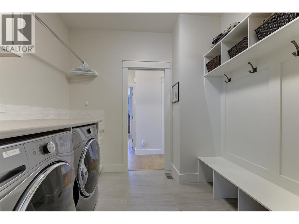
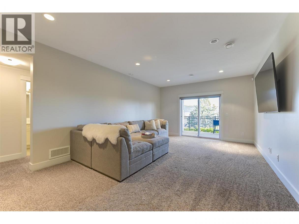
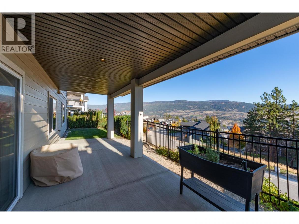
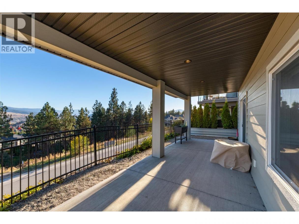
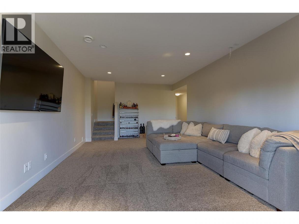
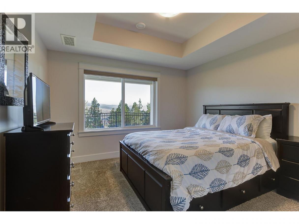
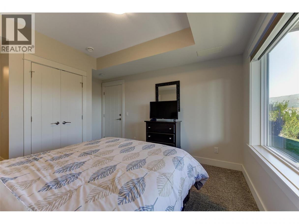
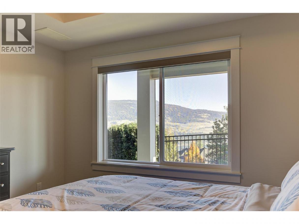
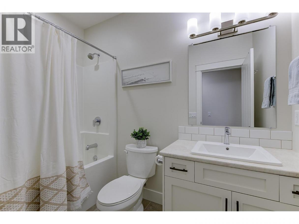
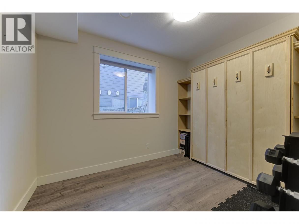
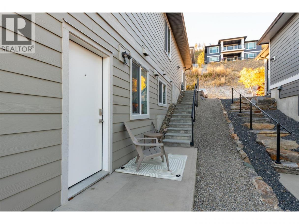
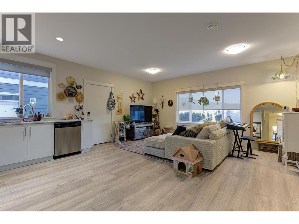
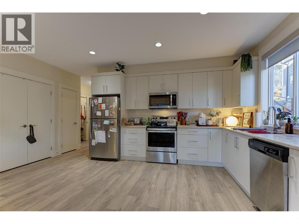
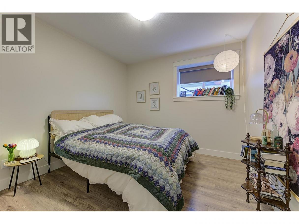
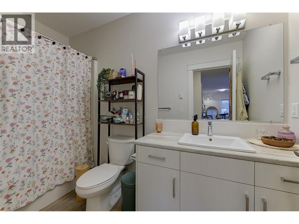
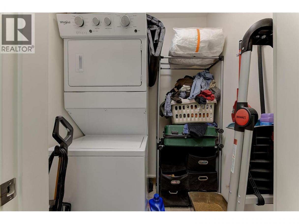
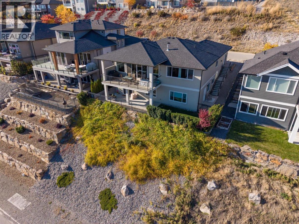
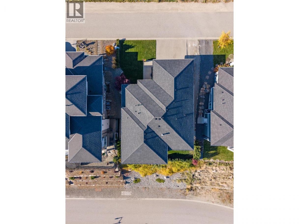
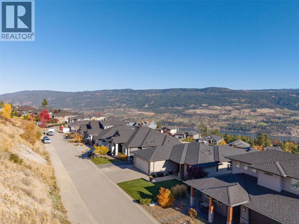
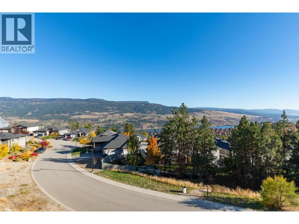
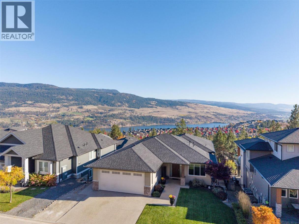
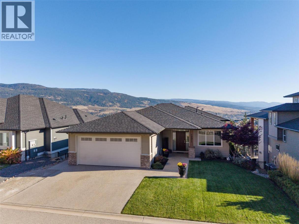
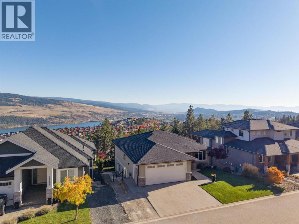
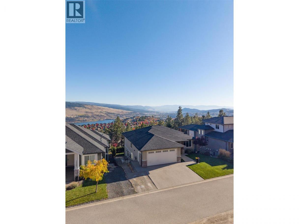
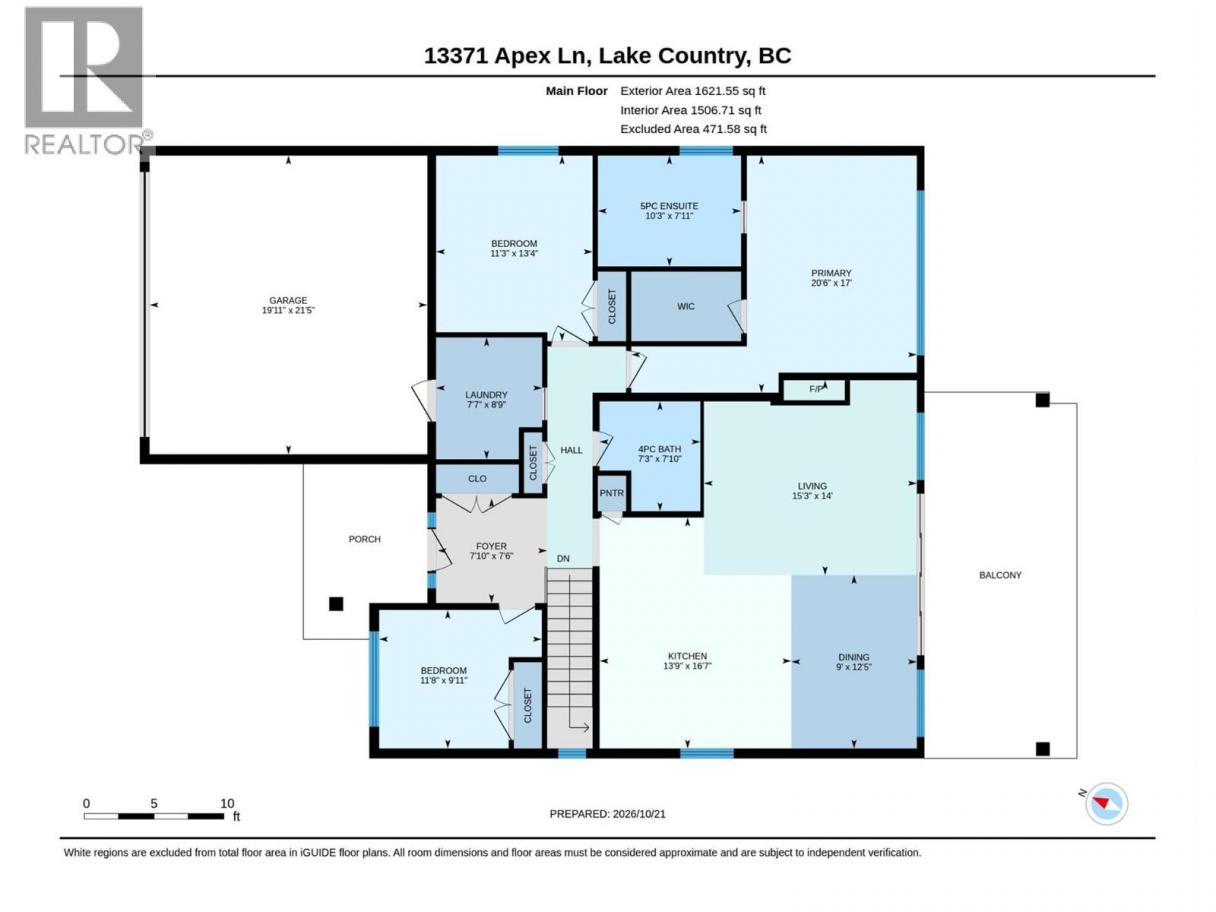
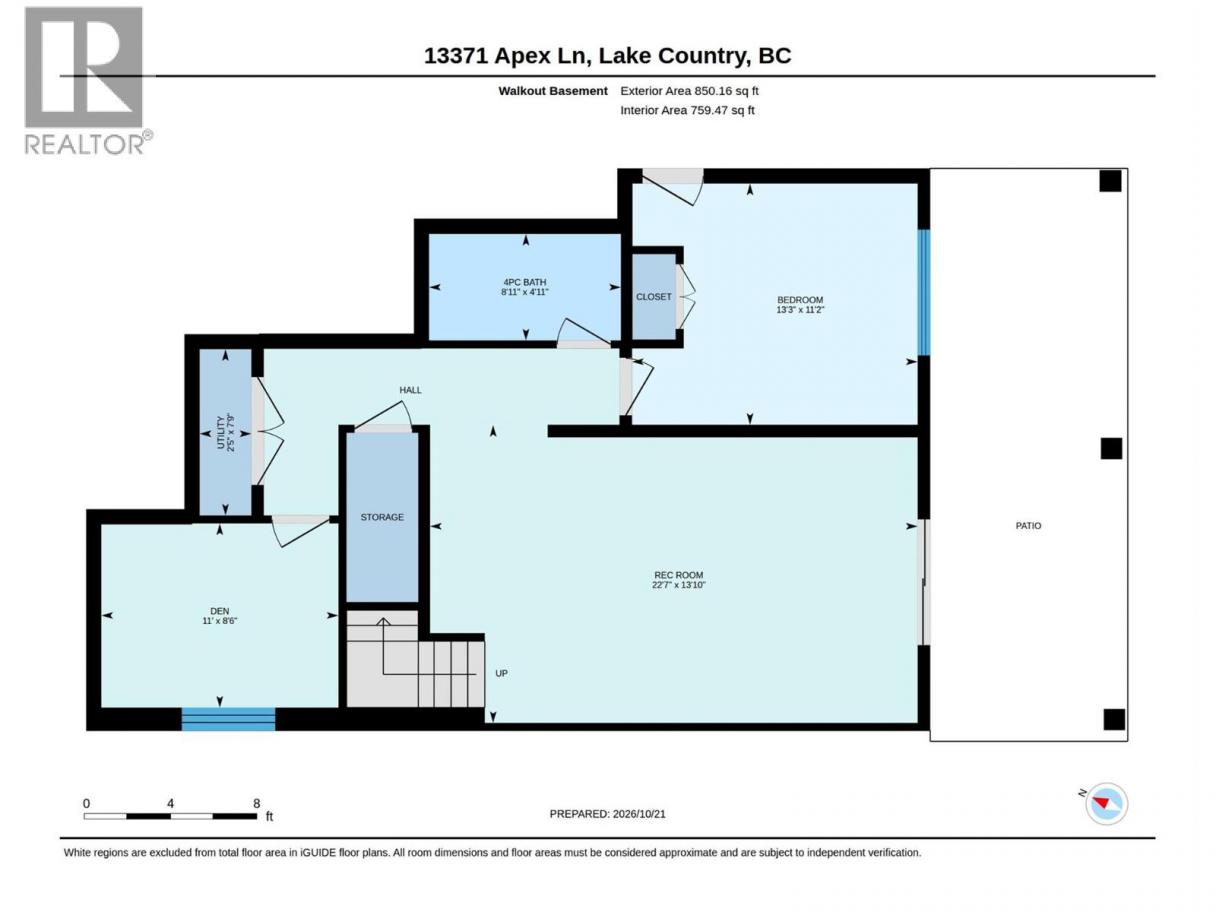
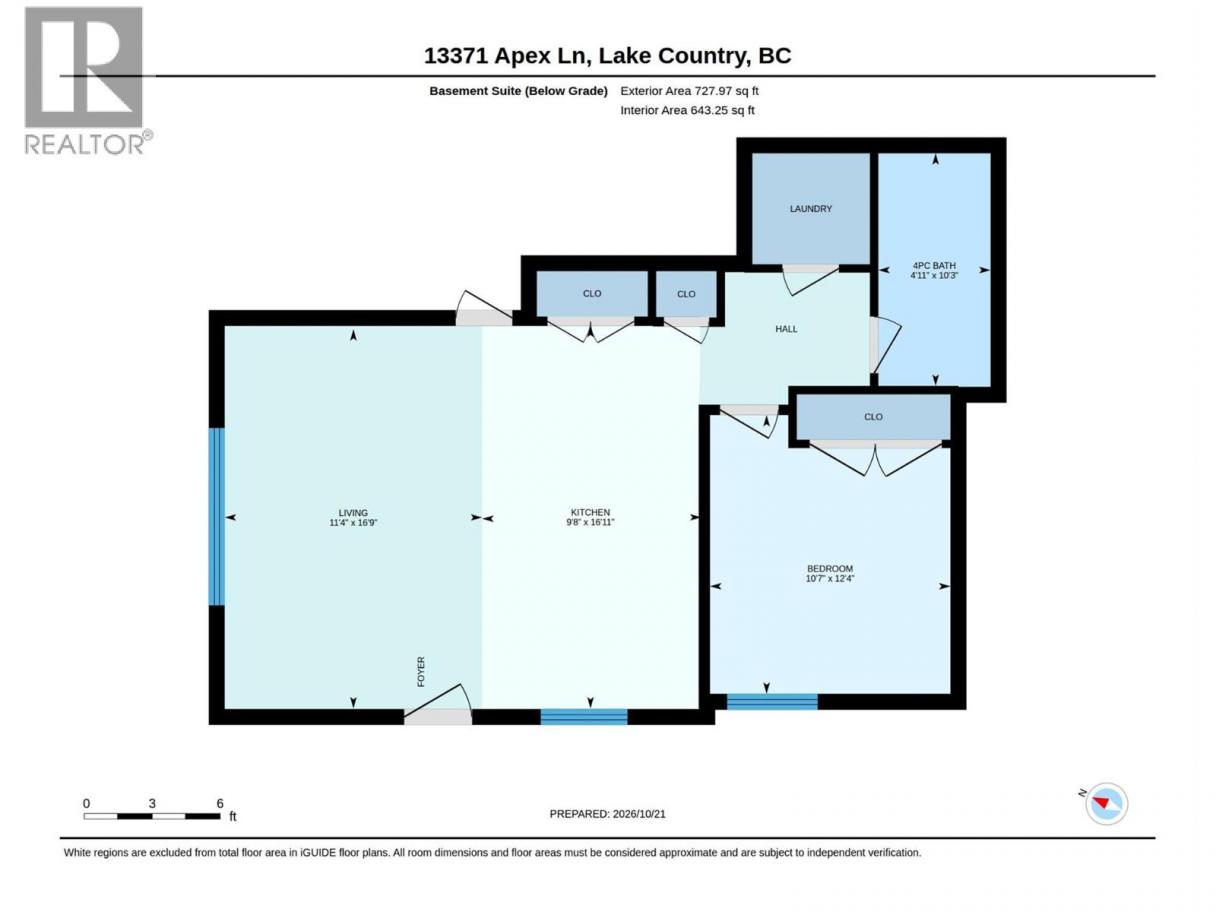
Welcome to your personal sanctuary, where tranquil living meets everyday comfort. This semi-custom home is thoughtfully designed to showcase breathtaking lake and mountain vistas from the moment you step inside. The main floor features a bright, open-concept layout anchored by expansive windows. Step outside the living room dining patio doors to a covered deck—perfect for morning coffee or unwinding with a glass of wine. Culinary enthusiasts will love the kitchen with its large island, gas range, and wall oven. The primary suite offers serene lake views and a spa-inspired ensuite, plus two additional bedrooms and main-floor laundry. Downstairs features a rec room, a den/bedroom with a Murphy bed, and a flexible basement suite configurable as a 1- or 2-bedroom space and dedicated laundry —ideal for rental income or guests. Tucked away on a quiet laneway, you're just one street over from 400+ acres of hiking trails. ""What we’ve love about living here the most is the combination of peaceful surroundings, beautiful views, and access to nature"". Tucked on a quiet laneway, the home feels calm and removed from the hustle, while trails are right outside our door. The lake views, open living space, and flexible basement suite offer a perfect balance of tranquility, outdoor living, low maintenance yard and practical design."" A quick drive to Lake County's amenities, fine dining, wineries & 10-15 min drive to all 3 lakes. A true Okanagan gem that should not be missed. (id:6769)
Property Details

Subarea
Lake Country East / Oyama

Lot
0.17

Year Built
2016

Sewer
Municipal sewage system

Flooring
Carpeted,Ceramic Tile,Laminate,Vinyl

Parking Type
5
Rooms Dimension
| Room | Floor | Dimension |
|---|---|---|
| Utility room | Basement | 7'9'' x 2'5'' |
| 4pc Bathroom | Basement | 4'11'' x 8'11'' |
| Den | Basement | 8'6'' x 11'0'' |
| Bedroom | Basement | 11'2'' x 13'3'' |
| Recreation room | Basement | 13'10'' x 22'7'' |
| Laundry room | Main level | 8'9'' x 7'7'' |
| 5pc Ensuite bath | Main level | 7'11'' x 10'3'' |
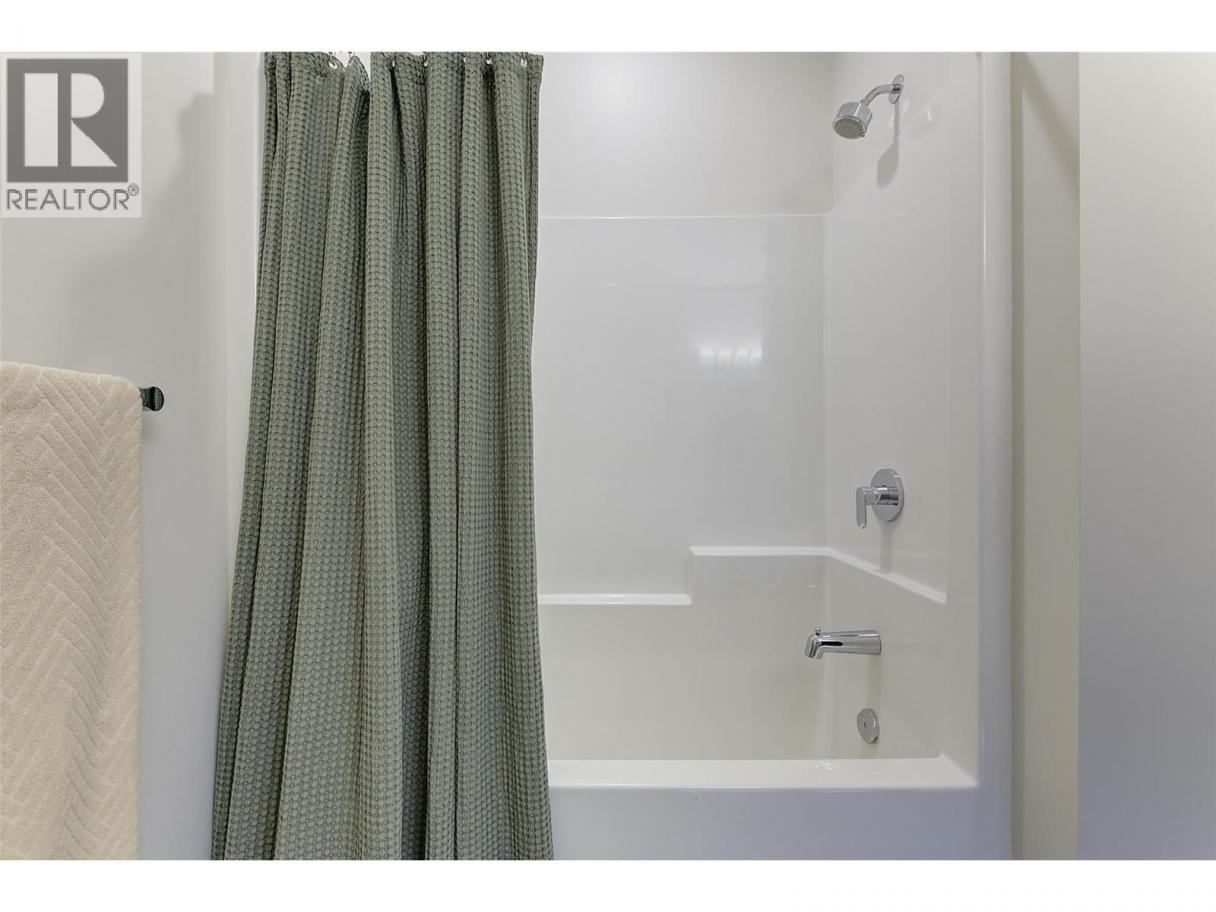
| 4pc Bathroom | Main level | 7'10'' x 7'3'' |
| Bedroom | Main level | 13'4'' x 11'3'' |
| Bedroom | Main level | 9'11'' x 11'8'' |
| Foyer | Main level | 7'6'' x 7'10'' |
| Dining room | Main level | 12'5'' x 9' |
| Primary Bedroom | Main level | 17' x 20'6'' |
| Living room | Main level | 14' x 15'3'' |
| Kitchen | Main level | 16'7'' x 13'9'' |
| Full bathroom | Additional Accommodation | 10'3'' x 4'11'' |
| Bedroom | Additional Accommodation | 12'4'' x 10'7'' |
| Living room | Additional Accommodation | 16'9'' x 11'4'' |
| Kitchen | Additional Accommodation | 16'11'' x 9'8'' |
Listing Agent
Joy Zsombor
(250) 215-0240
Brokerage
Royal LePage Kelowna
(250) 860-1100
Disclaimer:
The property information on this website is derived from the Canadian Real Estate Association''s Data Distribution Facility (DDF®). DDF® references real estate listings held by various brokerage firms and franchisees. The accuracy of information is not guaranteed and should be independently verified. The trademarks REALTOR®, REALTORS® and the REALTOR® logo are controlled by The Canadian Real Estate Association (CREA) and identify real estate professionals who are members of CREA. The trademarks MLS®, Multiple Listing Service® and the associated logos are owned by CREA and identify the quality of services provided by real estate professionals who are members of CREA.
Listing data last updated date: 2026-10-24 03:50:09
