Dallas Markovina Personal Real Estate Corporation - 250-870-6145
BACK


Single Family in Kelowna
- 94
- 122
 3 Bedrooms
 4 Bathrooms
- 2001 Sq Ft
Property Type
Single Family
Description
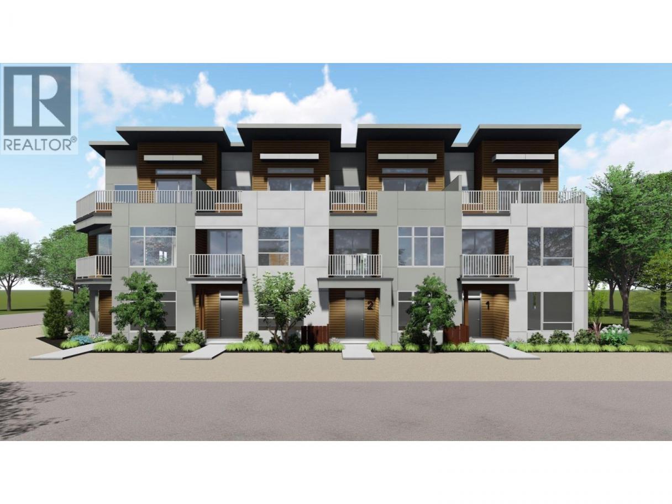
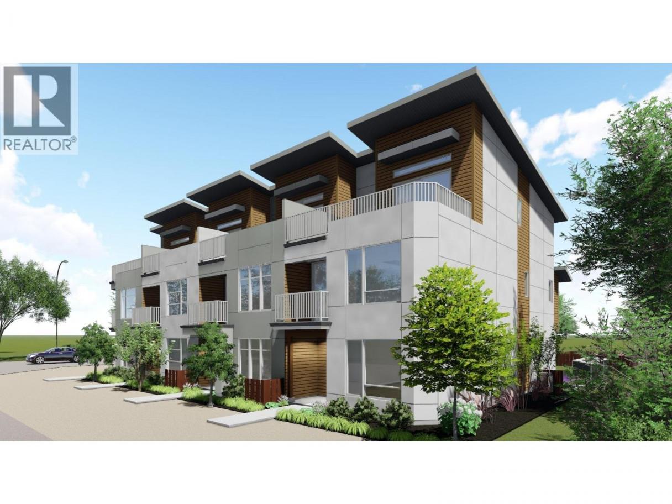
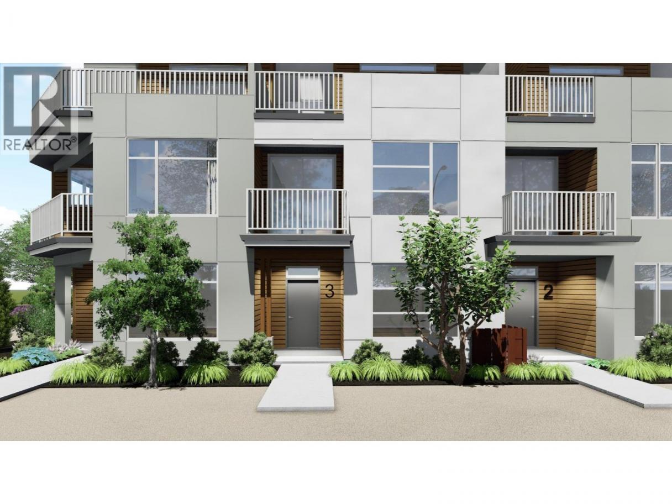
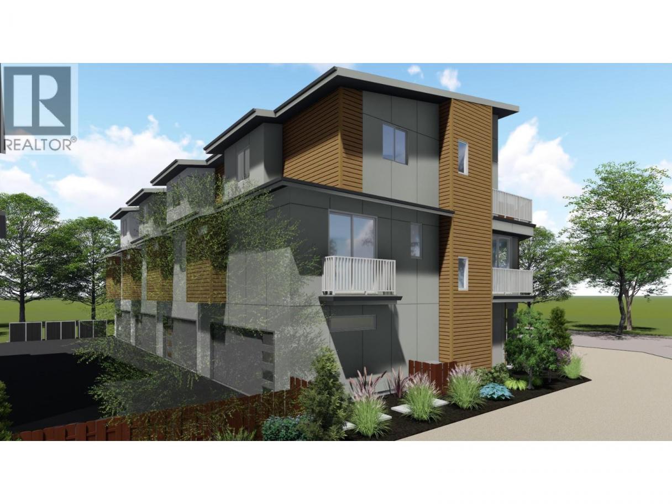
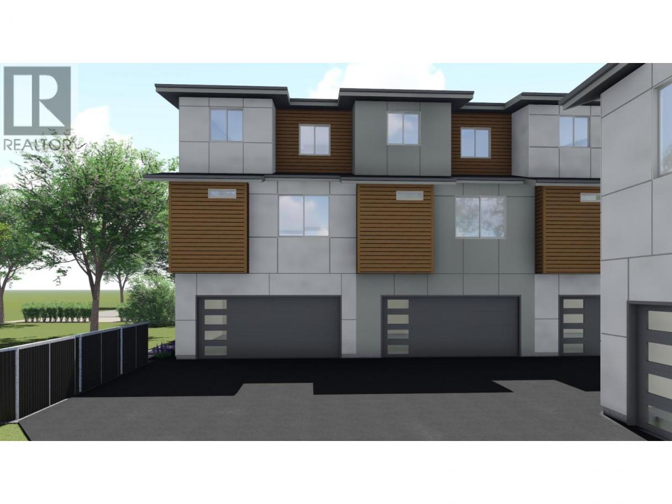
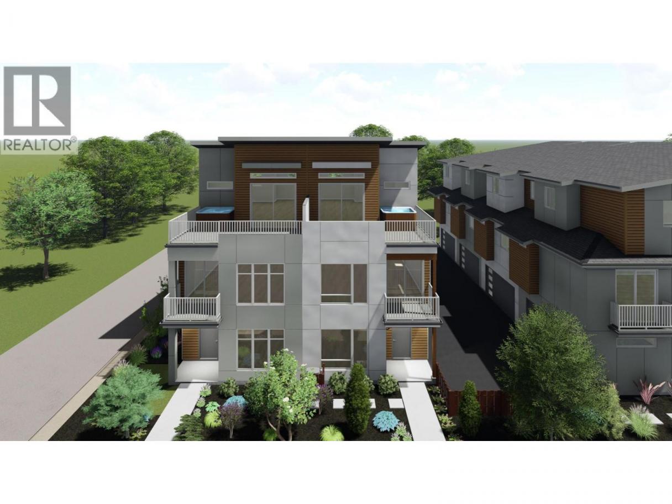
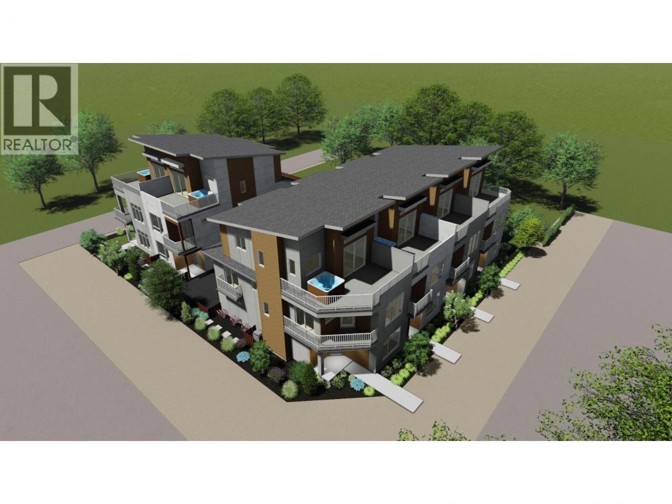
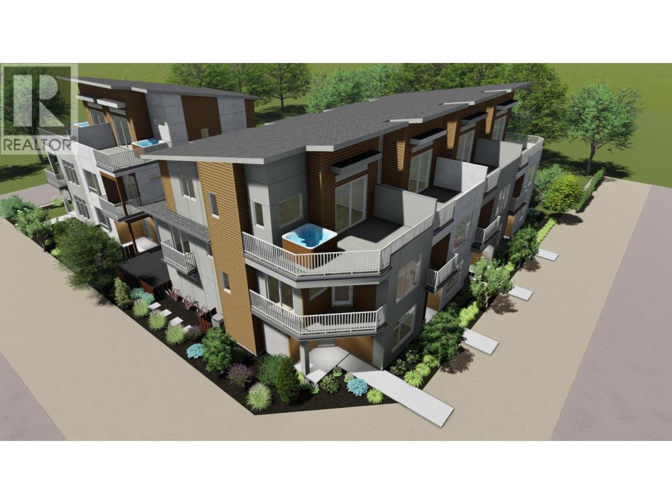
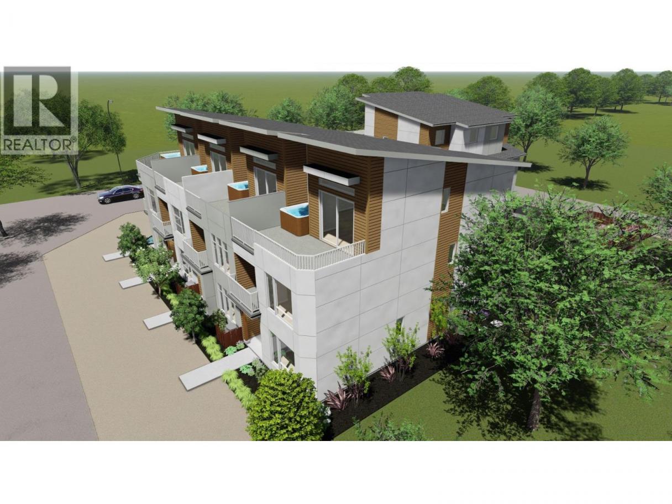
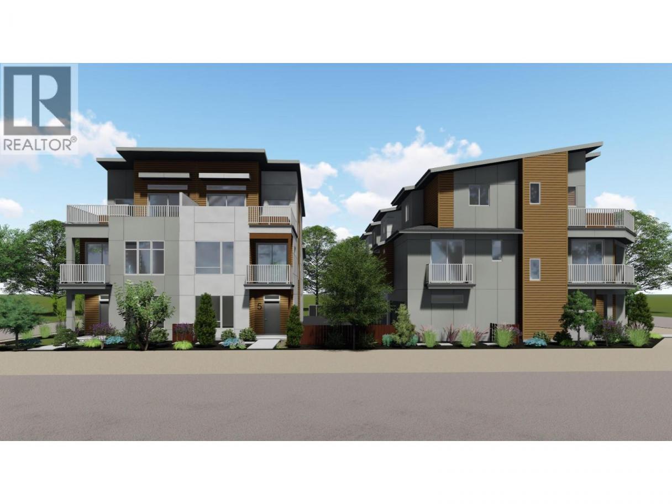
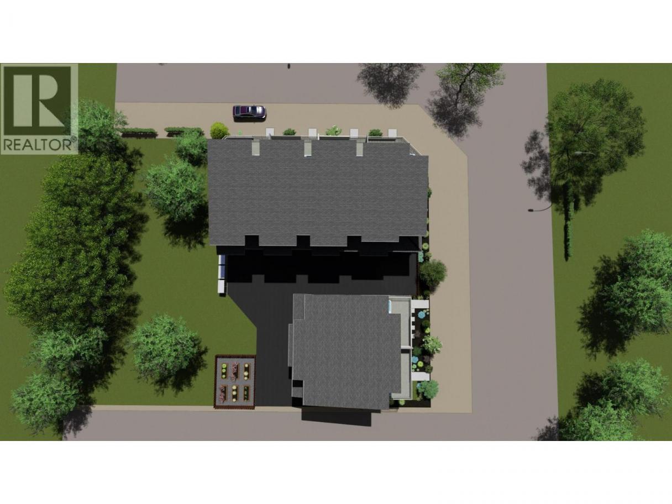
COMING SOON! Discover contemporary urban living in this exclusive six-home community at 781 Wardlaw Avenue. This thoughtfully designed middle unit features 3 bedrooms, 4 bathrooms, and three distinct living areas, offering exceptional flexibility for everyday living, entertaining, or working from home. The private rooftop patio ready for a hot tub, provides the perfect setting to relax and unwind. Ideally situated in a central Kelowna location near Kelowna General Hospital, shopping, restaurants, and everyday amenities, with the lake just a short walk away. An exciting opportunity to enjoy modern living in the heart of the city! (id:6769)
Property Details

Subarea
Kelowna South

Lot
0

Year Built
2027

Sewer
Municipal sewage system

Parking Type
2
Rooms Dimension
| Room | Floor | Dimension |
|---|---|---|
| 2pc Bathroom | Second level | 7'0'' x 5'0'' |
| Laundry room | Second level | 7'0'' x 6'0'' |
| 4pc Ensuite bath | Second level | 7'0'' x 8'6'' |
| Other | Second level | 7'0'' x 5'8'' |
| Primary Bedroom | Second level | 12'8'' x 13'8'' |
| Living room | Second level | 12'0'' x 14'0'' |
| Dining room | Second level | 8'0'' x 10'0'' |
| Kitchen | Second level | 12'8'' x 13'0'' |
| Other | Third level | 20'0'' x 14'8'' |
| Recreation room | Third level | 12'8'' x 11'0'' |
| Bedroom | Third level | 9'10'' x 12'0'' |
| 4pc Bathroom | Third level | 6'2'' x 8'6'' |
| Bedroom | Third level | 9'10'' x 12'0'' |
| Other | Main level | 20'0'' x 20'0'' |
| Utility room | Main level | 6'8'' x 6'0'' |
| 2pc Bathroom | Main level | 6'8'' x 5'0'' |
| Family room | Main level | 12'0'' x 14'0'' |
| Foyer | Main level | 6'0'' x 6'0'' |
Listing Agent
Jesse East
(250) 862-1234
Brokerage
REMAX Kelowna
(250) 717-5000
Disclaimer:
The property information on this website is derived from the Canadian Real Estate Association''s Data Distribution Facility (DDF®). DDF® references real estate listings held by various brokerage firms and franchisees. The accuracy of information is not guaranteed and should be independently verified. The trademarks REALTOR®, REALTORS® and the REALTOR® logo are controlled by The Canadian Real Estate Association (CREA) and identify real estate professionals who are members of CREA. The trademarks MLS®, Multiple Listing Service® and the associated logos are owned by CREA and identify the quality of services provided by real estate professionals who are members of CREA.
Listing data last updated date: 2026-10-24 03:50:00
