Dallas Markovina Personal Real Estate Corporation - 250-870-6145
BACK


Single Family in Kelowna
- 174
- 95
 2 Bedrooms
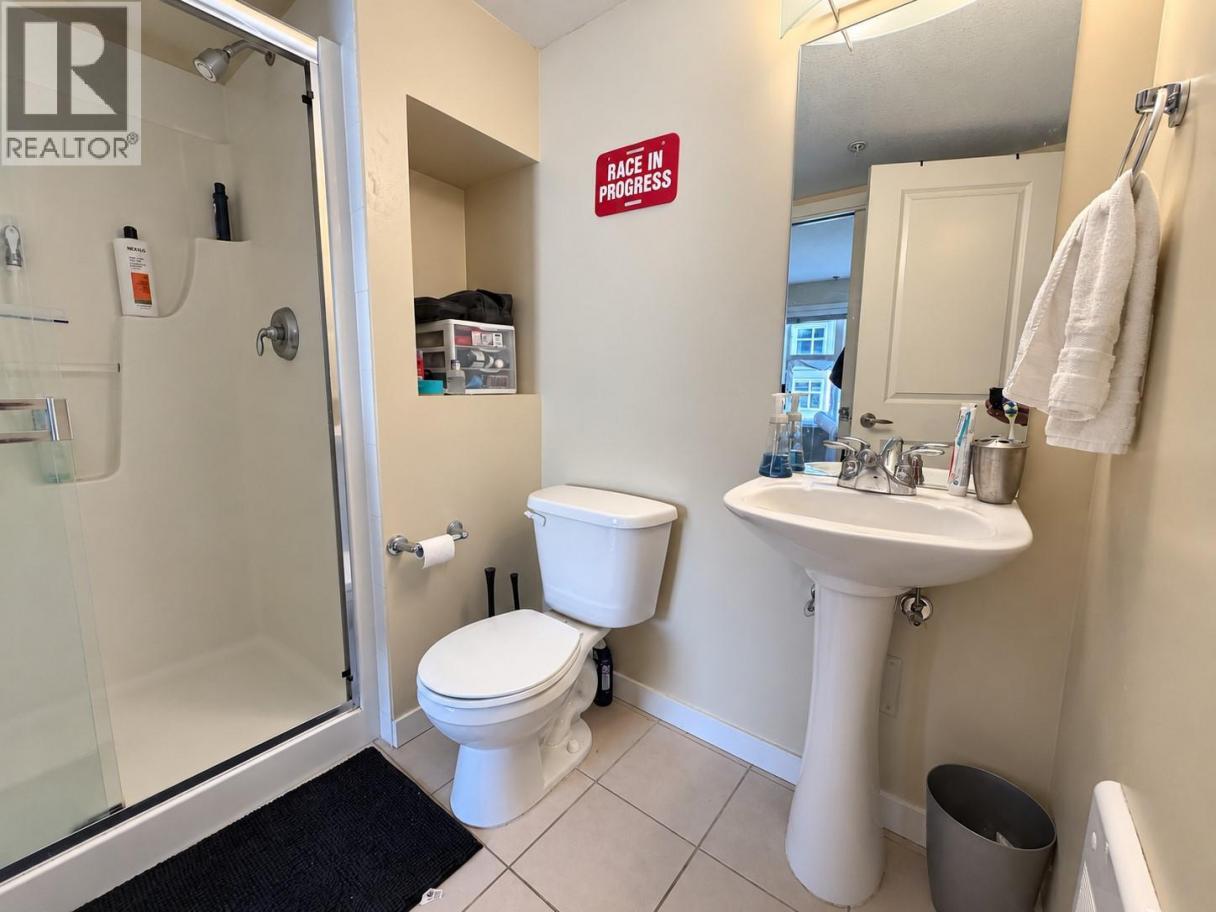
 2 Bathrooms
- 1146 Sq Ft
Property Type
Single Family
Description
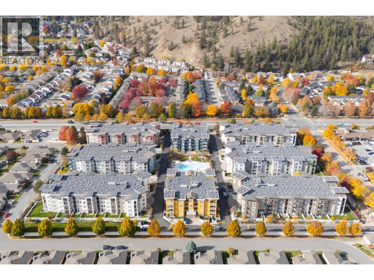
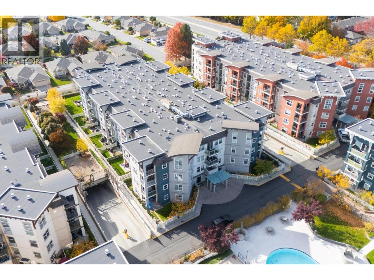
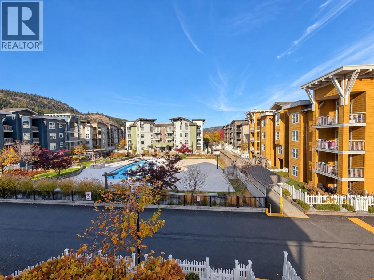
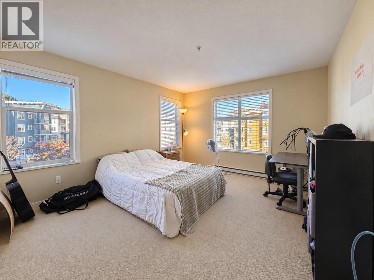
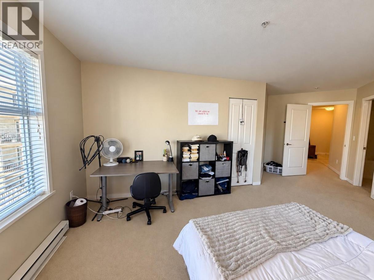
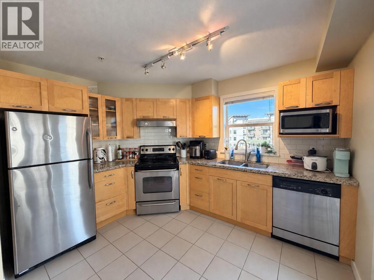
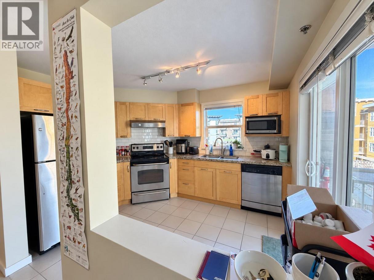
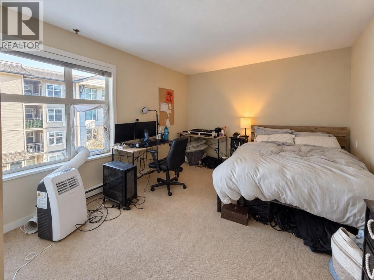
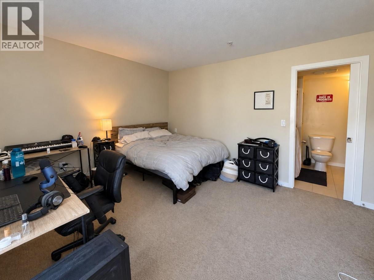
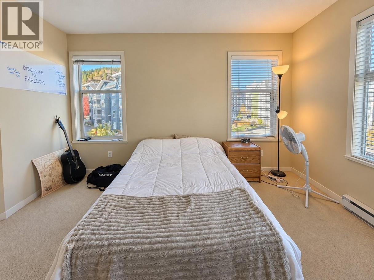
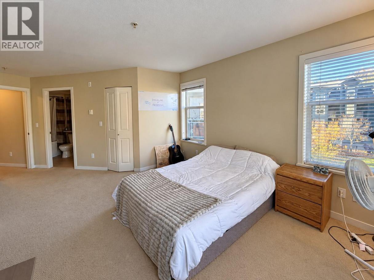
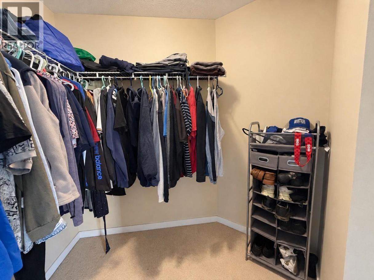
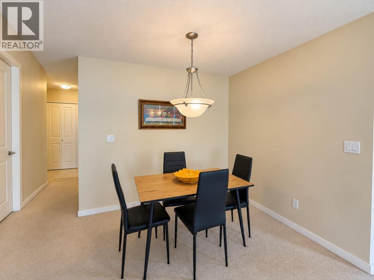
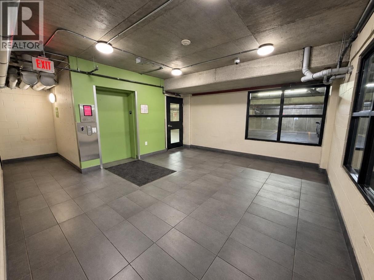
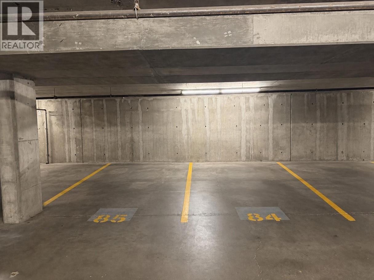
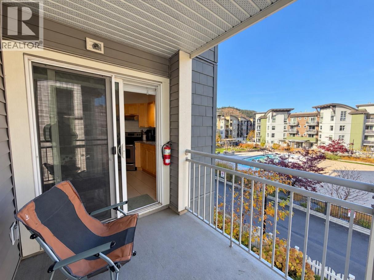
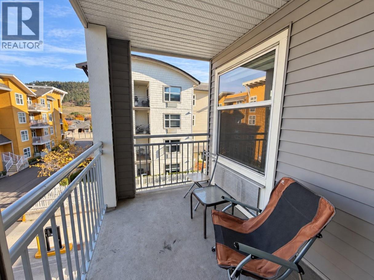
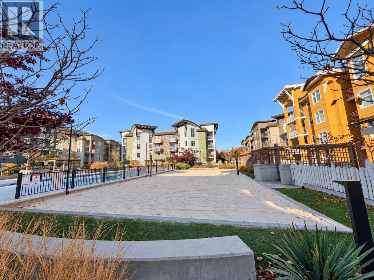
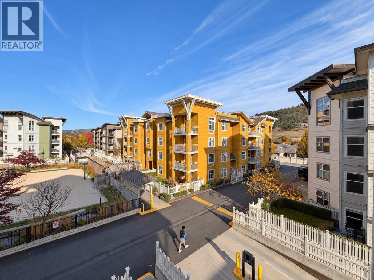
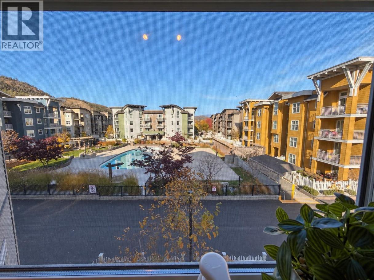
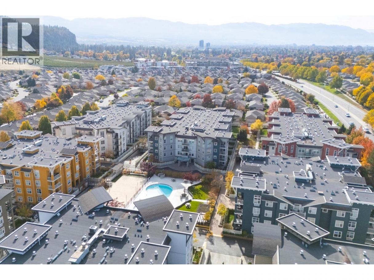
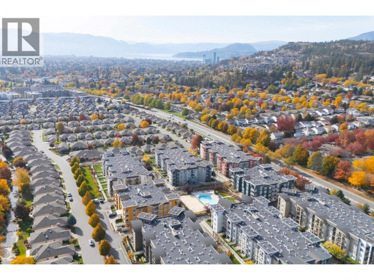
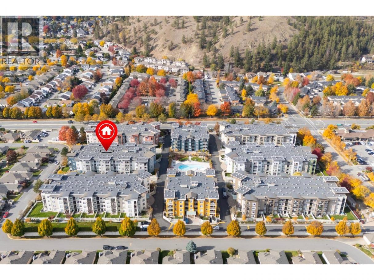
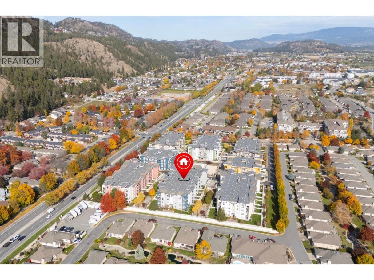
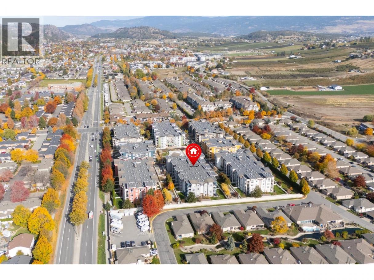
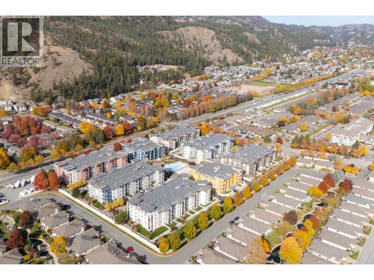
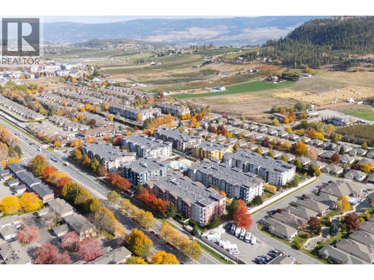
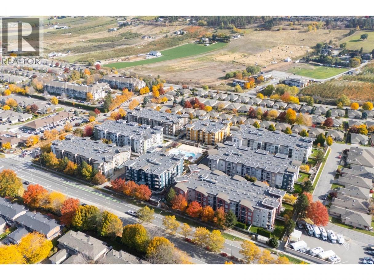
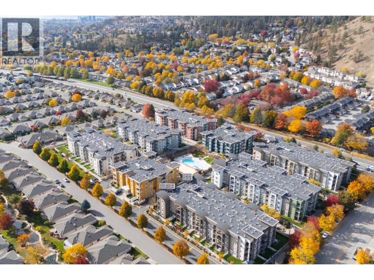
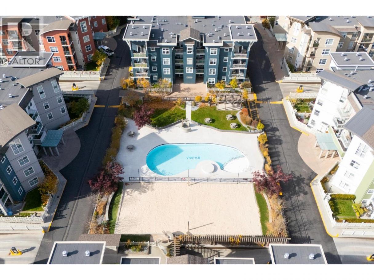
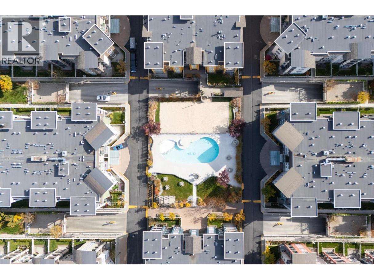
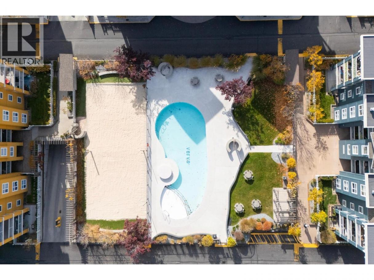
Welcome to The Verve, one of Kelowna’s most recognizable condo communities in the sought-after Glenmore neighbourhood! This spacious 1,203 sq. ft. corner unit offers 2 large bedrooms, 2 bathrooms, and an abundance of natural light pouring through its many windows. The thoughtfully designed floor plan features a generous living area, a separate dining space, and a spacious primary bedroom complete with a walk-in closet. Exceptionally well maintained by the current tenants, this home offers both comfort and functionality. Enjoy the added convenience of 2 secure underground parking stalls, a storage locker, and secured building entry. Residents of The Verve enjoy fantastic amenities, including an outdoor swimming pool and beach volleyball court, creating a vibrant community atmosphere. Ideally located with Starbucks and Subway just across the street, nearby shopping, restaurants, parks, and public transit within walking distance along Glenmore Road. Currently rented for $2,200 per month plus utilities to month-to-month tenants, this property presents an excellent opportunity for investors seeking rental income or buyers looking to make this desirable Glenmore community their home. Spacious corner-unit living, exceptional convenience, and resort-style amenities. Discover the lifestyle The Verve has to offer! (id:6769)
Property Details

Subarea
North Glenmore

Lot
0

Year Built
2006

Sewer
Municipal sewage system

Parking Type
2
Rooms Dimension
| Room | Floor | Dimension |
|---|---|---|
| Foyer | Main level | 11'10'' x 7'5'' |
| Other | Main level | 6'9'' x 8'6'' |
| Other | Main level | 8'0'' x 5'3'' |
| Other | Main level | 4'1'' x 4'2'' |
| Full bathroom | Main level | 8'11'' x 5'3'' |
| Full bathroom | Main level | 8'1'' x 5'11'' |
| Dining room | Main level | 12'2'' x 11'2'' |
| Kitchen | Main level | 9'10'' x 11'7'' |
| Living room | Main level | 13'11'' x 13'9'' |
| Primary Bedroom | Main level | 13'7'' x 20'9'' |
| Bedroom | Main level | 16'1'' x 11'7'' |
Listing Agent
Jewan Brar
(250) 689-1722
Brokerage
Stonehaus Realty Corp.
(604) 492-5000
Disclaimer:
The property information on this website is derived from the Canadian Real Estate Association''s Data Distribution Facility (DDF®). DDF® references real estate listings held by various brokerage firms and franchisees. The accuracy of information is not guaranteed and should be independently verified. The trademarks REALTOR®, REALTORS® and the REALTOR® logo are controlled by The Canadian Real Estate Association (CREA) and identify real estate professionals who are members of CREA. The trademarks MLS®, Multiple Listing Service® and the associated logos are owned by CREA and identify the quality of services provided by real estate professionals who are members of CREA.
Listing data last updated date: 2026-10-23 03:32:29
