Dallas Markovina Personal Real Estate Corporation - 250-870-6145
BACK


Single Family in Osoyoos
- 76
- 214
 3 Bedrooms
 2 Bathrooms
- 2608 Sq Ft
Property Type
Single Family
Description
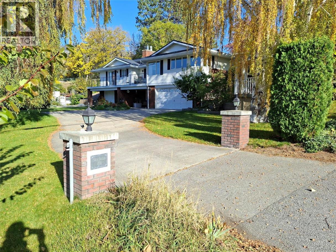
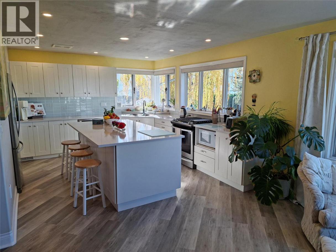
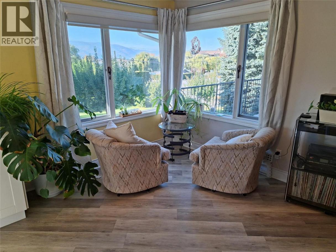
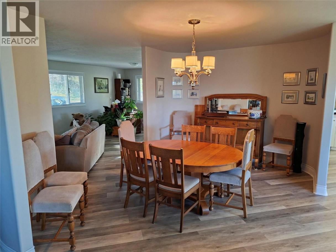
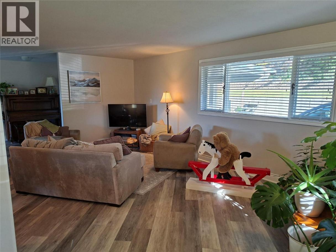
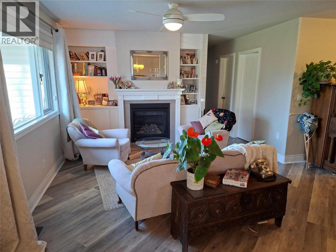
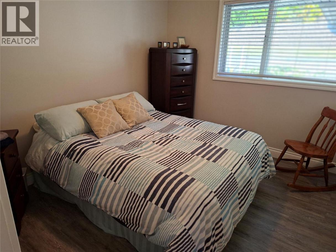
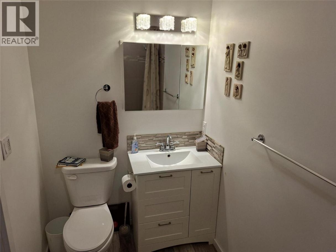
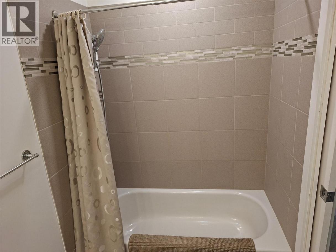
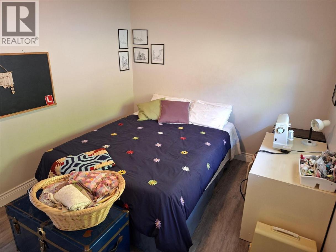
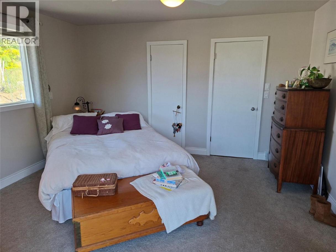
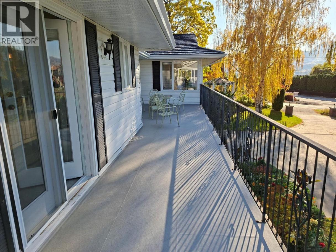
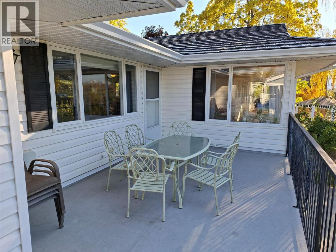
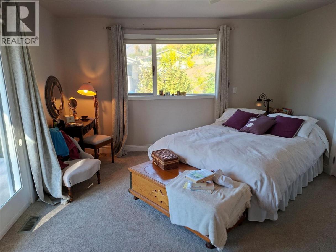
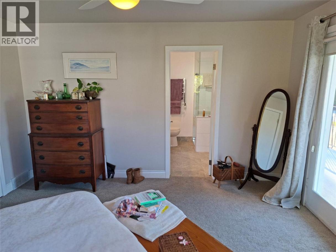
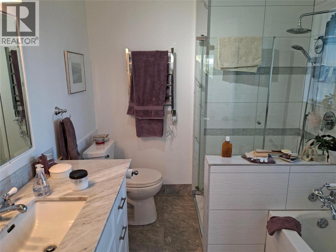
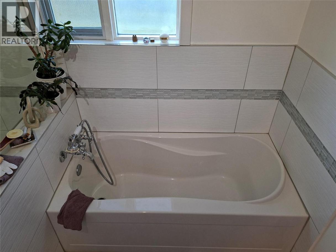
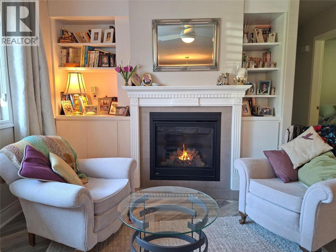
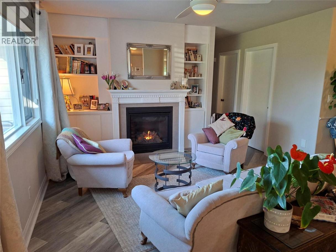
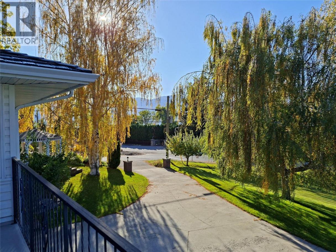
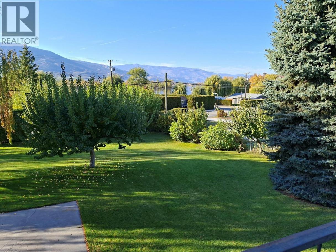
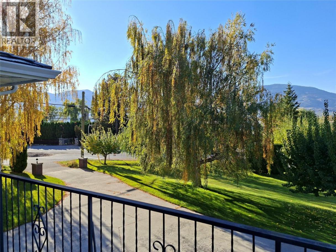
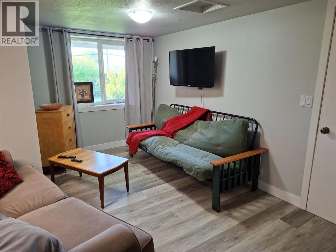
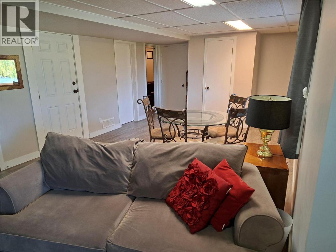
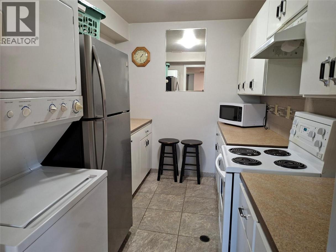
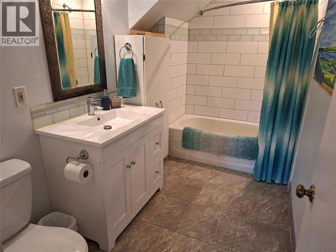
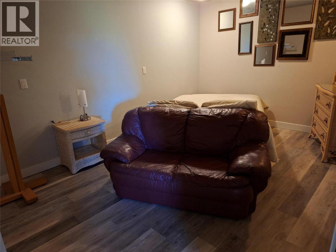
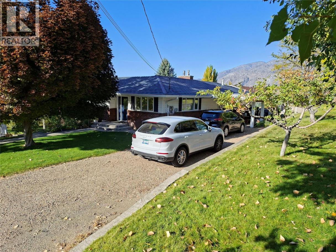
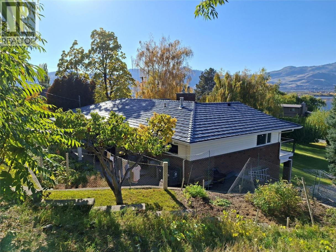
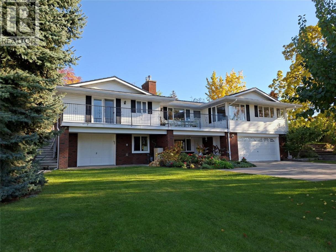
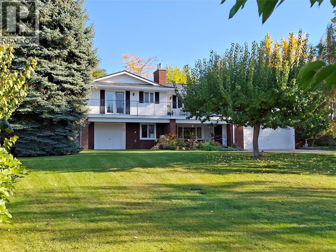
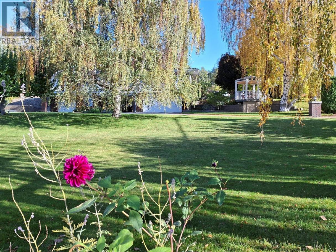
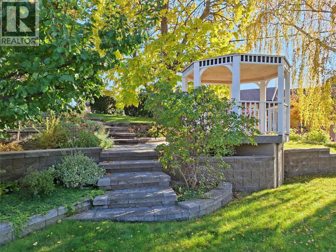
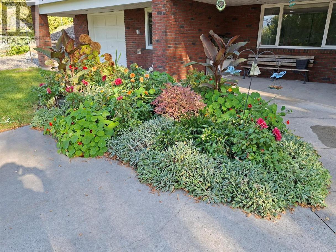
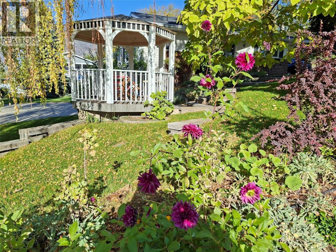
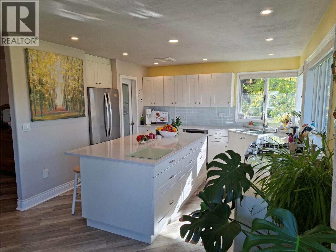
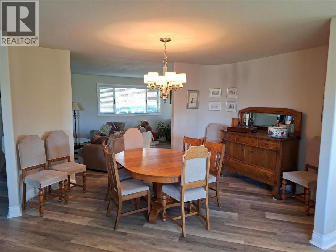
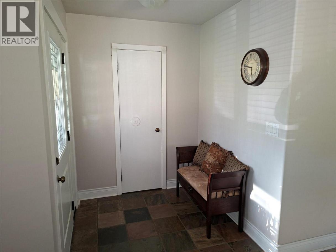
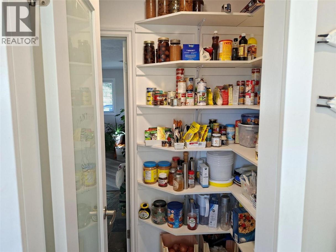
Welcome to Your Dream Lakeside Retreat! Discover modern luxury in this beautifully transformed home. Every inch of this property has been meticulously upgraded, offering ultimate peace of mind and contemporary style in one of Canada’s most desirable desert destinations. Recent Improvements include: a premium metal shingle roof which will provide an impressive 50-year lifespan for maintenance-free living, an entirely remodeled interior - Step inside a bright, thoughtfully designed layout featuring high-end finishes and seamless modern living space. A Chef’s Dream Kitchen: Brand new from top to bottom, featuring sleek cabinetry, pristine countertops, and premium appliances perfect for entertaining. Luxurious Bathrooms: Completely remodeled with spa-like fixtures, contemporary tile work, and flawless design. Turn-Key Living: New flooring, updated lighting, and fresh paint flow throughout the entire home. Once here, you can enjoy the desert oasis lifestyle that Osoyoos provides: you are moments away from warm waters, award-winning wineries, and championship golf courses. Whether you are looking for a permanent residence or a lock-and-leave vacation getaway, this home delivers a rare combination of long-term structural durability and immediate, high-end comfort. Don't miss out! Book your private viewing today to experience this flawlessly updated Osoyoos gem. (id:6769)
Property Details

Subarea
Osoyoos

Lot
0.51

Year Built
1992

Sewer
Municipal sewage system

Flooring
Carpeted,Linoleum,Vinyl

Parking Type
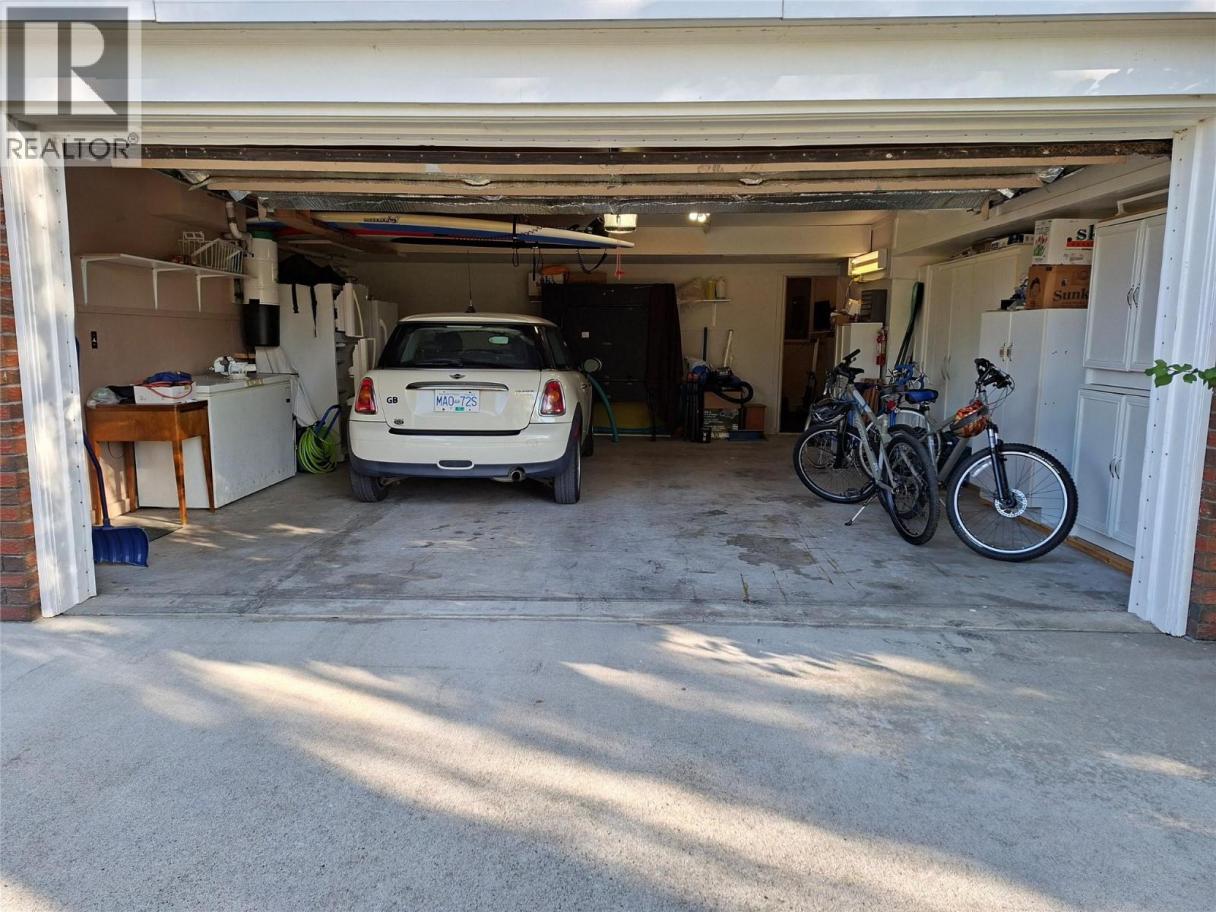
11
Rooms Dimension
| Room | Floor | Dimension |
|---|---|---|
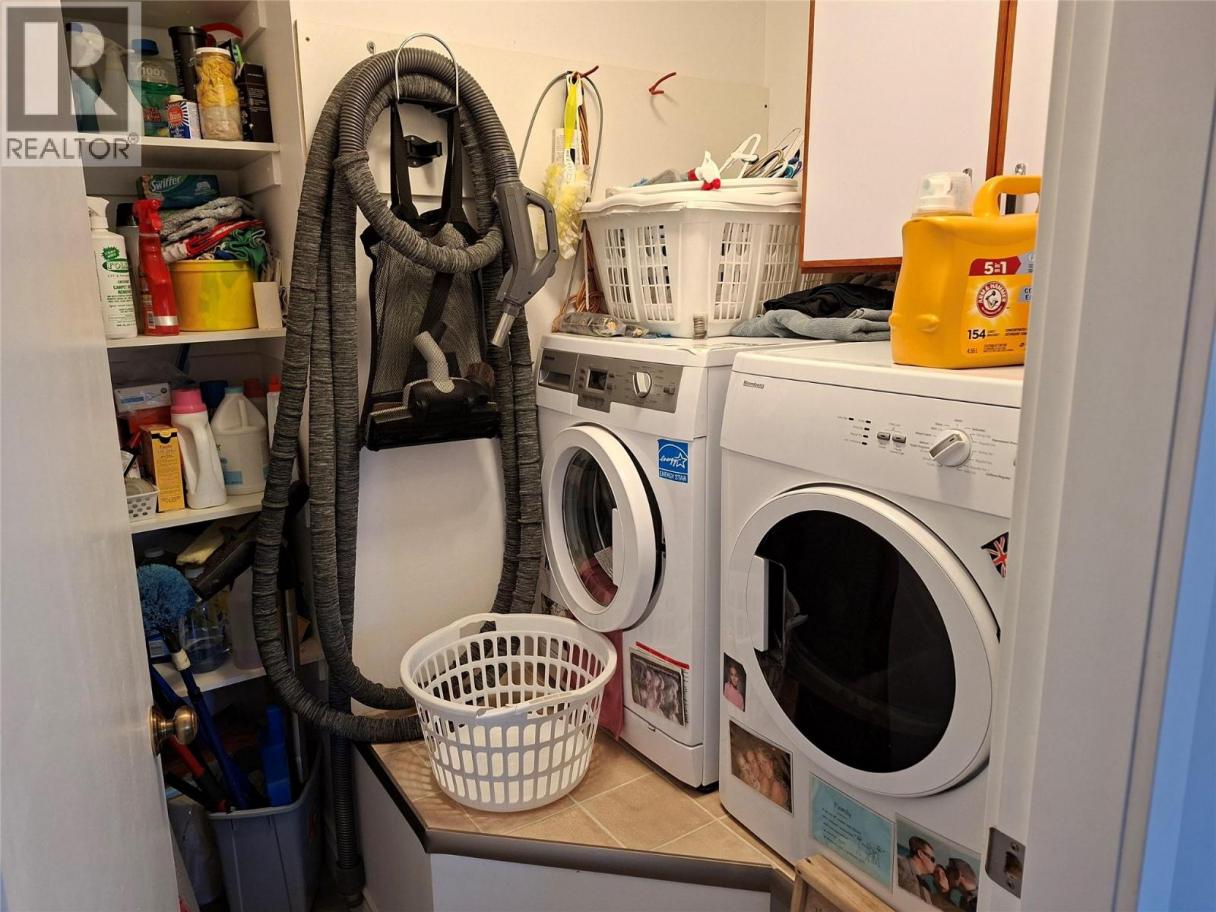
| Laundry room | Second level | 5' x 5' |
| 4pc Bathroom | Second level | Measurements not available |
| 4pc Ensuite bath | Second level | Measurements not available |
| Bedroom | Second level | 12' x 10'9'' |
| Bedroom | Second level | 11'5'' x 10' |
| Primary Bedroom | Second level | 13'5'' x 13' |
| Dining nook | Second level | 10' x 10' |
| Family room | Second level | 15' x 10' |
| Dining room | Second level | 14' x 10'6'' |
| Living room | Second level | 24' x 12' |
| Kitchen | Second level | 14' x 12' |
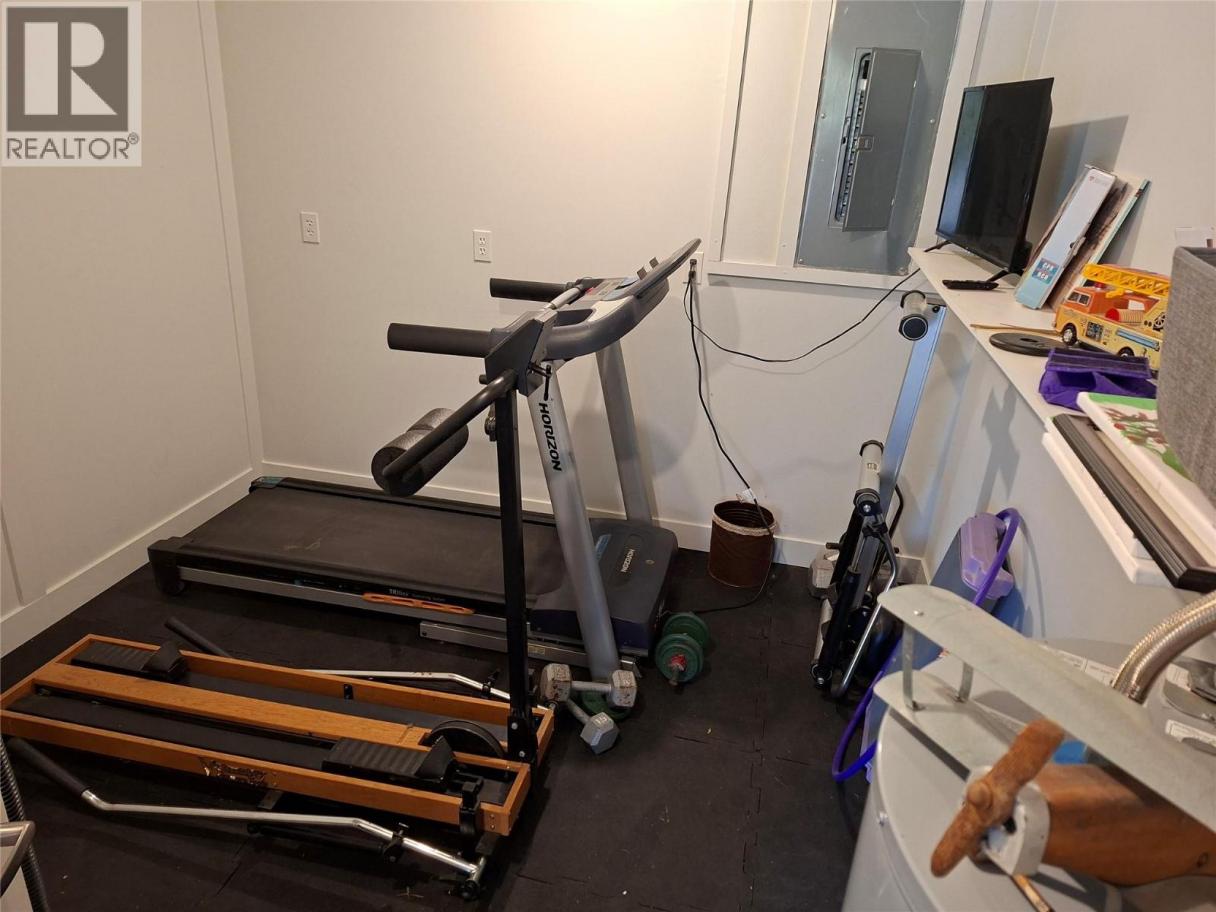
| Gym | Main level | 12' x 8' |
| Den | Main level | 16' x 9'5'' |
| Dining nook | Main level | 14'5'' x 14' |
| Great room | Main level | 16'5'' x 13'5'' |
| Kitchen | Main level | 12' x 7' |
| Other | Main level | 9'2'' x 5'4'' |
Listing Agent
Ken Davreux
(250) 498-9002
Brokerage
Century 21 Premier Properties Ltd.
(250) 495-2100
Disclaimer:
The property information on this website is derived from the Canadian Real Estate Association''s Data Distribution Facility (DDF®). DDF® references real estate listings held by various brokerage firms and franchisees. The accuracy of information is not guaranteed and should be independently verified. The trademarks REALTOR®, REALTORS® and the REALTOR® logo are controlled by The Canadian Real Estate Association (CREA) and identify real estate professionals who are members of CREA. The trademarks MLS®, Multiple Listing Service® and the associated logos are owned by CREA and identify the quality of services provided by real estate professionals who are members of CREA.
Listing data last updated date: 2026-10-23 03:32:26
