Dallas Markovina Personal Real Estate Corporation - 250-870-6145
BACK


Single Family in Kelowna
- 162
- 81
 3 Bedrooms
 3 Bathrooms
- 1742 Sq Ft
Property Type
Single Family
Description
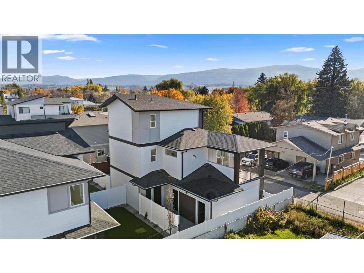
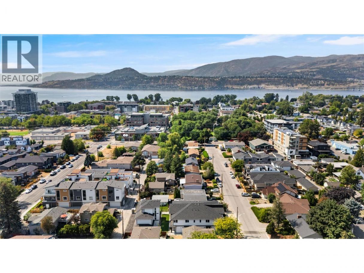
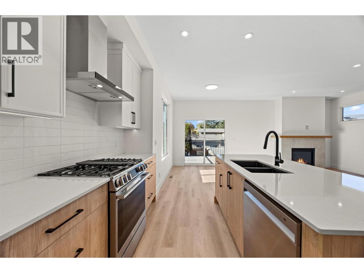
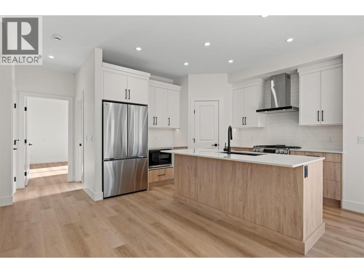
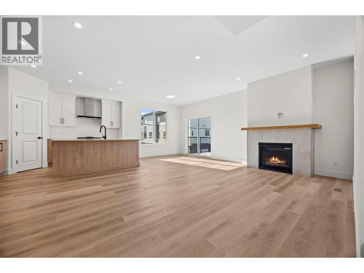
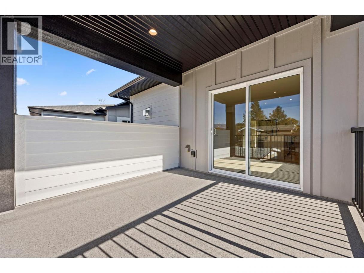
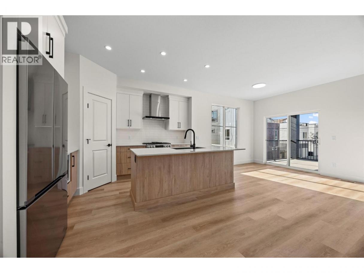
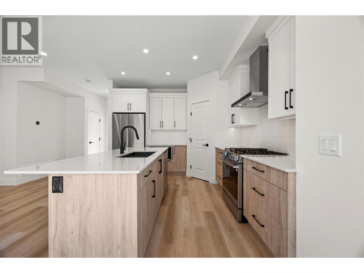
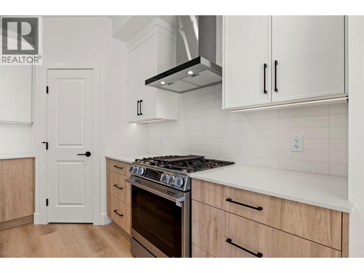
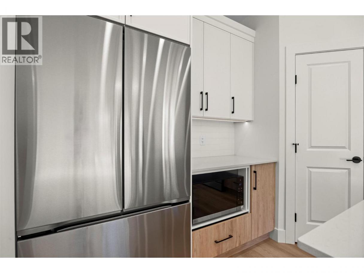
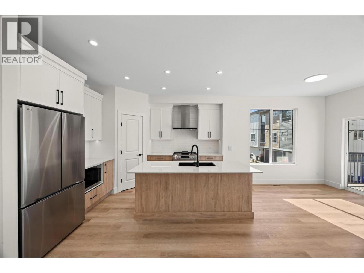
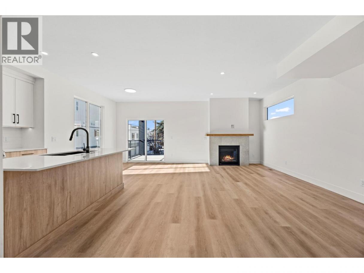
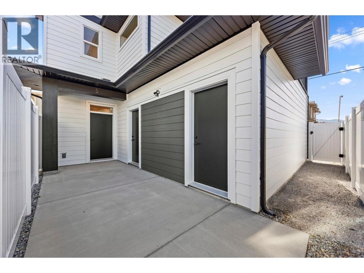
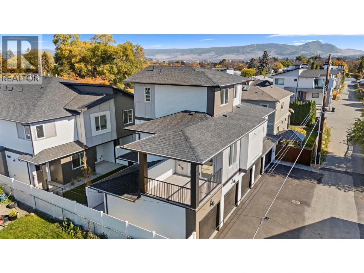
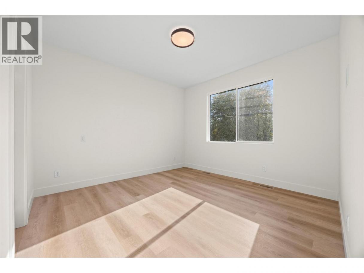
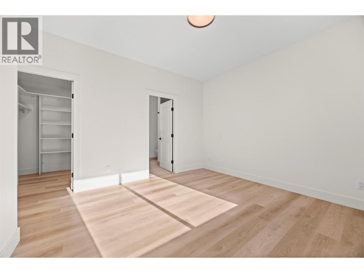
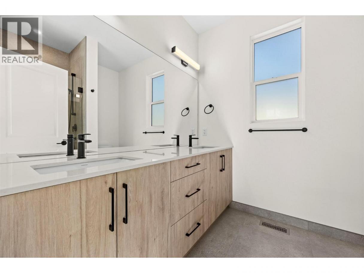
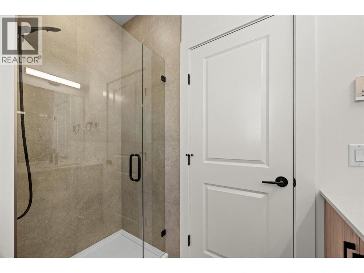
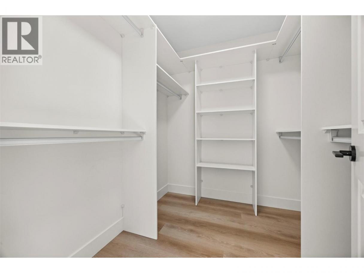
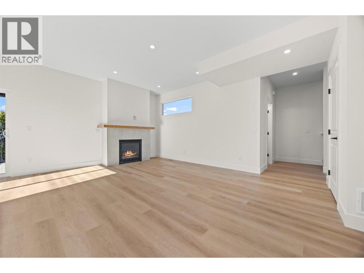
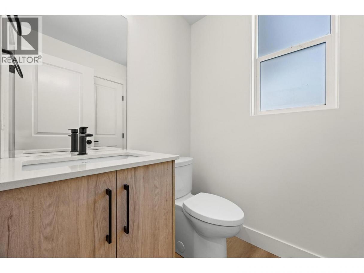
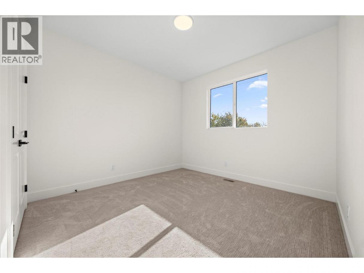
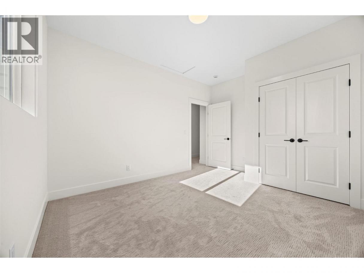
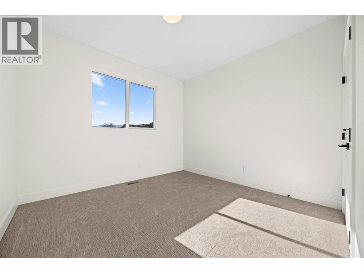
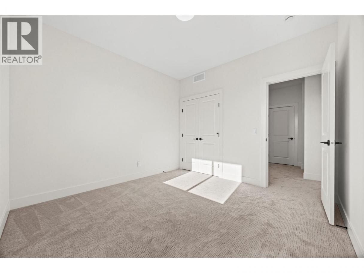
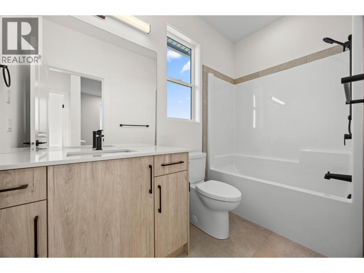
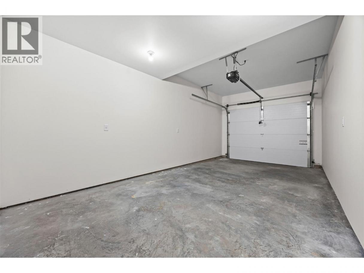
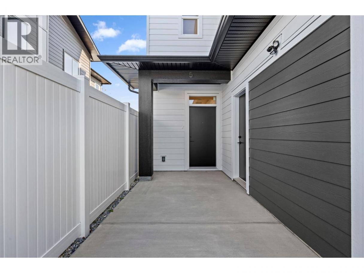
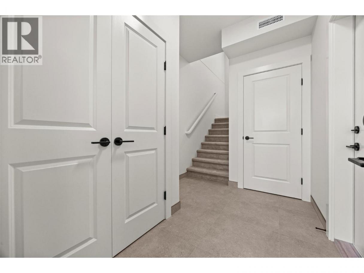
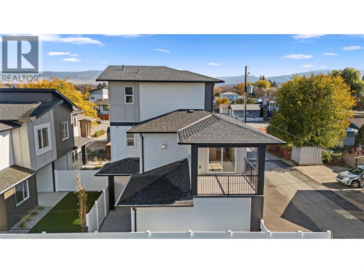
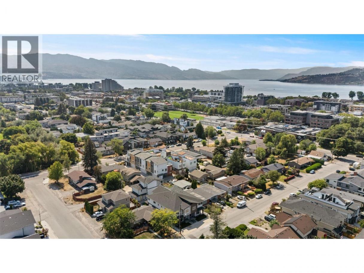
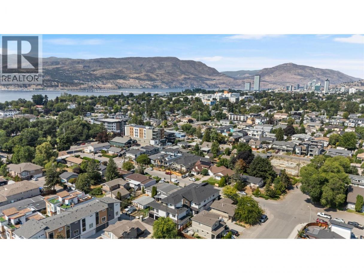
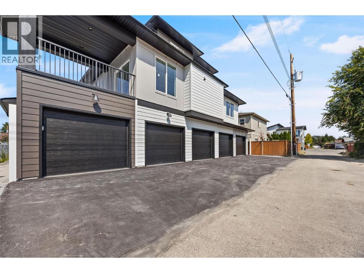
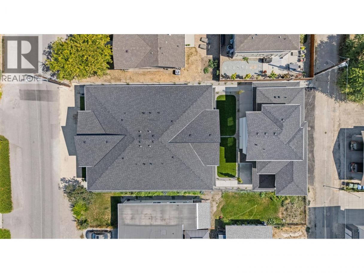
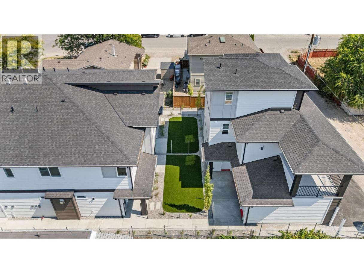
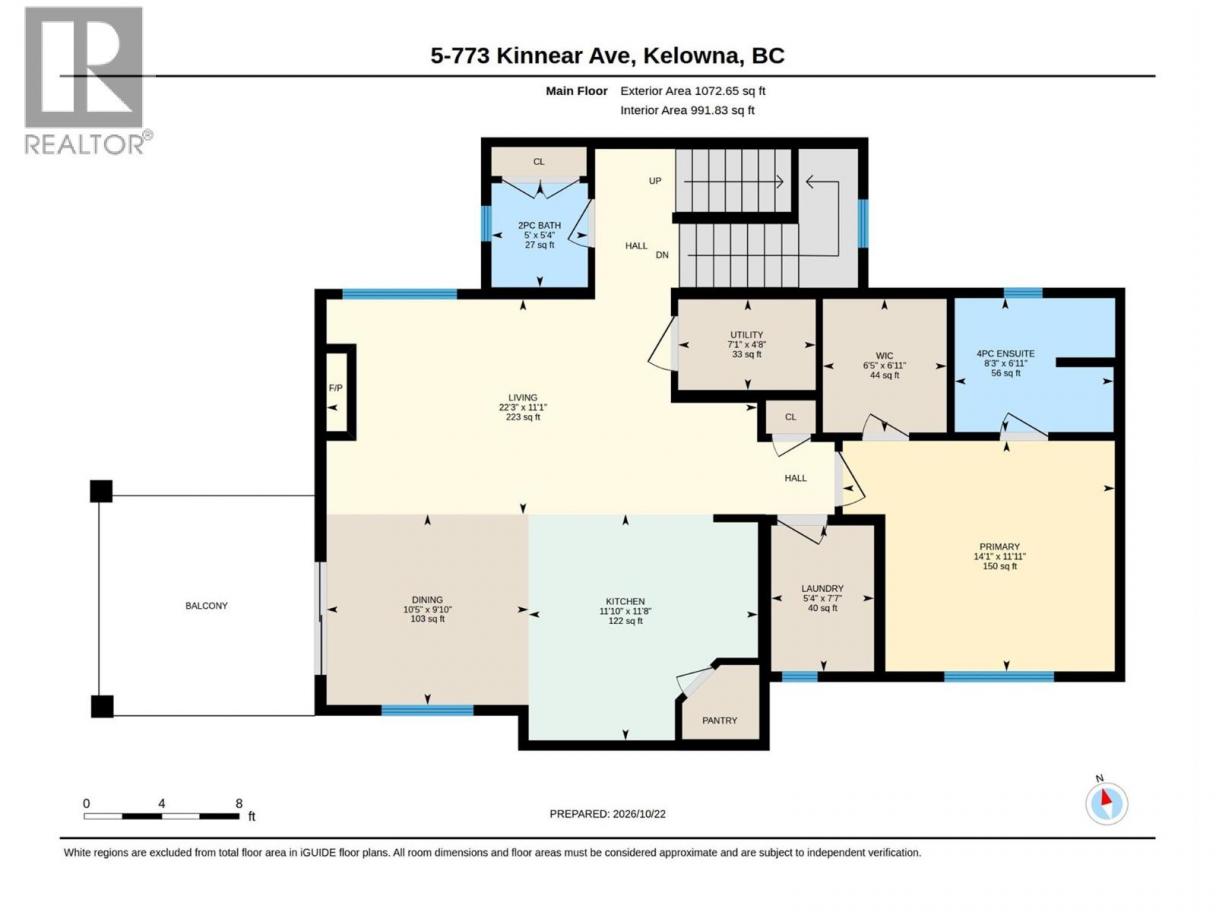
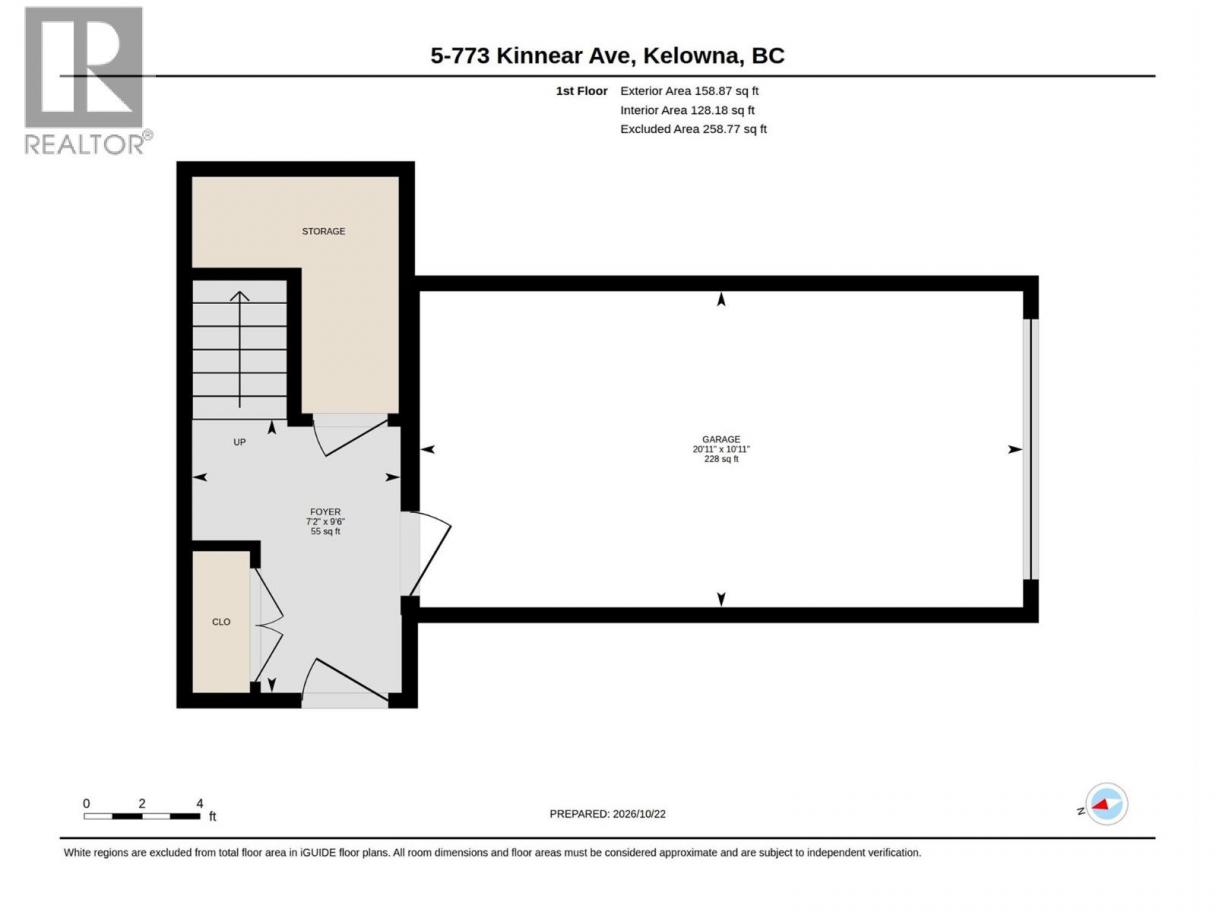
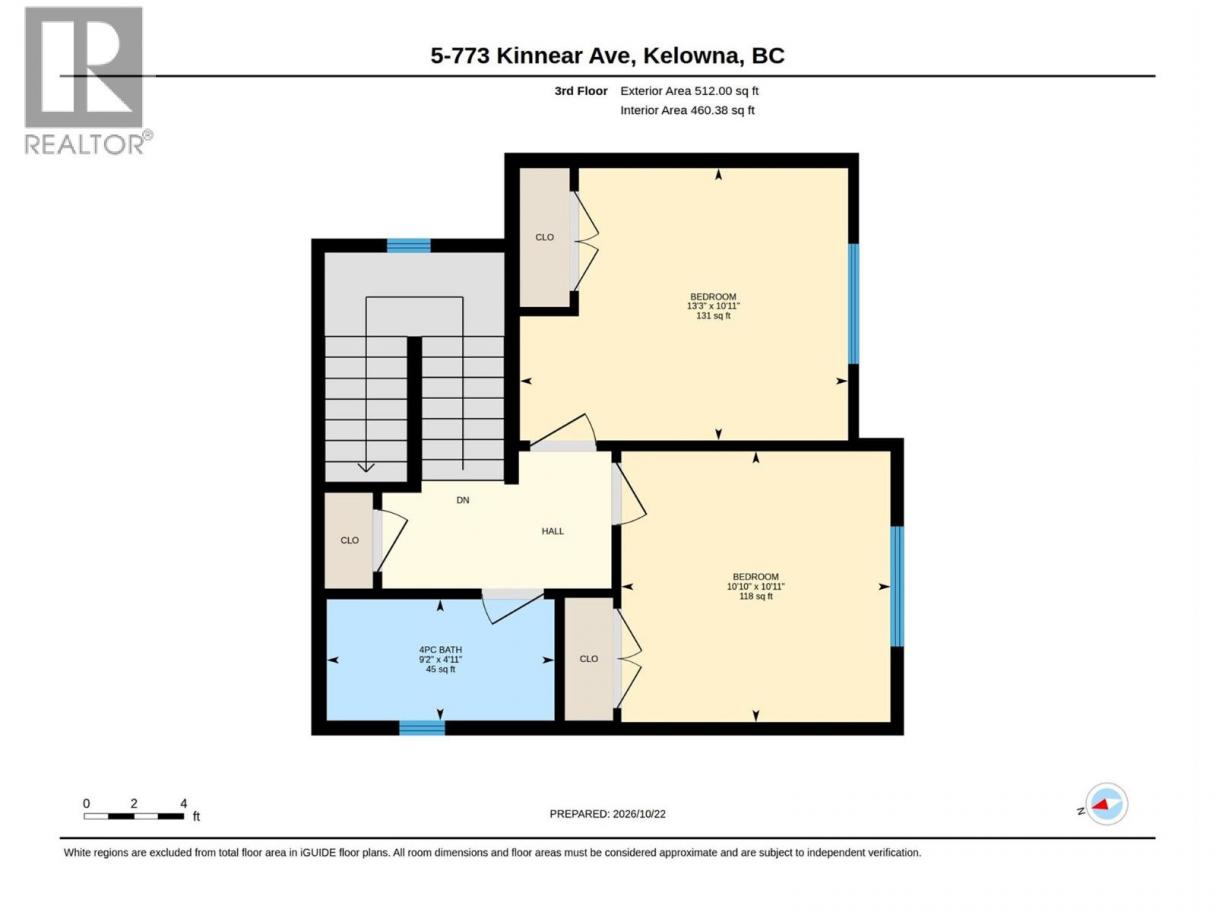
Brand new and thoughtfully designed, this stand-alone 3-storey townhome is proudly built by locally owned and operated Okanagan Sunrise Construction. Offering the privacy of no shared walls and many of the benefits of a single-family home, this 3-bedroom, 2.5-bathroom residence features quality craftsmanship and beautiful modern finishes in the heart of Kelowna South. Designed for easy, low-maintenance living, the bright, open-concept main floor seamlessly connects the kitchen, dining and living areas, creating a welcoming space for everyday living and entertaining. The kitchen features beautiful finishes, ample storage and a convenient walk-in pantry. The second level has a spacious primary bedroom and ensuite, offering a comfortable and private retreat. The third floor features two generously sized bedrooms and a full bathroom, providing excellent space for family, guests or a home office. Enjoy your own private, secure patio, perfect for relaxing or entertaining, along with the convenience of an attached garage offering parking and additional storage. An ideal lock-and-leave lifestyle without compromising on space or comfort. Located within walking distance of Pandosy Village, local cafes, parks, schools, Kinsmen Beach, Okanagan College, Kelowna General Hospital, shopping, dining and transit. A fantastic opportunity for professionals, families or downsizers looking for the benefits of a brand-new home in one of Kelowna's most desirable neighbourhoods. (id:6769)
Property Details

Subarea
Kelowna South

Lot
0.21

Year Built
2026

Sewer
Municipal sewage system

Parking Type
2
Rooms Dimension
| Room | Floor | Dimension |
|---|---|---|
| Full ensuite bathroom | Second level | 8'3'' x 6'11'' |
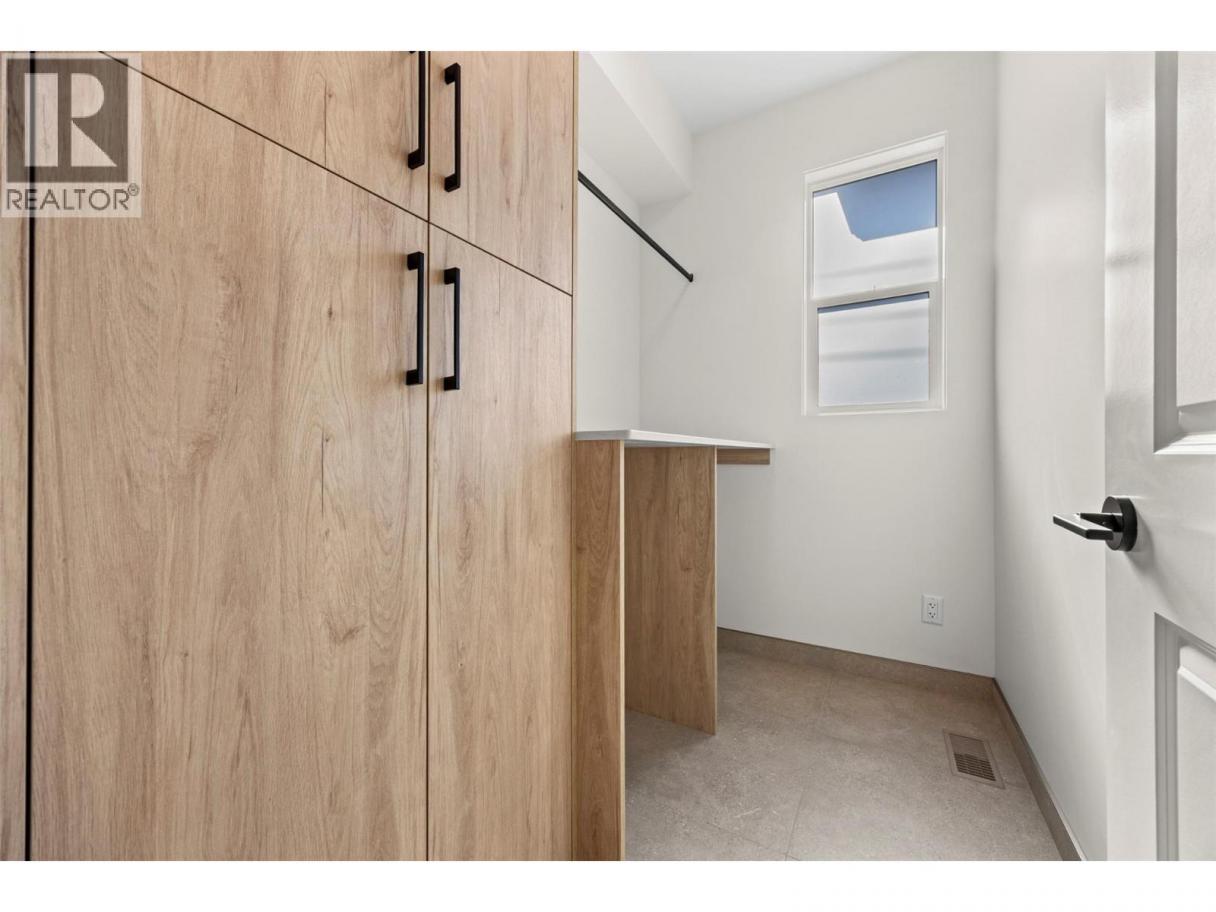
| Laundry room | Second level | 5'4'' x 7'7'' |
| Primary Bedroom | Second level | 14'1'' x 11'11'' |
| 2pc Bathroom | Second level | 5' x 5'4'' |
| Living room | Second level | 22'3'' x 11'1'' |
| Dining room | Second level | 10'5'' x 9'10'' |
| Kitchen | Second level | 11'10'' x 17'11'' |
| Bedroom | Third level | 10'10'' x 10'11'' |
| 3pc Bathroom | Third level | 9'4'' x 4'11'' |
| Bedroom | Third level | 13'3'' x 10'11'' |
| Other | Main level | 20'11'' x 10'11'' |
| Foyer | Main level | 7'2'' x 9'6'' |
Listing Agent
Rebecca April
(250) 859-5848
Brokerage
REMAX Kelowna
(250) 717-5000
Disclaimer:
The property information on this website is derived from the Canadian Real Estate Association''s Data Distribution Facility (DDF®). DDF® references real estate listings held by various brokerage firms and franchisees. The accuracy of information is not guaranteed and should be independently verified. The trademarks REALTOR®, REALTORS® and the REALTOR® logo are controlled by The Canadian Real Estate Association (CREA) and identify real estate professionals who are members of CREA. The trademarks MLS®, Multiple Listing Service® and the associated logos are owned by CREA and identify the quality of services provided by real estate professionals who are members of CREA.
Listing data last updated date: 2026-10-23 03:32:16
