Dallas Markovina Personal Real Estate Corporation - 250-870-6145
BACK


Single Family in West Kelowna
- 113
- 114
 4 Bedrooms
 2 Bathrooms
- 1741 Sq Ft
Property Type
Single Family
Description
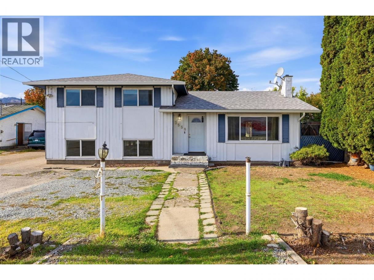
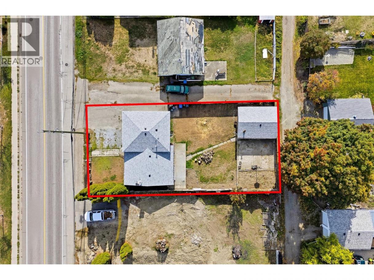
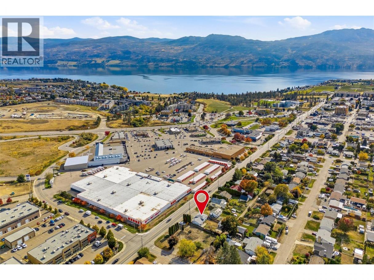
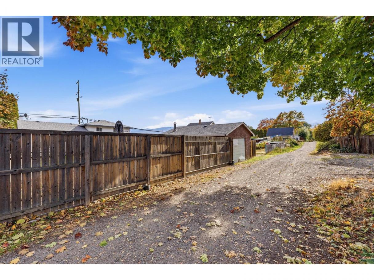
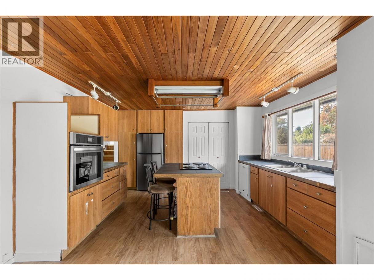
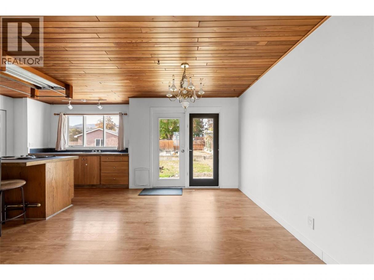
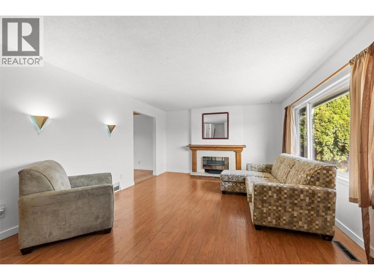
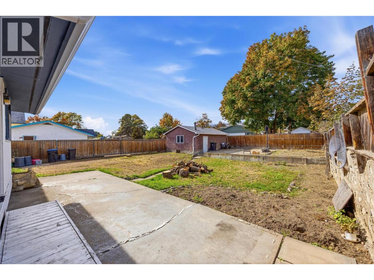
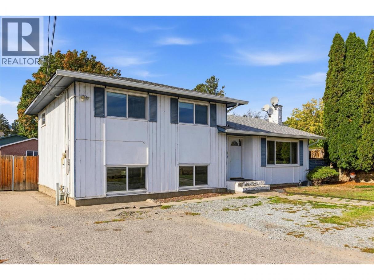
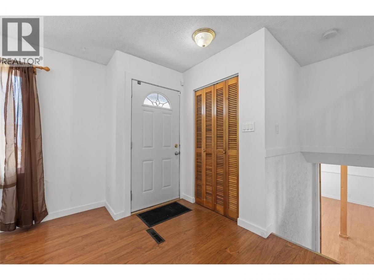
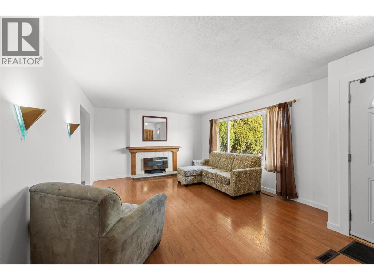
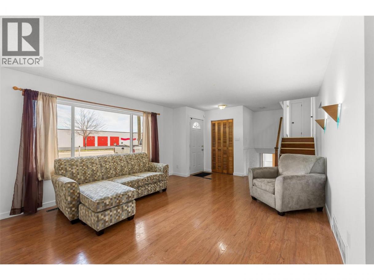
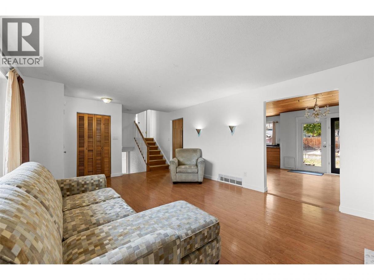
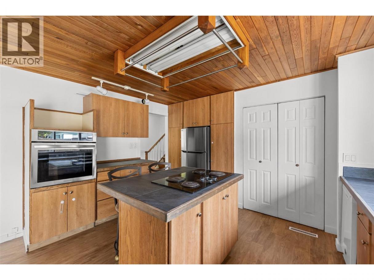
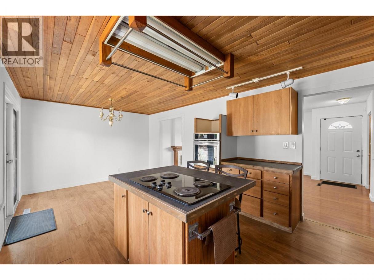
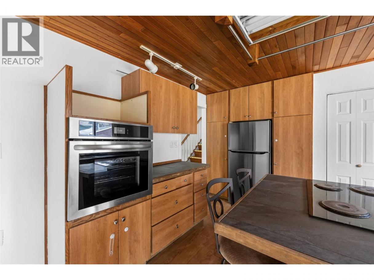
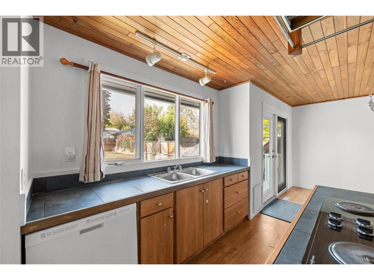
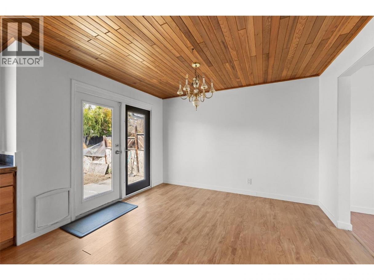
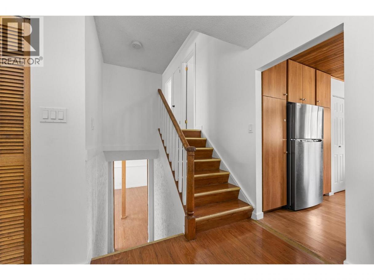
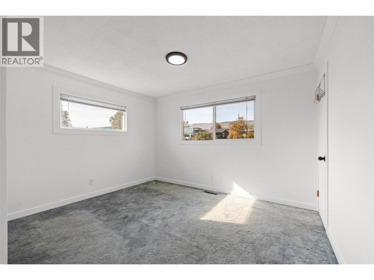
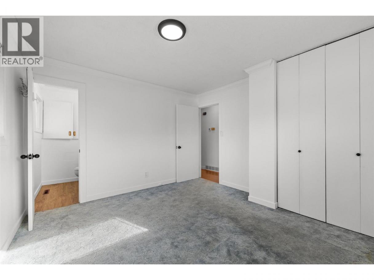
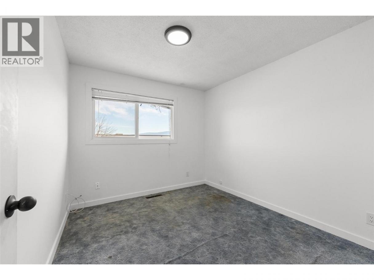
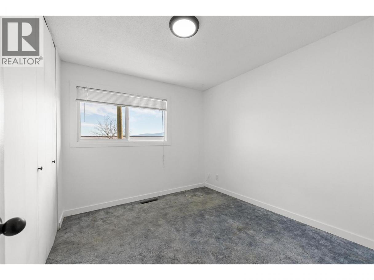
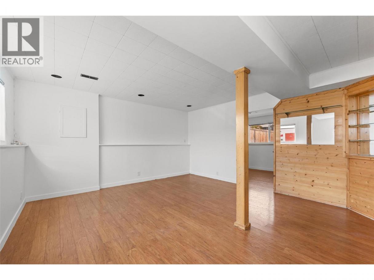
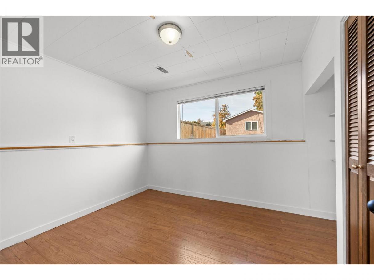
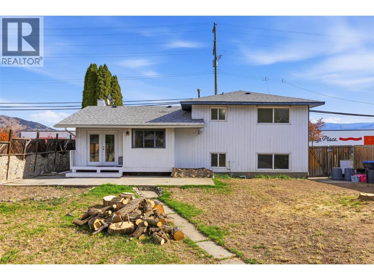
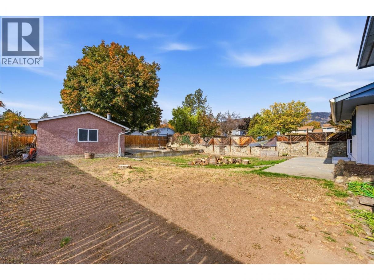
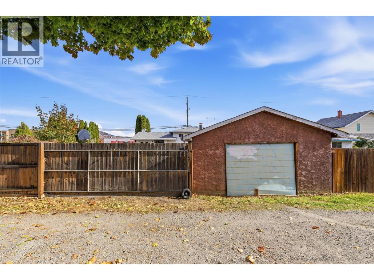
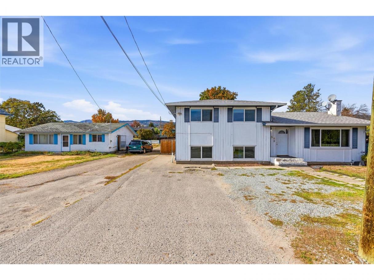
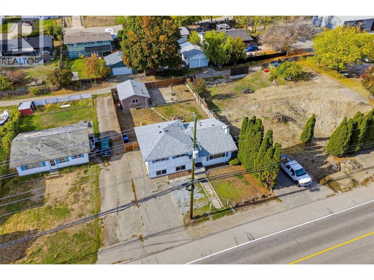
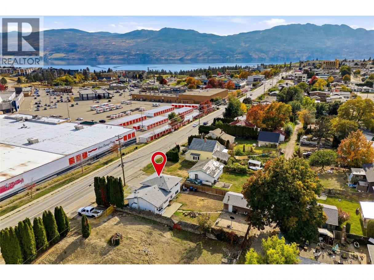
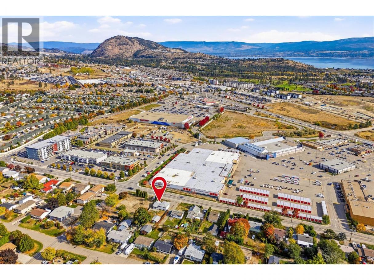
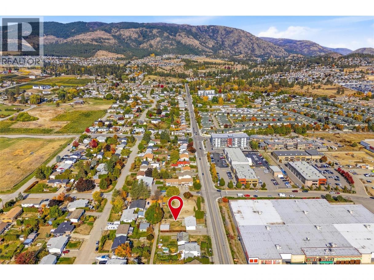
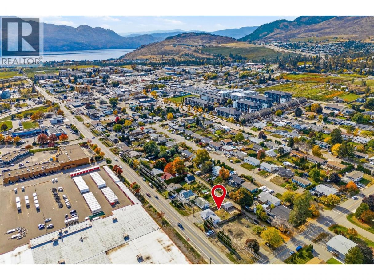
RENOVATE, REBUILD, OR REDEVELOP! Opportunity awaits in the heart of West Kelowna! Whether you're looking to renovate, hold or rebuild, this vacant 4 bed/2 bath property offers excellent investment potential with RC1 zoning, laneway access at the back of the property and a 0.17 acre lot in Westbank Centre. Offering 1,741 sqft of living space, the home features a functional layout, fresh paint and updated light fixtures, providing a great starting point for improvements or future plans. Outside, you'll find a spacious backyard, ample parking and a detached shop with convenient laneway access, adding flexibility and appeal. Centrally located close to shopping centres, schools, parks, restaurants and public transit, this property offers a convenient location in a neighbourhood that continues to grow and redevelop. With zoning permitting a variety of residential uses, including duplexes and townhouses, there's exciting potential to explore future development opportunities. Whether you're looking to add to your investment portfolio, secure a holding property or capitalize on future redevelopment potential, this property is worth a closer look. Contact us today to learn more about this property! (id:6769)
Property Details

Subarea
Westbank Centre

Lot
0.17

Year Built
1969

Sewer
Municipal sewage system

Flooring
Carpeted,Tile,Vinyl

Parking Type
8
Rooms Dimension
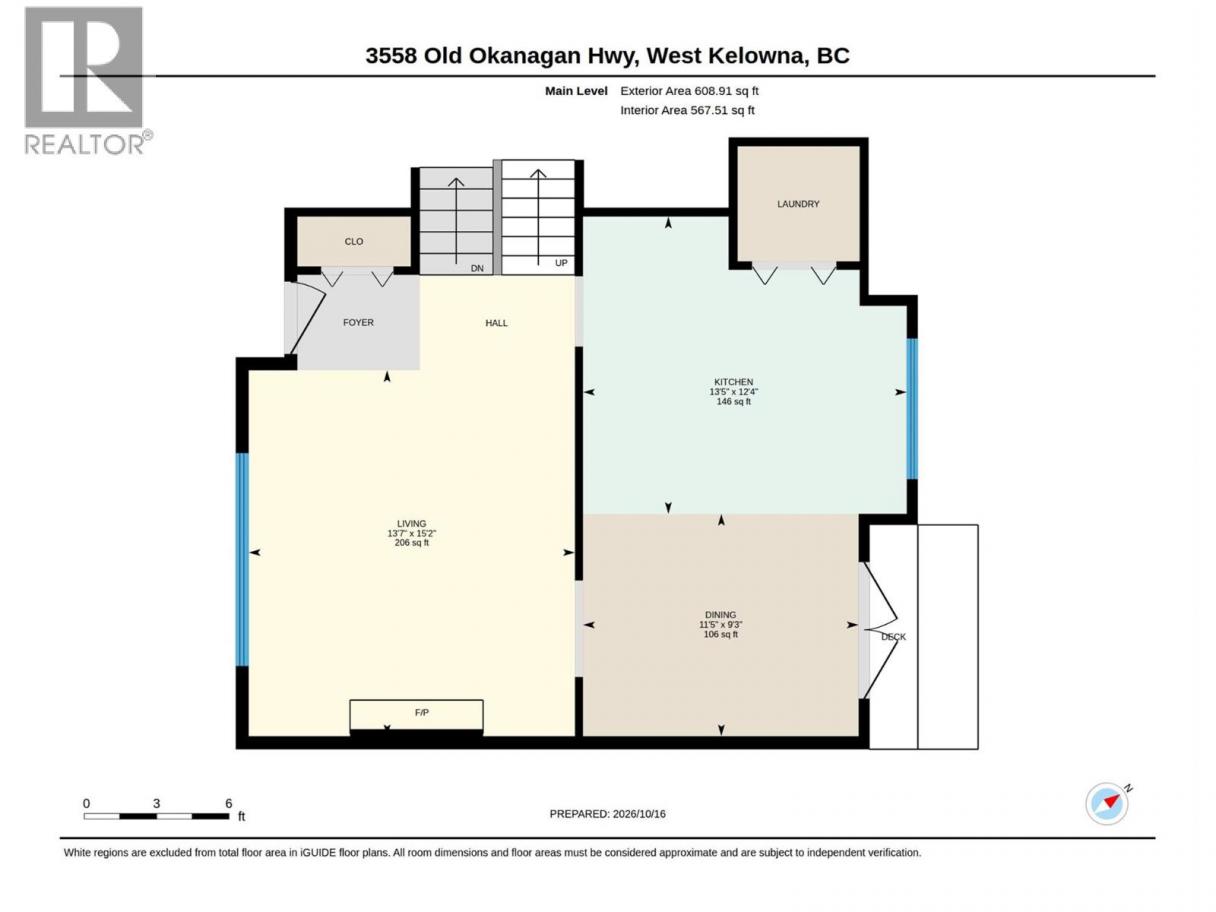
| Room | Floor | Dimension |
|---|---|---|
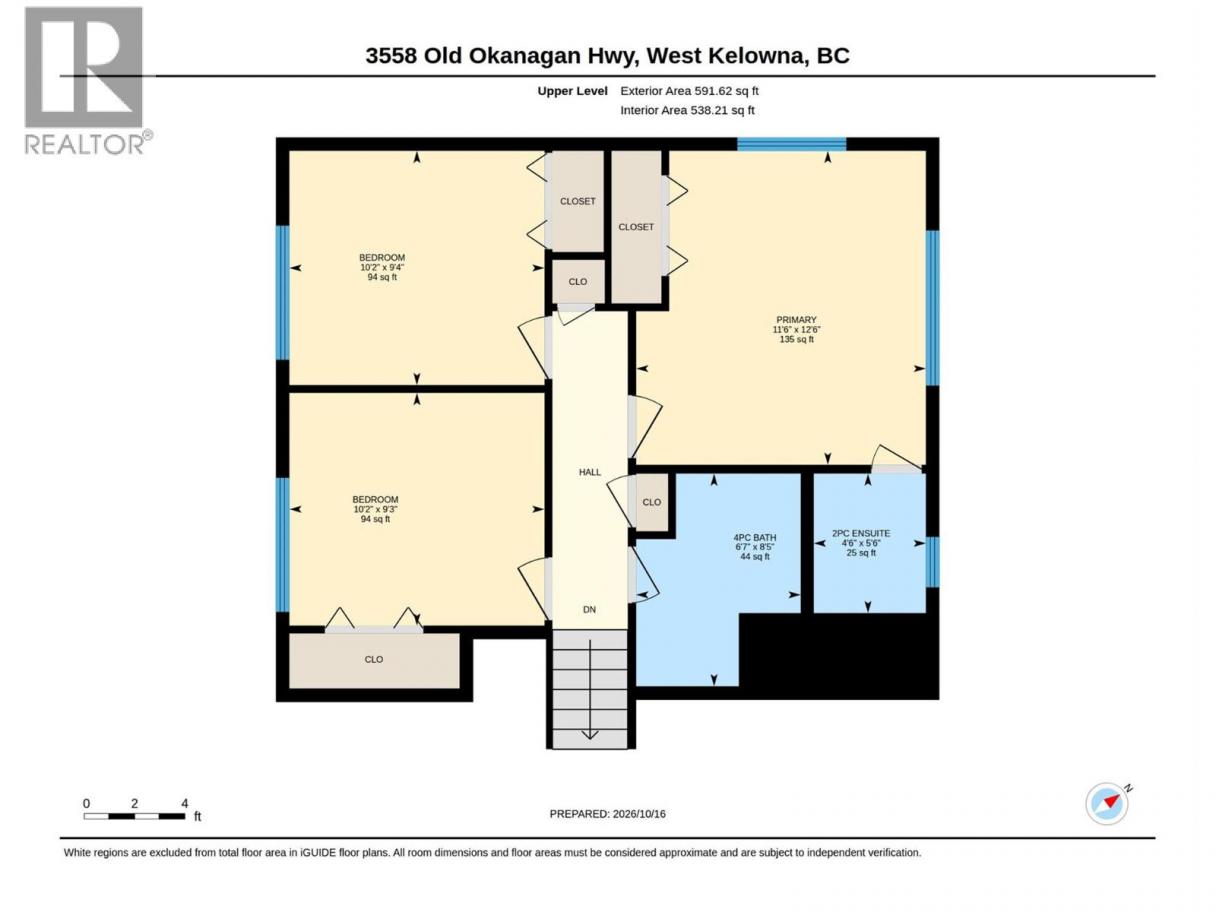
| Primary Bedroom | Second level | 12'6'' x 11'6'' |
| Bedroom | Second level | 9'4'' x 10'2'' |
| Bedroom | Second level | 9'3'' x 10'2'' |
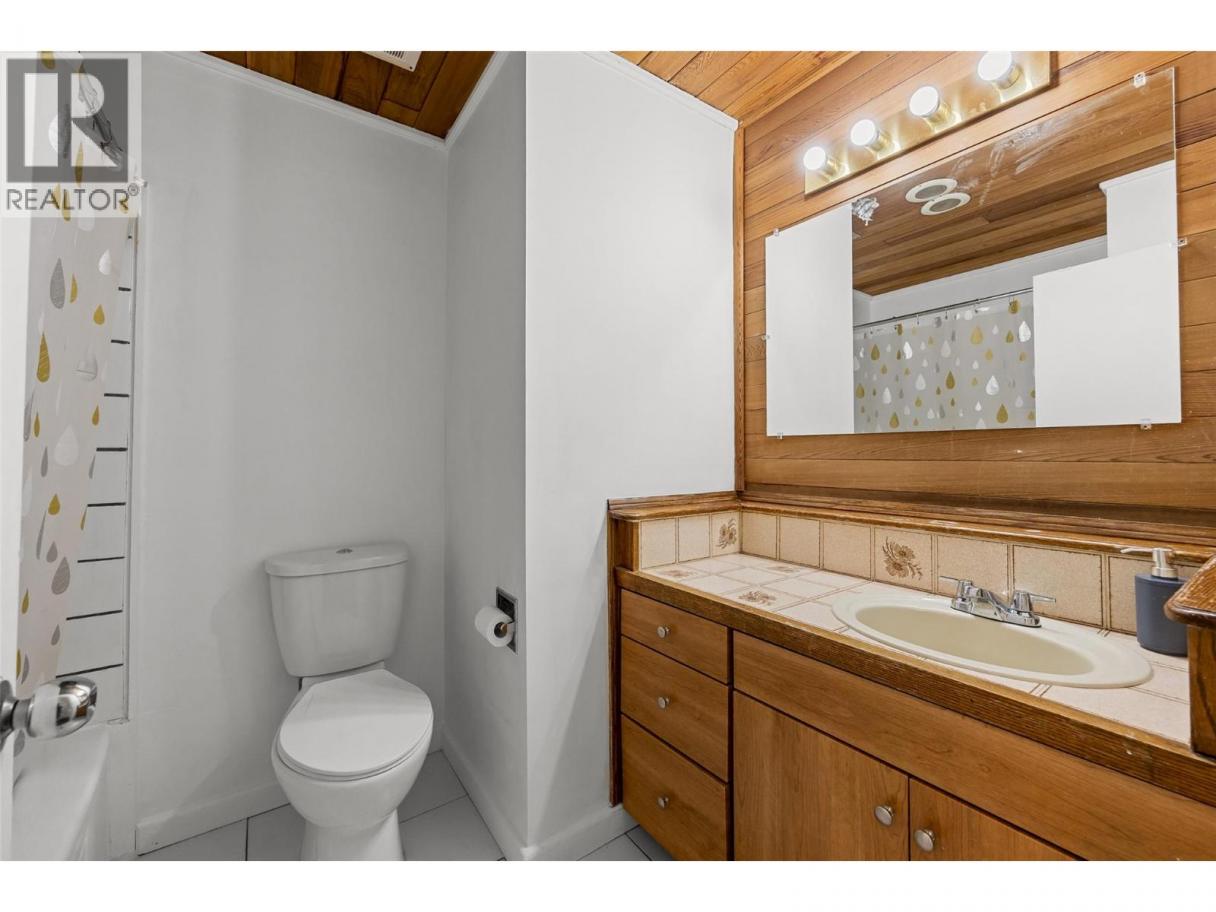
| 4pc Bathroom | Second level | 8'5'' x 6'7'' |
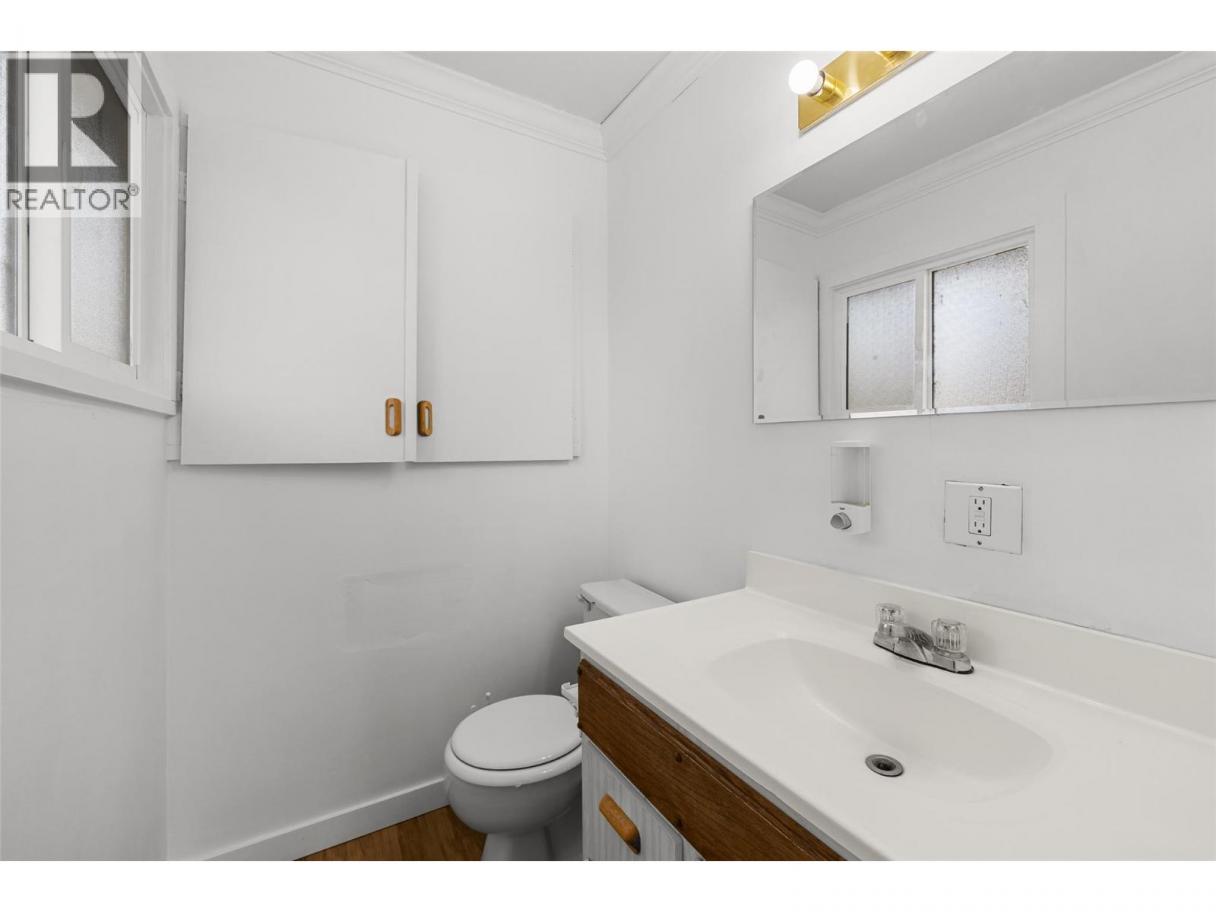
| 2pc Ensuite bath | Second level | 5'6'' x 6'7'' |
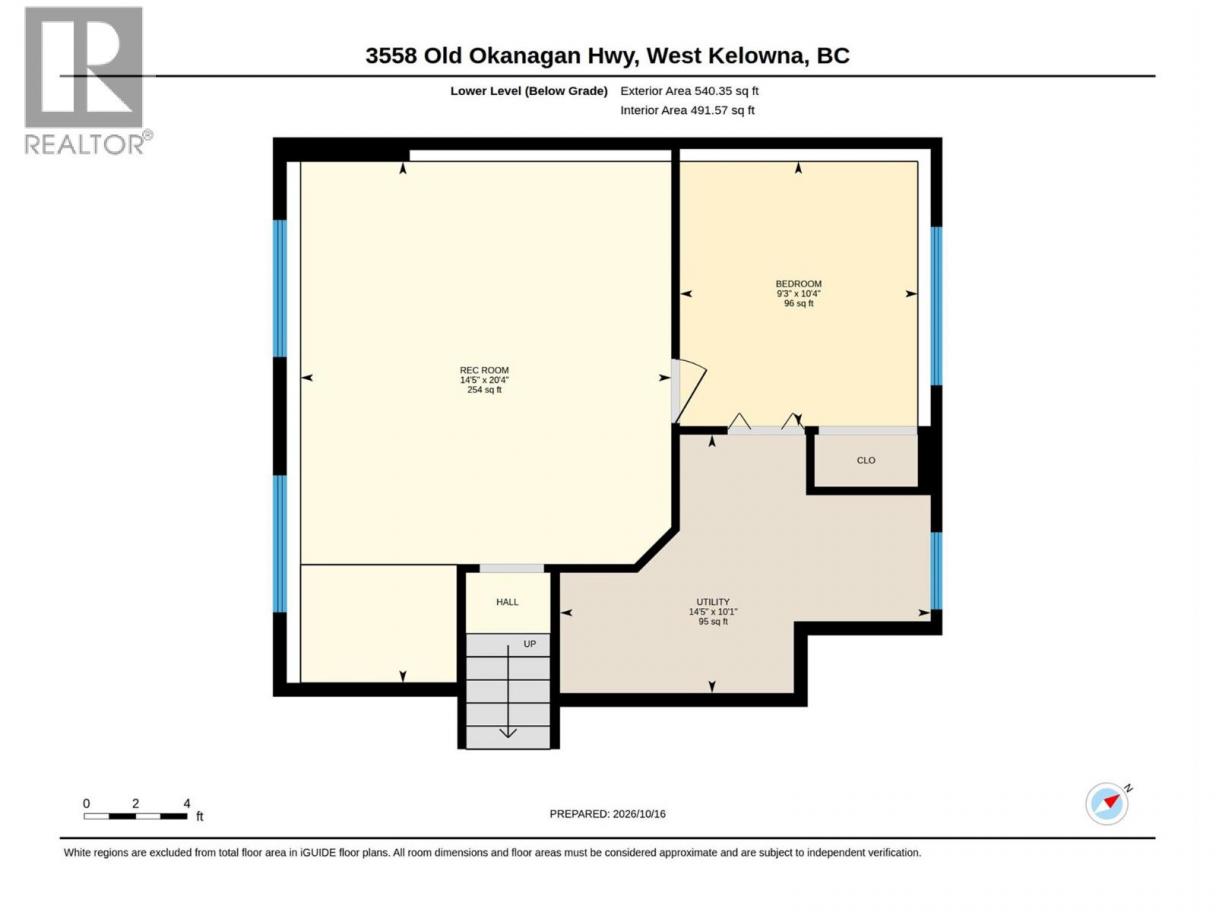
| Utility room | Lower level | 10'1'' x 14'5'' |
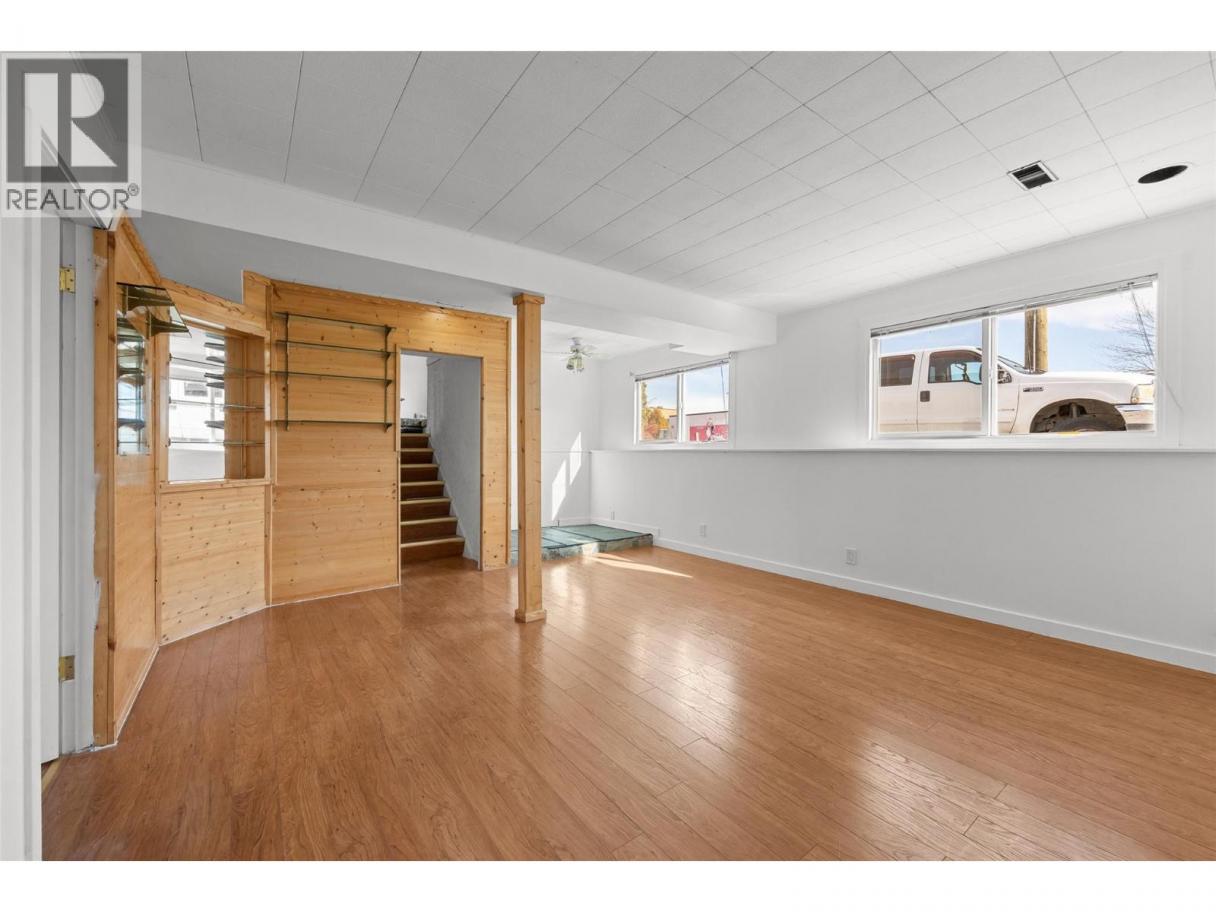
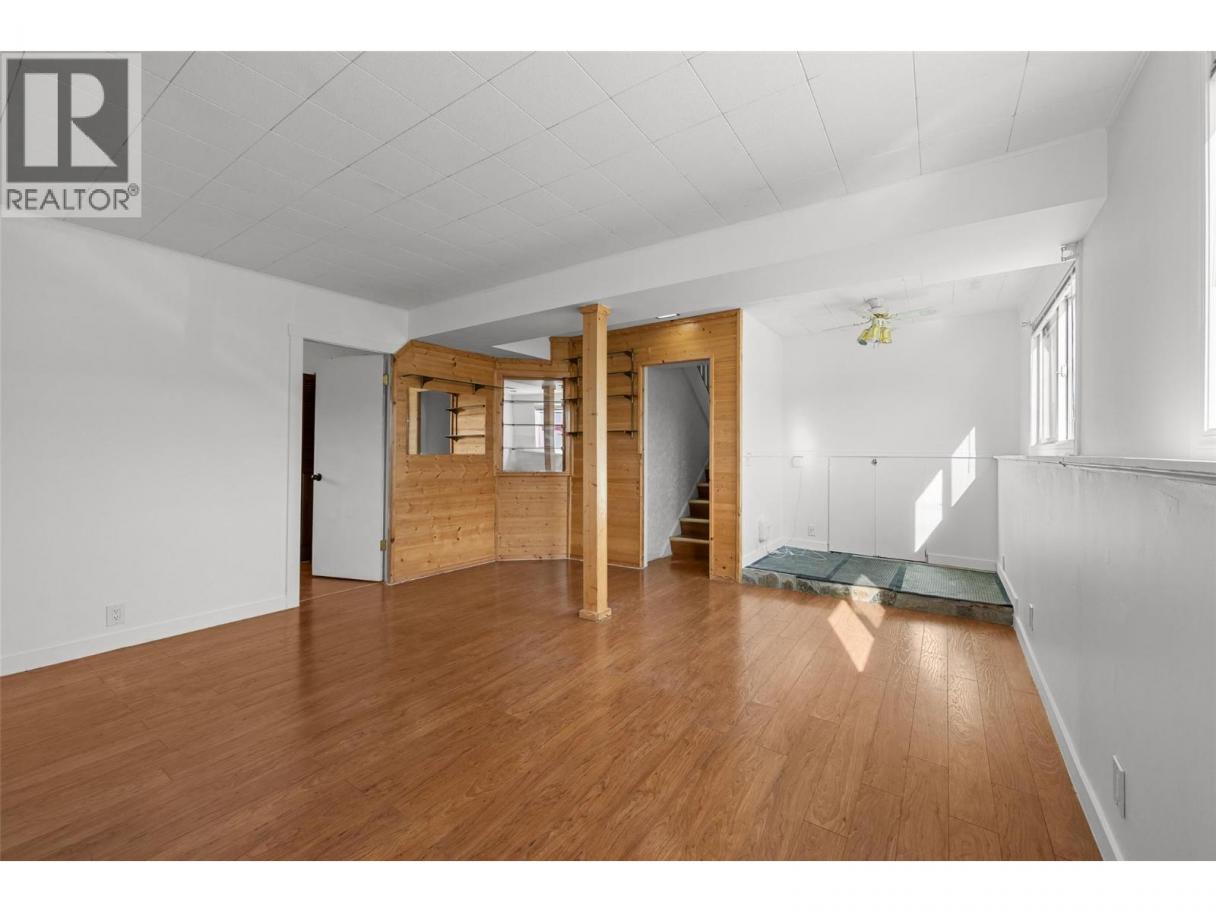
| Recreation room | Lower level | 20'4'' x 14'5'' |
| Bedroom | Lower level | 10'4'' x 9'3'' |
| Living room | Main level | 15'2'' x 13'7'' |
| Kitchen | Main level | 12'4'' x 13'5'' |
| Dining room | Secondary Dwelling Unit | 9'3'' x 11'5'' |
Listing Agent
TJ Dumonceaux
(250) 826-7917
Brokerage
Royal LePage Kelowna
(250) 860-1100
Disclaimer:
The property information on this website is derived from the Canadian Real Estate Association''s Data Distribution Facility (DDF®). DDF® references real estate listings held by various brokerage firms and franchisees. The accuracy of information is not guaranteed and should be independently verified. The trademarks REALTOR®, REALTORS® and the REALTOR® logo are controlled by The Canadian Real Estate Association (CREA) and identify real estate professionals who are members of CREA. The trademarks MLS®, Multiple Listing Service® and the associated logos are owned by CREA and identify the quality of services provided by real estate professionals who are members of CREA.
Listing data last updated date: 2026-10-23 03:31:17
