Dallas Markovina Personal Real Estate Corporation - 250-870-6145
BACK


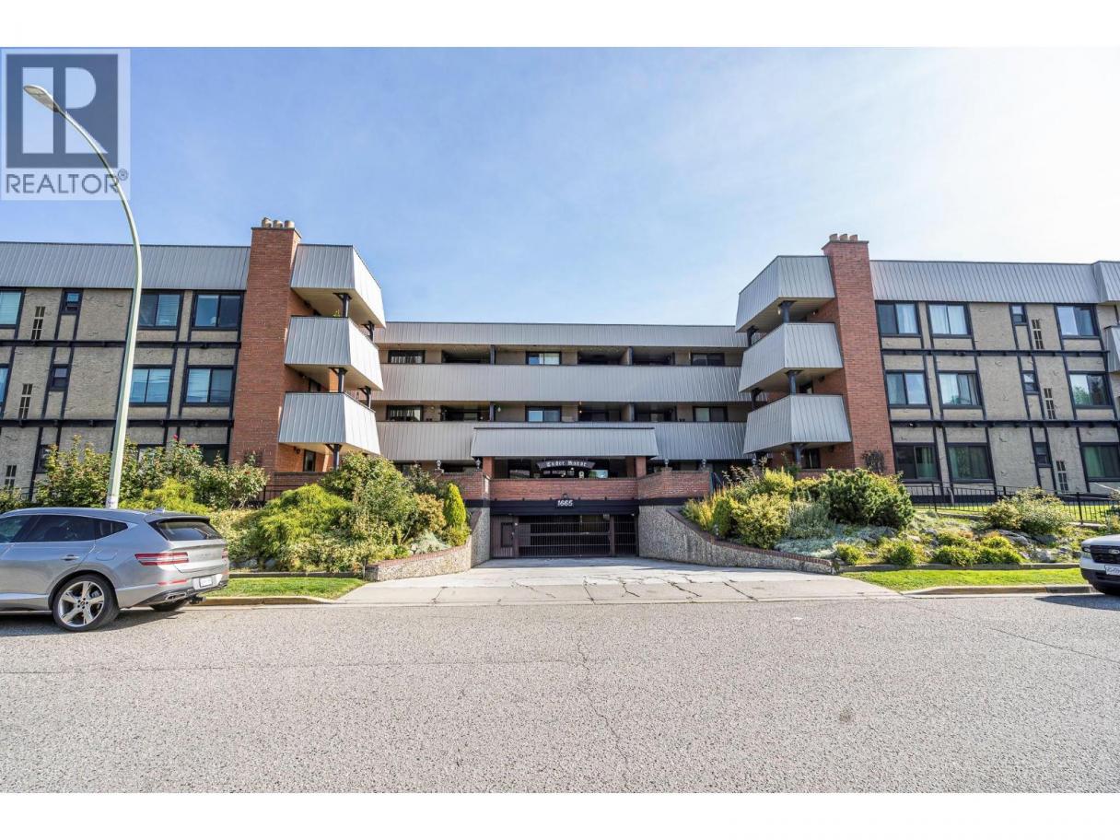
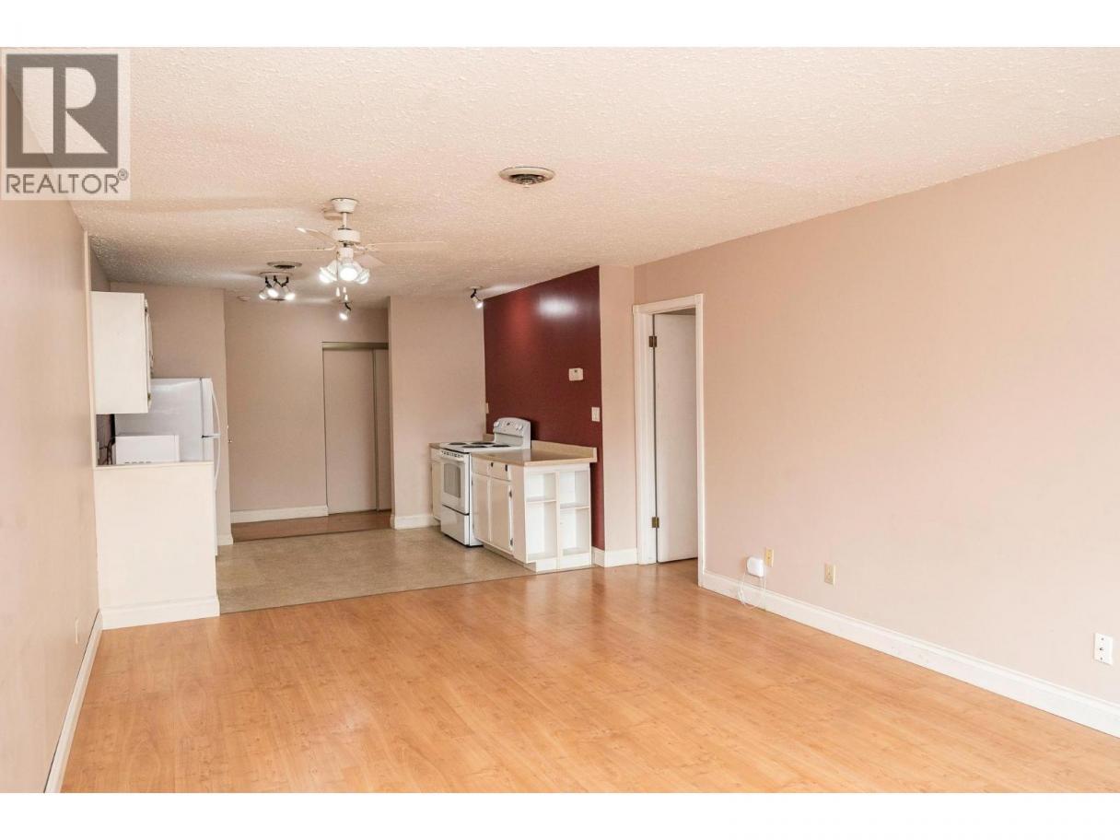
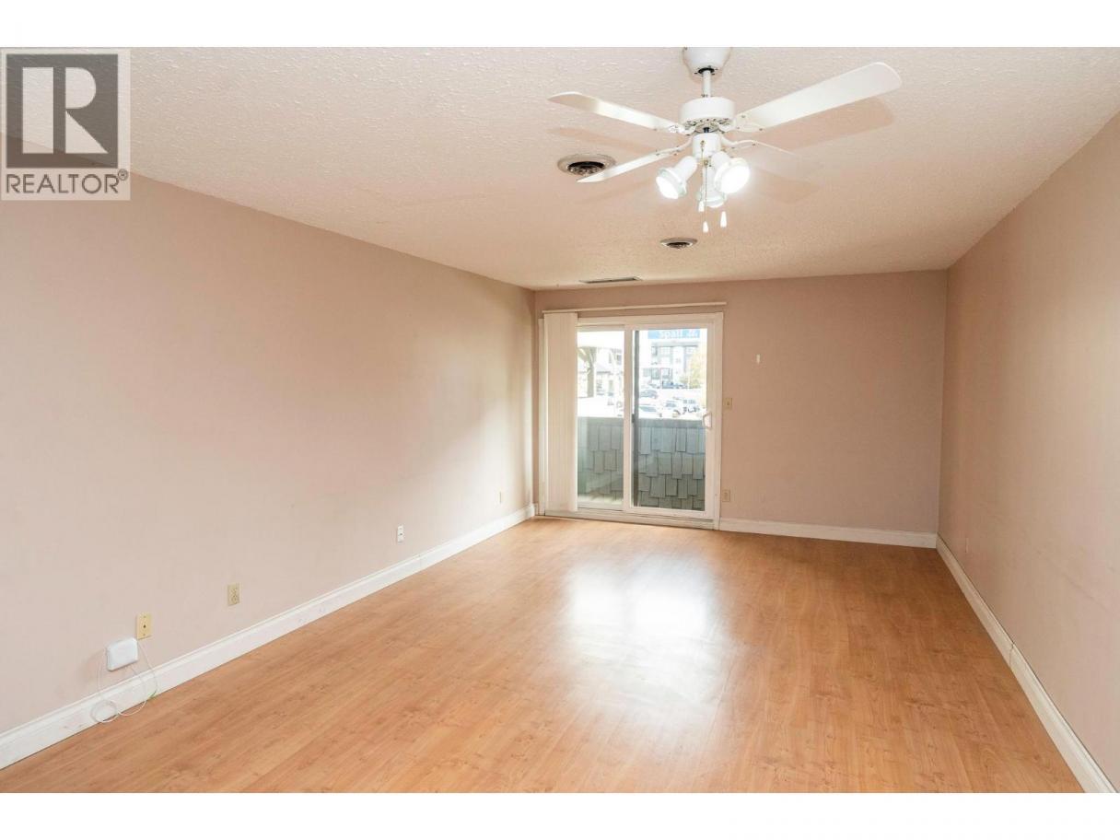
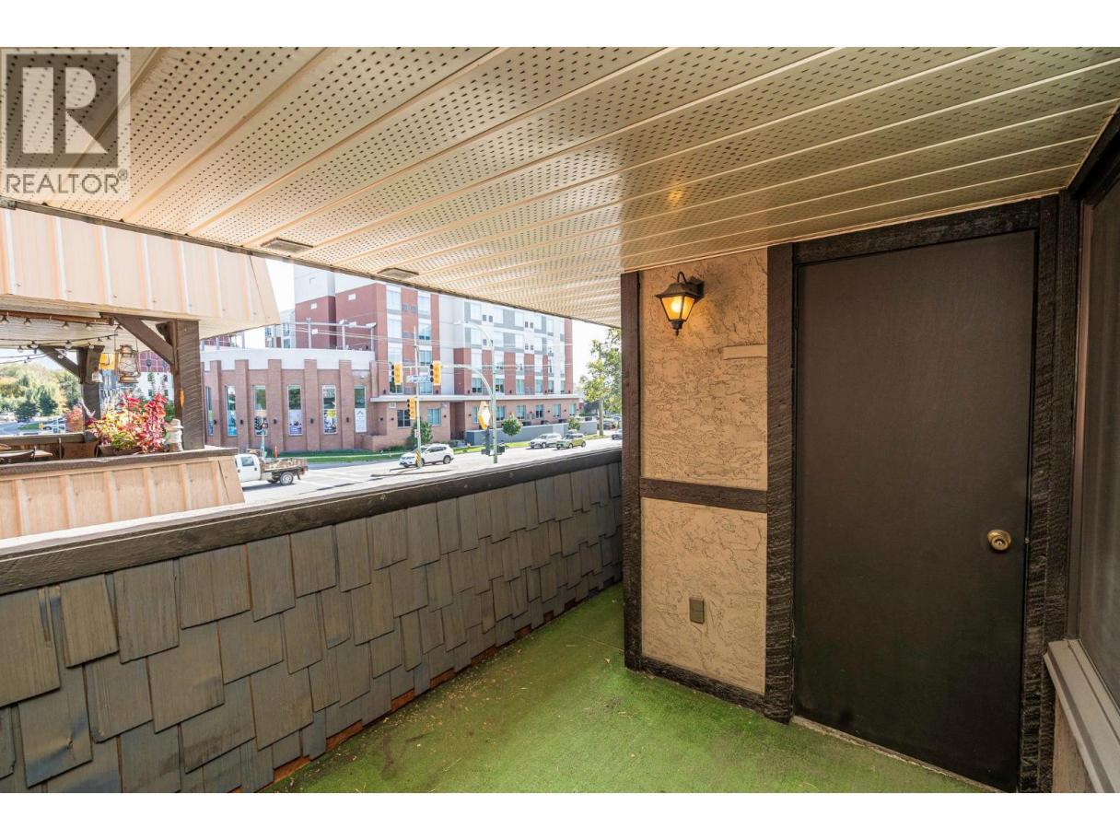
Single Family in Kelowna
- 175
- 96
 1 Bedrooms
 1 Bathrooms
- 951 Sq Ft
Property Type
Single Family
Description
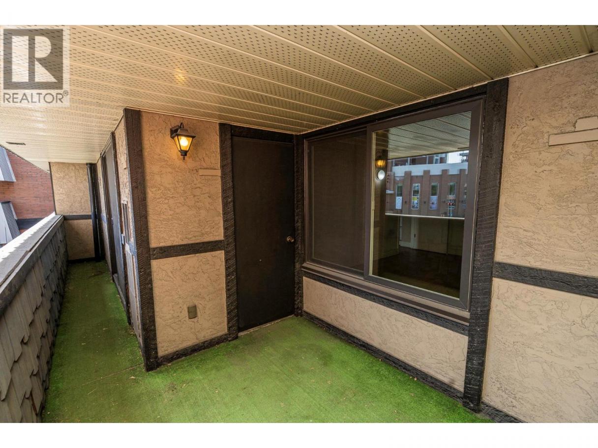
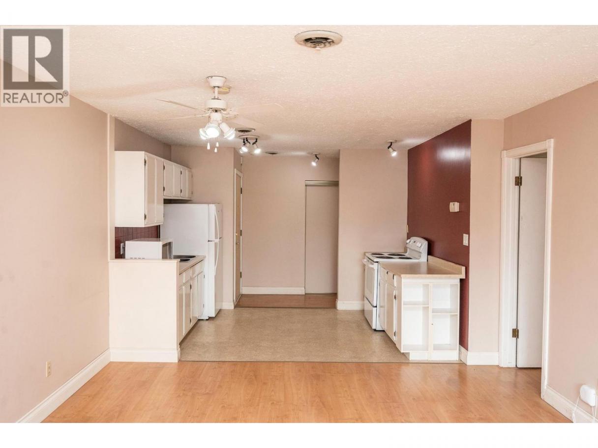
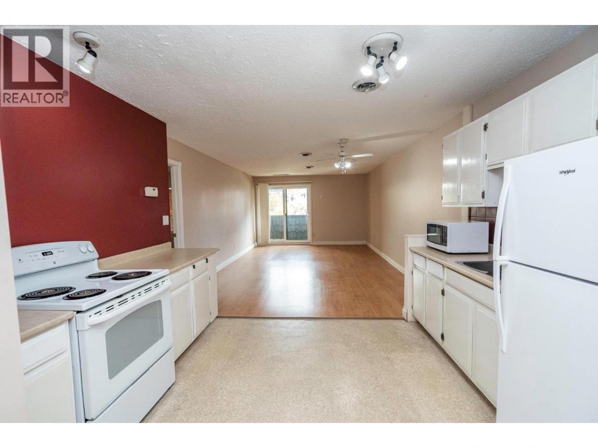
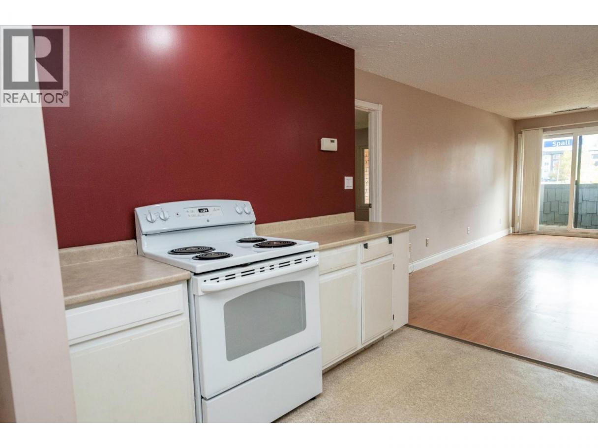
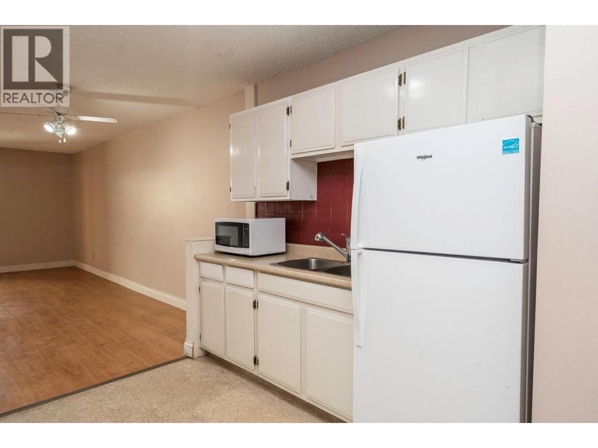
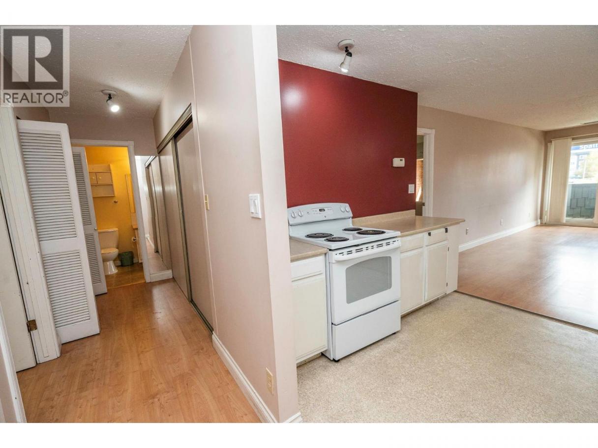
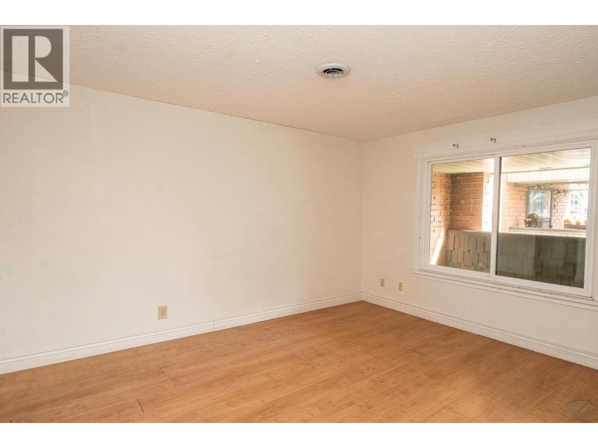
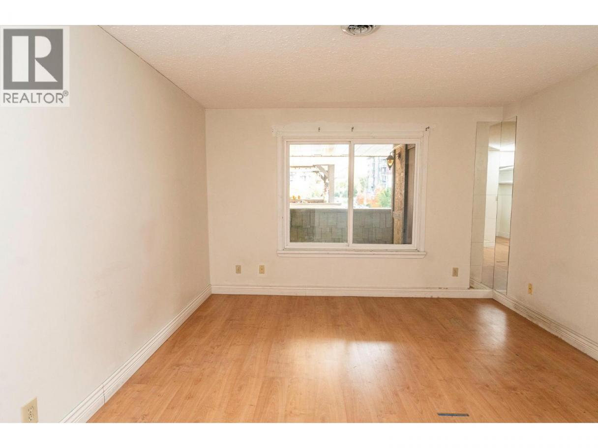
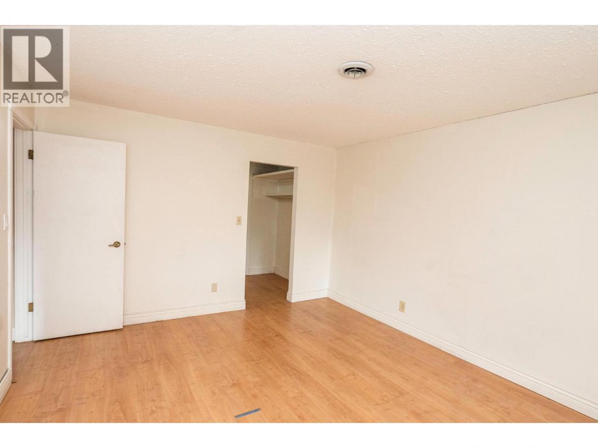
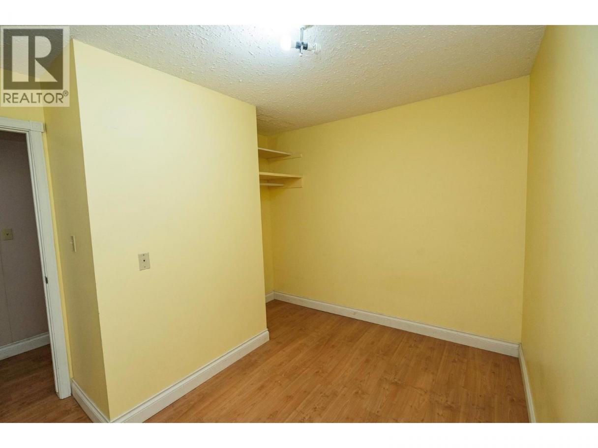
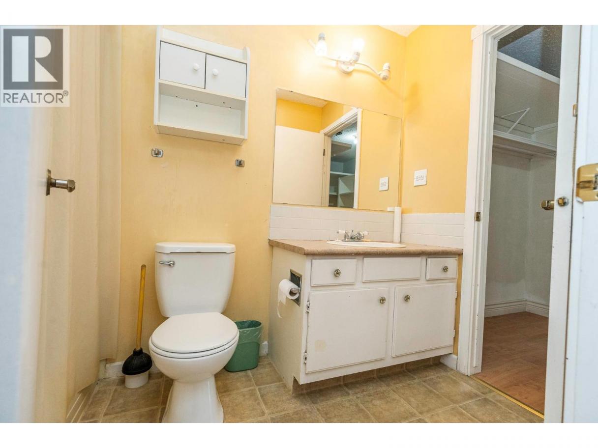
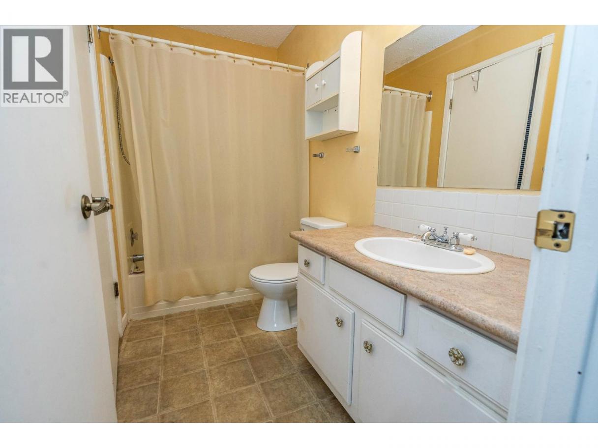
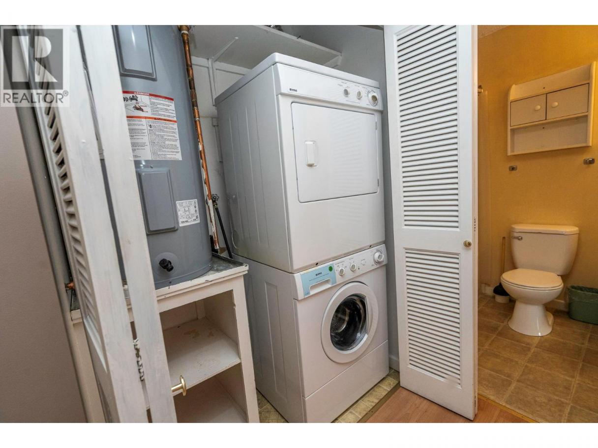
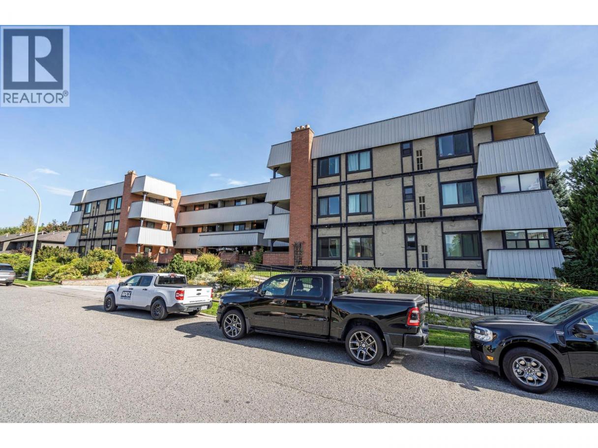
Welcome to Tudor Manor! This spacious 951 sq. ft. one-bedroom plus den condo offers a generous layout and a convenient central Kelowna location near Spall Plaza, public transit, the Rail Trail, and the new Parkinson Rec Centre. With largely original finishes and plenty of space to work with, it’s an opportunity to bring your ideas and really make it your own! The functional galley kitchen connects to the open living and dining area, with sliding glass doors leading to a fully covered, east-facing balcony—an inviting spot for morning coffee. The versatile den provides space for a home office or hobbies, while a full four-piece bathroom, in-suite laundry, and forced-air heating and cooling offer everyday comfort. One secured parking space, a new electric hot water tank, and included appliances add to the package. Vacant with immediate possession available, this condo is ready for your next chapter. (id:6769)
Property Details

Subarea
Glenmore

Lot
0

Year Built
1977

Sewer
Municipal sewage system

Flooring
Laminate,Linoleum

Parking Type
1
Rooms Dimension
| Room | Floor | Dimension |
|---|---|---|
| Other | Main level | 9'6'' x 7'9'' |
| Den | Main level | 9'6'' x 11'5'' |
| 4pc Bathroom | Main level | 9'1'' x 4'11'' |
| Other | Main level | 5'11'' x 13'3'' |
| Primary Bedroom | Main level | 12'3'' x 14'8'' |
| Living room | Main level | 10'4'' x 12'8'' |
| Dining room | Main level | 9'2'' x 12'8'' |
| Kitchen | Main level | 9'0'' x 11'7'' |
Listing Agent
Brendan Stoneman
(250) 864-0808
Brokerage
REMAX Kelowna
(250) 717-5000
Disclaimer:
The property information on this website is derived from the Canadian Real Estate Association''s Data Distribution Facility (DDF®). DDF® references real estate listings held by various brokerage firms and franchisees. The accuracy of information is not guaranteed and should be independently verified. The trademarks REALTOR®, REALTORS® and the REALTOR® logo are controlled by The Canadian Real Estate Association (CREA) and identify real estate professionals who are members of CREA. The trademarks MLS®, Multiple Listing Service® and the associated logos are owned by CREA and identify the quality of services provided by real estate professionals who are members of CREA.
Listing data last updated date: 2026-10-23 03:31:07
