Dallas Markovina Personal Real Estate Corporation - 250-870-6145
BACK


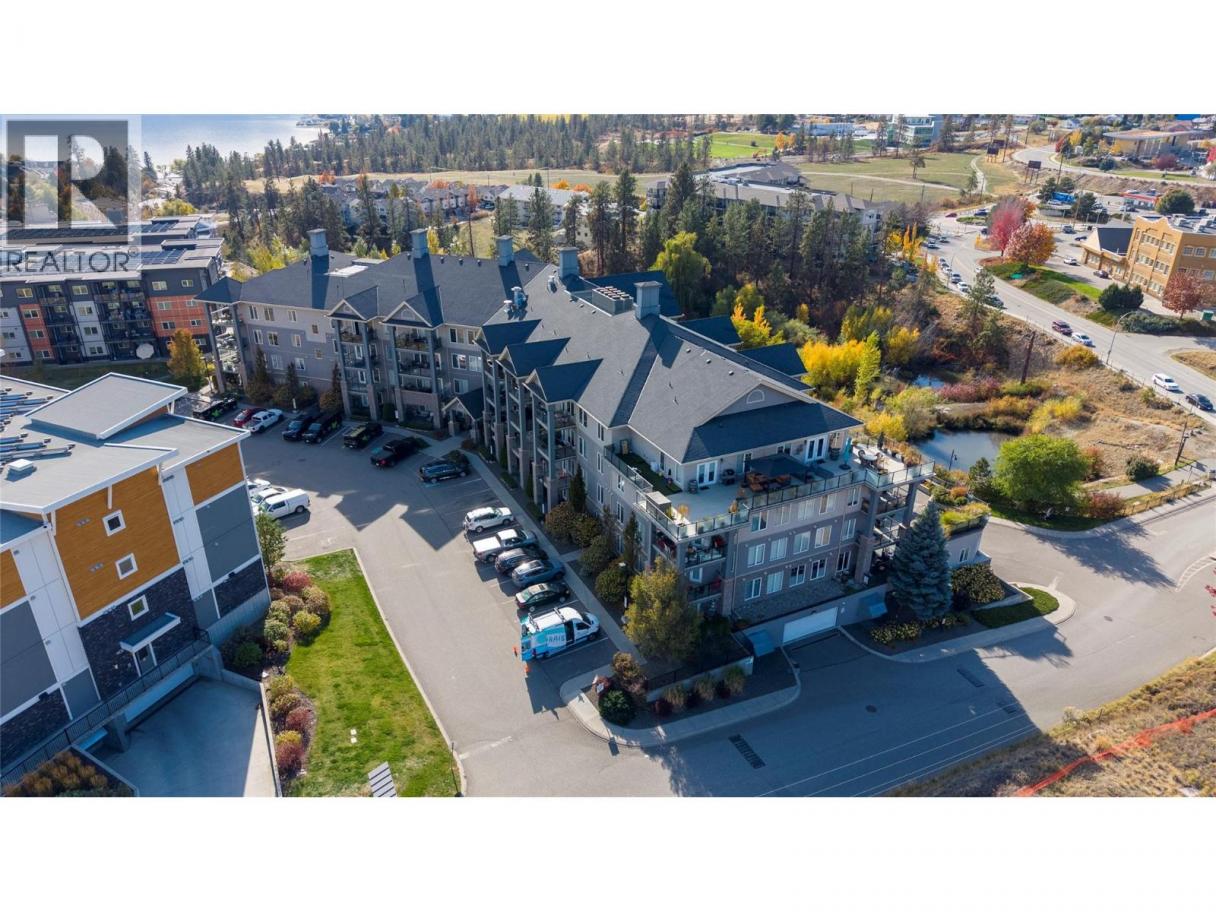
Single Family in West Kelowna
- 91
- 222
 2 Bedrooms
 1 Bathrooms
- 857 Sq Ft
Property Type
Single Family
Description
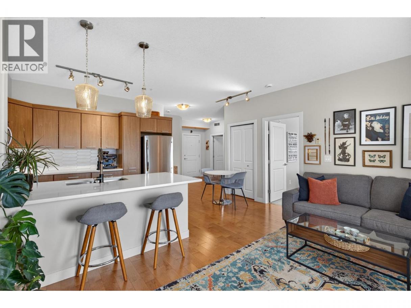
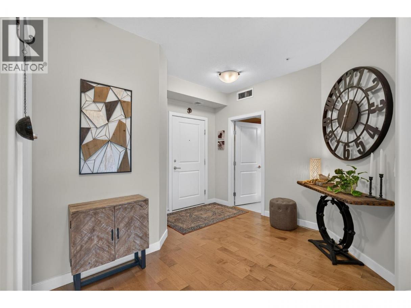
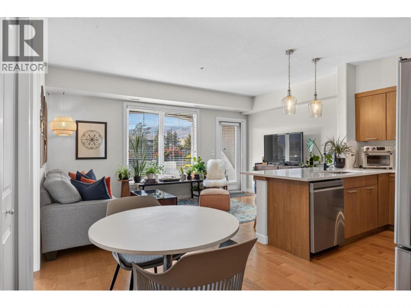
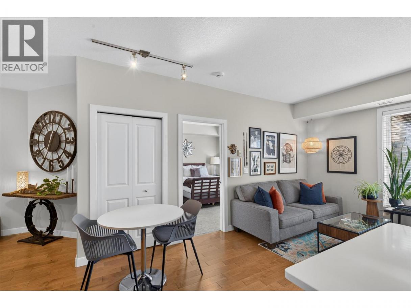
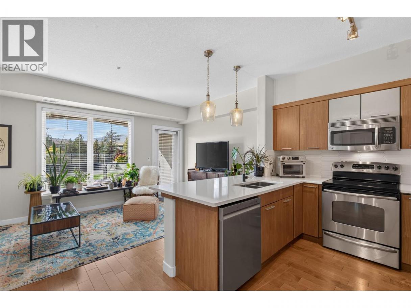
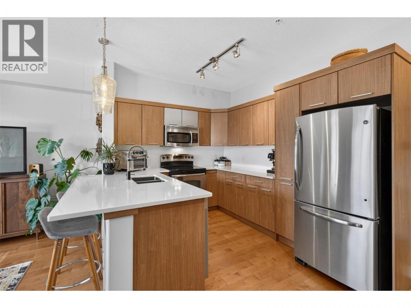
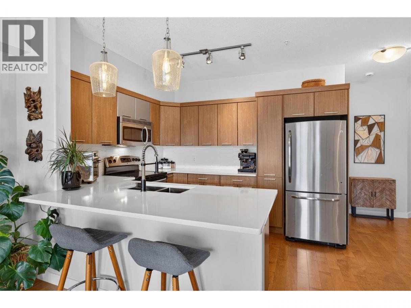
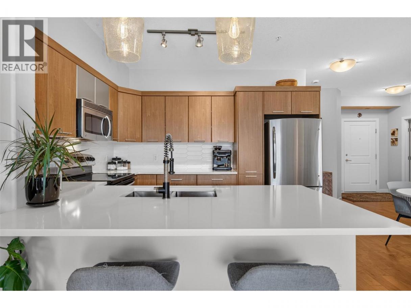
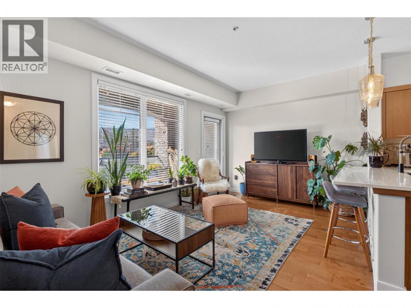
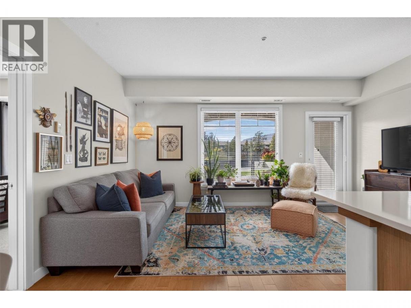
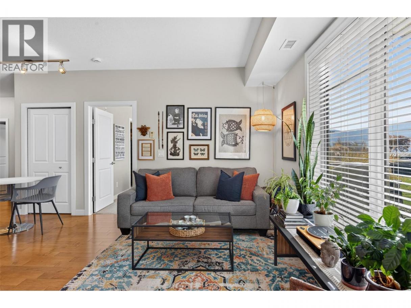
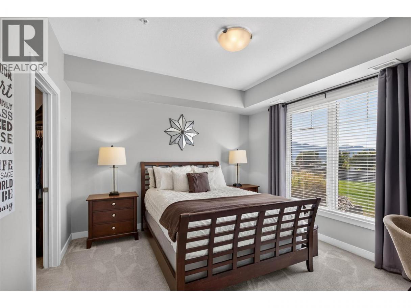
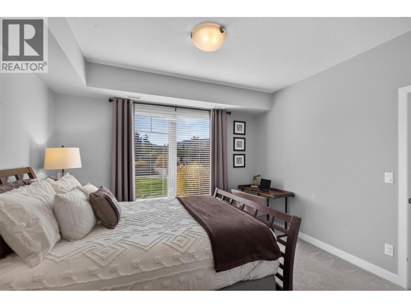
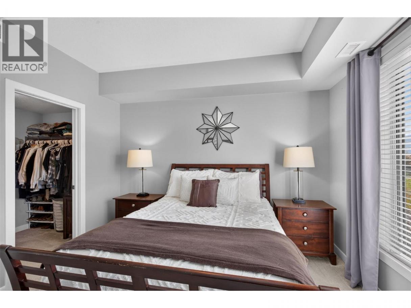
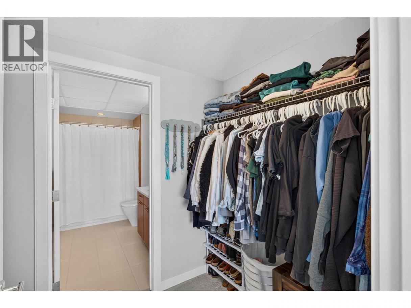
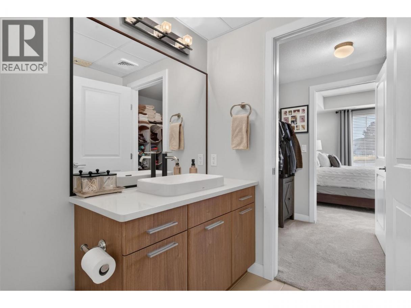
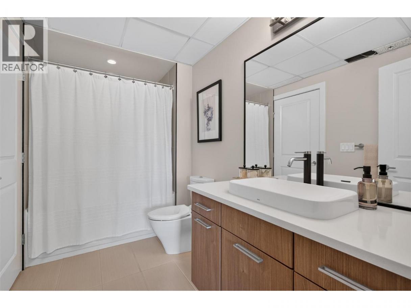
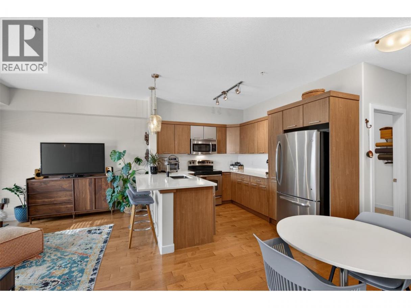
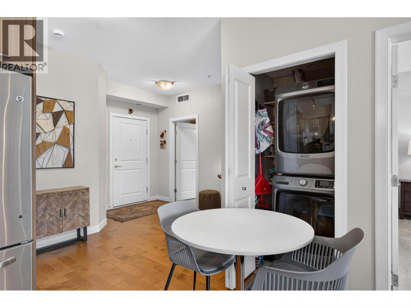
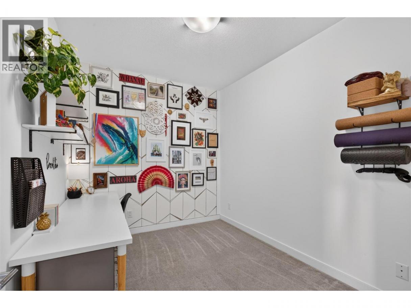
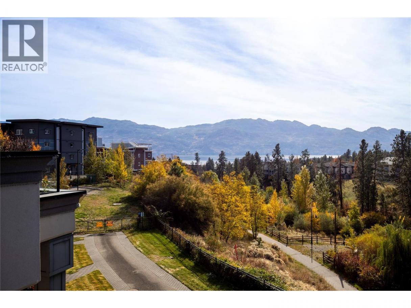
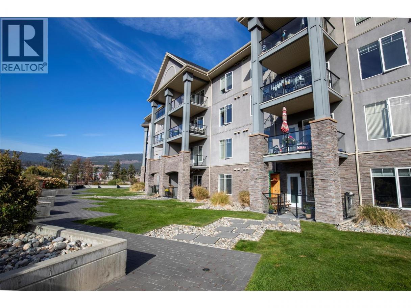
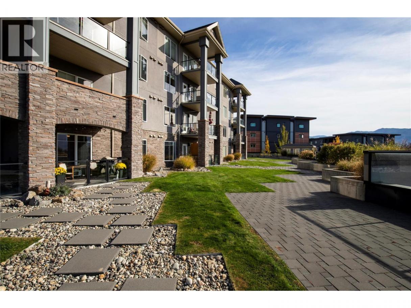
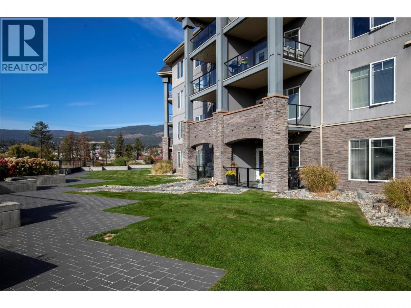
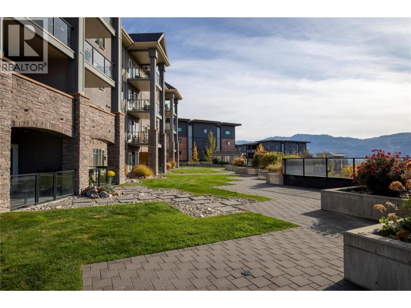
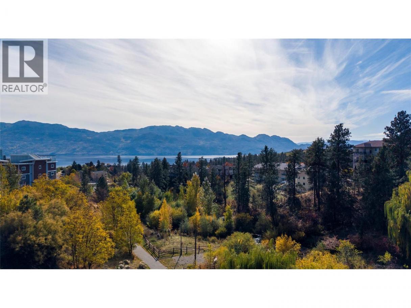
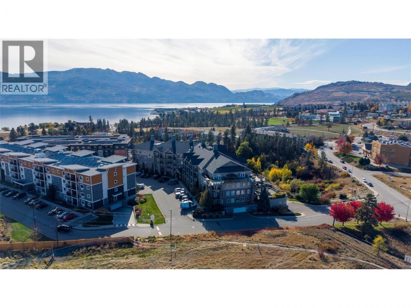
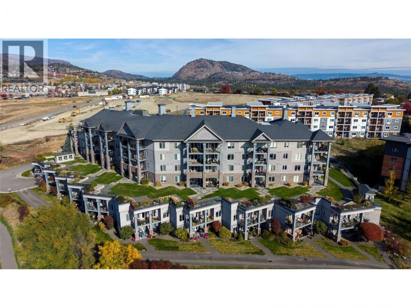
Welcome to Lakewind! This immaculate 2-bedroom, freehold apartment offers 857 sqft of comfortable living with 9-ft ceilings and quality finishes throughout. The U-shaped kitchen features updated quartz countertops, stainless steel appliances, a tile backsplash and convenient dine-up bar seating, flowing seamlessly into the bright, open-concept living and dining area. Step outside to the covered patio and take in beautiful lake and mountain views. Backing onto a common property walkway, the patio also features its own gate, offering convenient access and an opportunity to extend your outdoor living space. The spacious primary bedroom includes a walk-through closet with cheater ensuite access to the full 4-piece bathroom, complete with a tub/shower combination. A second bedroom (no window) offers flexibility for a home office or guest space. Engineered hardwood flooring runs throughout the main living areas, with carpet in the bedrooms and tile in the bathroom. Enjoy the convenience of in-suite stacked laundry and a brand-new HVAC system. Ideally located just minutes from restaurants, shopping and parks, this well-maintained home is a fantastic opportunity for comfortable, low-maintenance living! (id:6769)
Property Details

Subarea
Westbank Centre

Lot
0

Year Built
2009

Sewer
Municipal sewage system

Flooring
Carpeted,Ceramic Tile,Hardwood

Parking Type
1
Rooms Dimension
| Room | Floor | Dimension |
|---|---|---|
| Other | Main level | 14'2'' x 8'9'' |
| Bedroom | Main level | 10'11'' x 8'6'' |
| Other | Main level | 5'5'' x 8'4'' |
| 4pc Bathroom | Main level | 10'3'' x 5'8'' |
| Primary Bedroom | Main level | 11'7'' x 12'5'' |
| Living room | Main level | 16'4'' x 10'5'' |
| Dining room | Main level | 8'7'' x 8'3'' |
| Kitchen | Main level | 11'3'' x 10'4'' |
Listing Agent
Brendan Stoneman
(250) 864-0808
Brokerage
REMAX Kelowna
(250) 717-5000
Disclaimer:
The property information on this website is derived from the Canadian Real Estate Association''s Data Distribution Facility (DDF®). DDF® references real estate listings held by various brokerage firms and franchisees. The accuracy of information is not guaranteed and should be independently verified. The trademarks REALTOR®, REALTORS® and the REALTOR® logo are controlled by The Canadian Real Estate Association (CREA) and identify real estate professionals who are members of CREA. The trademarks MLS®, Multiple Listing Service® and the associated logos are owned by CREA and identify the quality of services provided by real estate professionals who are members of CREA.
Listing data last updated date: 2026-10-23 04:11:35
