Dallas Markovina Personal Real Estate Corporation - 250-870-6145
BACK


Single Family in Penticton
- 58
- 152
 3 Bedrooms
 3 Bathrooms
- 1669 Sq Ft
Property Type
Single Family
Description
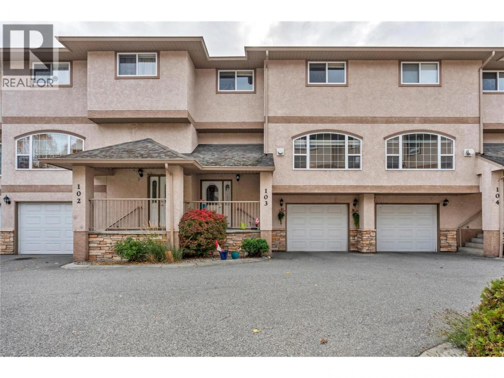
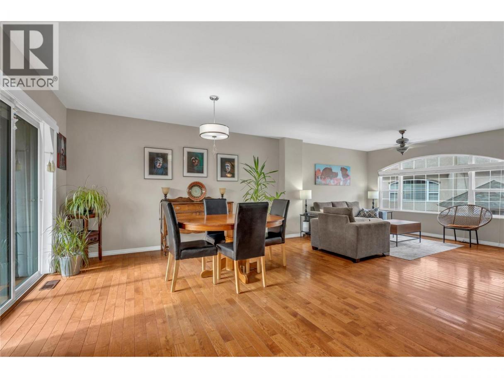
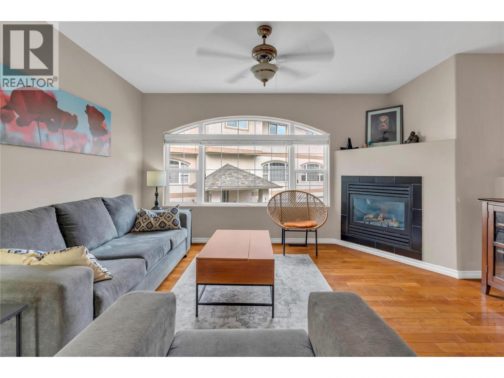
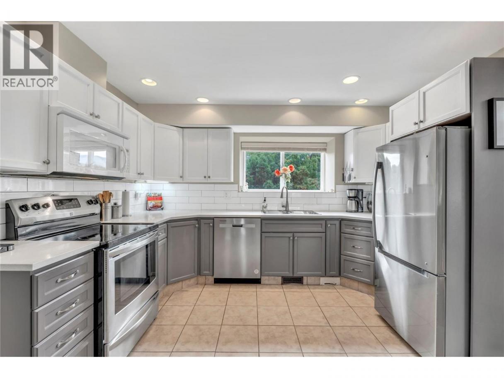
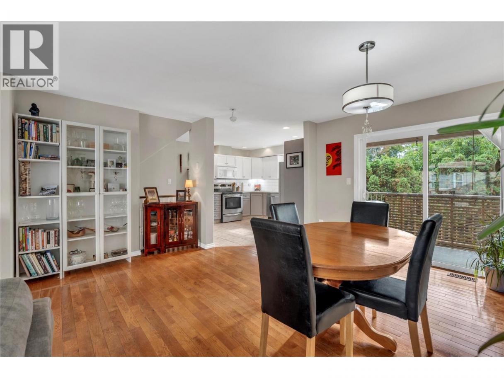
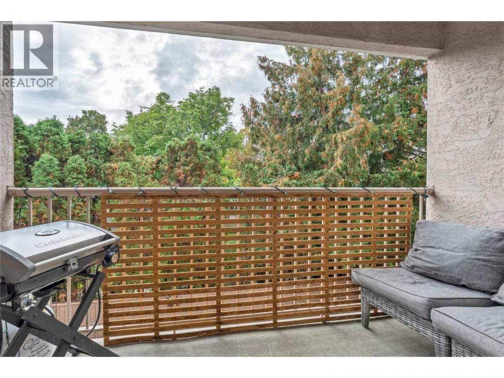
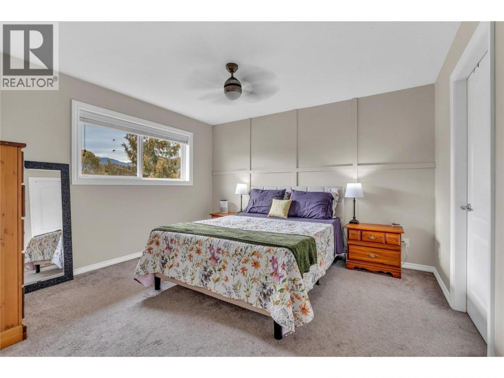
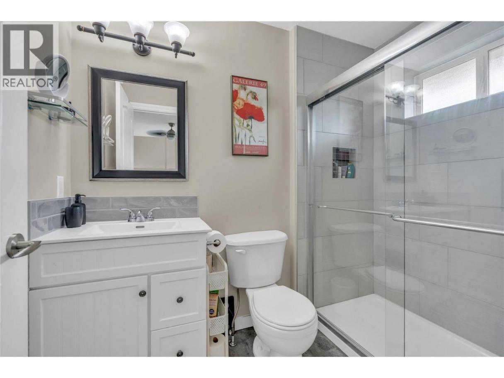
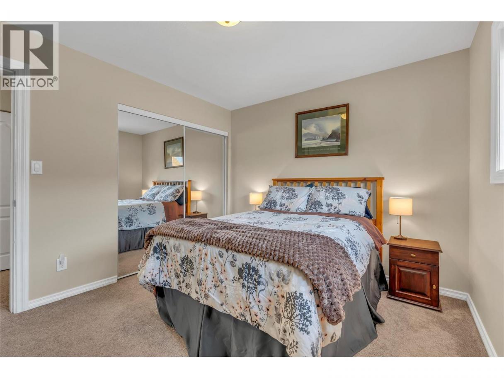
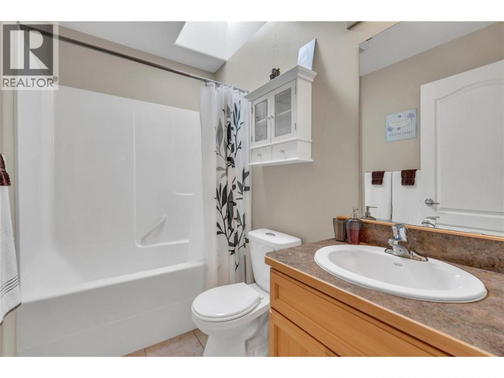
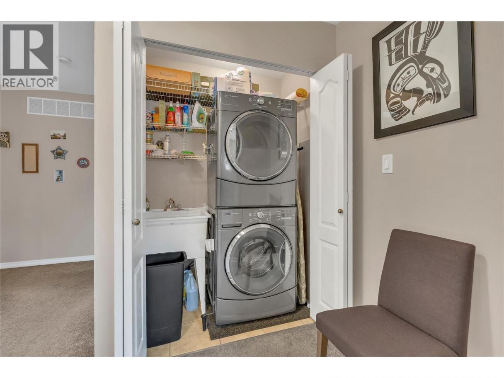
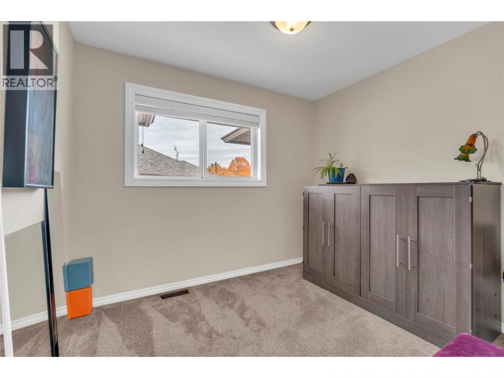
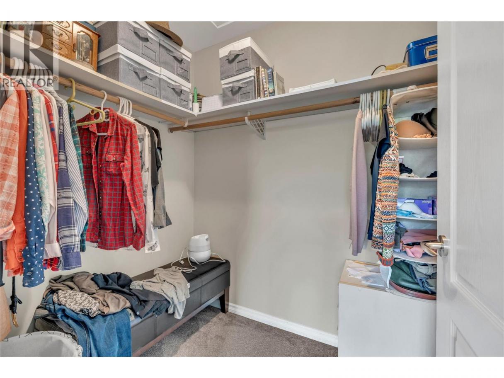
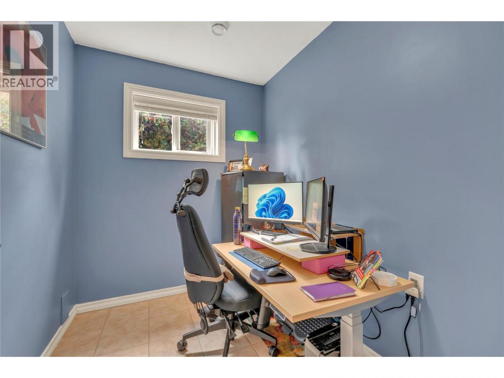
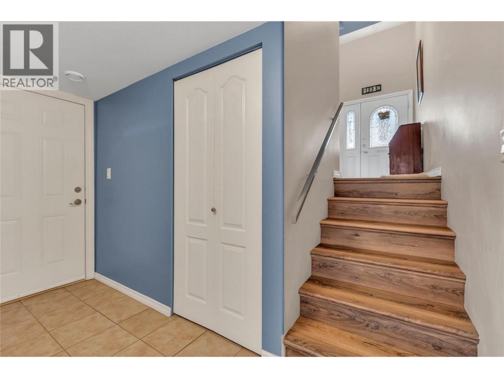
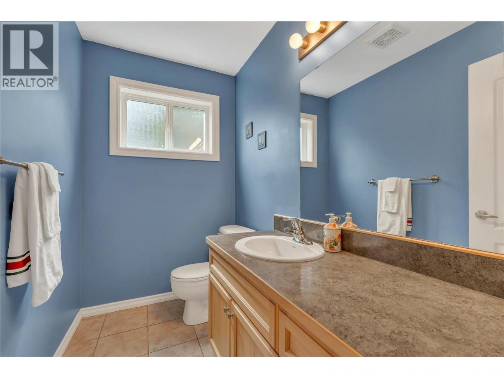
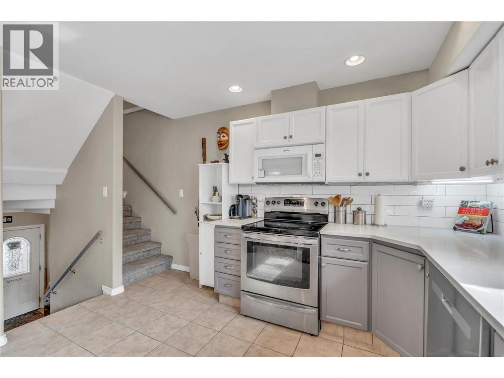
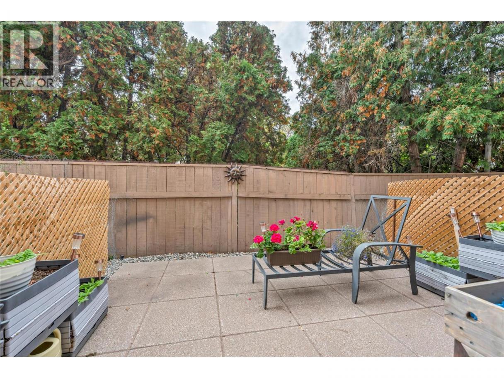
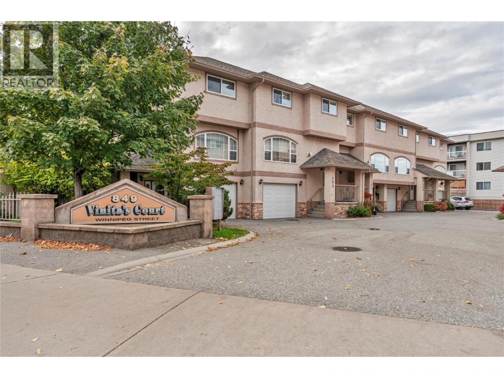
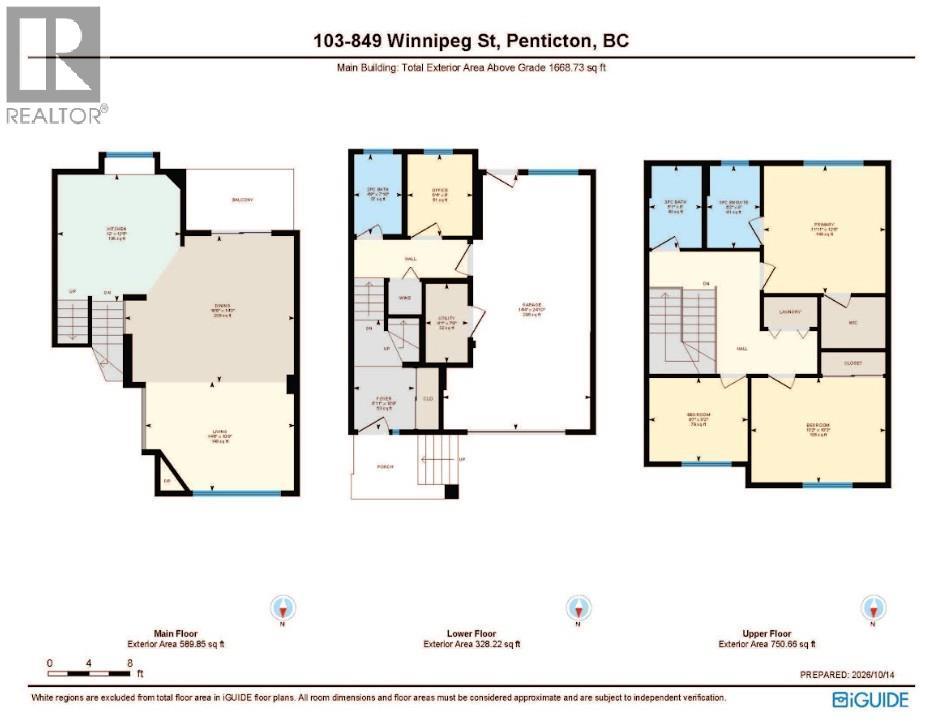
Visit REALTOR website for additional information. Central Penticton townhome in Vinita’s Court offers 1,700 sq ft with three bedrooms, a flex office and 2.5 bathrooms across a bright, practical three-level layout. The main floor features hardwood flooring, a gas fireplace, a balcony off the dining area, and a kitchen with tile flooring, ample cabinetry, and a dishwasher and refrigerator replaced four years ago. Upstairs, the primary bedroom includes a walk-in closet and an ensuite renovated within the last three years, while two additional bedrooms, a full bathroom and in-suite laundry complete the level. The lower floor adds the flex office, a two-piece bathroom, an attached 296 sq ft garage and a cement patio for additional outdoor space. Recent improvements include central A/C installed three years ago, a new hot water tank, and paint and carpet redone within the last five years. Forced-air natural gas heat and a built-in vacuum add everyday convenience, and the complex includes four visitor stalls. The $370 monthly strata fee includes snow removal and lawn care. One dog or one cat with restrictions are permitted, subject to strata bylaws. Penticton Secondary, KVR Middle School, shopping, transit and Okanagan Lake are all nearby. (id:6769)
Property Details

Subarea
Main North

Lot
0

Year Built
2006

Sewer
Municipal sewage system

Flooring
Carpeted,Hardwood,Linoleum,Tile

Parking Type
1
Rooms Dimension
| Room | Floor | Dimension |
|---|---|---|
| Primary Bedroom | Second level | 11'11'' x 12'5'' |
| Bedroom | Second level | 9'7'' x 8'2'' |
| Bedroom | Second level | 13'2'' x 10'3'' |
| 3pc Ensuite bath | Second level | 5'2'' x 8'0'' |
| 3pc Bathroom | Second level | 5'1'' x 8'0'' |
| Utility room | Lower level | 4'1'' x 7'9'' |
| Office | Lower level | 6'4'' x 8'0'' |
| Other | Lower level | 14'4'' x 24'10'' |
| Foyer | Lower level | 5'11'' x 10'9'' |
| 2pc Bathroom | Lower level | 4'8'' x 7'10'' |
| Living room | Main level | 14'6'' x 10'8'' |
| Kitchen | Main level | 12'0'' x 12'5'' |
| Dining room | Main level | 16'6'' x 14'3'' |
Listing Agent
Ian Tomlin
(250) 800-1010
Brokerage
PG Direct Realty
(877) 709-0027
Disclaimer:
The property information on this website is derived from the Canadian Real Estate Association''s Data Distribution Facility (DDF®). DDF® references real estate listings held by various brokerage firms and franchisees. The accuracy of information is not guaranteed and should be independently verified. The trademarks REALTOR®, REALTORS® and the REALTOR® logo are controlled by The Canadian Real Estate Association (CREA) and identify real estate professionals who are members of CREA. The trademarks MLS®, Multiple Listing Service® and the associated logos are owned by CREA and identify the quality of services provided by real estate professionals who are members of CREA.
Listing data last updated date: 2026-10-21 03:21:49
