Dallas Markovina Personal Real Estate Corporation - 250-870-6145
BACK


Single Family in Osoyoos
- 152
- 231
 3 Bedrooms
 3 Bathrooms
- 2872 Sq Ft
Property Type
Single Family
Description
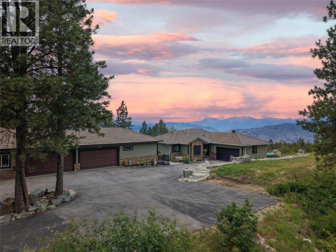
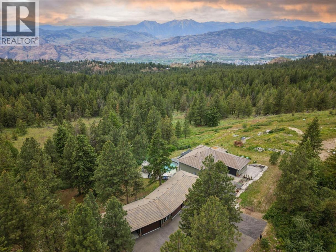
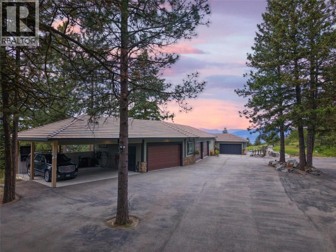
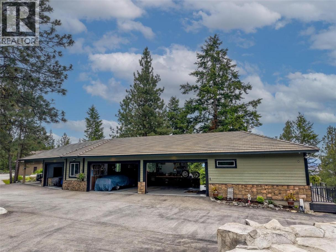
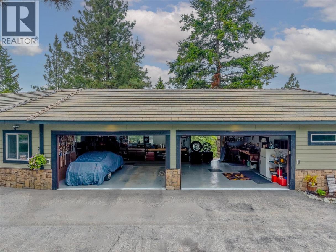
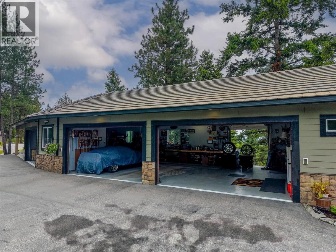
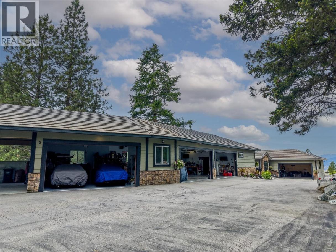
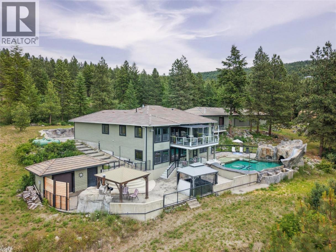
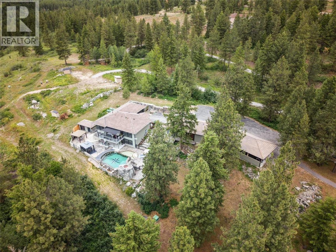
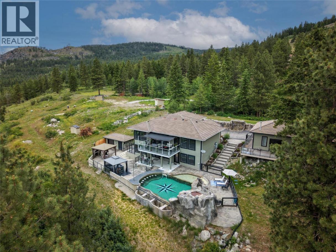
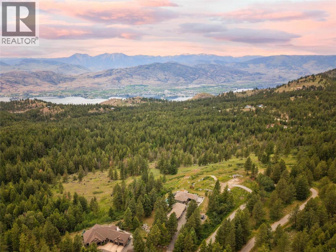
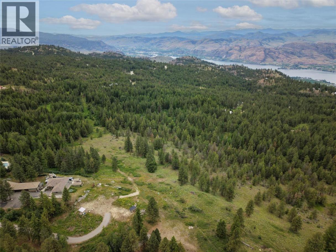
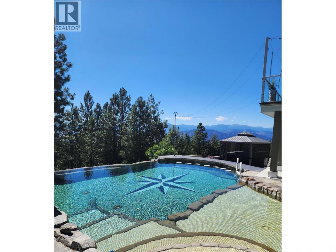
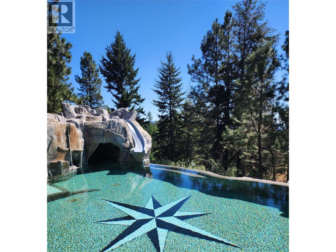
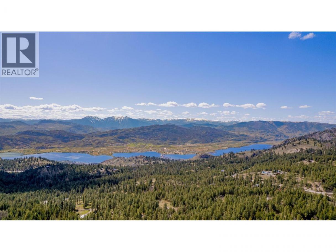
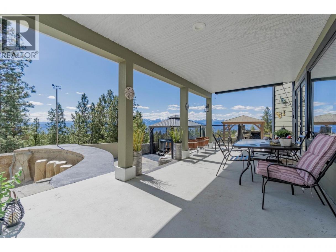
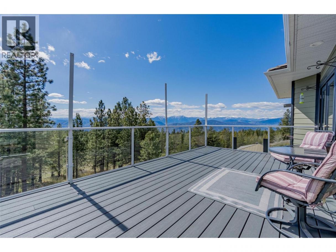
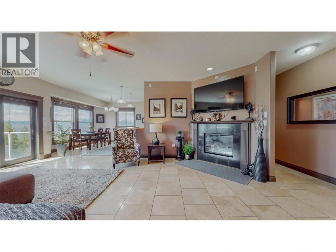
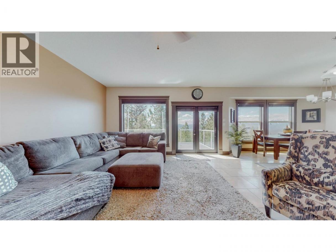
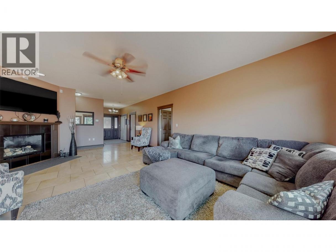
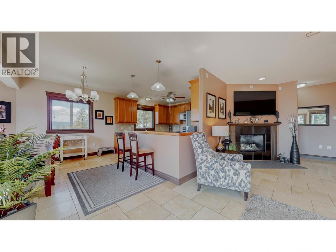
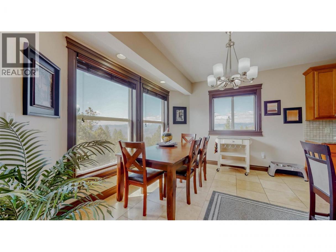
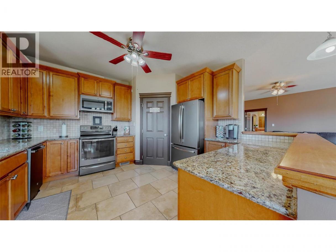
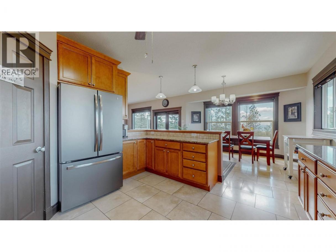
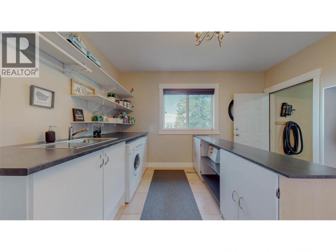
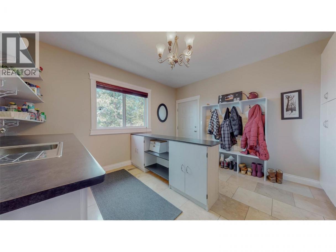
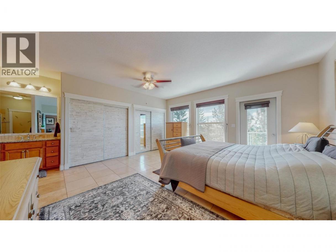
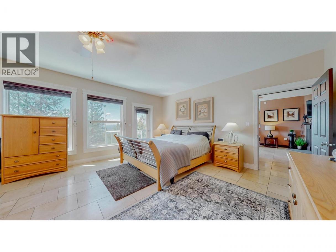
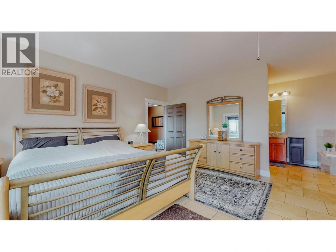
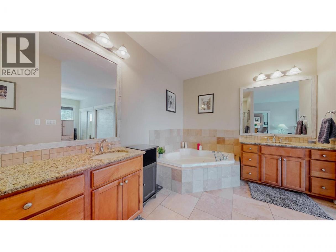
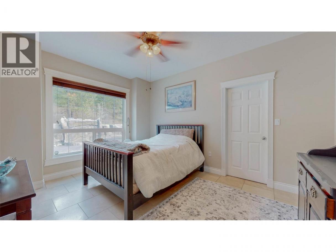
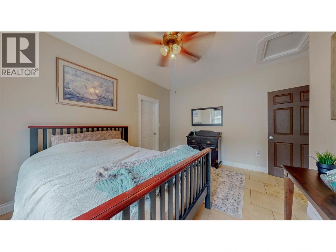
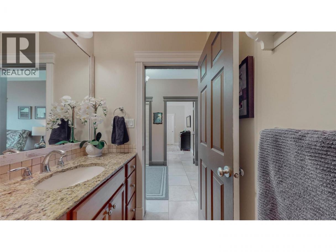
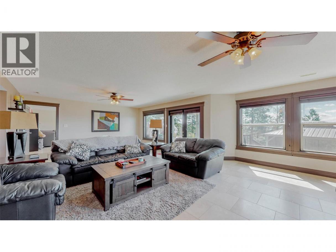
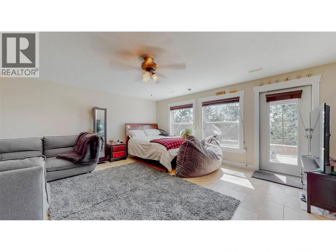
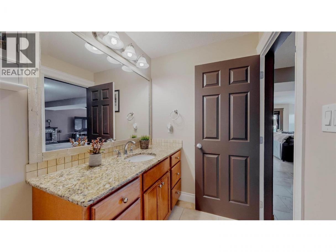
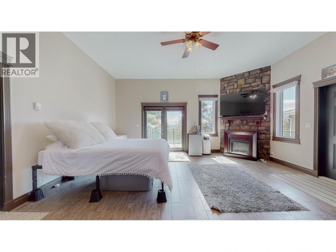
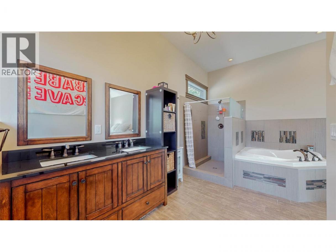
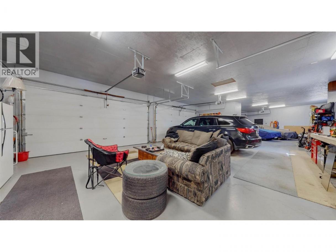
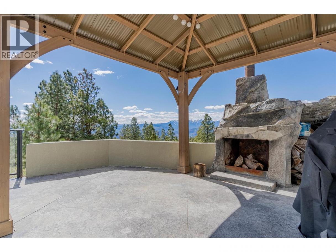
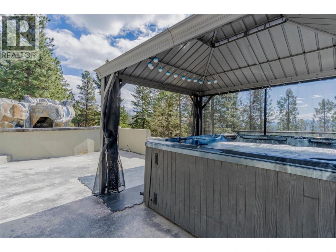
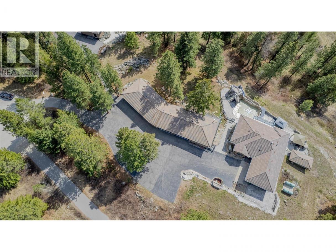
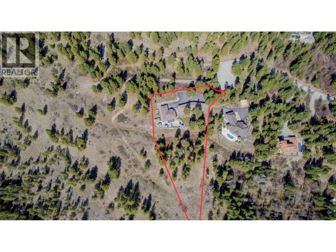
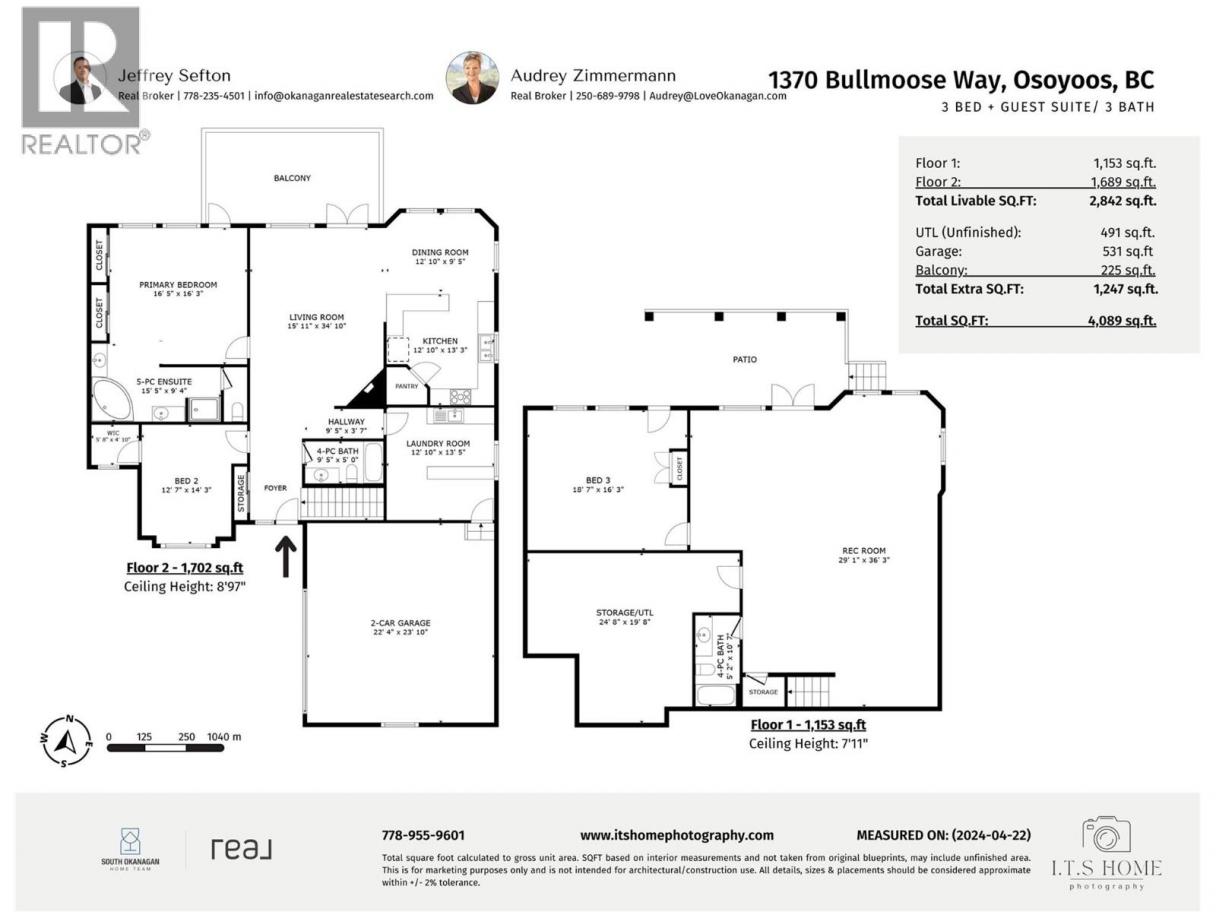
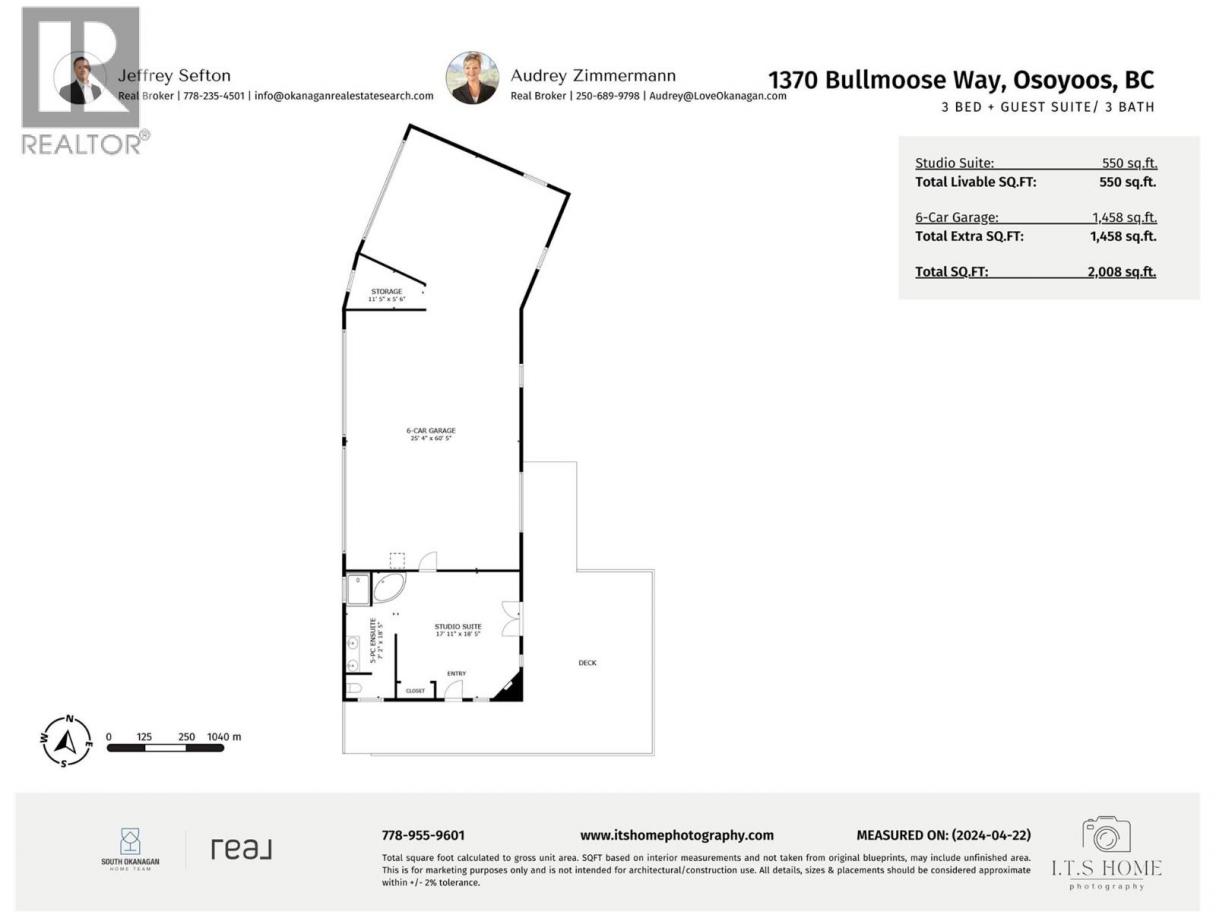
Panoramic views, a backyard like a resort and a 6-car heated garage in rural Osoyoos. Enjoy panoramic mountain & valley views, resort-style outdoor living and exceptional vehicle storage on this rural Osoyoos property. MAIN HOME - 3 beds / 3 baths, 2 levels. Living room with cozy fireplace, open to kitchen & dining, positioned for the views. Primary suite with deck access, 5-pc ensuite, jetted tub & ample closet space. 2nd bedroom and laundry/mudroom on the main. Lower level family room with patio & pool access. 3rd bedroom with outdoor entry. SEPARATE GUEST SUITE - Studio suite with 5 pc-bath, 550 sq ft, self-contained with a deck and just steps from the main house. Ideal for visitors or extended family. BACKYARD. Heated pool with grotto & slide, Hot tub and outdoor fireplace. GARAGES & PARKING: Attached double garage, Detached 1,458 sq ft 6-vehicle garage with in-floor heating. 2-vehicle high-height carport. RV parking with electrical hookup. Privacy, recreation and room for every vehicle and toy, all in a peaceful rural setting just outside of Osoyoos. (id:6769)
Property Details

Subarea
Osoyoos Rural

Lot
3.14

Year Built
2008

Sewer
Septic tank

Flooring
Mixed Flooring

Parking Type
12
Rooms Dimension
| Room | Floor | Dimension |
|---|---|---|
| Utility room | Basement | 24'8'' x 19'8'' |
| Recreation room | Basement | 29'1'' x 36'3'' |
| Bedroom | Basement | 18'7'' x 16'3'' |
| 4pc Bathroom | Basement | Measurements not available |
| Primary Bedroom | Main level | 16'5'' x 16'3'' |
| Living room | Main level | 15'11'' x 34'10'' |
| Kitchen | Main level | 12'10'' x 1'3'' |
| Foyer | Main level | 10'0'' x 6'0'' |
| 5pc Ensuite bath | Main level | Measurements not available |
| Dining room | Main level | 12'10'' x 9'5'' |
| Bedroom | Main level | 12'7'' x 14'3'' |
| 4pc Bathroom | Main level | Measurements not available |
| Full bathroom | Secondary Dwelling Unit | Measurements not available |
| Primary Bedroom | Secondary Dwelling Unit | 17'11'' x 18'5'' |
Listing Agent
Jeffrey Sefton
(778) 235-4501
Brokerage
Real Broker B.C. Ltd
(888) 828-8447
Disclaimer:
The property information on this website is derived from the Canadian Real Estate Association''s Data Distribution Facility (DDF®). DDF® references real estate listings held by various brokerage firms and franchisees. The accuracy of information is not guaranteed and should be independently verified. The trademarks REALTOR®, REALTORS® and the REALTOR® logo are controlled by The Canadian Real Estate Association (CREA) and identify real estate professionals who are members of CREA. The trademarks MLS®, Multiple Listing Service® and the associated logos are owned by CREA and identify the quality of services provided by real estate professionals who are members of CREA.
Listing data last updated date: 2026-10-21 03:21:48
