Dallas Markovina Personal Real Estate Corporation - 250-870-6145
BACK


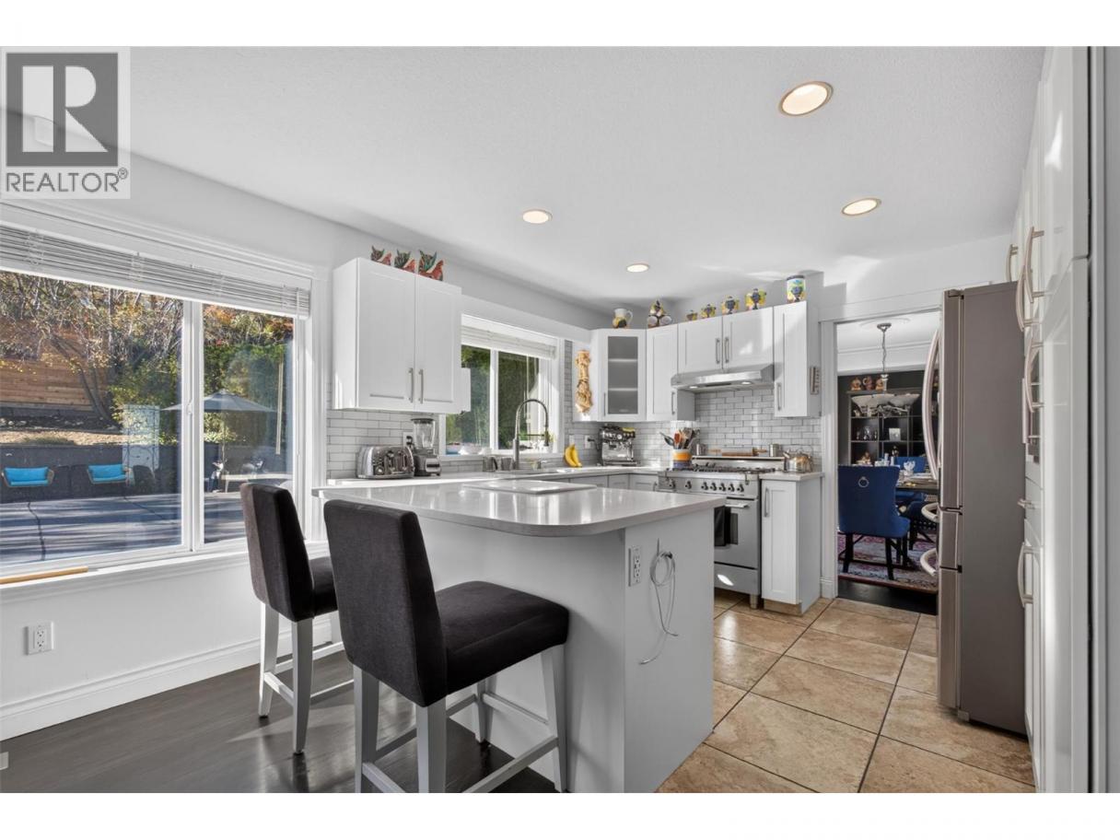
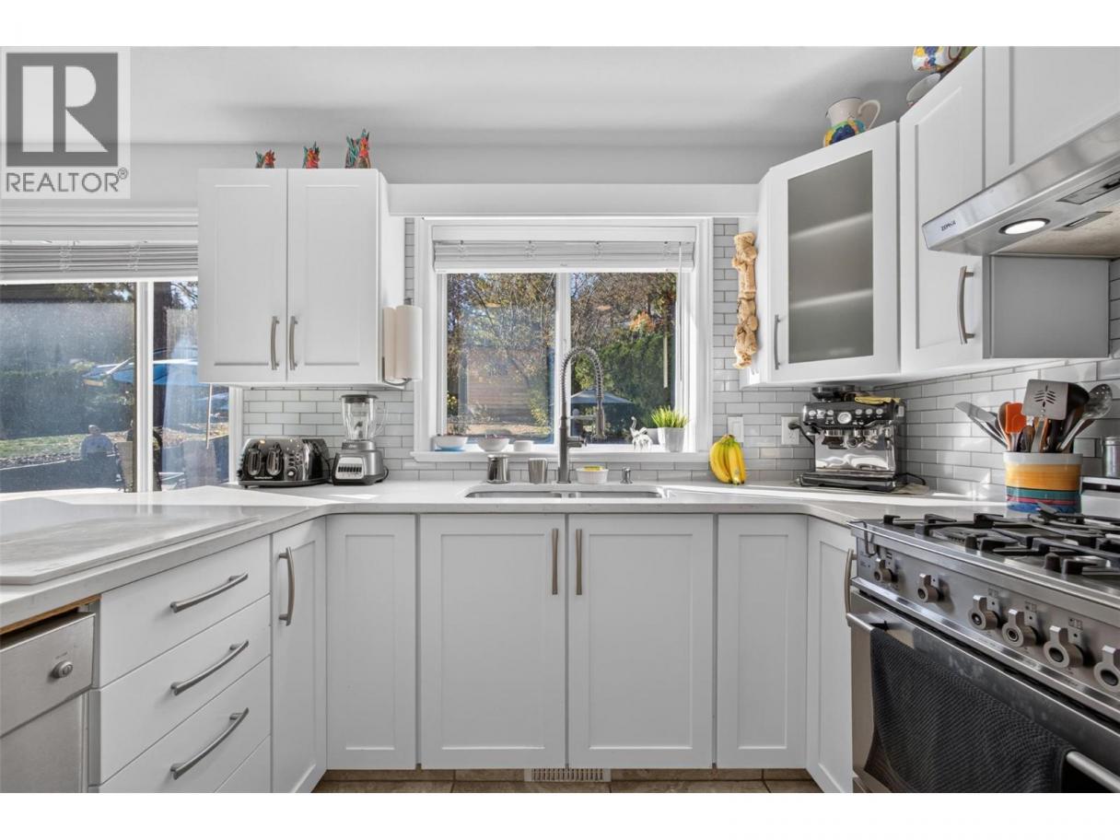
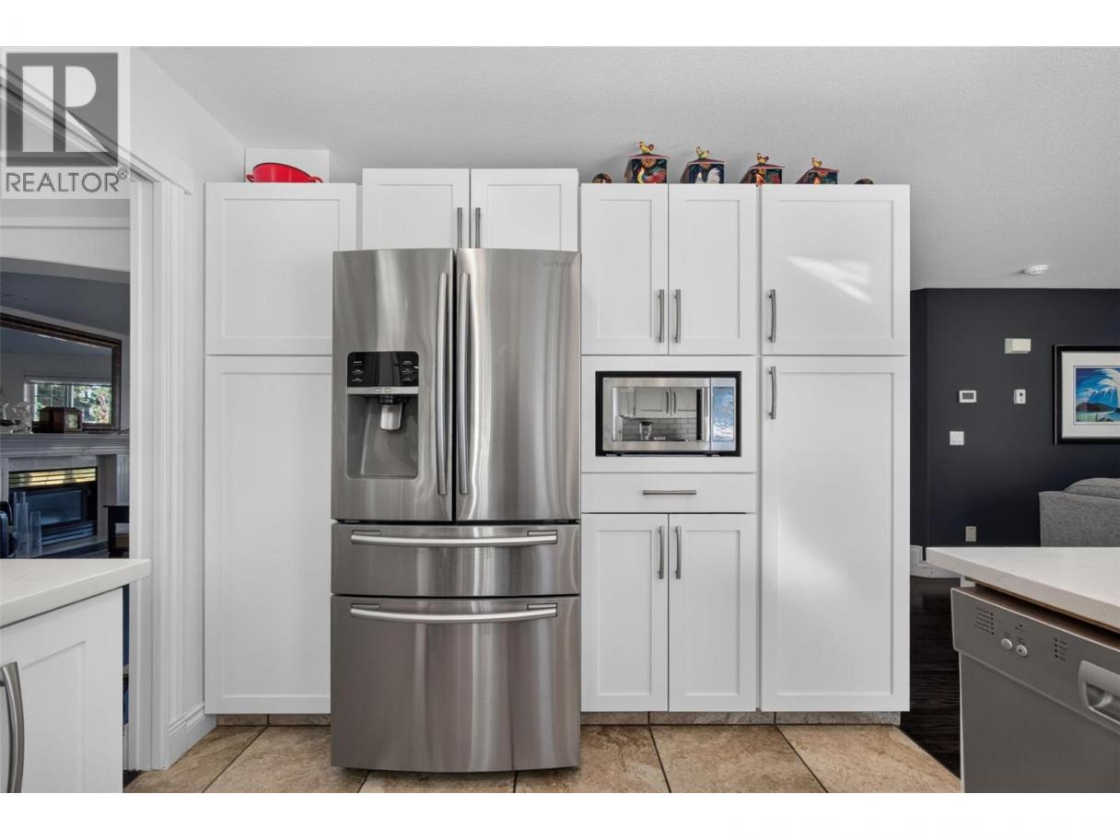
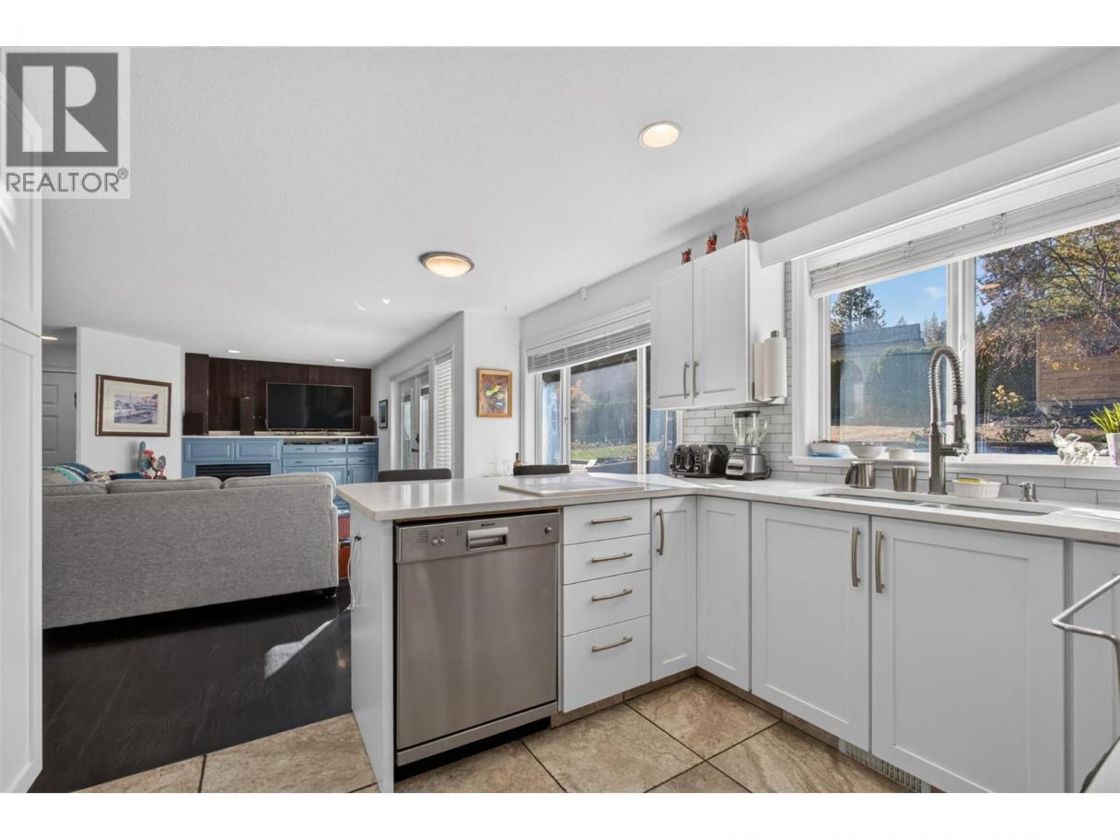
Single Family in West Kelowna
- 152
- 94
 3 Bedrooms
 3 Bathrooms
- 2519 Sq Ft
Property Type
Single Family
Description
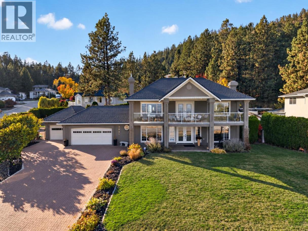
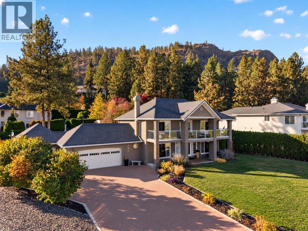
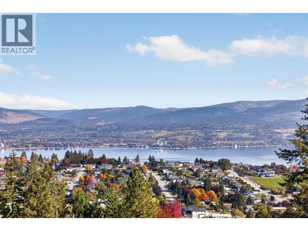
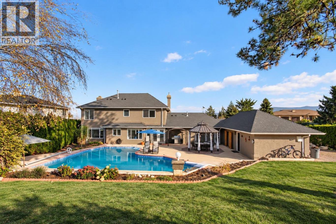
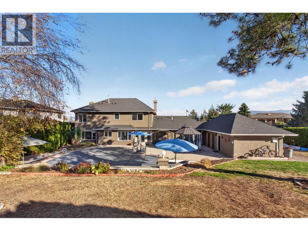
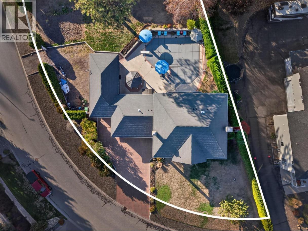
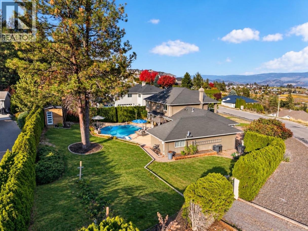
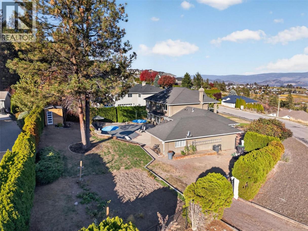
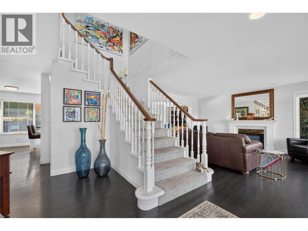
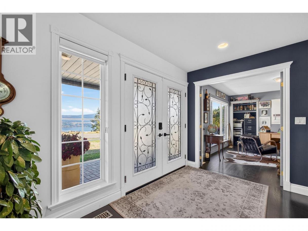
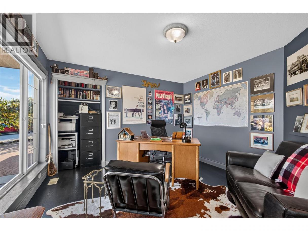
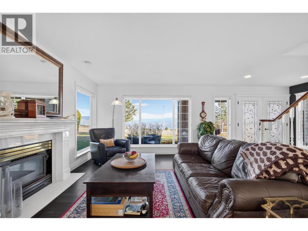
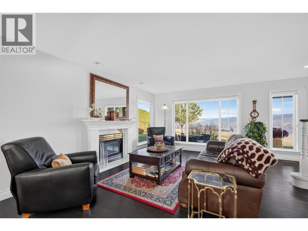
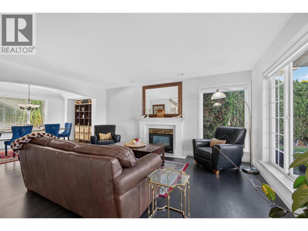
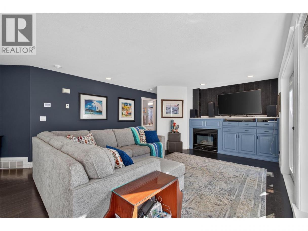
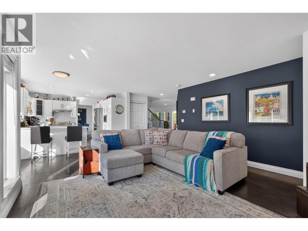
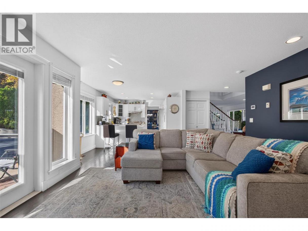
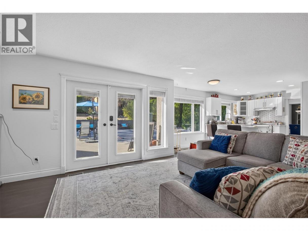
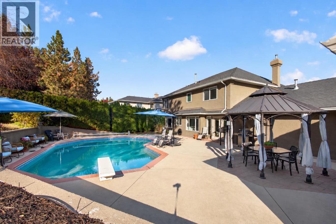
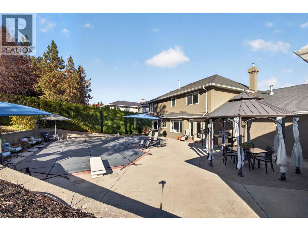
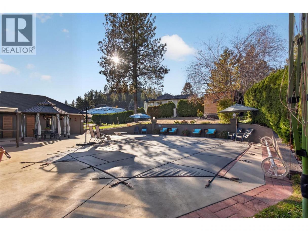
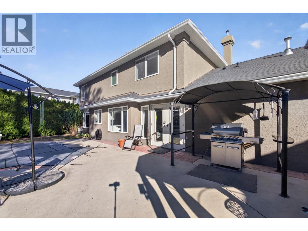
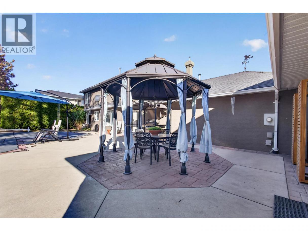
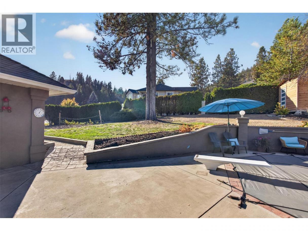
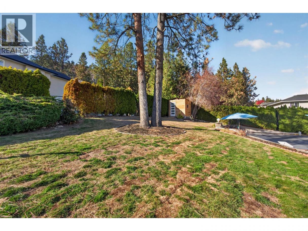
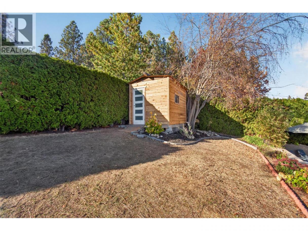
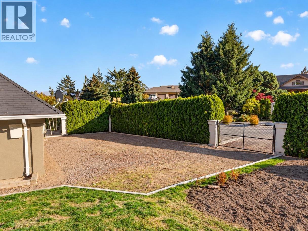
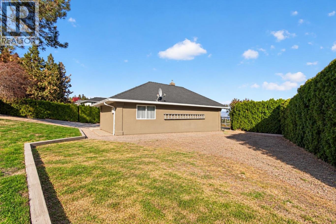
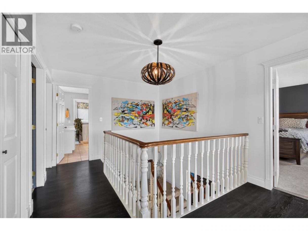
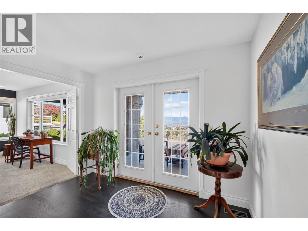
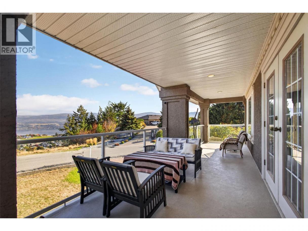
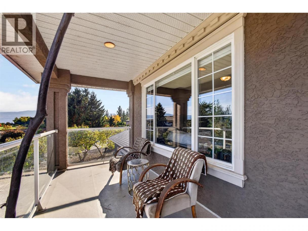
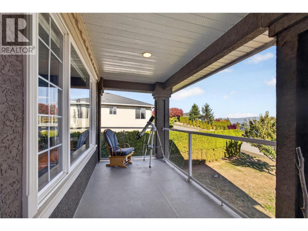
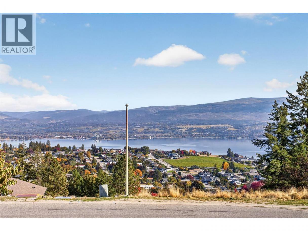
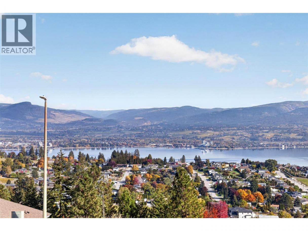
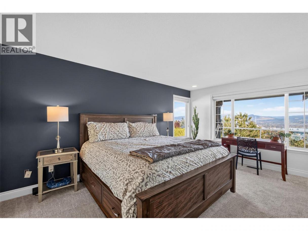
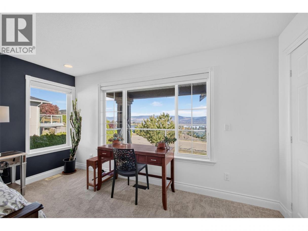
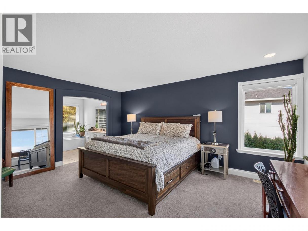
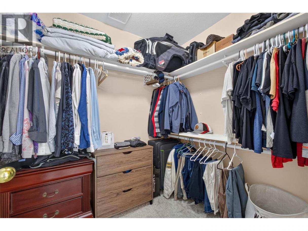
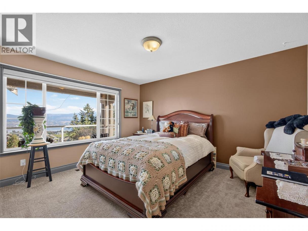
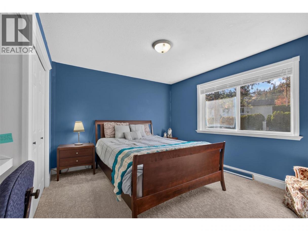
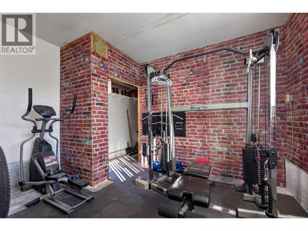
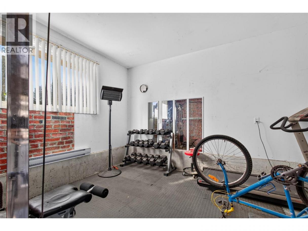
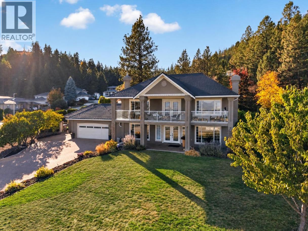
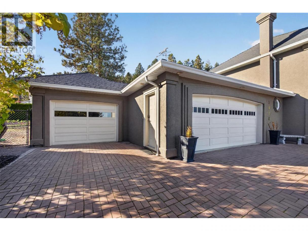
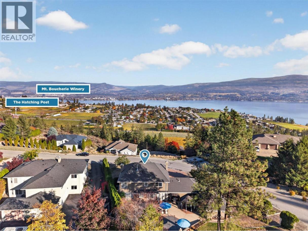
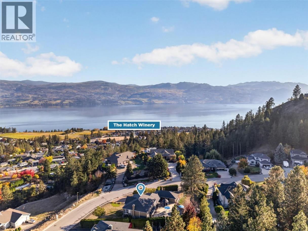
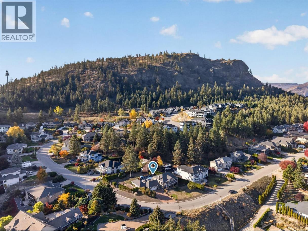
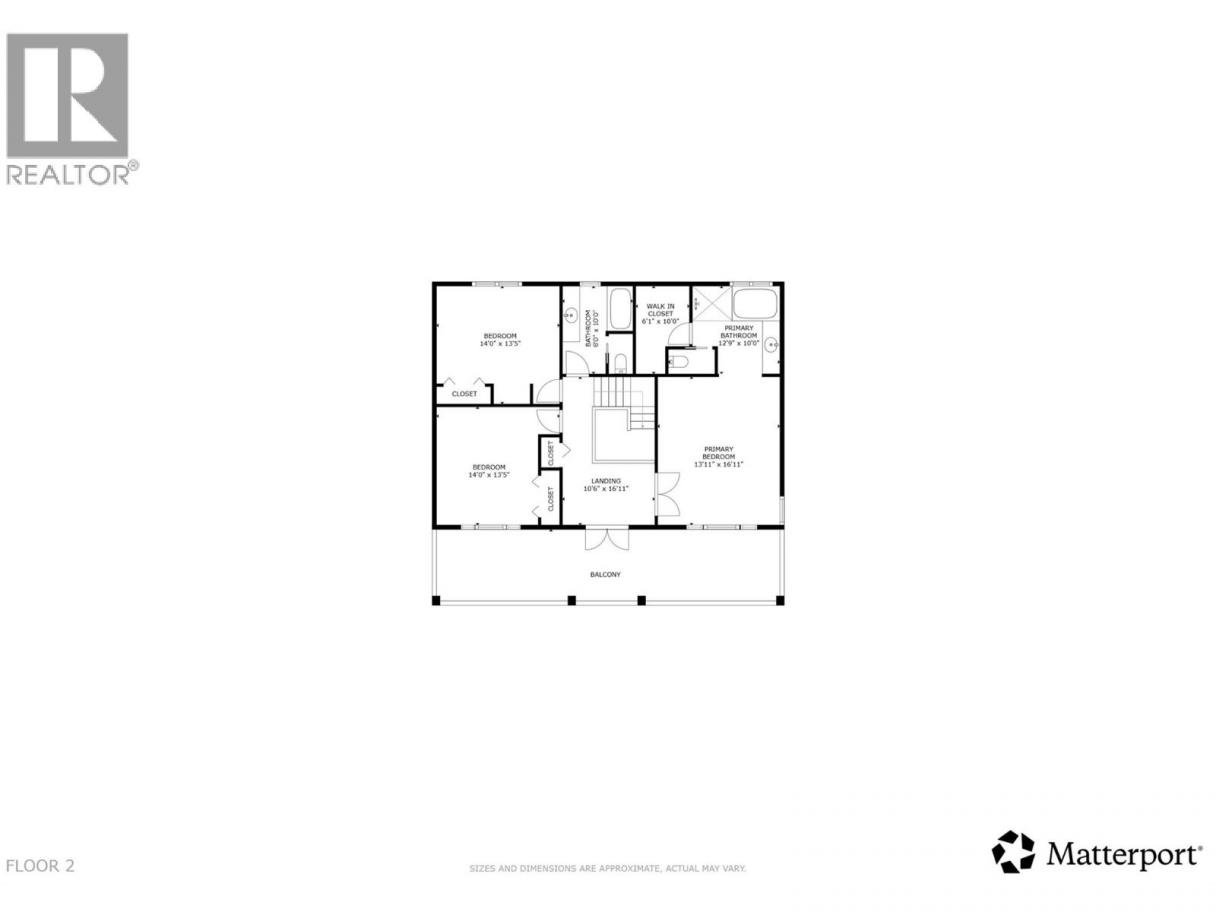
A timeless two-storey home offering unobstructed lake & mountain views, exceptional outdoor living & room to grow. Set on a generous 0.36 acre corner lot along a quiet, no-through road, this property pairs traditional character with versatility & an enviable Okanagan lifestyle. One of the first homes built on the street & owned by just two families, it holds a special place in this established West Kelowna setting. Outdoors, the expansive pool deck sets the stage for summer afternoons, evening gatherings & effortless entertaining, complemented by excellent sun exposure throughout the day. The heated garage offers capacity for four vehicles, with an additional parking spot currently used as a home gym that can easily be converted back to garage space. Inside, three spacious bedrooms are thoughtfully situated on the upper level, while a ground floor office provides a dedicated space for working from home. Beyond its immediate appeal, the large corner lot benefits from two access points, presenting exciting potential for a carriage home, subject to City approval. There is also ample room to store a boat, trailer or RV, making it easy to embrace everything the Okanagan lifestyle has to offer. Ideally located just minutes from celebrated wineries, including Quails’ Gate, Mount Boucherie Estate Winery & Volcanic Hills, this is a rare opportunity to enjoy timeless character & the potential to make a property truly your own. (id:6769)
Property Details

Subarea
Lakeview Heights

Lot
0.36

Year Built
1994

Sewer
Municipal sewage system

Parking Type
7
Rooms Dimension
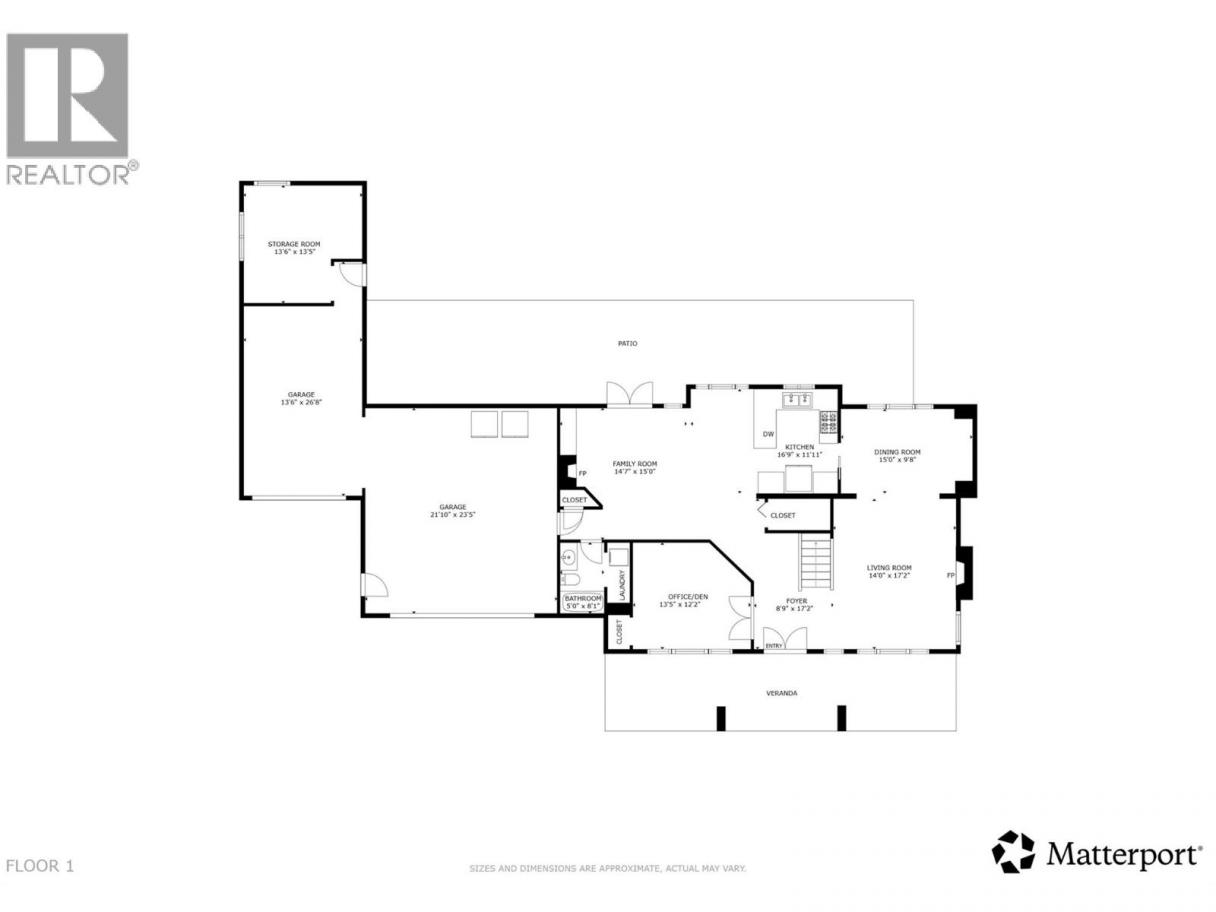
| Room | Floor | Dimension |
|---|---|---|
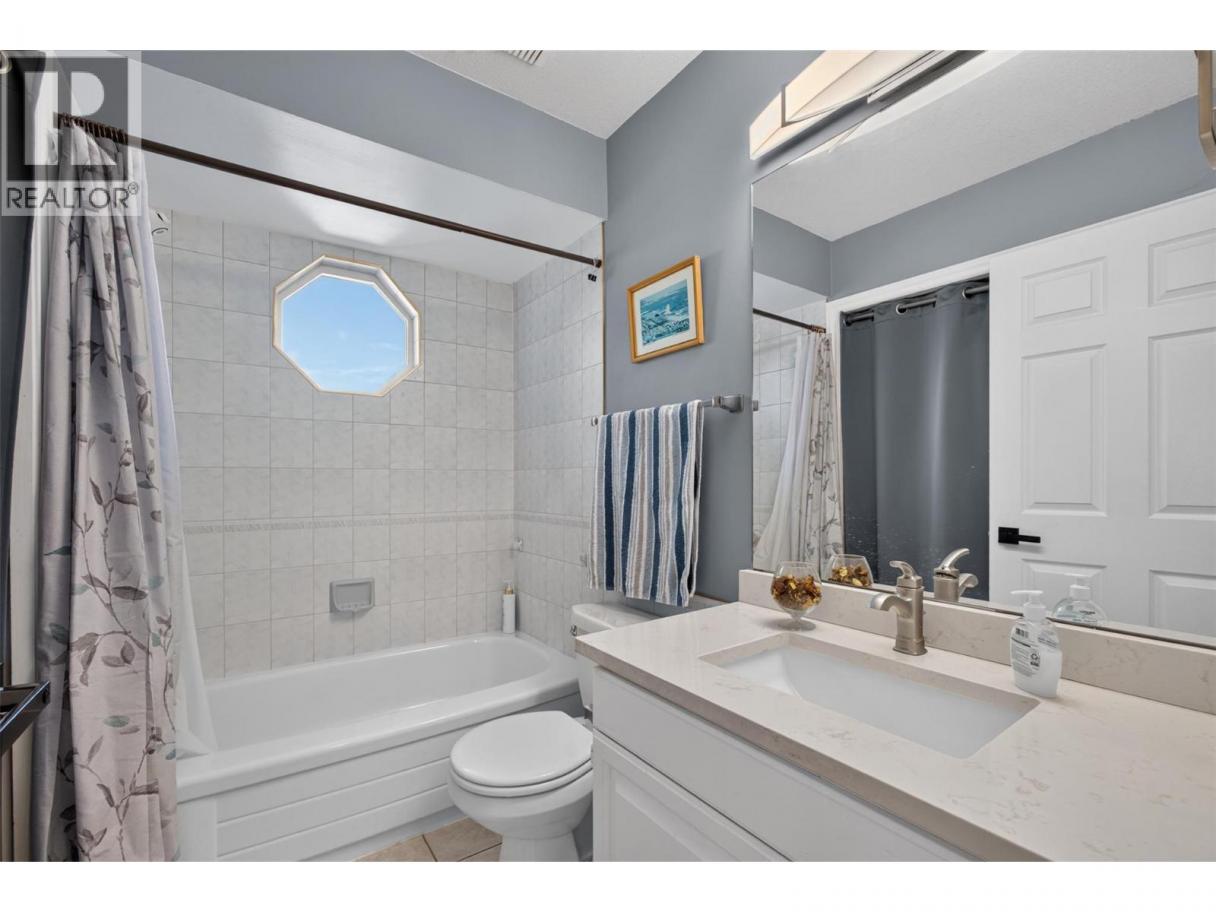
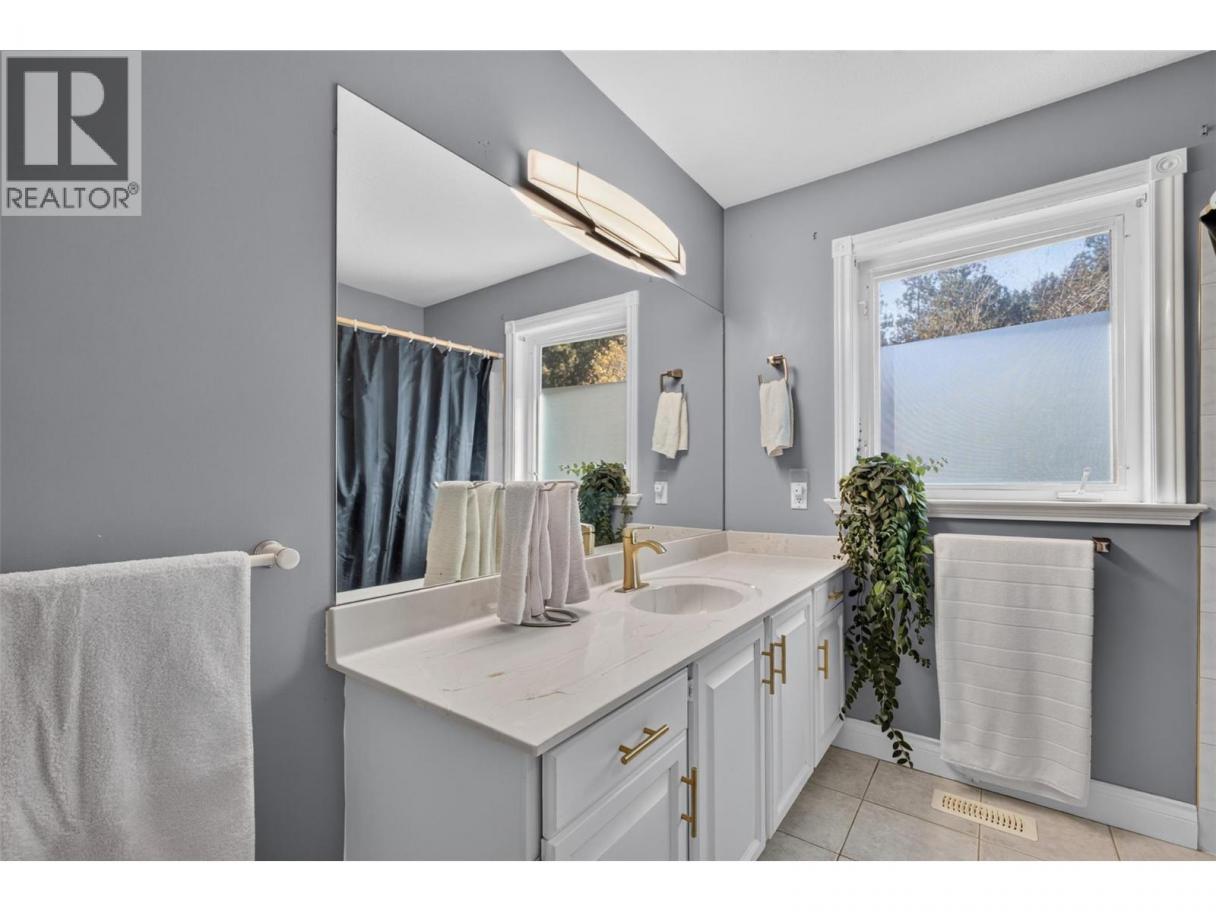
| 3pc Bathroom | Second level | 8'0'' x 10'0'' |
| Bedroom | Second level | 14'0'' x 13'5'' |
| Bedroom | Second level | 14'0'' x 13'5'' |
| Other | Second level | 6'1'' x 10'0'' |
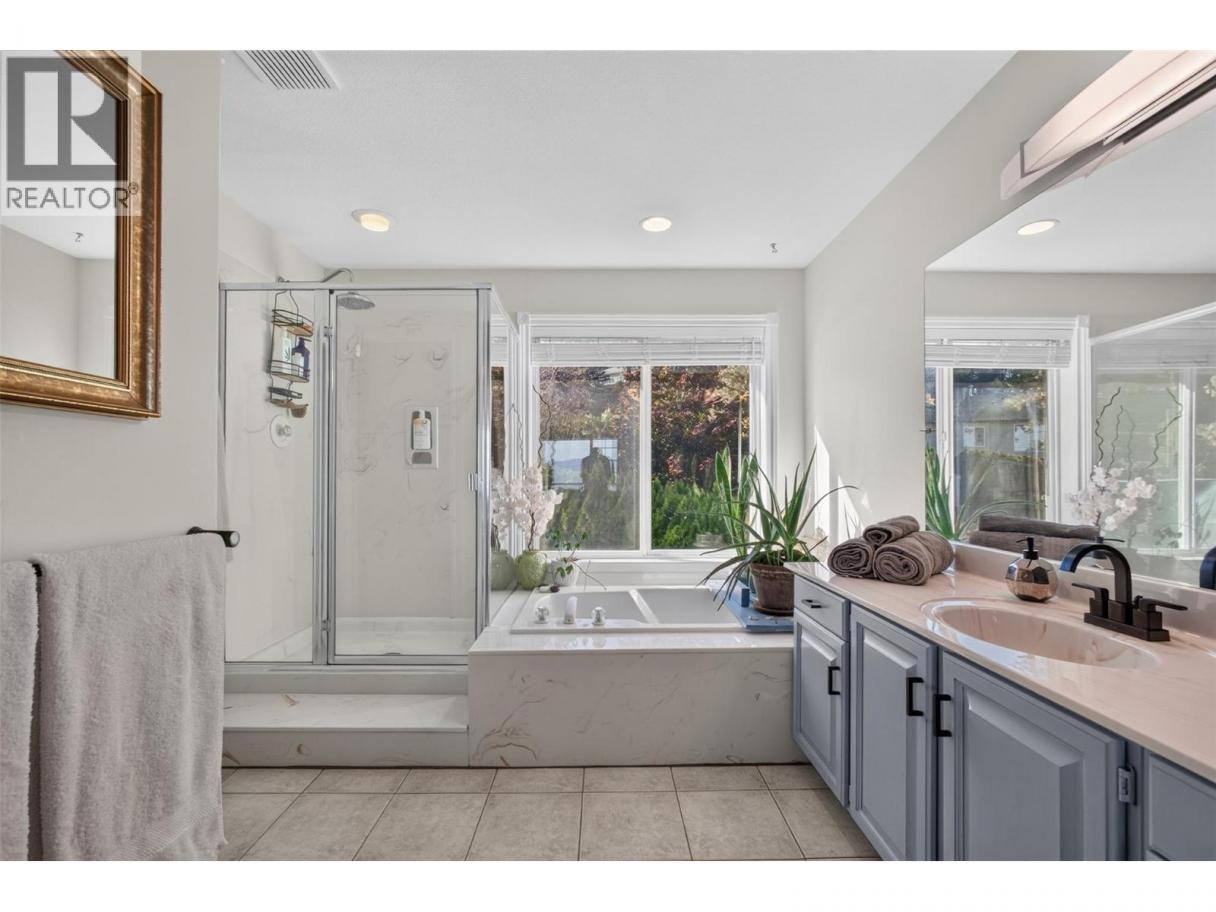
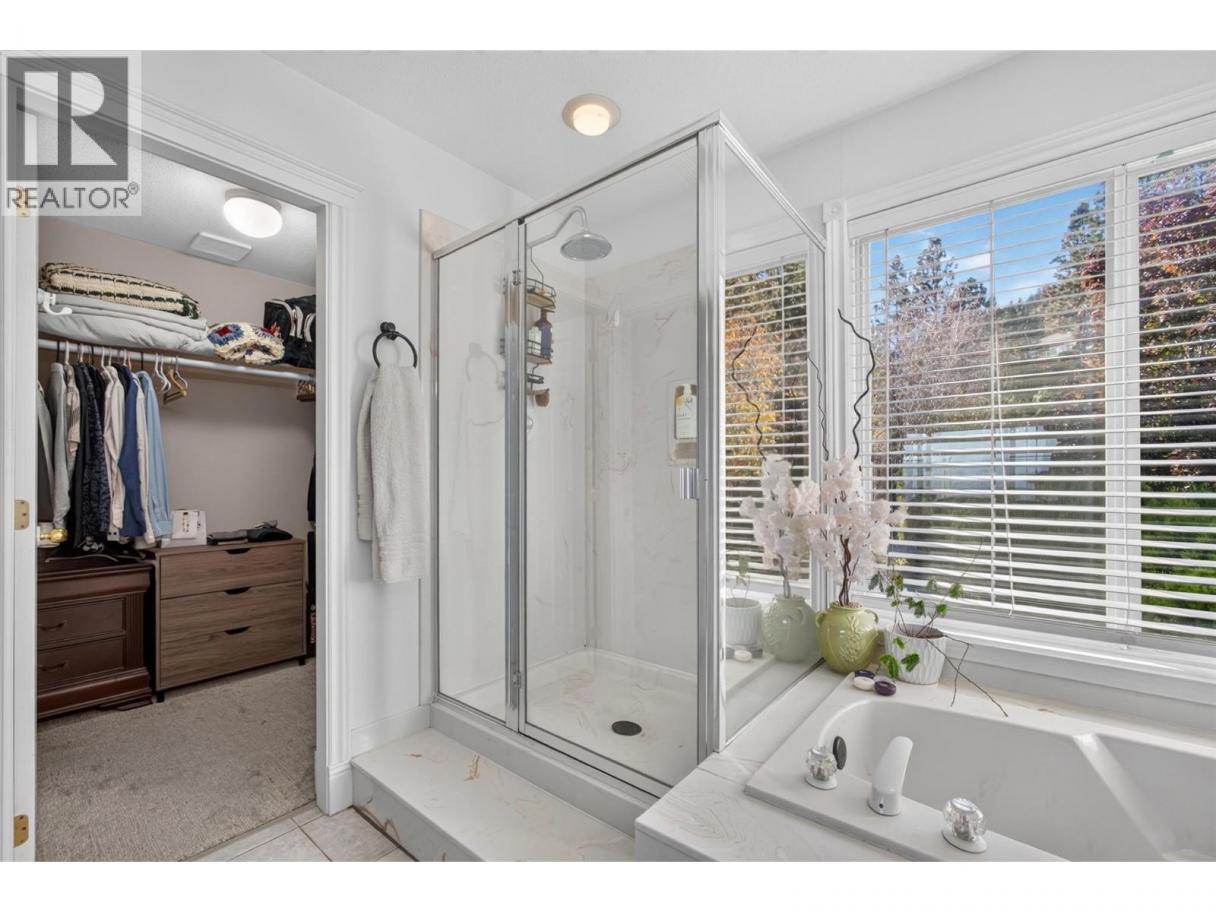
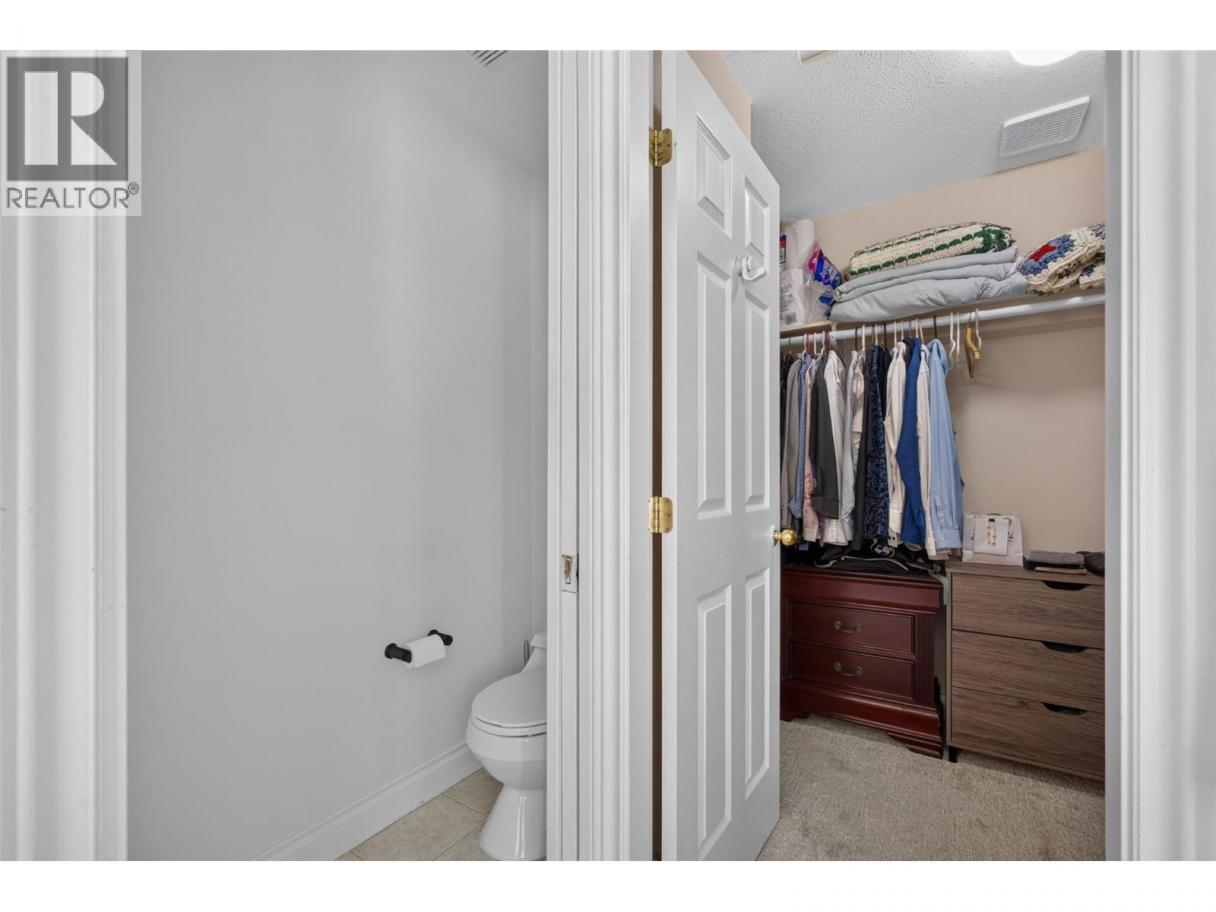
| 4pc Ensuite bath | Second level | 12'9'' x 10'0'' |
| Primary Bedroom | Second level | 13'11'' x 16'11'' |
| Other | Second level | 10'6'' x 16'11'' |
| 3pc Bathroom | Main level | 5'0'' x 78'1'' |
| Den | Main level | 13'5'' x 12'2'' |
| Family room | Main level | 14'7'' x 15'0'' |
| Kitchen | Main level | 16'9'' x 11'11'' |
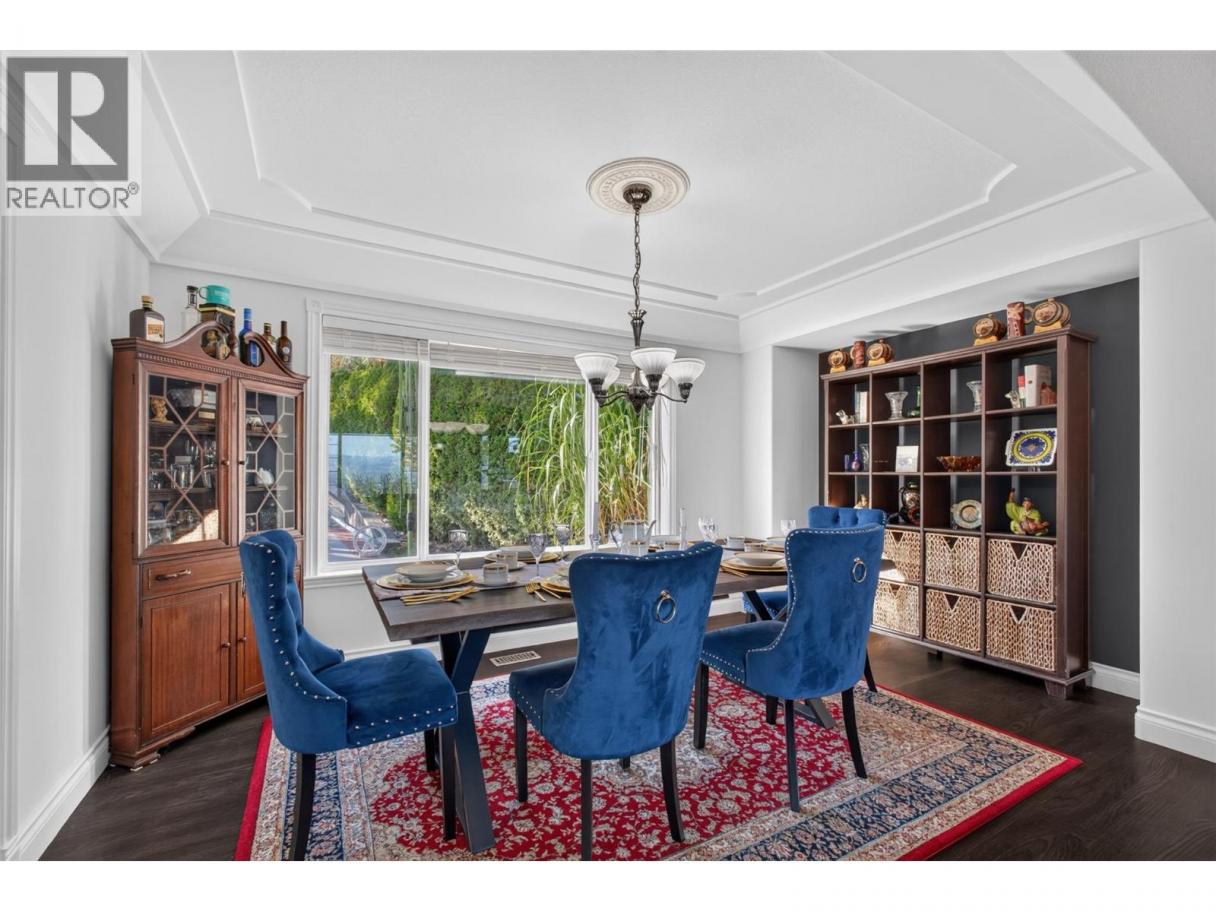
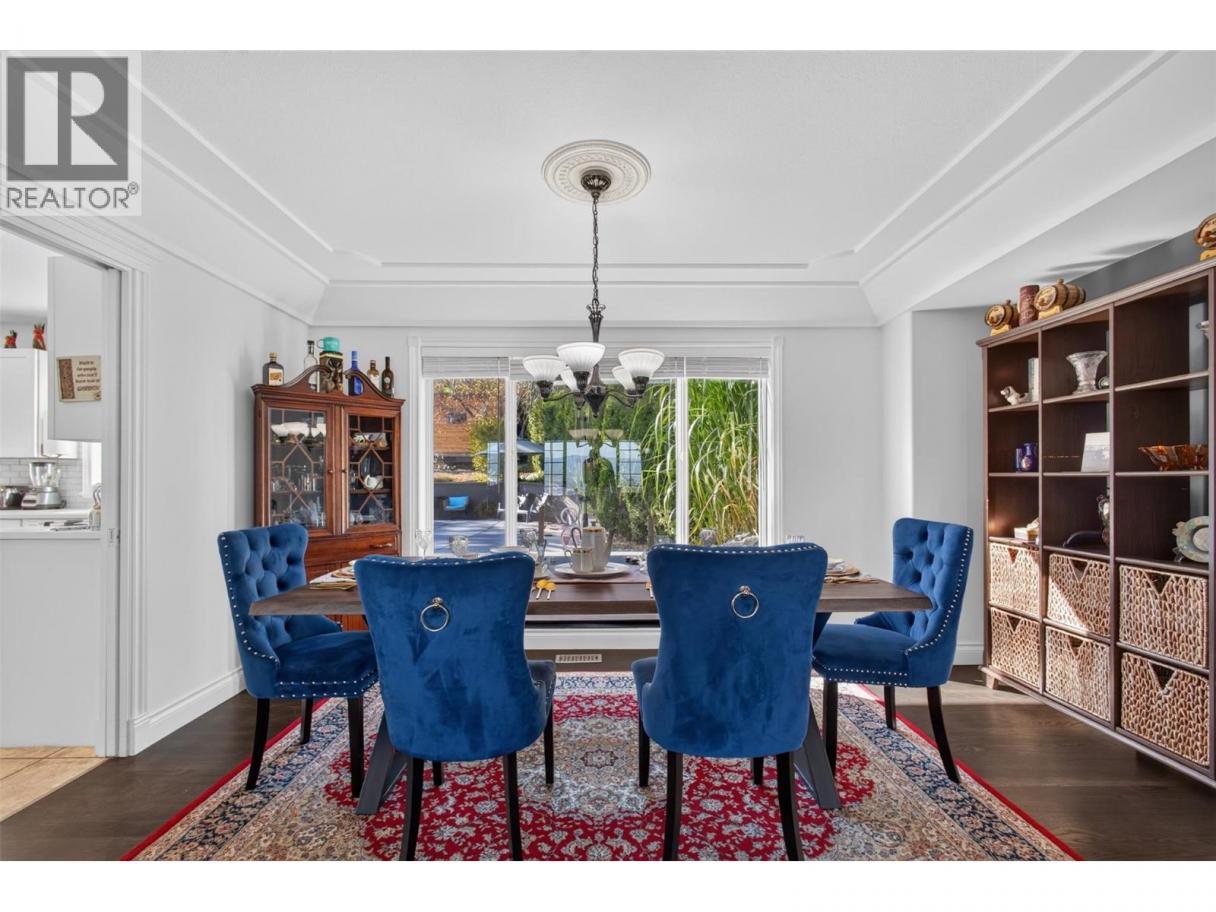
| Dining room | Main level | 15'0'' x 9'8'' |
| Living room | Main level | 14'0'' x 17'2'' |
| Foyer | Main level | 8'9'' x 17'2'' |
Listing Agent
Fil Strycharek
(250) 212-3851
Brokerage
Vantage West Realty Inc.
(250) 717-3133
Disclaimer:
The property information on this website is derived from the Canadian Real Estate Association''s Data Distribution Facility (DDF®). DDF® references real estate listings held by various brokerage firms and franchisees. The accuracy of information is not guaranteed and should be independently verified. The trademarks REALTOR®, REALTORS® and the REALTOR® logo are controlled by The Canadian Real Estate Association (CREA) and identify real estate professionals who are members of CREA. The trademarks MLS®, Multiple Listing Service® and the associated logos are owned by CREA and identify the quality of services provided by real estate professionals who are members of CREA.
Listing data last updated date: 2026-10-23 04:12:42
