Dallas Markovina Personal Real Estate Corporation - 250-870-6145
BACK


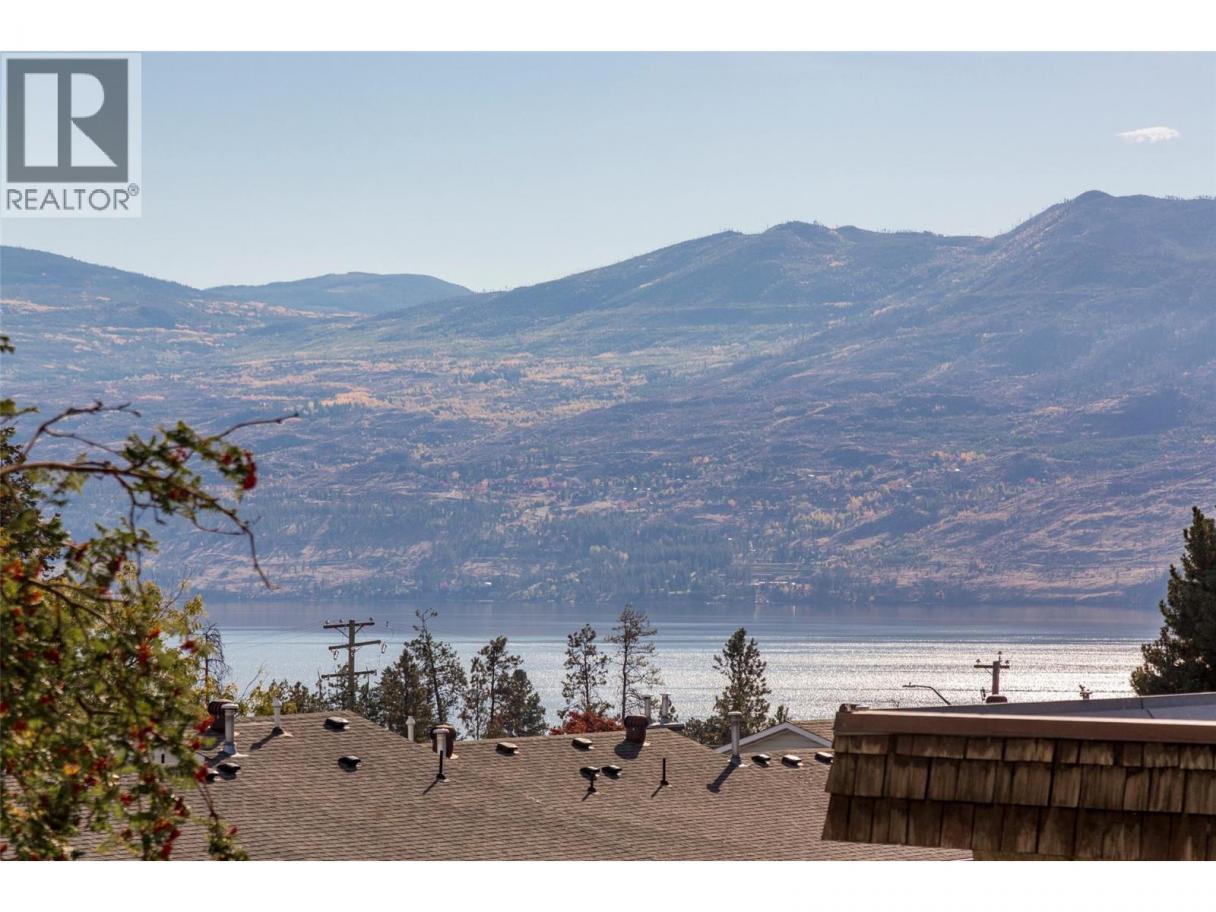
Single Family in West Kelowna
- 175
- 128
 2 Bedrooms
 2 Bathrooms
- 1144 Sq Ft
Property Type
Single Family
Description
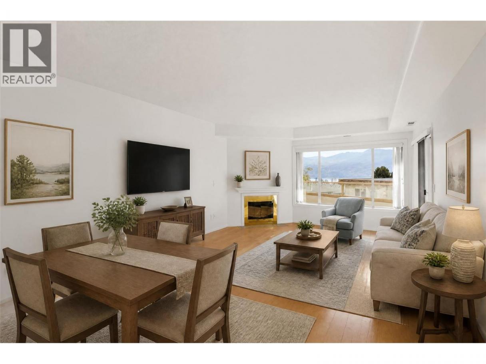
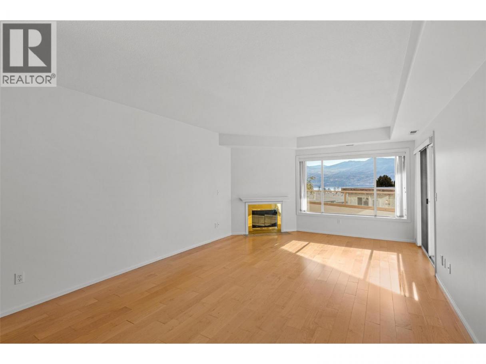
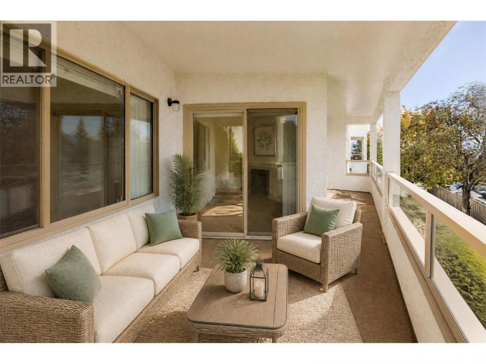
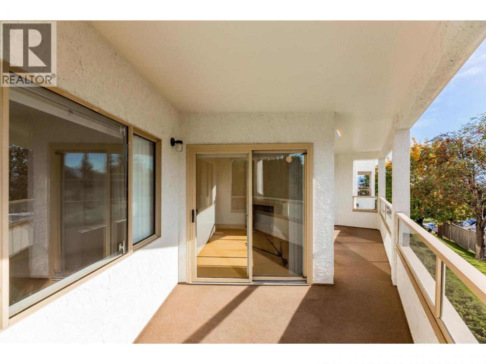
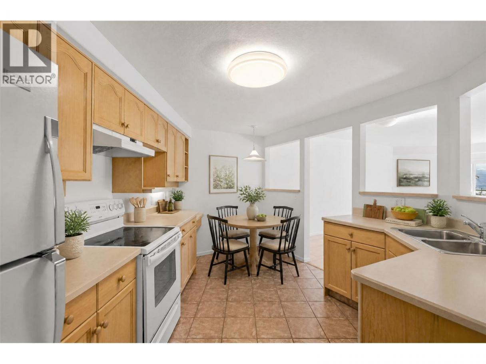
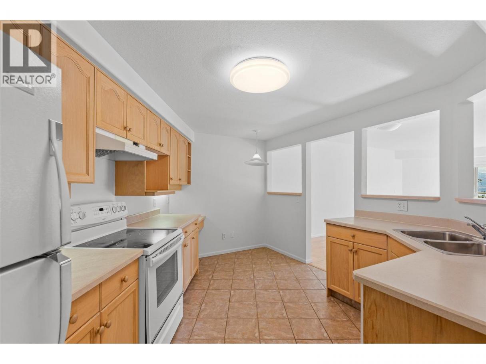
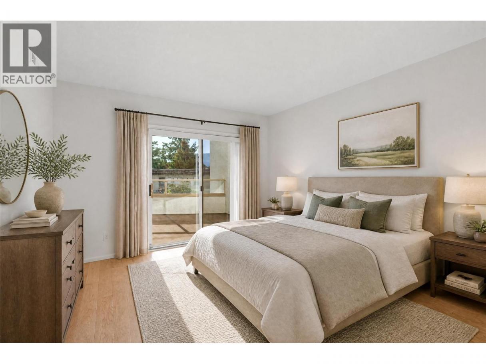
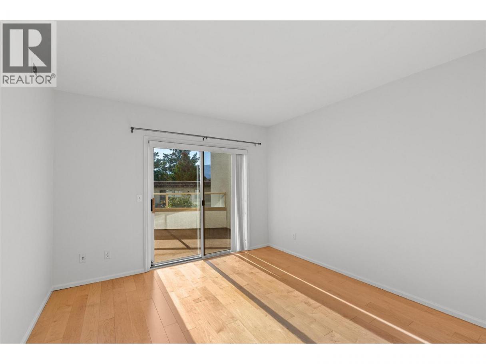
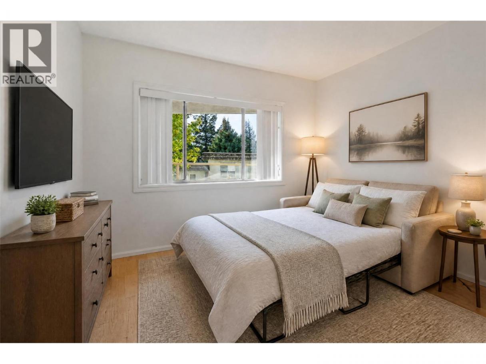
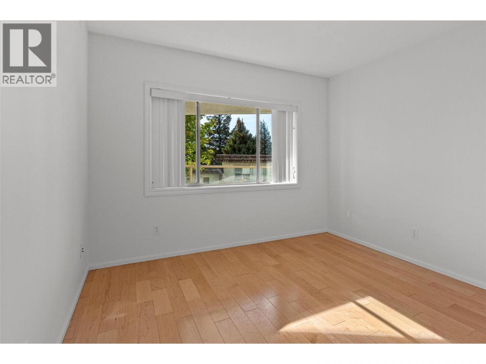
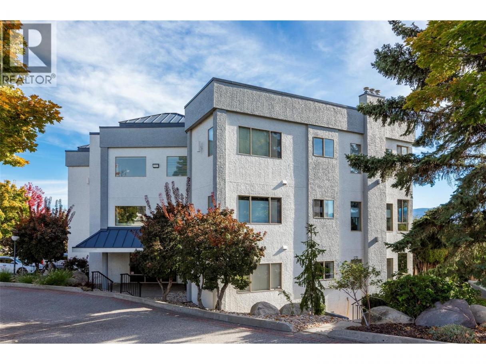
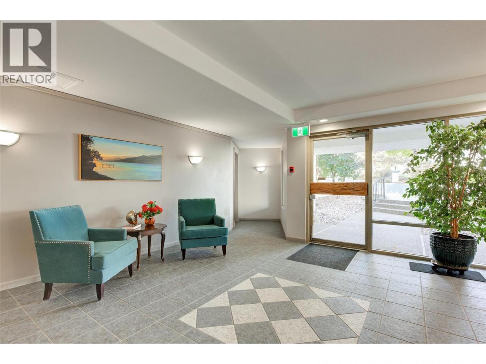
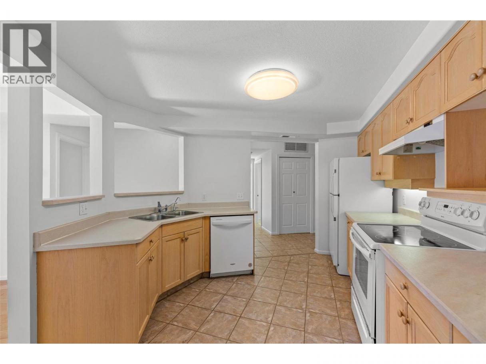
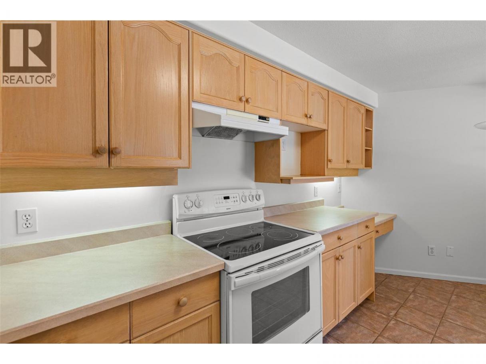
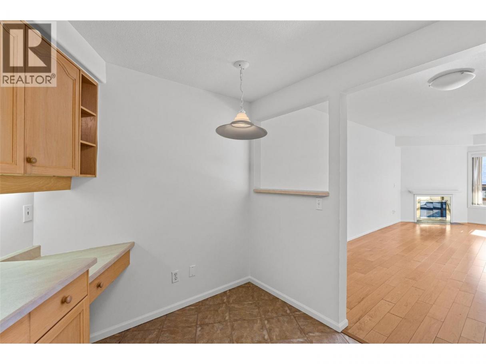
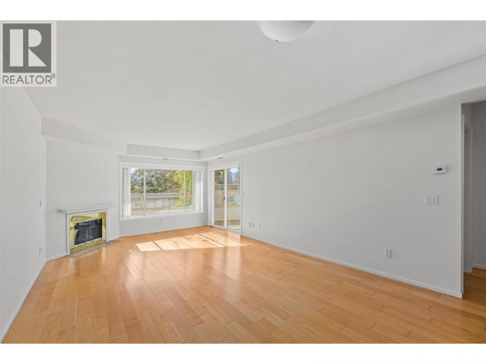
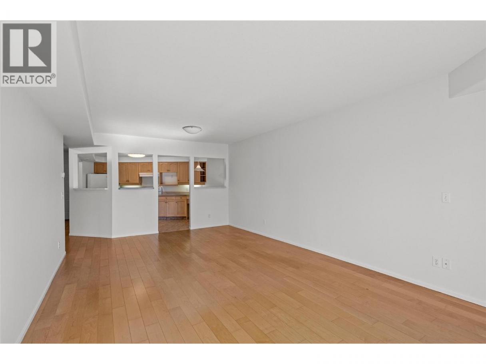
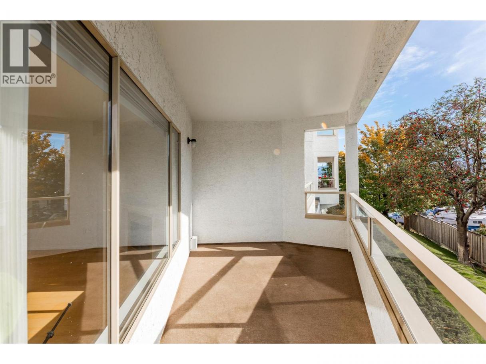
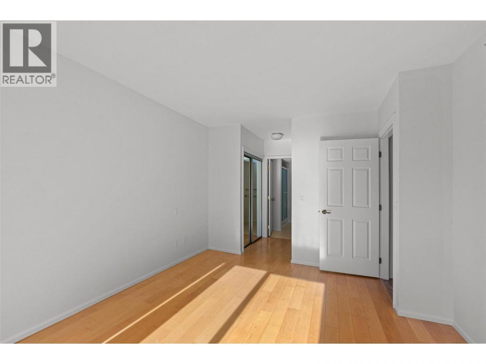
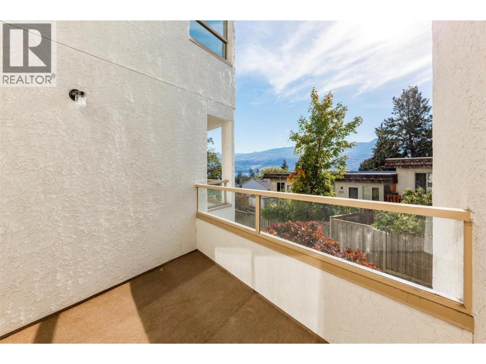
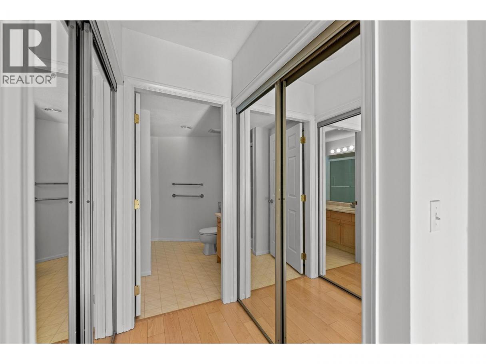
Welcome to the first unit available in a year - vacant and move-in ready! This 2-bedroom, 2-bathroom condo in Lakeview Place is your new home in a charming 55+ community with just 26 units. Here, you’ll experience an atmosphere where neighbours know each other by name. Unit 107 boasts approximately $18,500 in recent upgrades, including a new heat pump and air handler, along with fresh paint throughout that revitalizes the space. The south-facing windows in the living room and both bedrooms fill your home with abundant natural light, brightening the rooms and enhancing your mood. Step outside onto the covered balcony off the living room to take in the lakeview, or retreat to the second balcony off the primary suite to savour your morning coffee. Lakeview Place is a well-maintained property with predictable monthly costs, as the monthly strata fee covers your hot water and gas bills. Your designated parking stall is located in the secure underground garage, complete with an elevator for added convenience, plus ample off-street visitor parking for family and friends. The building is non-smoking and pet-friendly with some restrictions. More than just a residence, this community fosters connections among neighbours through its social room, billiards area, and workshop. Location is a significant advantage here, with Westbank Town Centre right next door. This prime spot provides easy access to essential shopping services such as Save-On-Foods, Shoppers Drug Mart, Scotiabank, a medical clinic, a hair salon, an insurance office, and a brand-new dollar store. Don’t miss the opportunity to secure this main-floor unit with a lake view in one of West Kelowna's most connected and walkable communities. (id:6769)
Property Details

Subarea
Westbank Centre

Lot
0

Year Built
1993

Sewer
Municipal sewage system

Flooring
Ceramic Tile,Hardwood,Vinyl

Parking Type
1
Rooms Dimension
| Room | Floor | Dimension |
|---|---|---|
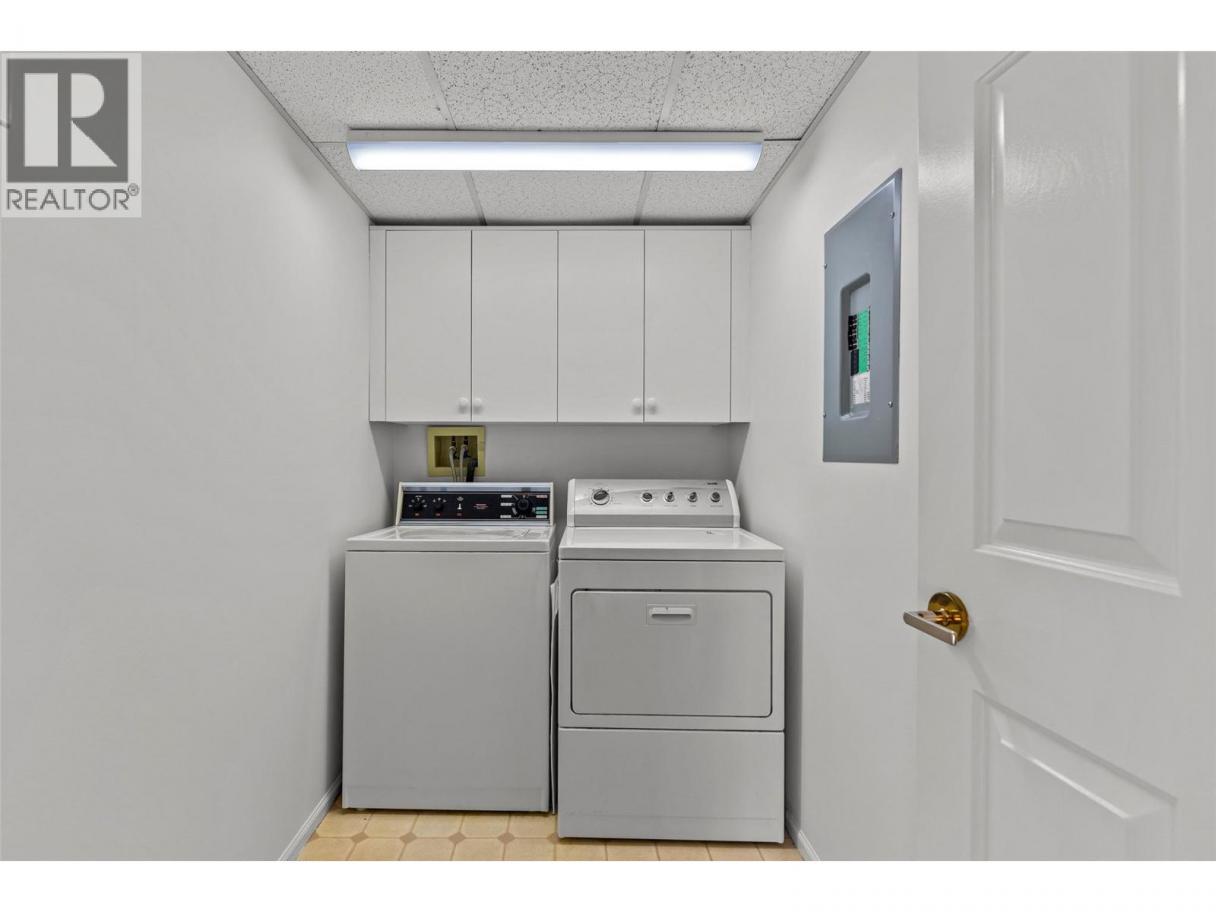
| Laundry room | Main level | 7'4'' x 4'11'' |
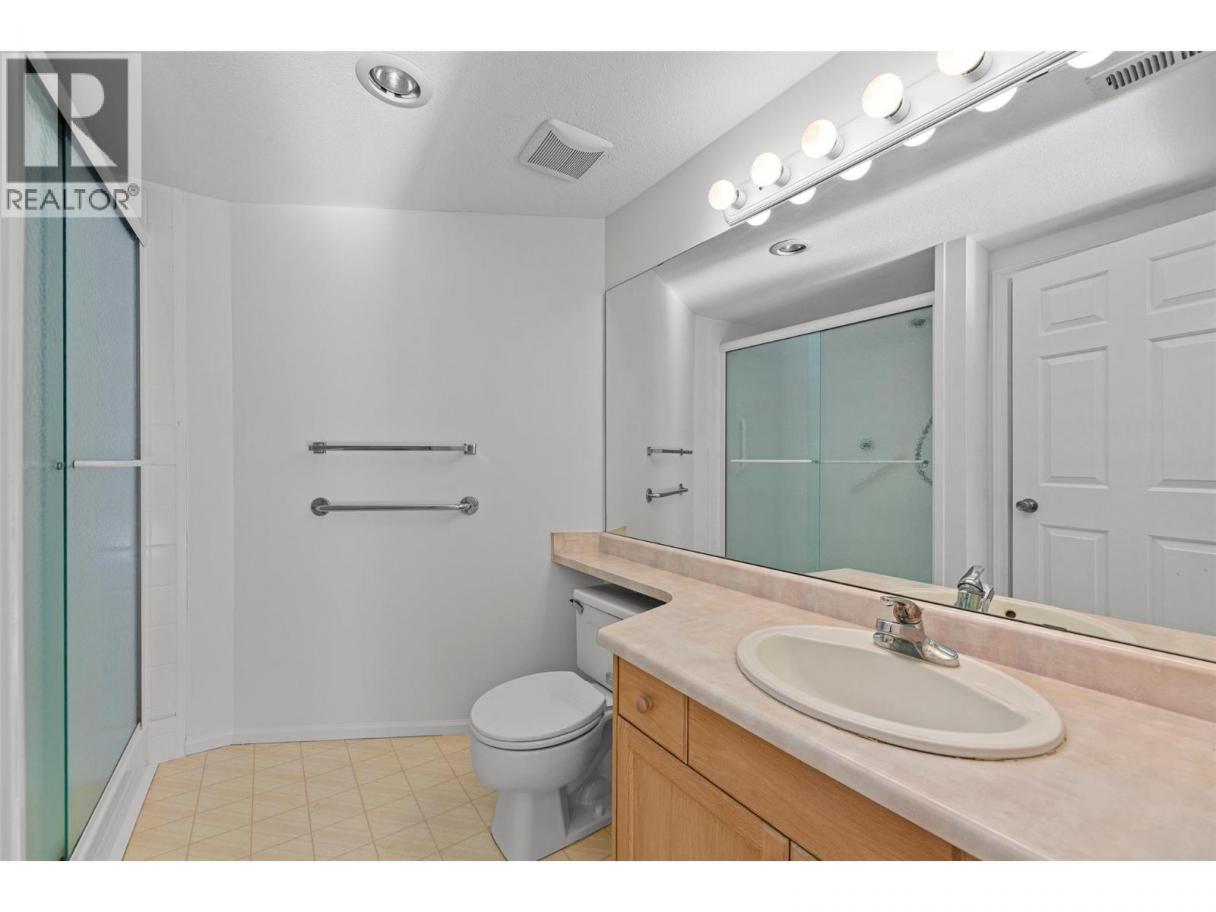
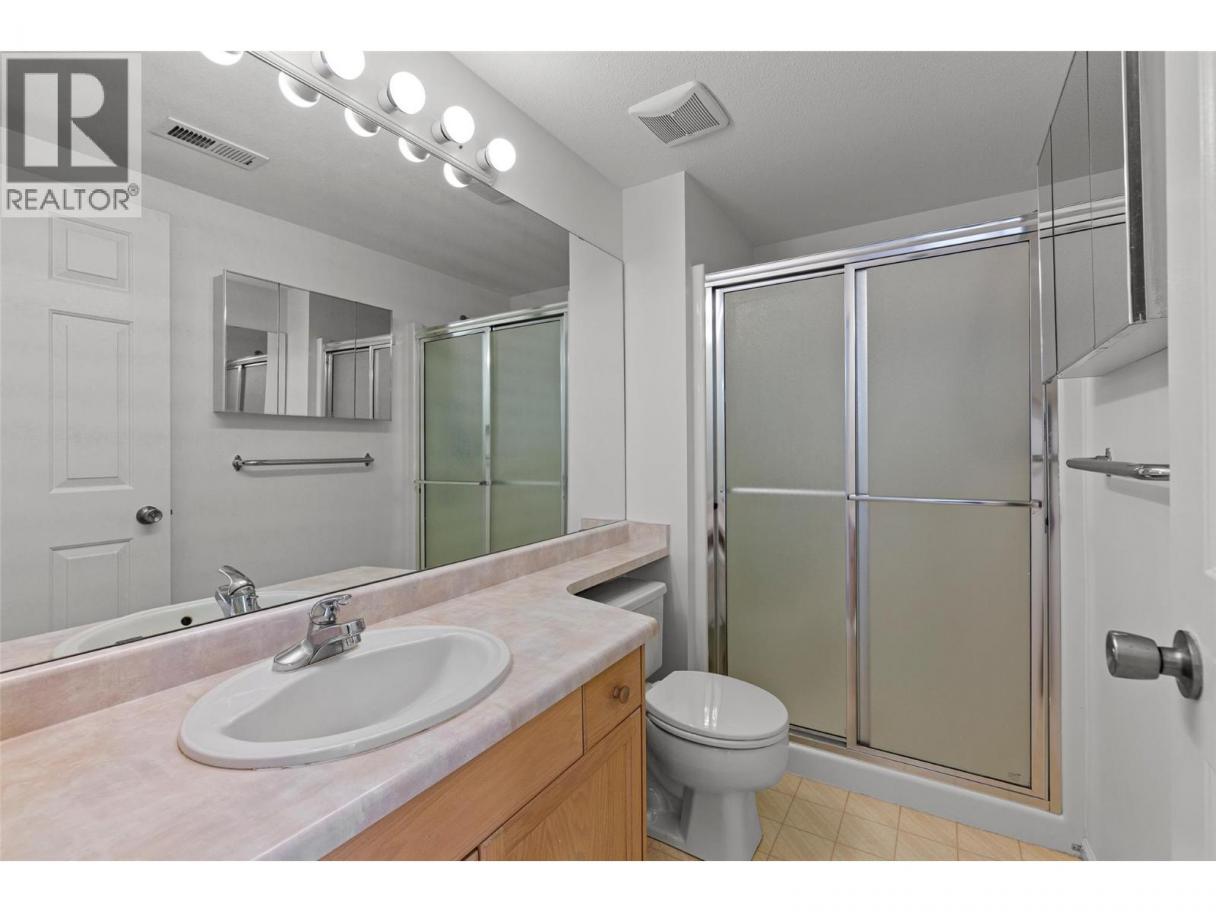
| 3pc Bathroom | Main level | 9'2'' x 4'11'' |
| 3pc Ensuite bath | Main level | 8'3'' x 7'9'' |
| Bedroom | Main level | 12'3'' x 10'10'' |
| Primary Bedroom | Main level | 13'1'' x 11'1'' |
| Kitchen | Main level | 13'6'' x 12'11'' |
| Dining room | Main level | 8'10'' x 12'10'' |
| Living room | Main level | 14'6'' x 12'10'' |
Listing Agent
Natalie Benedet
(250) 878-6119
Brokerage
Angell Hasman & Assoc Realty Ltd.
(604) 921-1188
Disclaimer:
The property information on this website is derived from the Canadian Real Estate Association''s Data Distribution Facility (DDF®). DDF® references real estate listings held by various brokerage firms and franchisees. The accuracy of information is not guaranteed and should be independently verified. The trademarks REALTOR®, REALTORS® and the REALTOR® logo are controlled by The Canadian Real Estate Association (CREA) and identify real estate professionals who are members of CREA. The trademarks MLS®, Multiple Listing Service® and the associated logos are owned by CREA and identify the quality of services provided by real estate professionals who are members of CREA.
Listing data last updated date: 2026-10-23 04:10:48
