Dallas Markovina Personal Real Estate Corporation - 250-870-6145
BACK


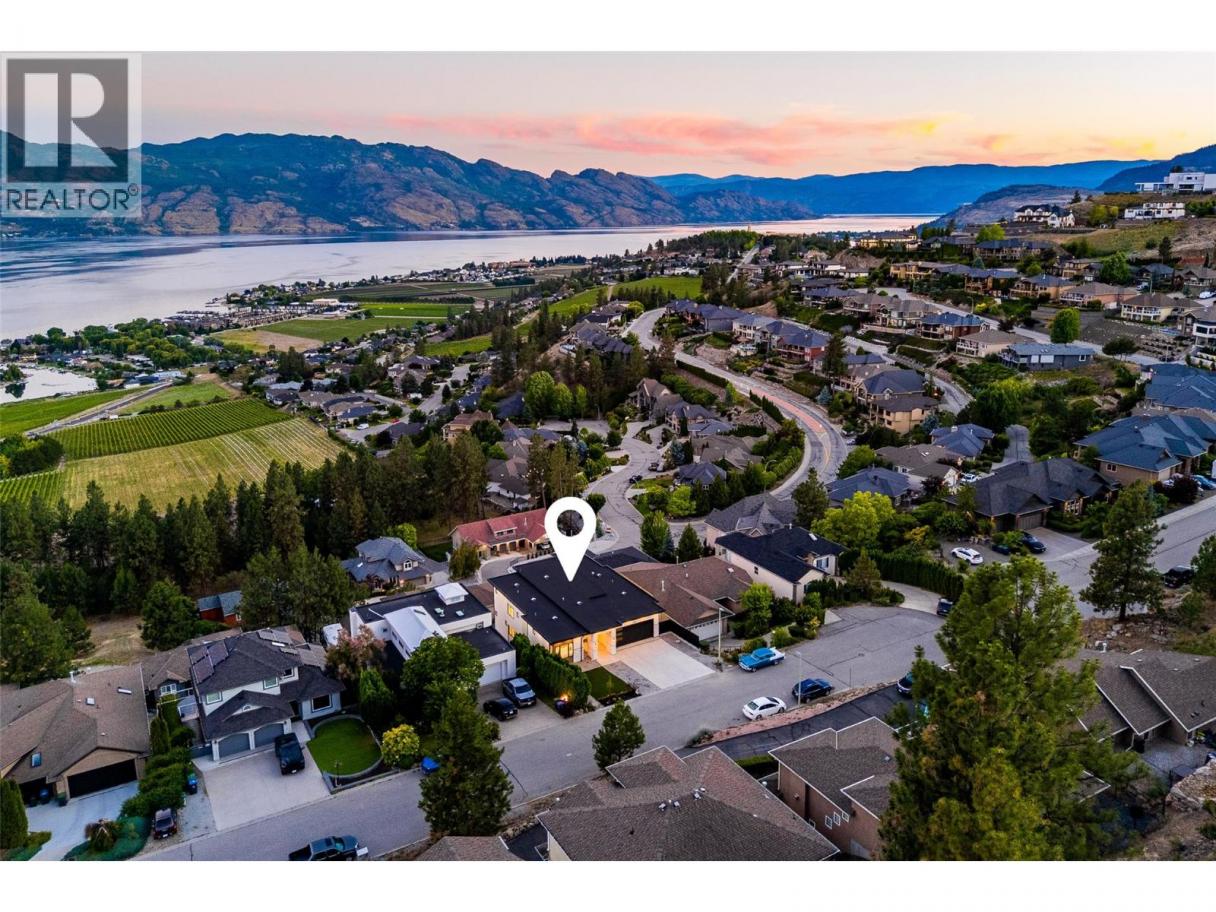
Single Family in West Kelowna
- 120
- 133
 8 Bedrooms
 6 Bathrooms
- 5800 Sq Ft
Property Type
Single Family
Description
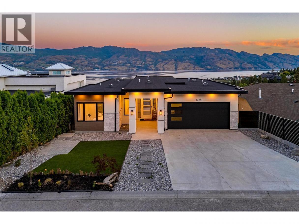
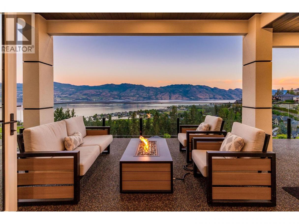
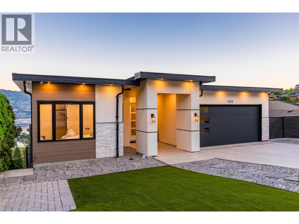
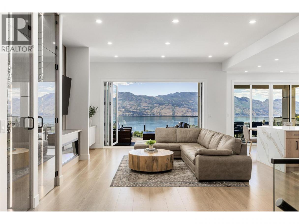
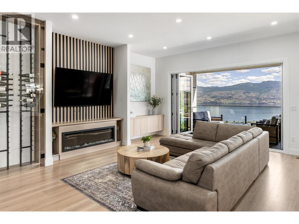
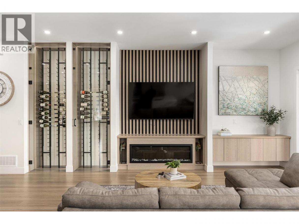
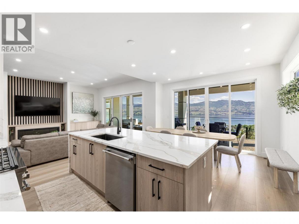
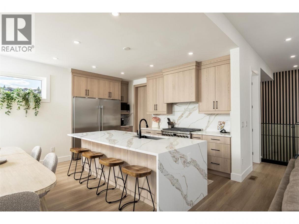
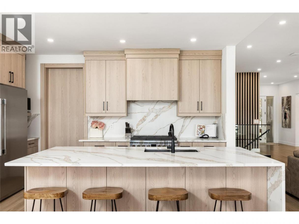
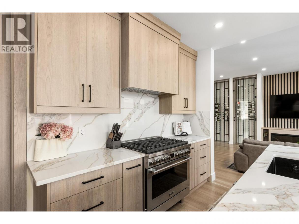
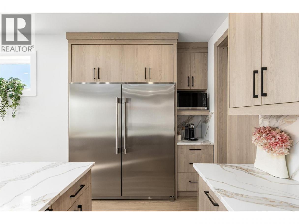
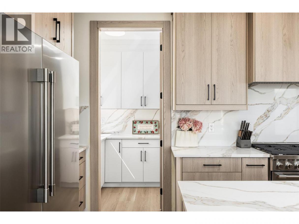
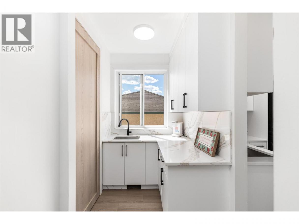
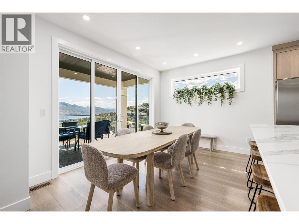
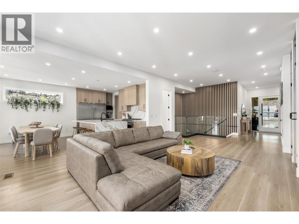
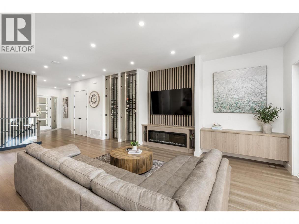
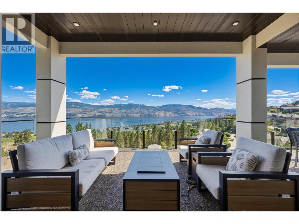
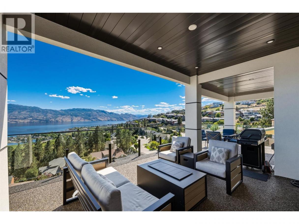
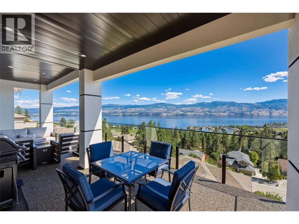
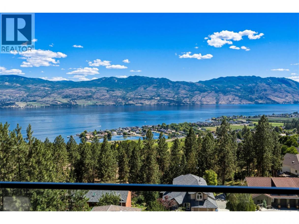
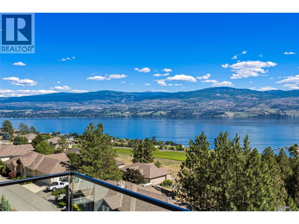
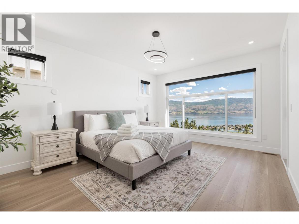
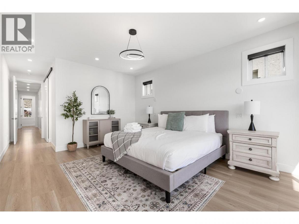
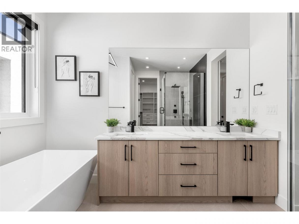
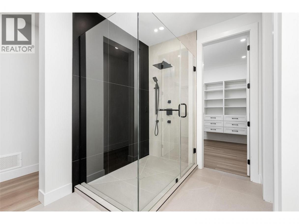
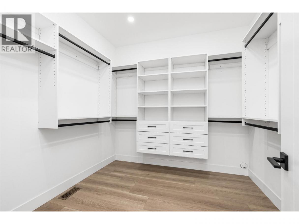
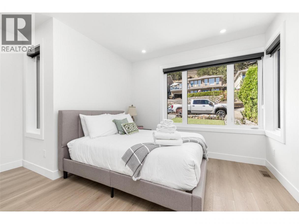
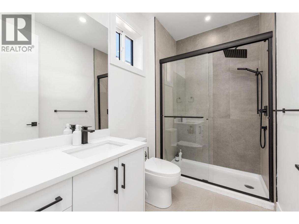
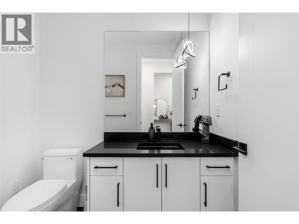
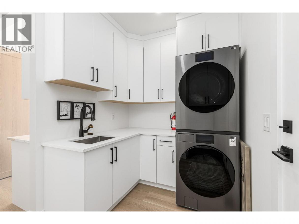
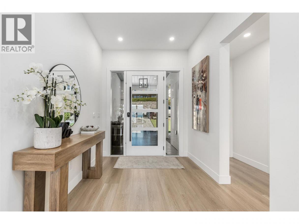
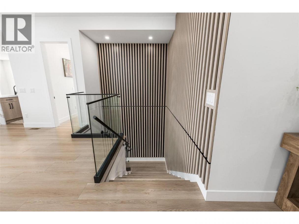
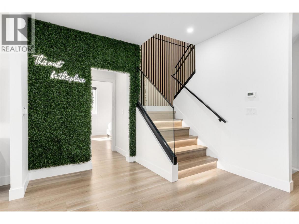
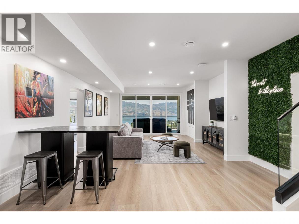
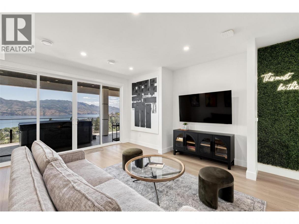
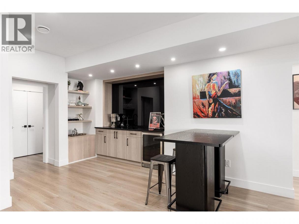
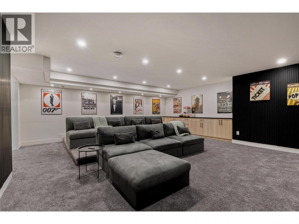
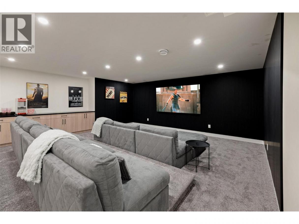
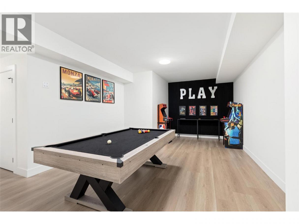
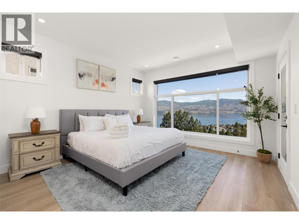
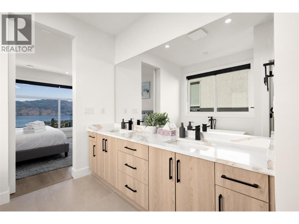
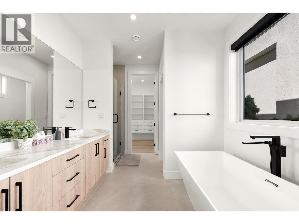
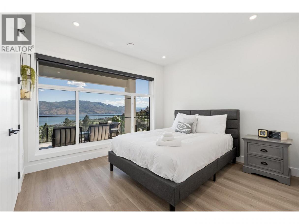
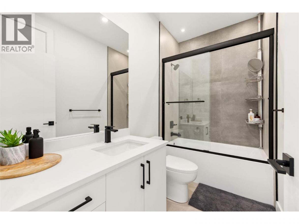
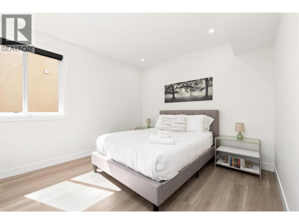
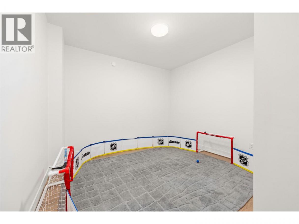
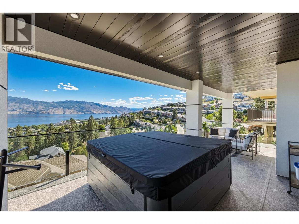
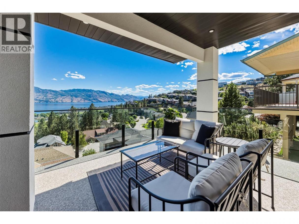
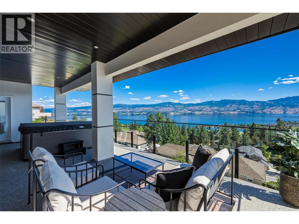
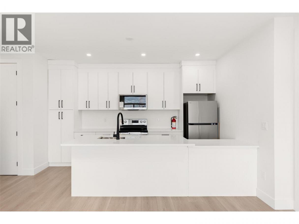
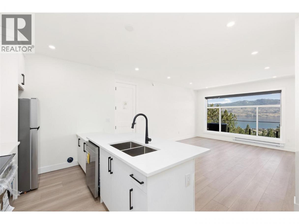
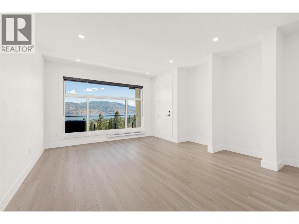
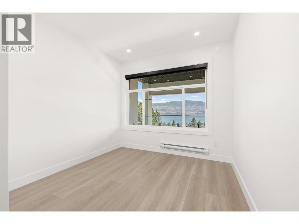
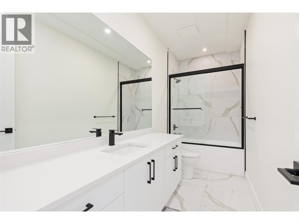
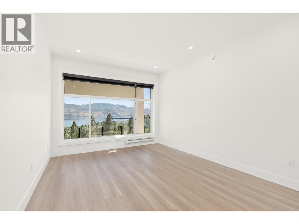
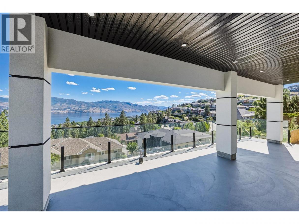
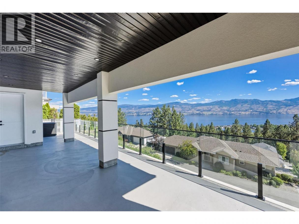
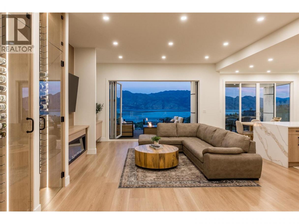
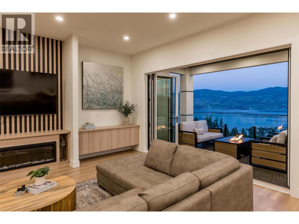
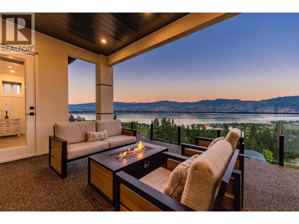
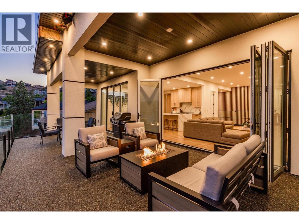
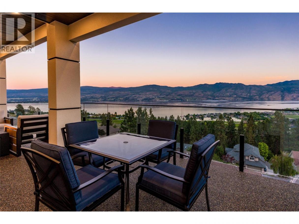
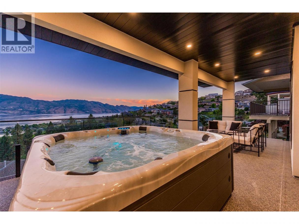
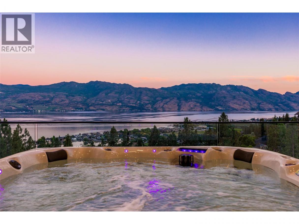
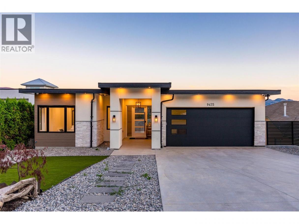
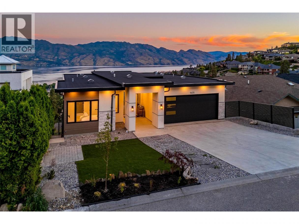
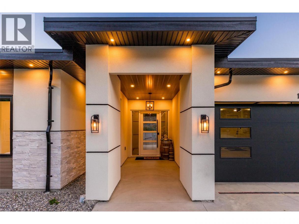
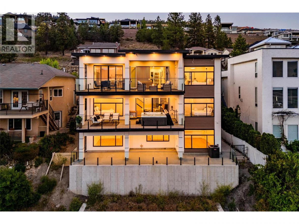
Welcome to Menu Road, a quiet no-through street in the well-established Lakeview Heights. Offered fully furnished and truly turn-key, this spectacular modern home boasts stunning panoramic lake views, generous parking, and exceptional living space throughout. With high-end finishes and amenities to spare, this impressive property offers the ultimate in effortless luxury living. Upon entry, you’ll be captivated by the direct, unobstructed lake views. The great room features 10’ ceilings, expansive windows with nano-doors, a built-in fireplace, and custom wine racking. The gourmet kitchen is equipped with premium appliances, an oversized fridge and freezer, waterfall quartz countertops, and a convenient walk-through pantry. The primary wing takes full advantage of the breathtaking views, featuring a gorgeous ensuite and walk-in closet. The main floor is completed by an additional bedroom, full bathroom, and spacious laundry area. Designed for exceptional entertaining, the second level offers a wet bar, family room, home theatre, games room with pool table, and hot tub. Three additional bedrooms and two full bathrooms complete this level, providing plenty of room for family and guests. The basement level features a two-bedroom legal suite with its own laundry and private patio, offering excellent flexibility for extended family, rental income, or additional living space. Move in and enjoy from day one! This exceptional fully furnished offering combines luxurious living, versatile space, and low-maintenance convenience, all framed by spectacular lake views. A flat driveway, double garage, additional street parking, and new home warranty add to the appeal of this remarkable property. (id:6769)
Property Details

Subarea
Lakeview Heights

Lot
0.19

Year Built
2026

Sewer
Municipal sewage system

Flooring
Carpeted,Ceramic Tile,Vinyl

Parking Type
4
Rooms Dimension
| Room | Floor | Dimension |
|---|---|---|
| Den | Basement | 20'10'' x 7'10'' |
| Recreation room | Lower level | 24'3'' x 22'8'' |
| Bedroom | Lower level | 10'11'' x 13'0'' |
| 4pc Bathroom | Lower level | 4'11'' x 9'1'' |
| Bedroom | Lower level | 12'5'' x 11'6'' |
| Other | Lower level | 7'10'' x 10'11'' |
| 5pc Ensuite bath | Lower level | 13'7'' x 12'11'' |
| Bedroom | Lower level | 15'9'' x 12'11'' |
| Family room | Lower level | 30'10'' x 16'2'' |
| Media | Lower level | 21'10'' x 22'3'' |
| Other | Main level | 5'3'' x 5'3'' |
| Kitchen | Main level | 9'8'' x 15'0'' |
| Dining room | Main level | 8'10'' x 13'0'' |
| Mud room | Main level | 12'8'' x 14'11'' |
| Living room | Main level | 29'6'' x 16'6'' |
| Other | Main level | 9'2'' x 9'1'' |
| 5pc Ensuite bath | Main level | 13'6'' x 10'6'' |
| Primary Bedroom | Main level | 26'1'' x 13'0'' |
| 3pc Ensuite bath | Main level | 9'1'' x 5'6'' |
Listing Agent
Nate Cassie
(250) 869-7995
Brokerage
Sotheby's International Realty Canada
(250) 469-9547
Disclaimer:
The property information on this website is derived from the Canadian Real Estate Association''s Data Distribution Facility (DDF®). DDF® references real estate listings held by various brokerage firms and franchisees. The accuracy of information is not guaranteed and should be independently verified. The trademarks REALTOR®, REALTORS® and the REALTOR® logo are controlled by The Canadian Real Estate Association (CREA) and identify real estate professionals who are members of CREA. The trademarks MLS®, Multiple Listing Service® and the associated logos are owned by CREA and identify the quality of services provided by real estate professionals who are members of CREA.
Listing data last updated date: 2026-10-22 03:36:21
