Dallas Markovina Personal Real Estate Corporation - 250-870-6145
BACK


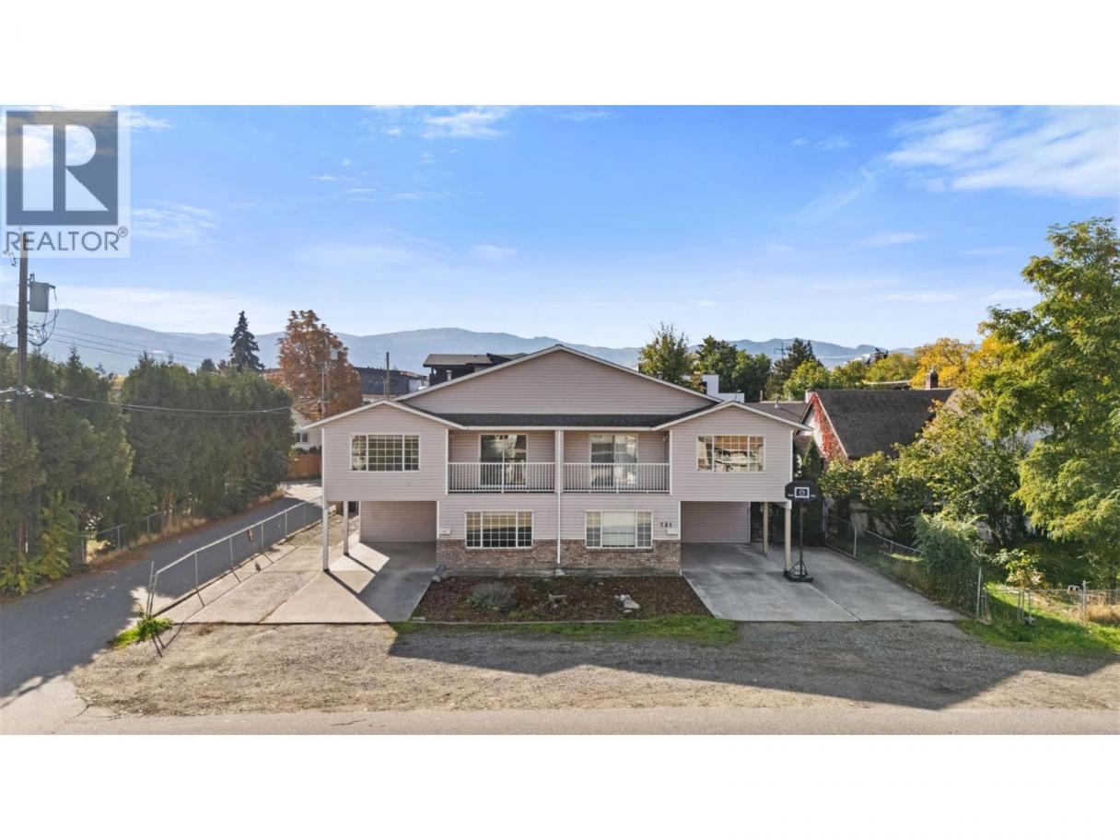
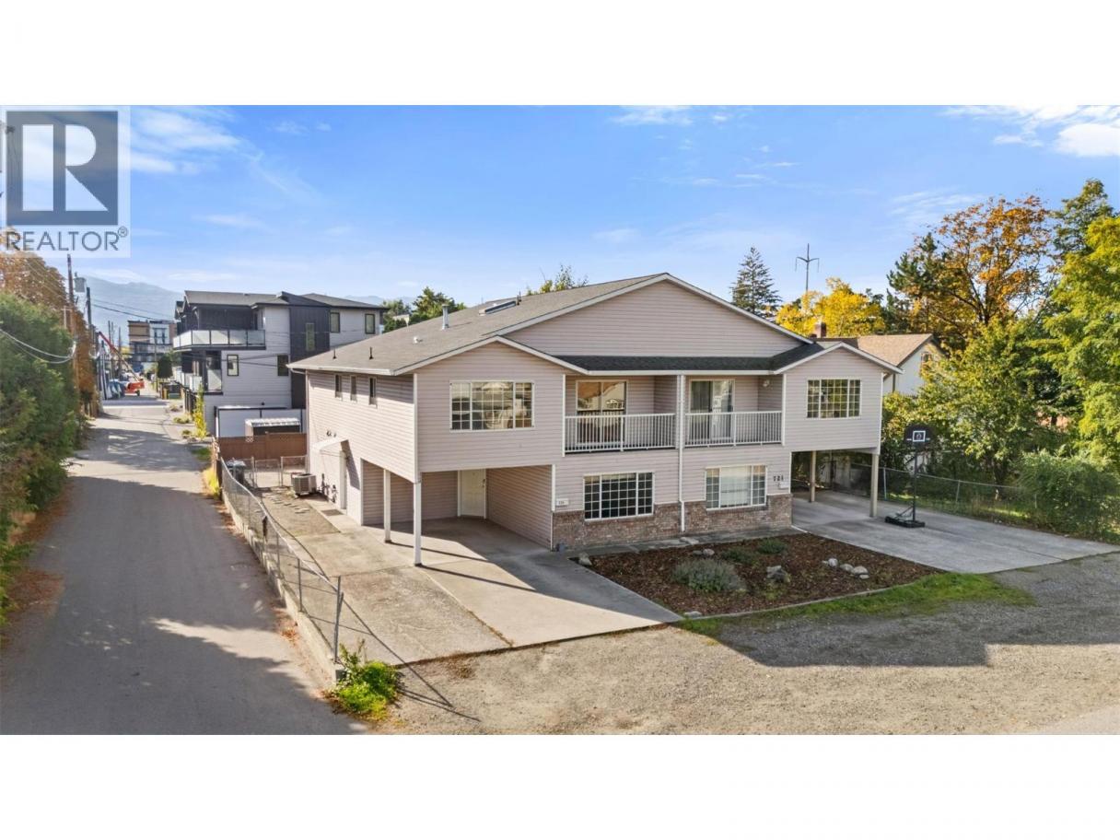
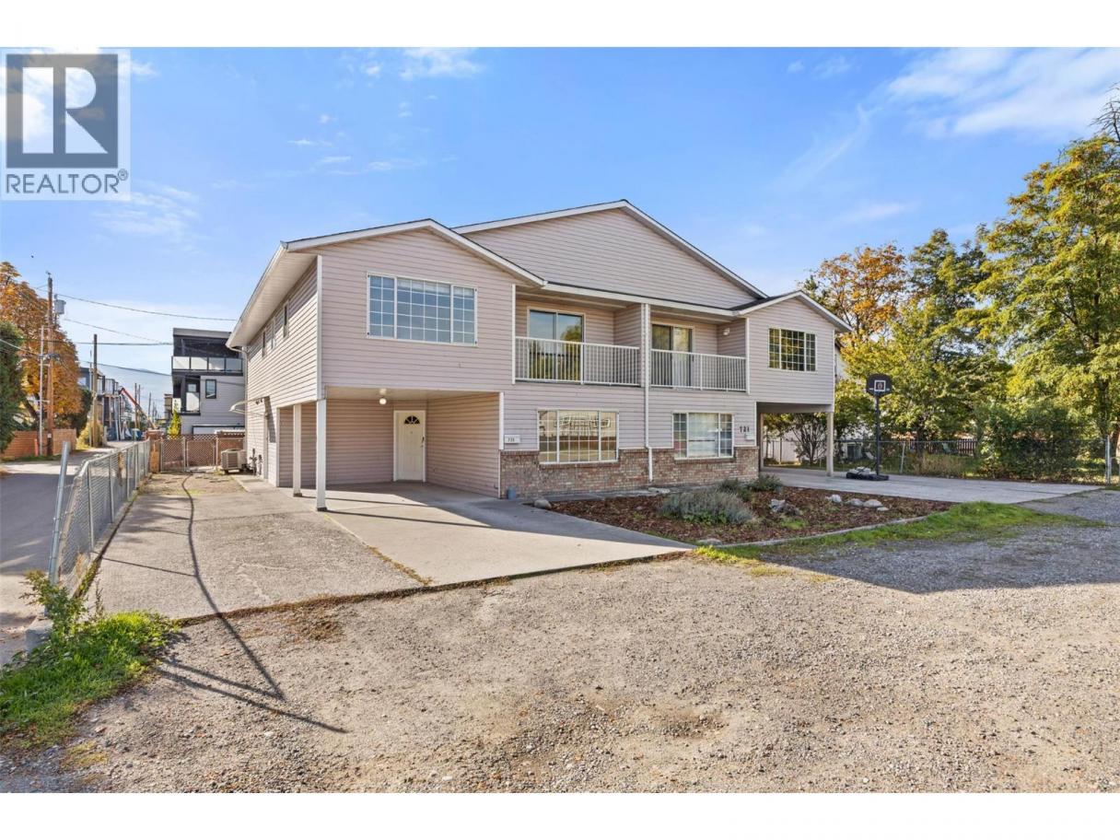
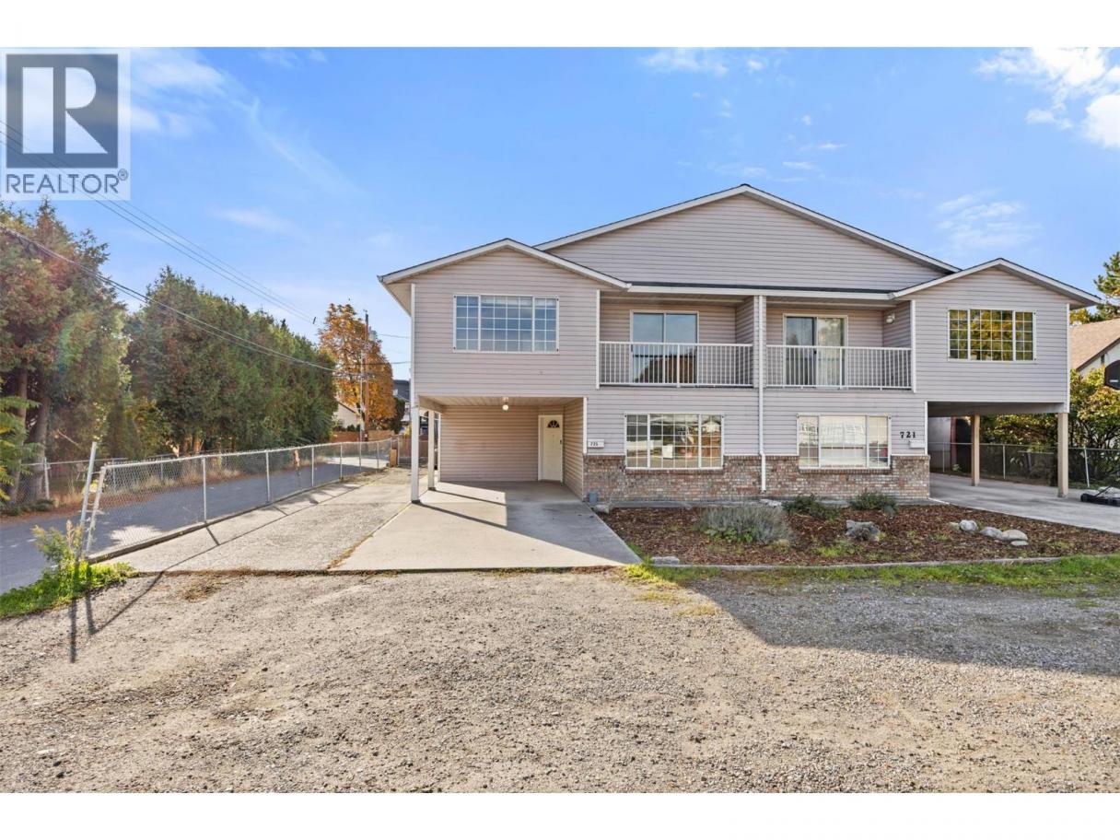
Single Family in Kelowna
- 176
- 236
 10 Bedrooms
 6 Bathrooms
- 4826 Sq Ft
Property Type
Single Family
Description
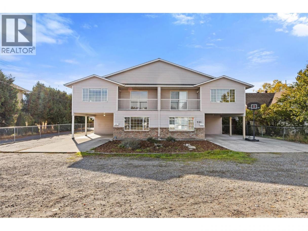
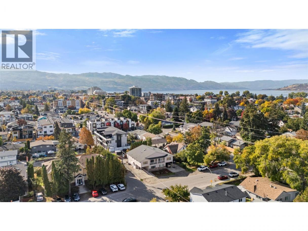
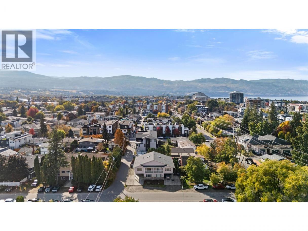
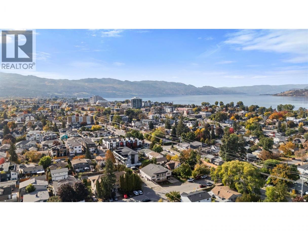
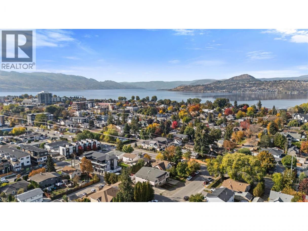
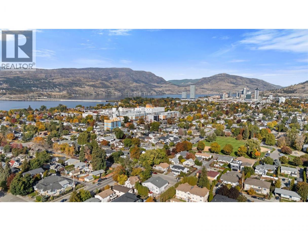
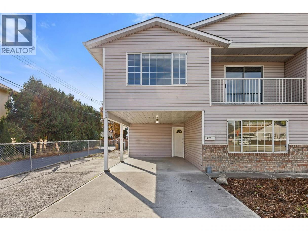
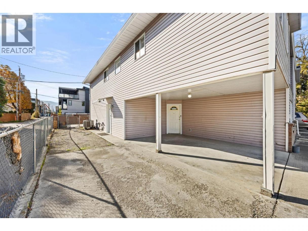
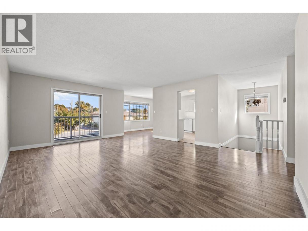
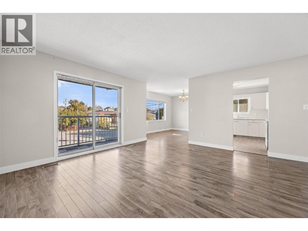
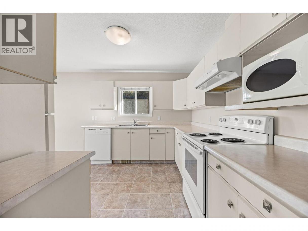
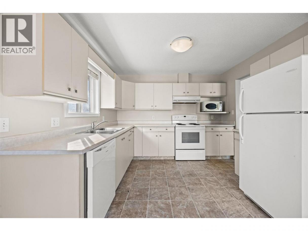
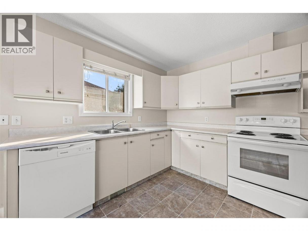
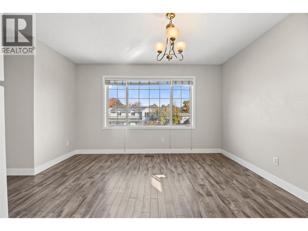
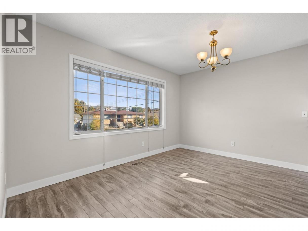
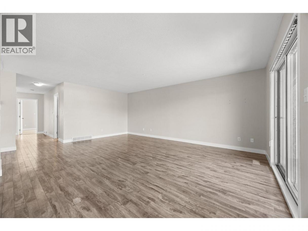
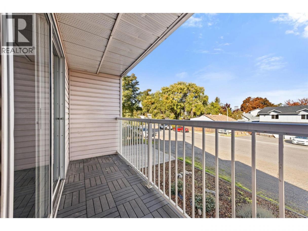
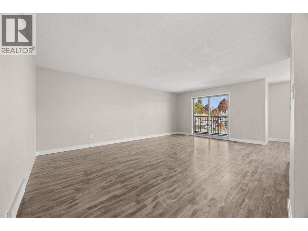
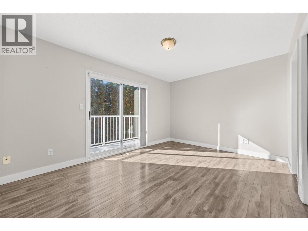
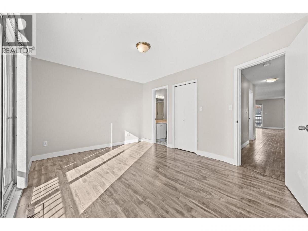
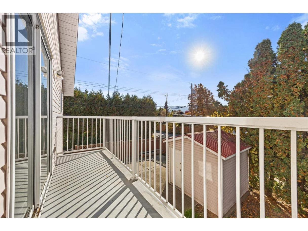
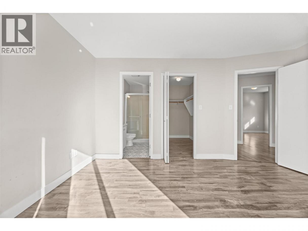
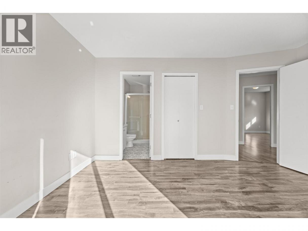
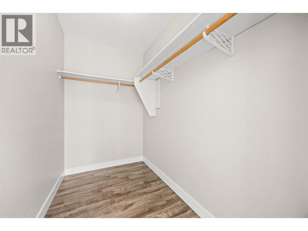
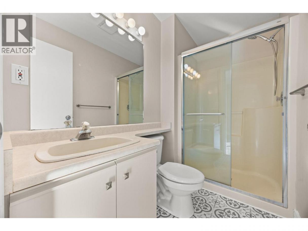
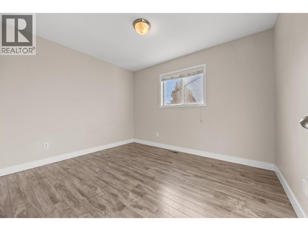
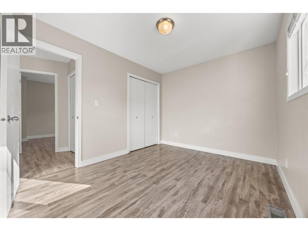
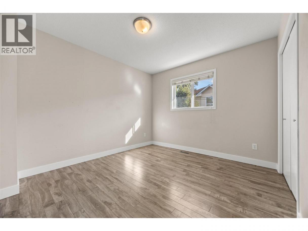
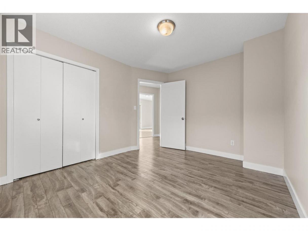
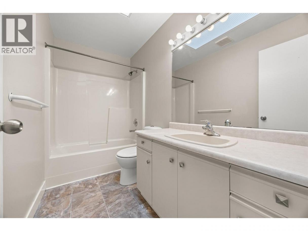
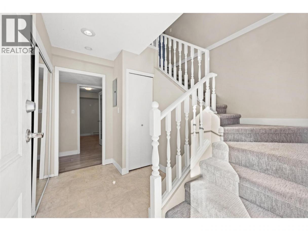
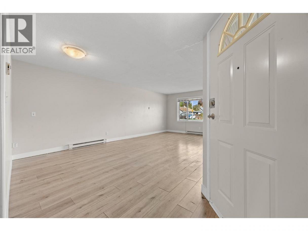
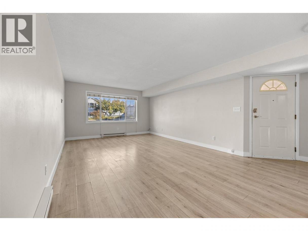
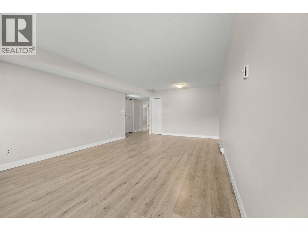
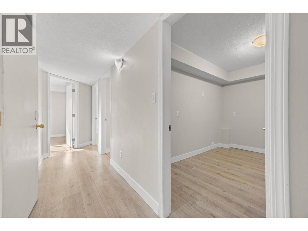
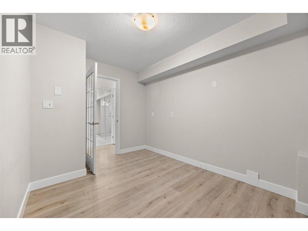
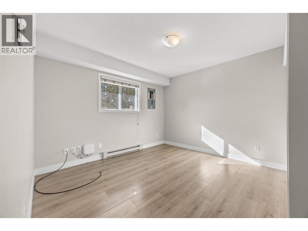
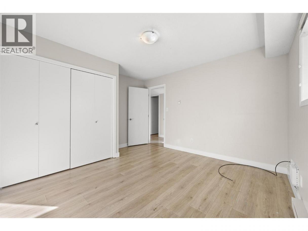
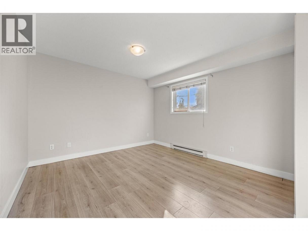
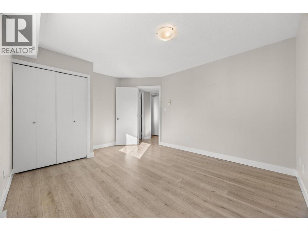
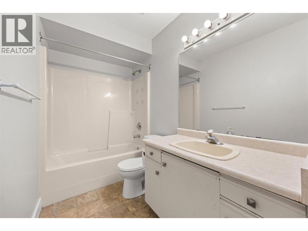
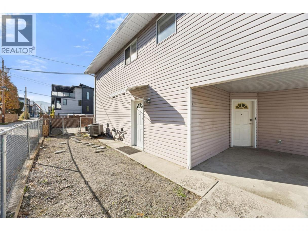
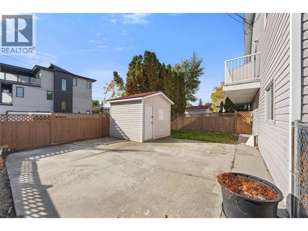
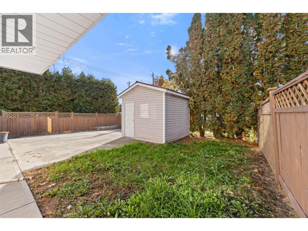
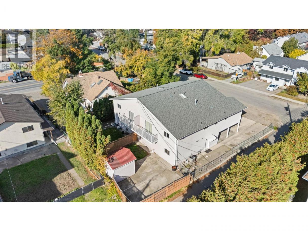
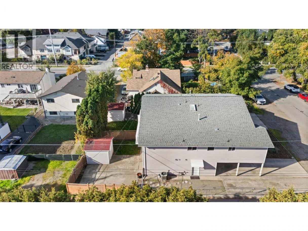
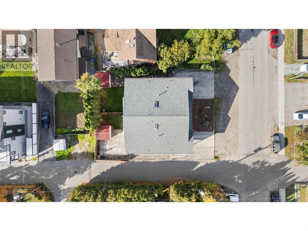
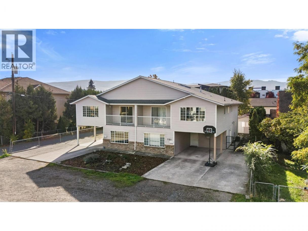
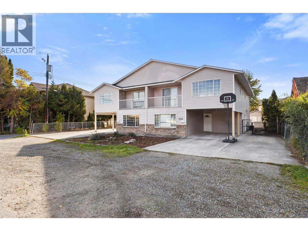
Great investment opportunity in an excellent location just minutes from the hospital! This full duplex offers two similar units, providing flexibility for investors, multi-generational families or those looking to live in one side while generating rental income from the other. Each unit features 5 bedrooms plus a den, 3 bathrooms, a good-sized kitchen and living room, along with a lower-level rec room and two additional bedrooms. Laminate flooring throughout the main areas, with carpet on the stairs. Each side also offers a small yard with patio space, a storage shed. Parking includes a single-car carport plus additional space for two vehicles, providing a total of three parking spots. ( per side) Both units are very similar in square footage and layout, with some slight changes like flooring etc. making this a great opportunity to own both sides of the property. Please note: Unit 725 is the only side available for viewing. The other unit is tenanted, and all showings will be conducted in Unit 725 only. A rare opportunity to purchase a full duplex in a convenient location close to the hospital and everyday amenities! Unit 721 can be viewed once we have an accepted offer with subject to viewing. (id:6769)
Property Details

Subarea
Kelowna South

Lot
0.18

Year Built
1991

Sewer
Municipal sewage system

Parking Type
6
Rooms Dimension
| Room | Floor | Dimension |
|---|---|---|
| Foyer | Lower level | 6'2'' x 9'11'' |
| Utility room | Lower level | 2'5'' x 5'11'' |
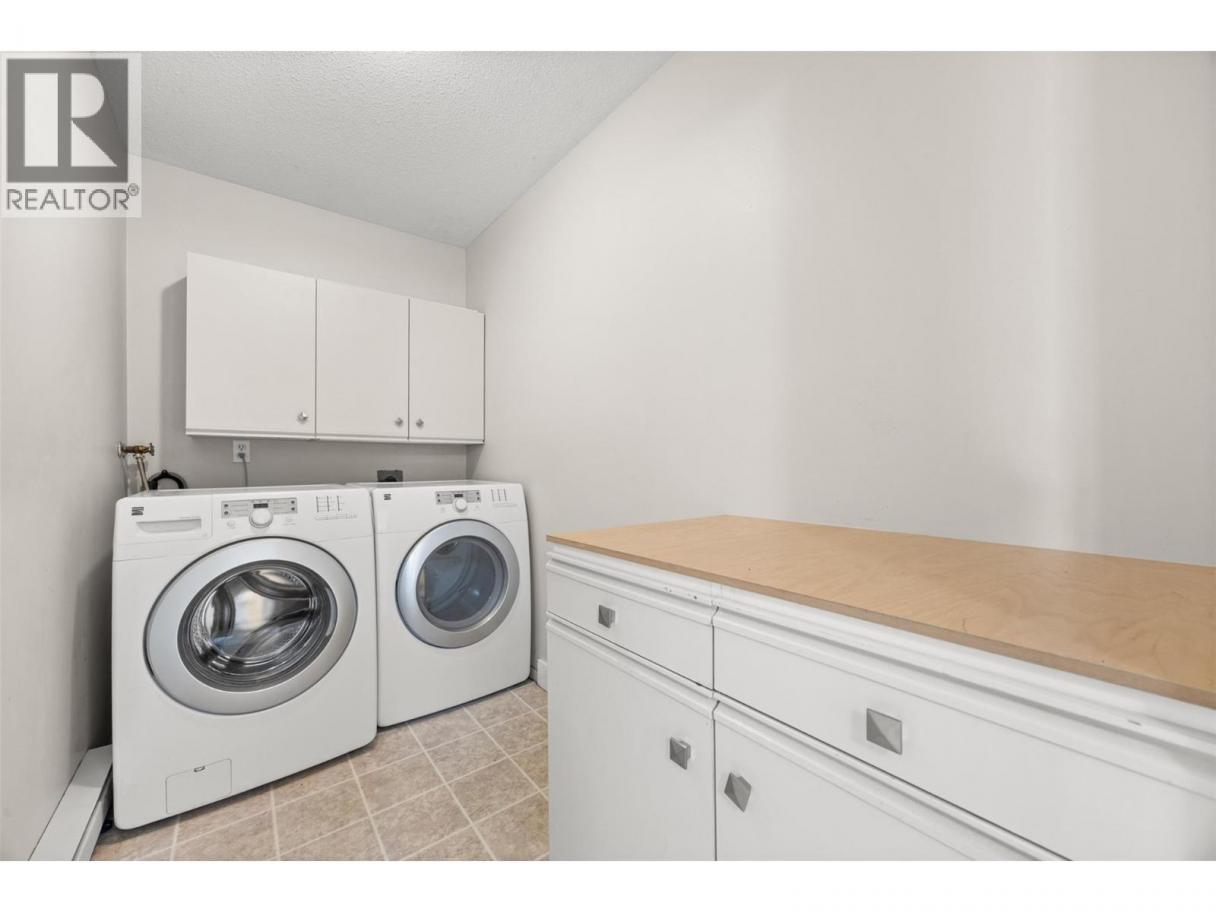
| Laundry room | Lower level | 4'11'' x 9'11'' |
| Bedroom | Lower level | 11'3'' x 14'3'' |
| Bedroom | Lower level | 12'7'' x 11'4'' |
| 4pc Bathroom | Lower level | 5'1'' x 11'5'' |
| Den | Lower level | 8'6'' x 11'5'' |
| Living room | Lower level | 21'7'' x 15'9'' |
| Bedroom | Main level | 10'1'' x 11'6'' |
| Bedroom | Main level | 9'4'' x 11'5'' |
| 3pc Ensuite bath | Main level | 8'2'' x 4'8'' |
Listing Agent
Mike Sollitt
(250) 826-7653
Brokerage
REMAX Kelowna
(250) 768-3339
Disclaimer:
The property information on this website is derived from the Canadian Real Estate Association''s Data Distribution Facility (DDF®). DDF® references real estate listings held by various brokerage firms and franchisees. The accuracy of information is not guaranteed and should be independently verified. The trademarks REALTOR®, REALTORS® and the REALTOR® logo are controlled by The Canadian Real Estate Association (CREA) and identify real estate professionals who are members of CREA. The trademarks MLS®, Multiple Listing Service® and the associated logos are owned by CREA and identify the quality of services provided by real estate professionals who are members of CREA.
Listing data last updated date: 2026-10-23 04:14:56
