Dallas Markovina Personal Real Estate Corporation - 250-870-6145
BACK


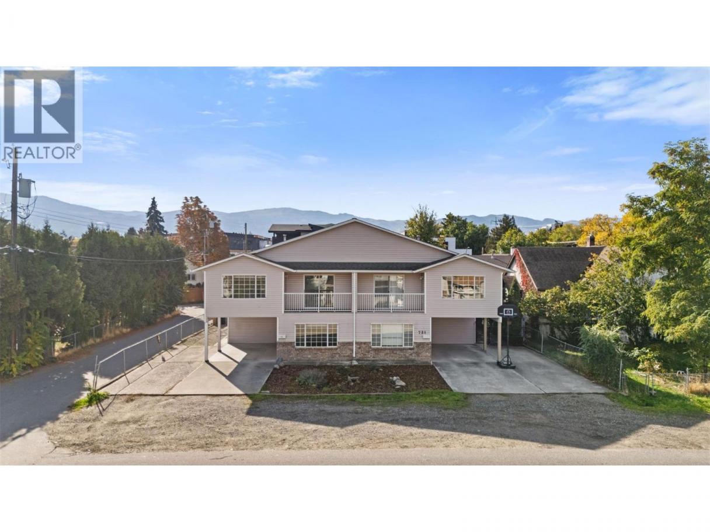
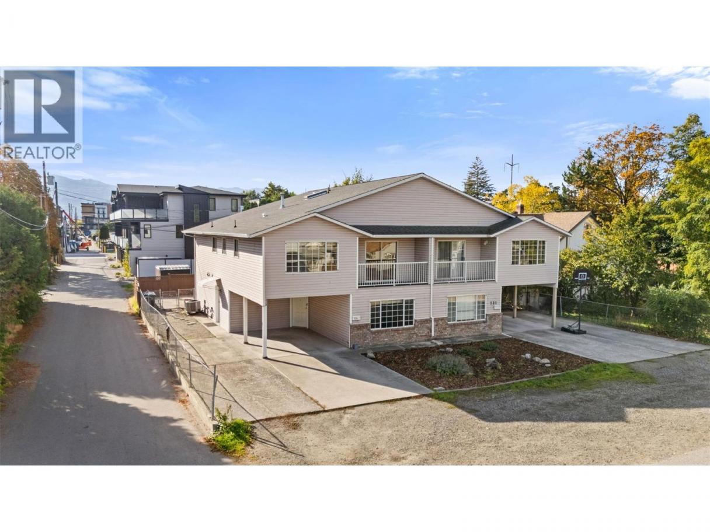
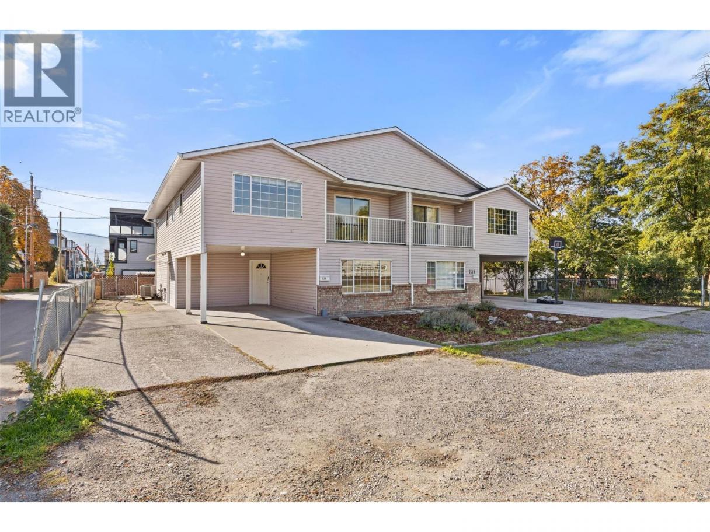
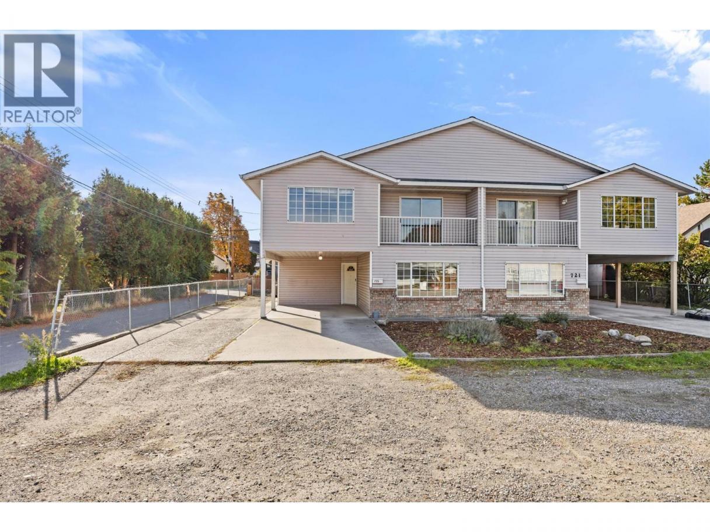
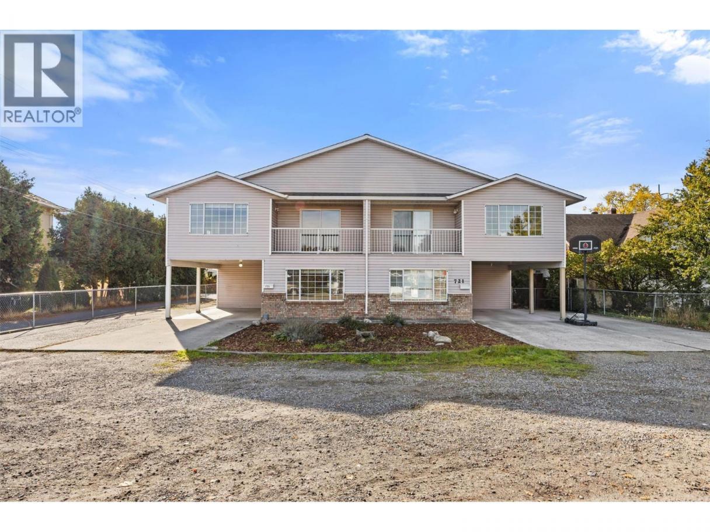
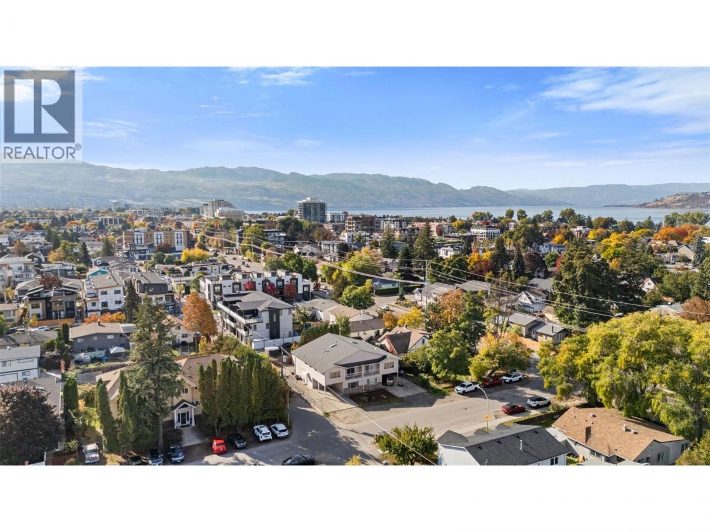
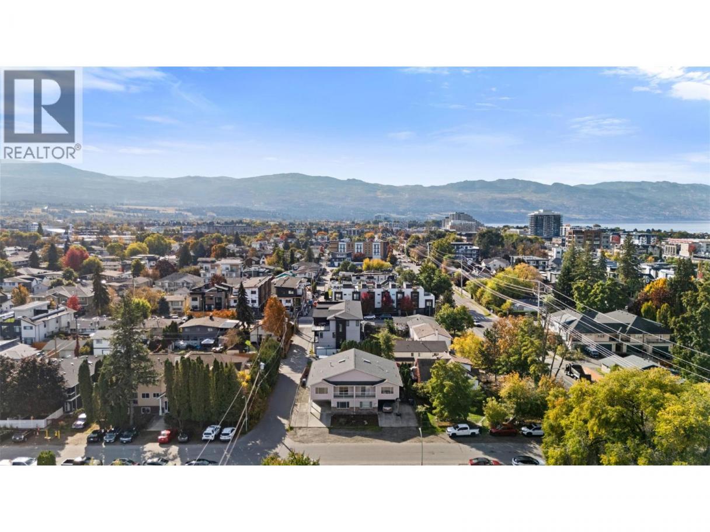
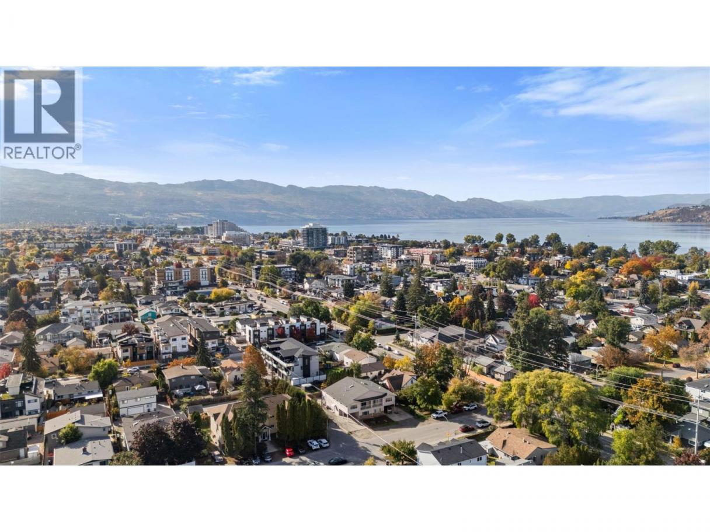
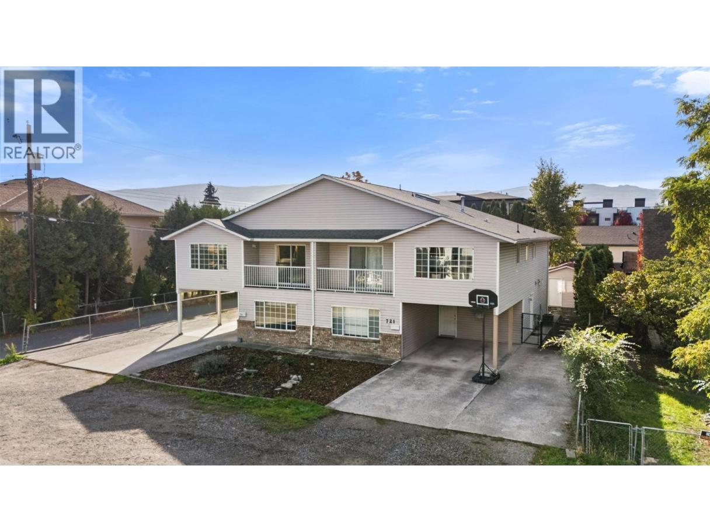
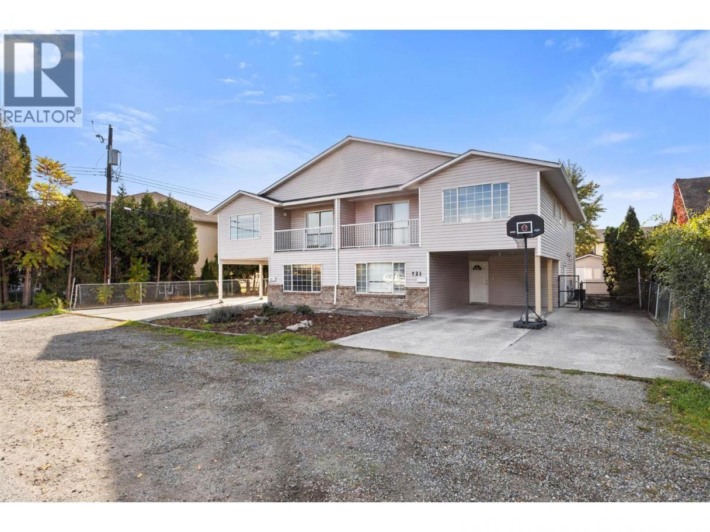
Single Family in Kelowna
- 170
- 241
 5 Bedrooms
 3 Bathrooms
- 2413 Sq Ft
Property Type
Single Family
Description
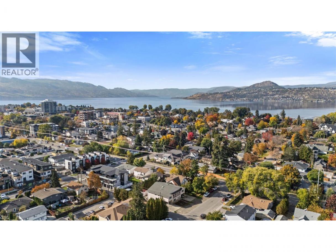
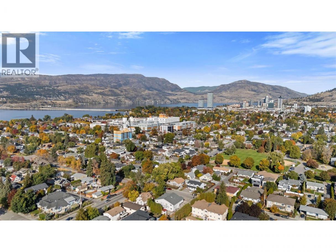
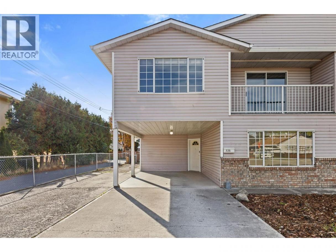
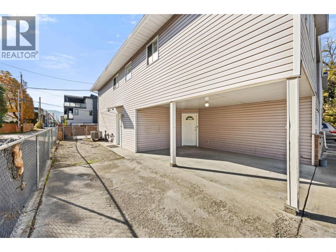
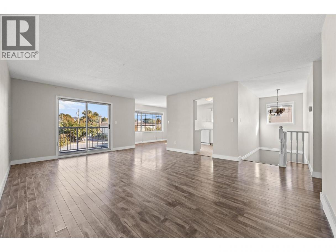
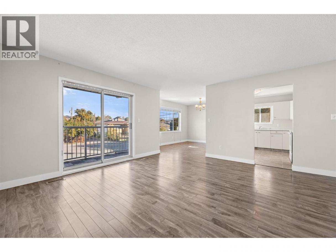
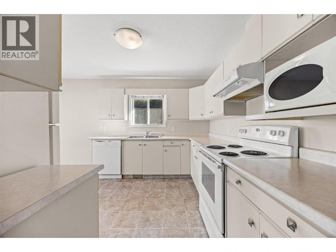
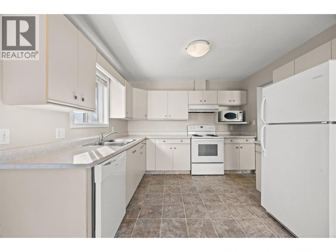
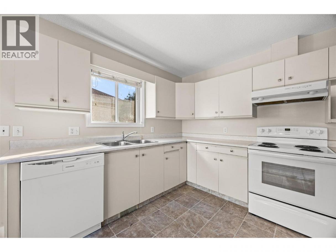
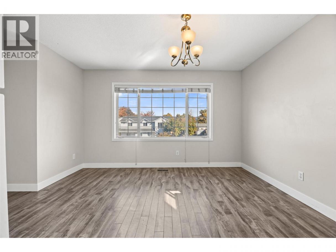
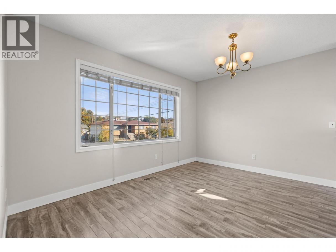
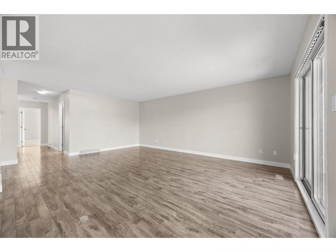
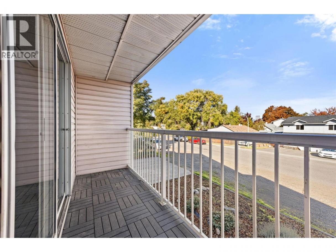
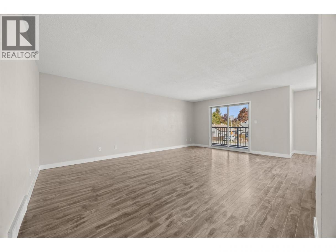
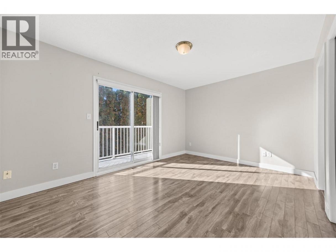
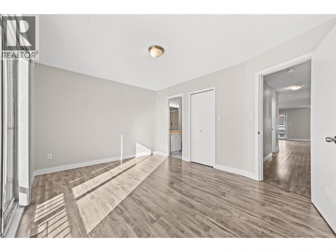
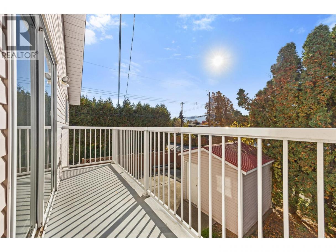
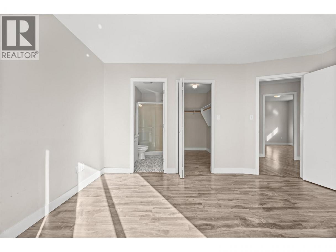
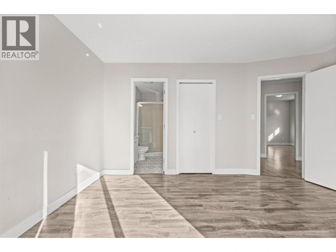
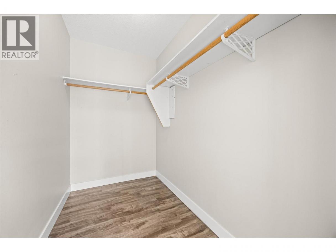
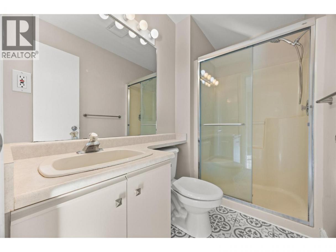
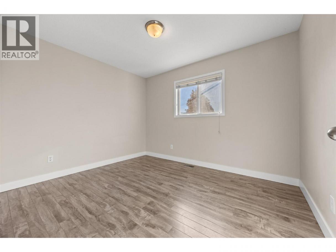
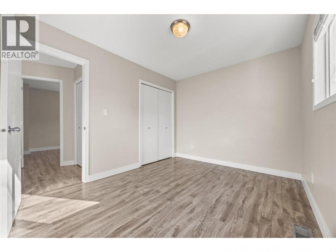
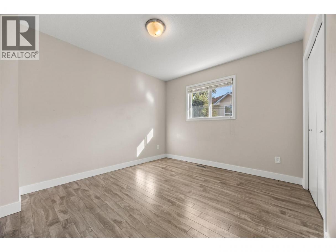
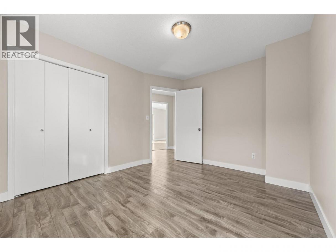
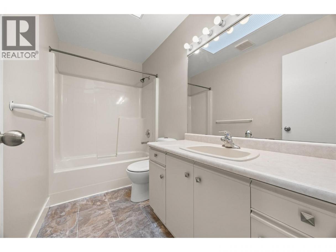
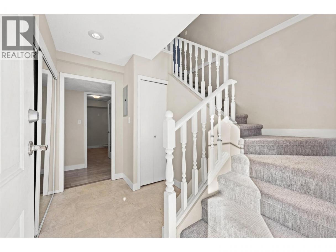
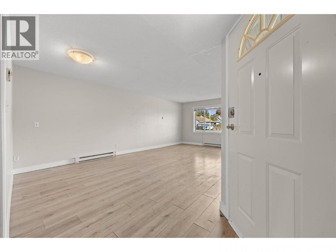
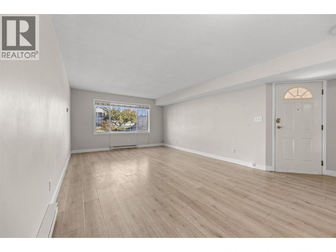
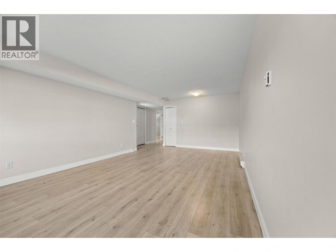
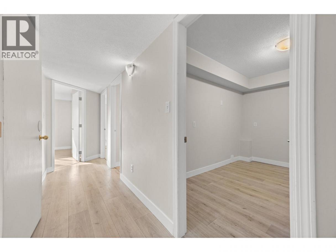
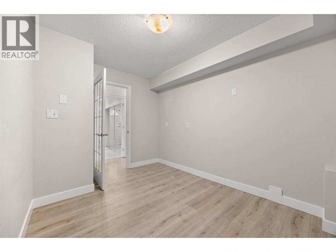
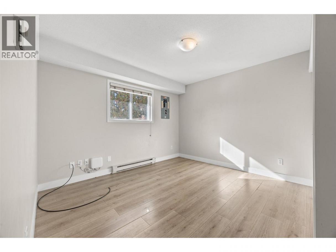
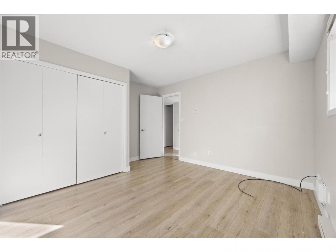
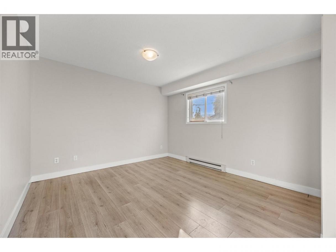
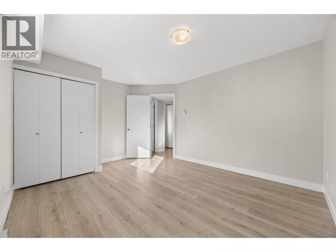
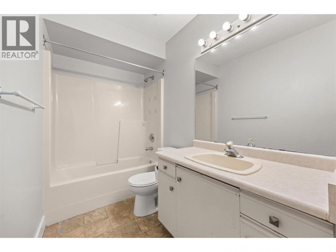
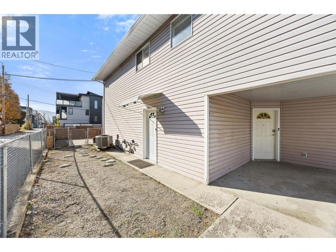
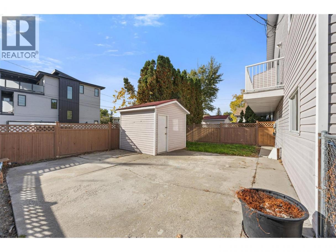
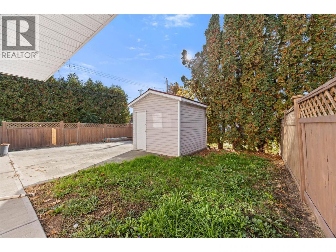
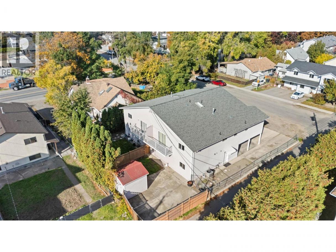
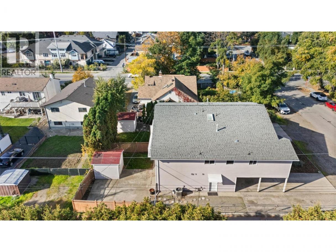
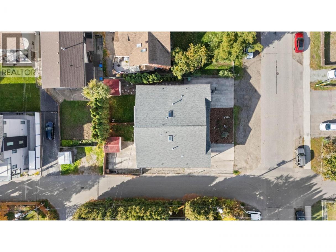
Great location just minutes from the hospital! This 5-bedroom plus den, 3-bathroom half duplex offers plenty of space for families, with a functional layout and room for everyone. The main living area features a good-sized kitchen and living room, while the lower level includes a rec room, a den and two additional bedrooms, ideal for guests, teenagers or a home office. Laminate flooring throughout the main areas, with carpet on the stairs. Outside, enjoy a small yard with patio space and a storage shed. Parking includes a single-car carport plus additional space for two vehicles, providing a total of three parking spots. Even better, the owners own both sides of the duplex, offering a unique opportunity to purchase one side or both for added flexibility and investment potential. A great option for families or investors looking for a well-located property close to the hospital and everyday amenities. The owners own both sides of the duplex, offering a unique opportunity to purchase one side or both. Both units are the same in square footage and layout, just some differences to flooring etc. (id:6769)
Property Details

Subarea
Kelowna South

Lot
0.09

Year Built
1991

Sewer
Municipal sewage system

Parking Type
3
Rooms Dimension
| Room | Floor | Dimension |
|---|---|---|
| Bedroom | Lower level | 12'7'' x 11'4'' |
| Foyer | Lower level | 6'2'' x 9'11'' |
| Utility room | Lower level | 2'5'' x 5'11'' |
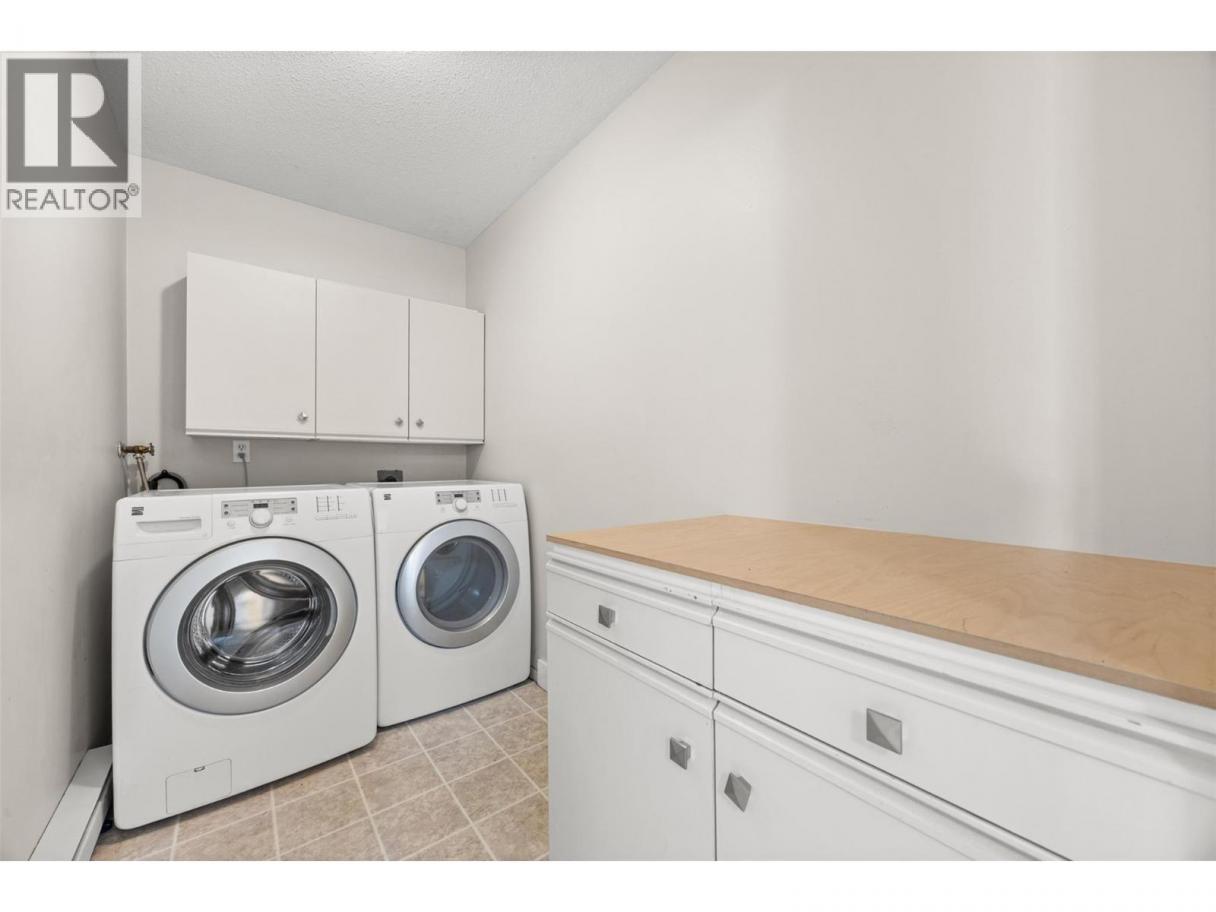
| Laundry room | Lower level | 4'11'' x 9'11'' |
| Bedroom | Lower level | 11'3'' x 14'3'' |
| 4pc Bathroom | Lower level | 5'1'' x 11'5'' |
| Den | Lower level | 8'6'' x 11'5'' |
| Living room | Lower level | 21'7'' x 15'9'' |
| Bedroom | Main level | 10'1'' x 11'6'' |
| Bedroom | Main level | 9'4'' x 11'5'' |
| 3pc Ensuite bath | Main level | 8'2'' x 4'8'' |
| Primary Bedroom | Main level | 10'8'' x 14'3'' |
| 4pc Bathroom | Main level | 4'11'' x 9'10'' |
| Family room | Main level | 20'1'' x 18'3'' |
| Dining room | Main level | 9'5'' x 13' |
| Kitchen | Main level | 9'4'' x 10'8'' |
Listing Agent
Mike Sollitt
(250) 826-7653
Brokerage
REMAX Kelowna
(250) 768-3339
Disclaimer:
The property information on this website is derived from the Canadian Real Estate Association''s Data Distribution Facility (DDF®). DDF® references real estate listings held by various brokerage firms and franchisees. The accuracy of information is not guaranteed and should be independently verified. The trademarks REALTOR®, REALTORS® and the REALTOR® logo are controlled by The Canadian Real Estate Association (CREA) and identify real estate professionals who are members of CREA. The trademarks MLS®, Multiple Listing Service® and the associated logos are owned by CREA and identify the quality of services provided by real estate professionals who are members of CREA.
Listing data last updated date: 2026-10-23 04:14:55
