Dallas Markovina Personal Real Estate Corporation - 250-870-6145
BACK


Single Family in West Kelowna
- 126
- 199
 2 Bedrooms
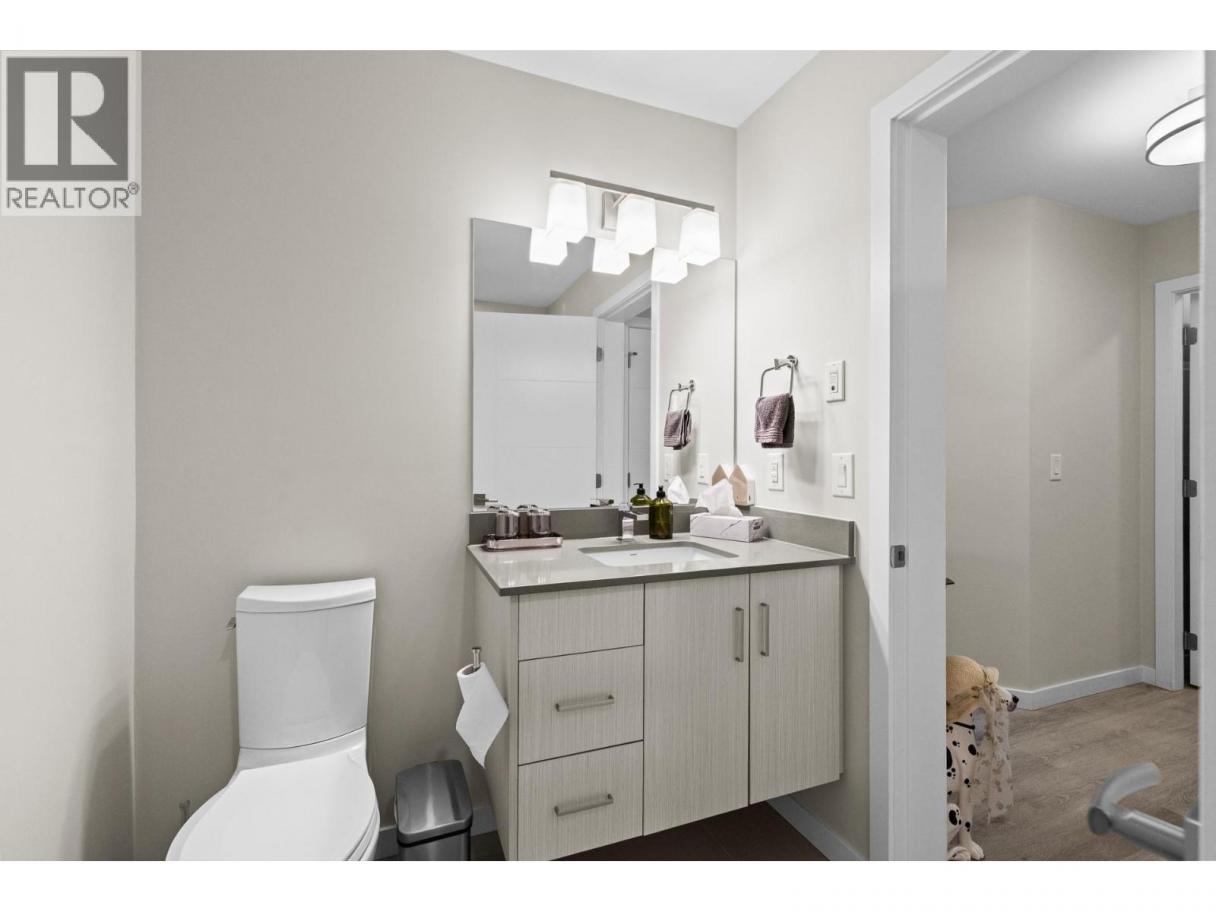
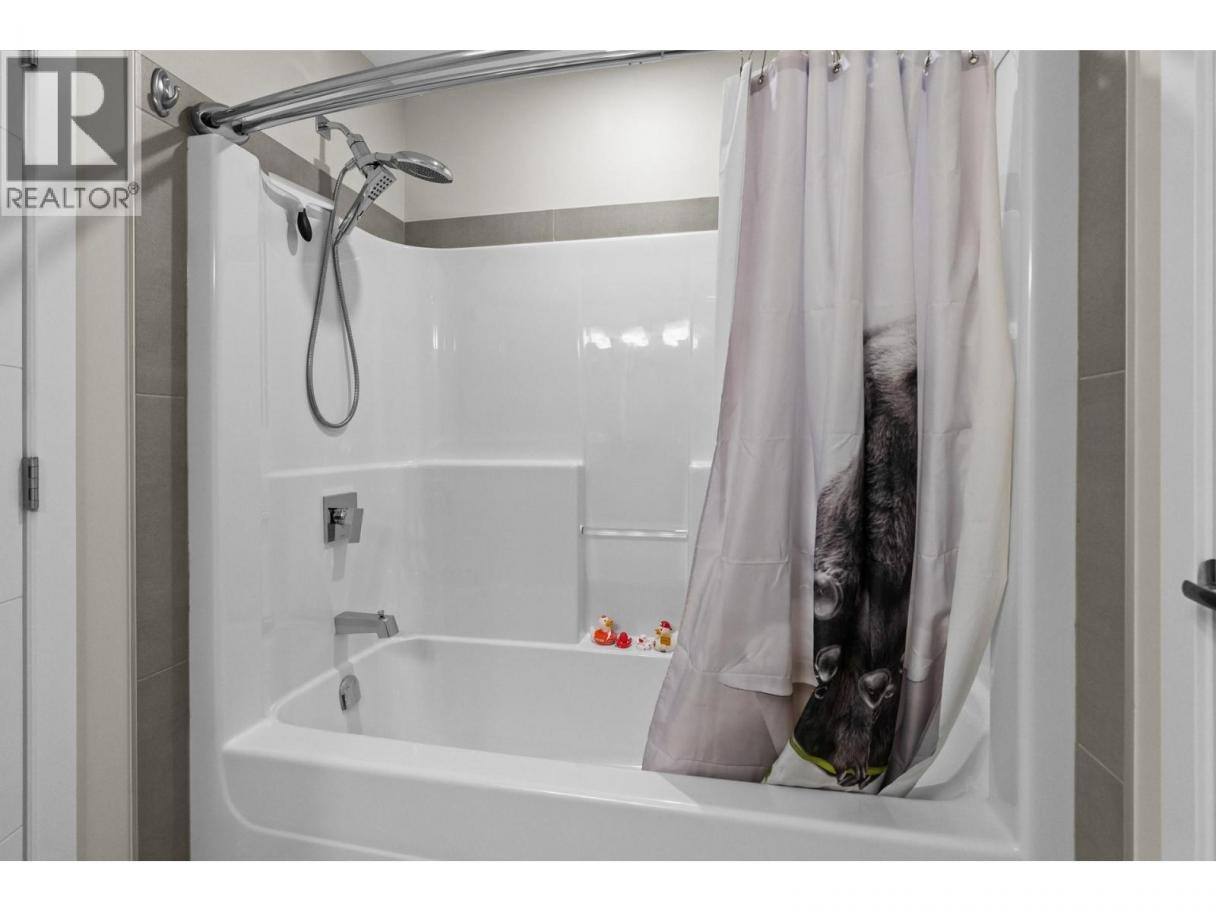
 2 Bathrooms
- 1241 Sq Ft
Property Type
Single Family
Description
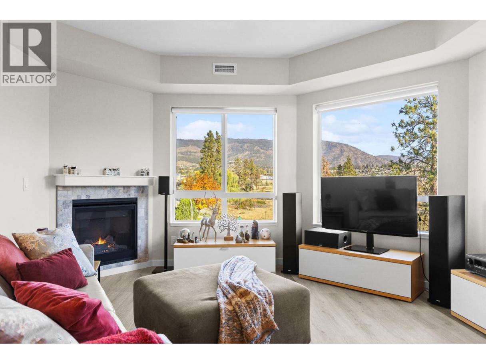
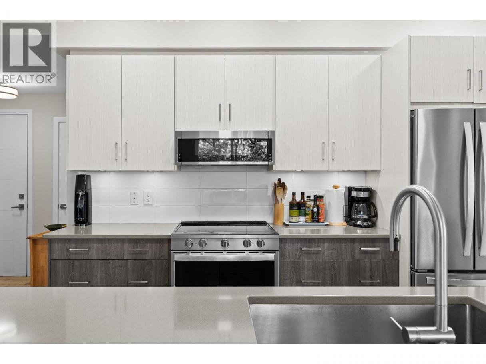
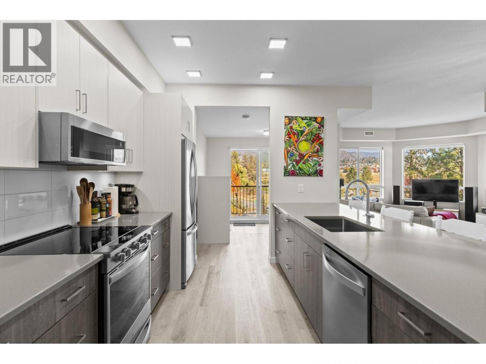
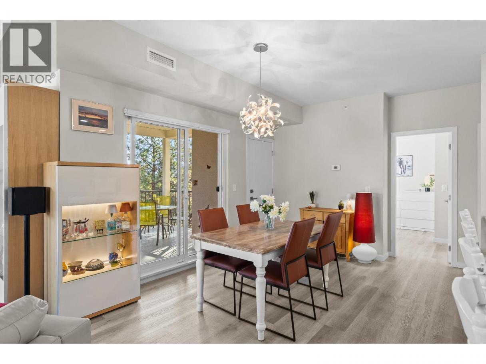
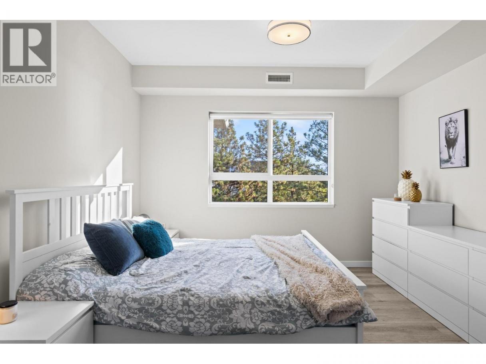
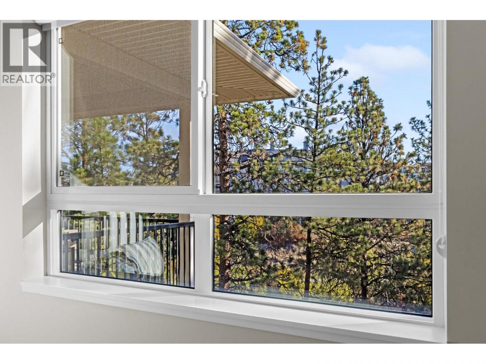
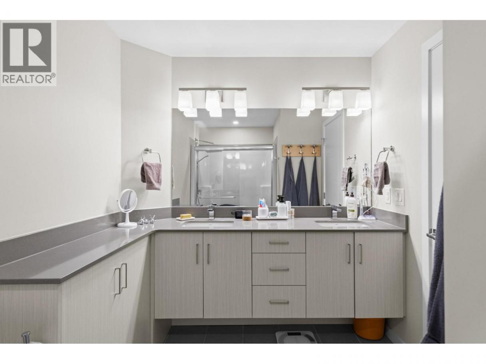
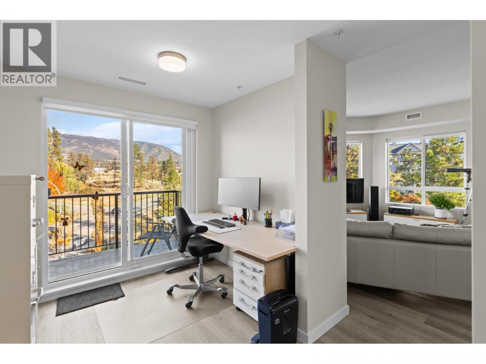
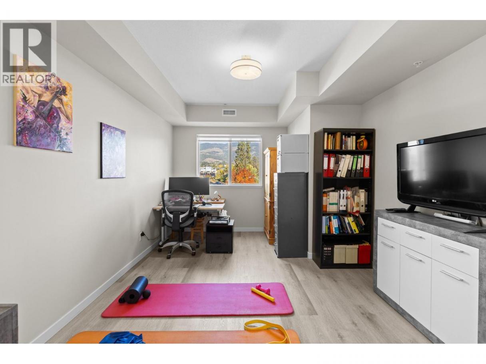
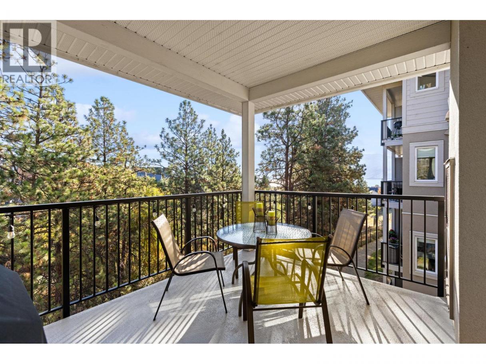
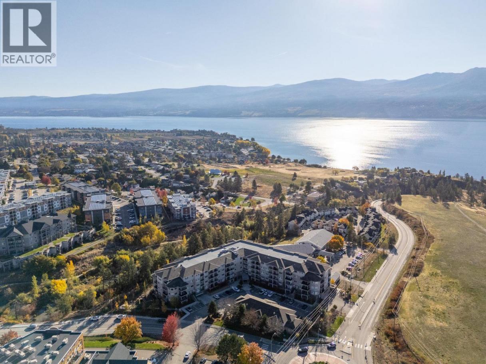
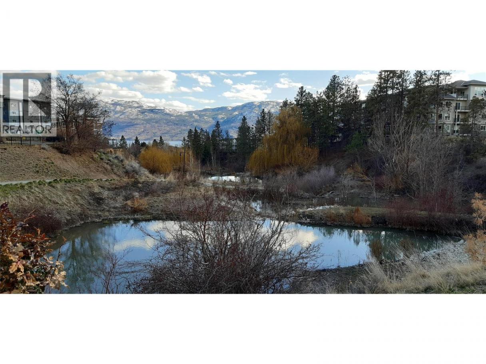
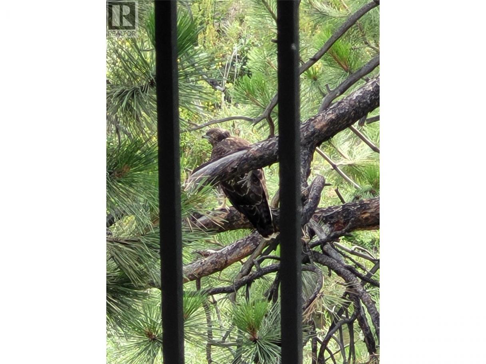
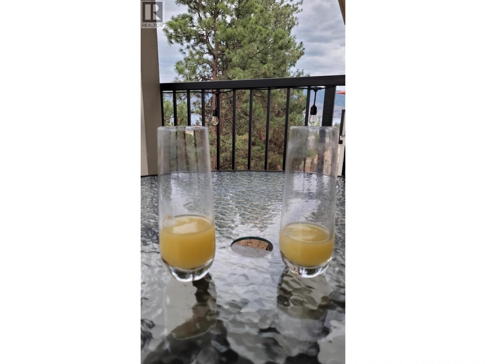
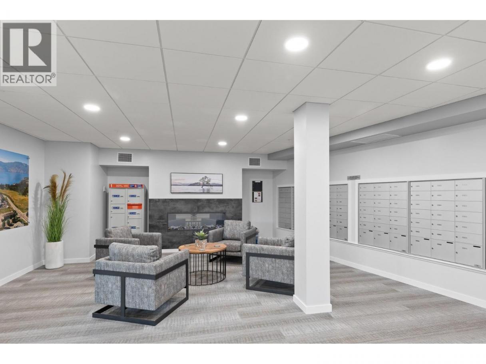
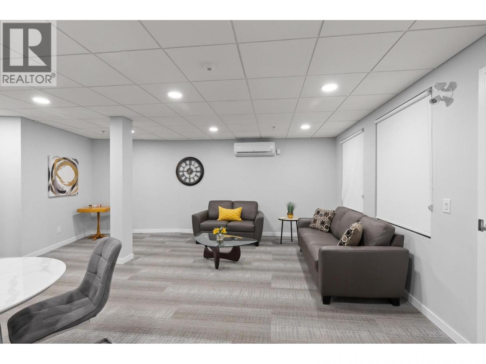
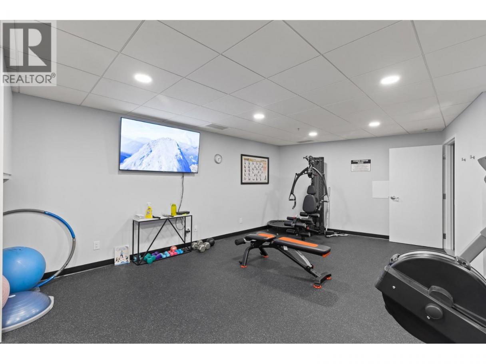
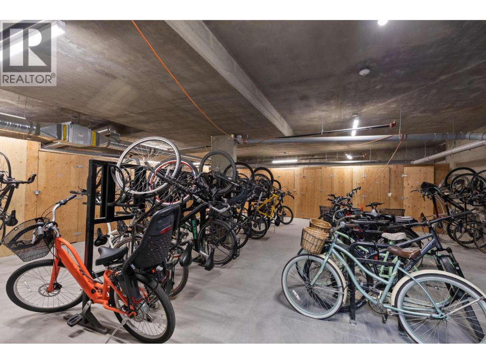
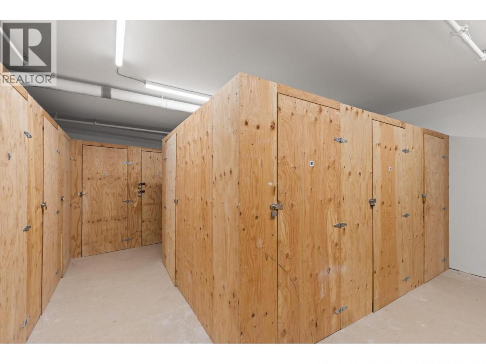
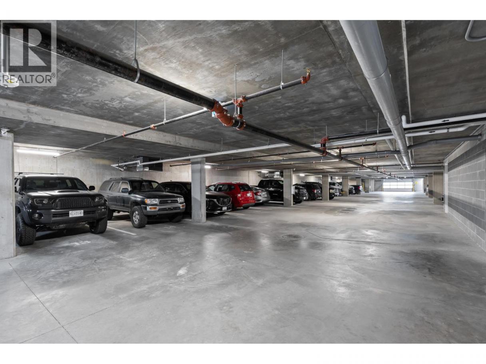
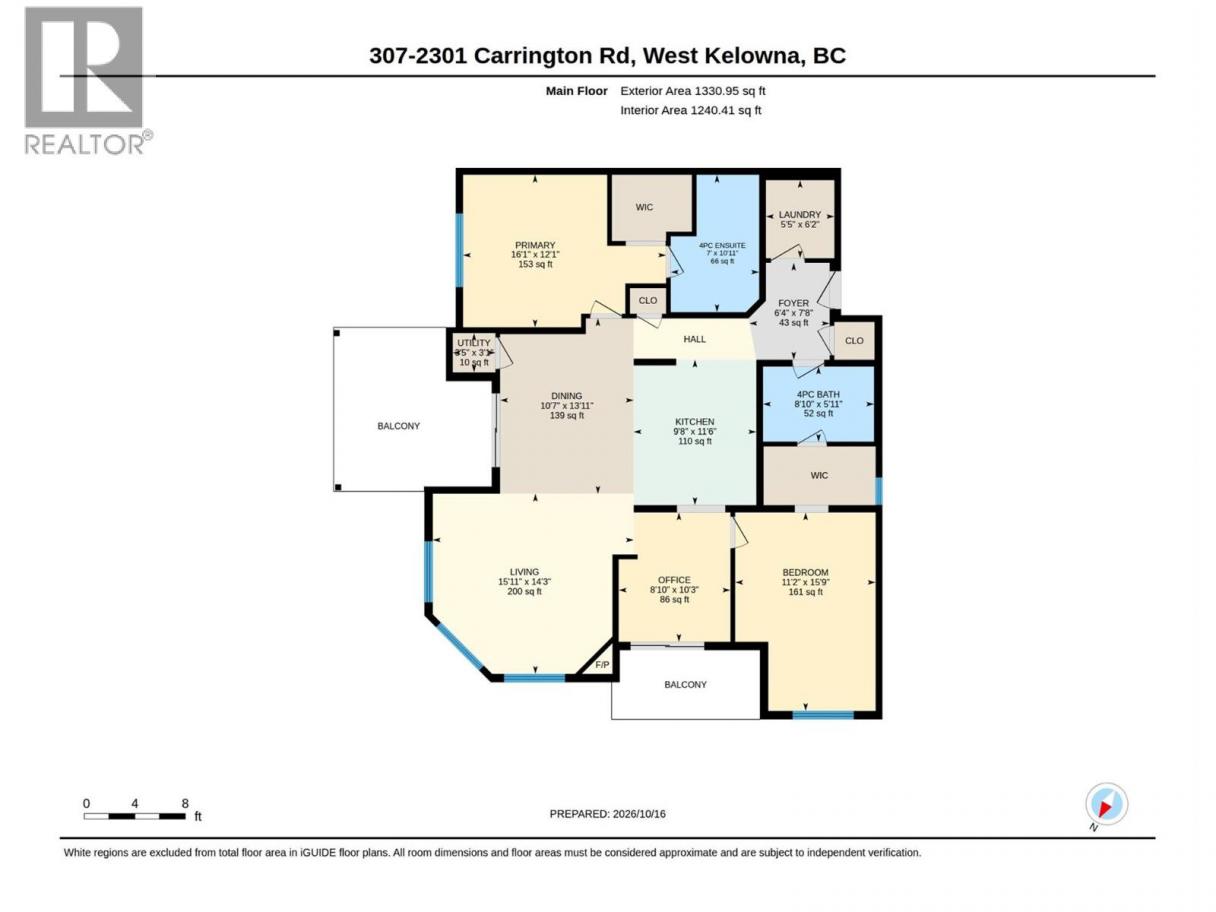
This building is perfect for any stage of life, whether you're just starting out, growing a family, or downsizing. Built in 2021 and conveniently located near Gellatly Bay and all the amenities you could need, this private corner unit offers mountain and Peekaboo Lake views from your balcony. Featuring a 2-bedroom + den, 2-bathroom layout, 2 balconies, 2 parking stalls, forced-air heating and cooling, a storage locker, and a bike room. It's all wrapped up in a well-run, family-, pet-, and investor-friendly building. Bonus is you are buying in a practically new building with a structural warranty intact! Located on the quiet side of the building, this private home offers peaceful views, abundant natural light, and wildlife views from your deck. The smart open-concept floor plan offers great room separation. Additional features include a beautiful entertainer's kitchen, large primary ensuite, a kitchen upgraded with lots of extra drawers and new LED lighting. Building amenities include a fitness facility, a guest suite and a beautiful event/social room. (id:6769)
Property Details

Subarea
Westbank Centre

Lot
0

Year Built
2021

Sewer
Municipal sewage system

Flooring
Vinyl

Parking Type
2
Rooms Dimension
| Room | Floor | Dimension |
|---|---|---|
| Utility room | Main level | 3'5'' x 3'1'' |
| Foyer | Main level | 6'4'' x 7'3'' |
| Full bathroom | Main level | 8'10'' x 5'11'' |
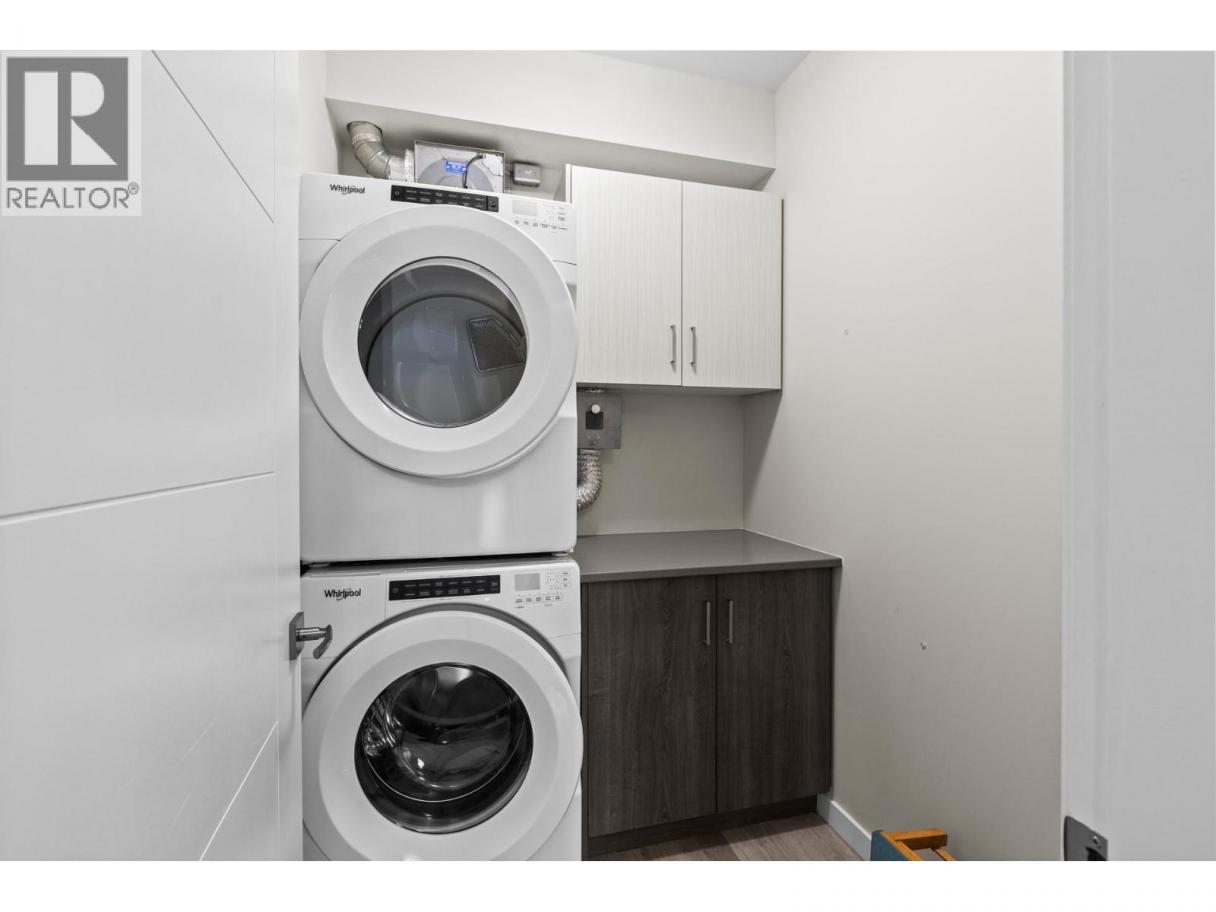
| Laundry room | Main level | 5'5'' x 6'2'' |
| Office | Main level | 8'10'' x 10'3'' |
| Bedroom | Main level | 11'2'' x 15'9'' |
| Full ensuite bathroom | Main level | 7'0'' x 11'0'' |
| Primary Bedroom | Main level | 16'1'' x 12'1'' |
| Dining room | Main level | 10'7'' x 13'11'' |
| Living room | Main level | 15'11'' x 14'3'' |
| Kitchen | Main level | 9'8'' x 11'6'' |
Listing Agent
Shenaya Sweetman
(778) 246-3960
Brokerage
Coldwell Banker Executives Realty
(778) 943-1942
Disclaimer:
The property information on this website is derived from the Canadian Real Estate Association''s Data Distribution Facility (DDF®). DDF® references real estate listings held by various brokerage firms and franchisees. The accuracy of information is not guaranteed and should be independently verified. The trademarks REALTOR®, REALTORS® and the REALTOR® logo are controlled by The Canadian Real Estate Association (CREA) and identify real estate professionals who are members of CREA. The trademarks MLS®, Multiple Listing Service® and the associated logos are owned by CREA and identify the quality of services provided by real estate professionals who are members of CREA.
Listing data last updated date: 2026-10-23 04:12:34
