Dallas Markovina Personal Real Estate Corporation - 250-870-6145
BACK















Single Family in Vernon
- 107
- 53
 1 Bedrooms
 1 Bathrooms
- 732 Sq Ft
Property Type
Single Family
Description
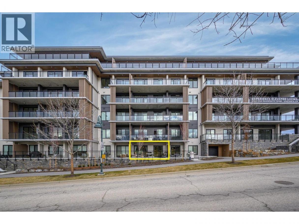
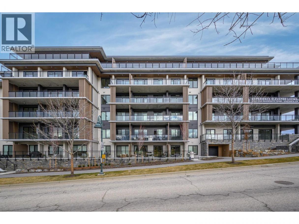
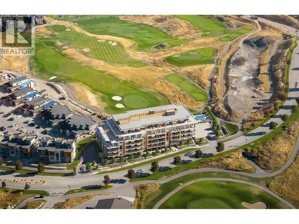
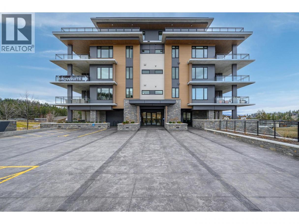
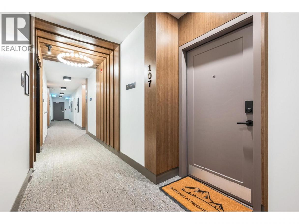
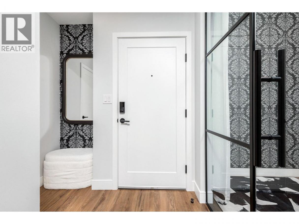
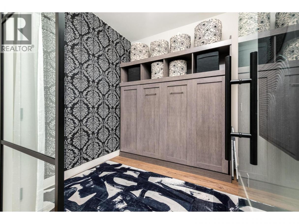
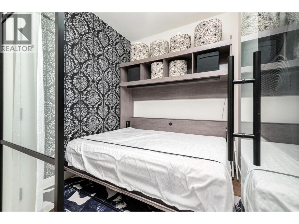
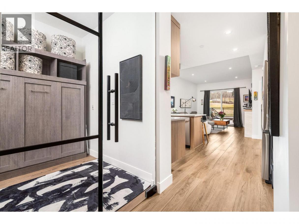
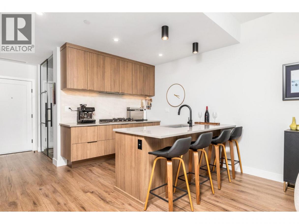
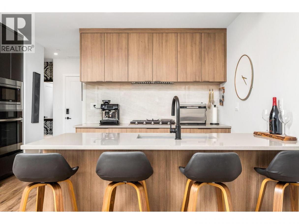
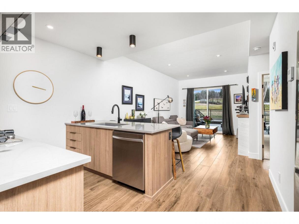
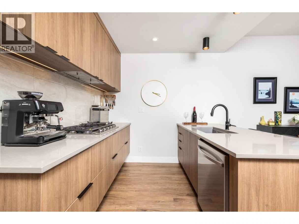
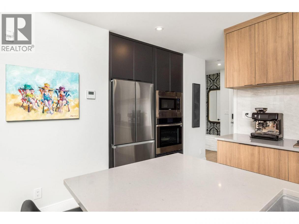
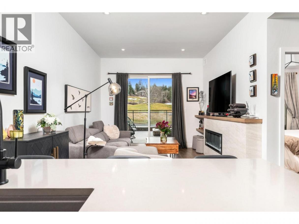
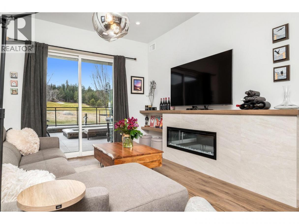
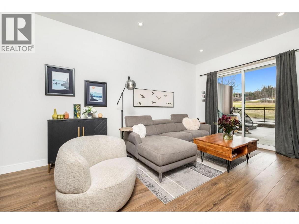
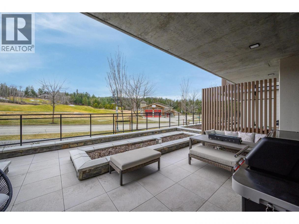
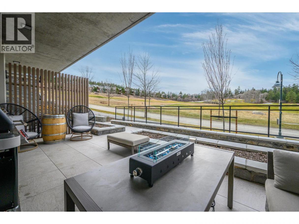
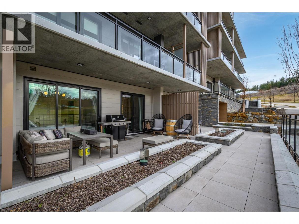
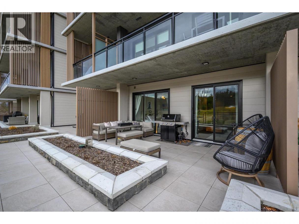
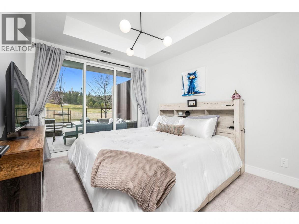
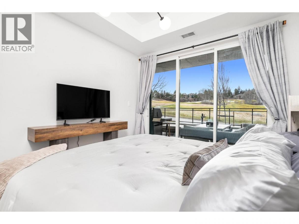
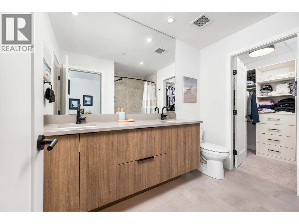
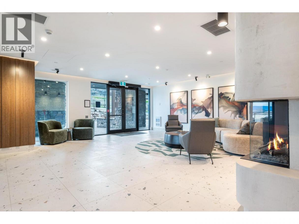
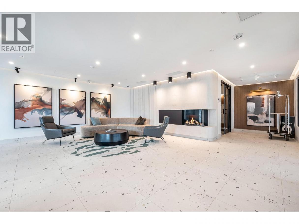
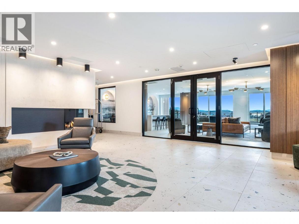
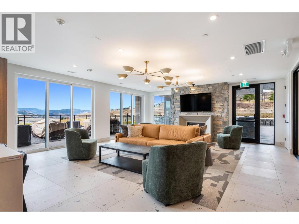
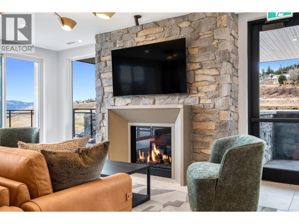
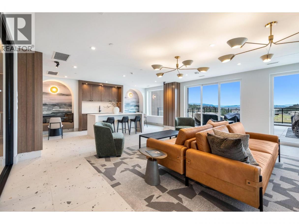
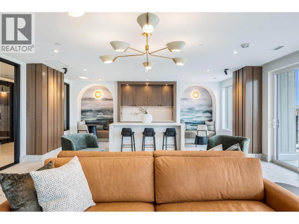
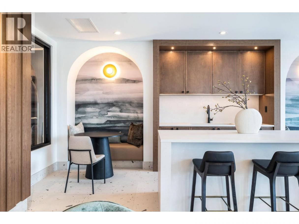
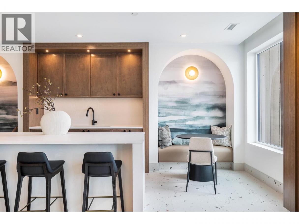
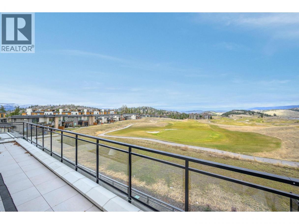
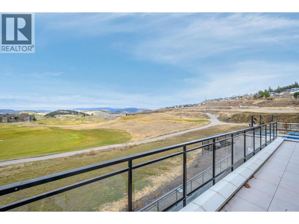
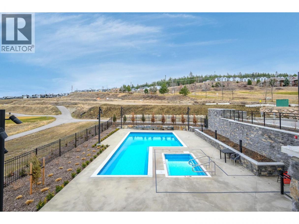
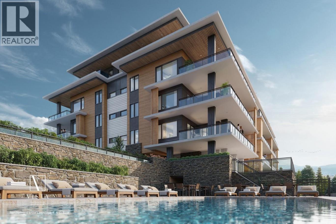
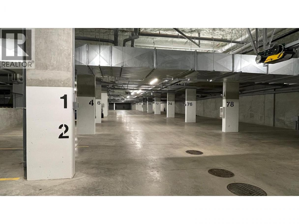
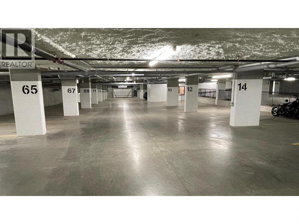
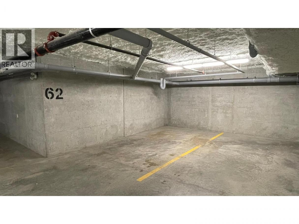
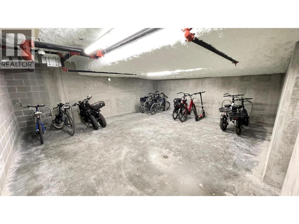
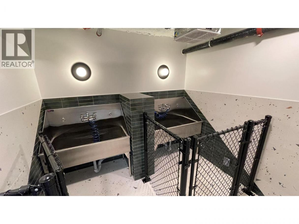
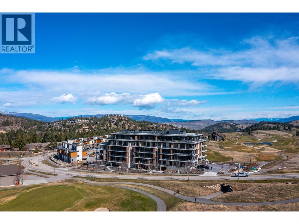
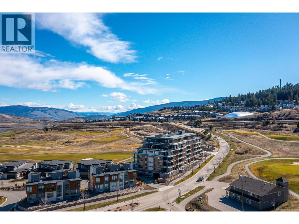
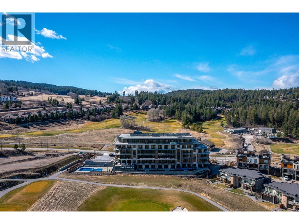
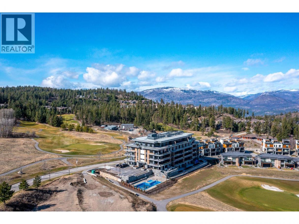
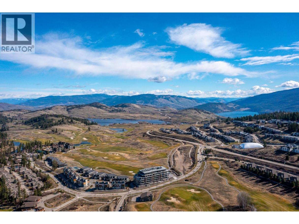
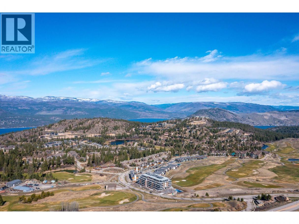
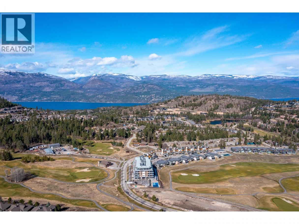
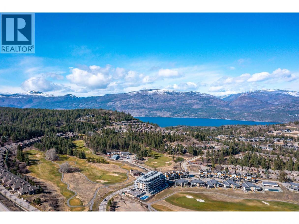
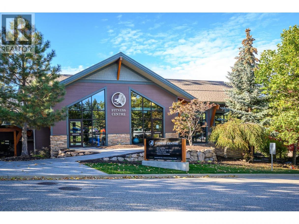
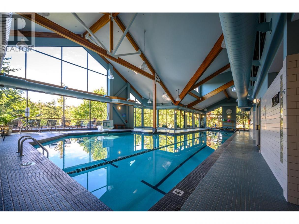
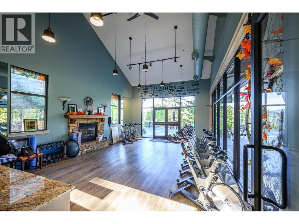
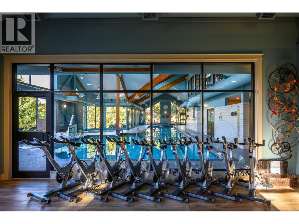
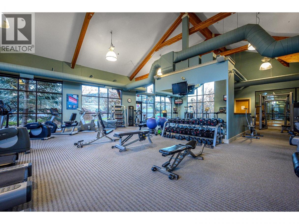
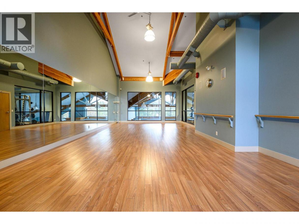
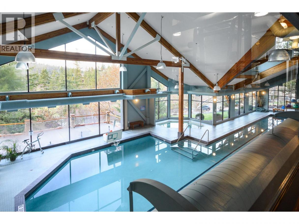
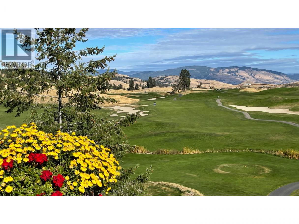
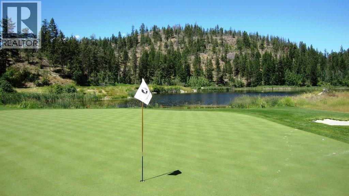
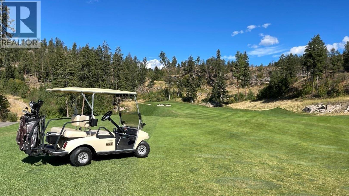
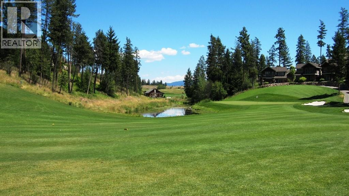
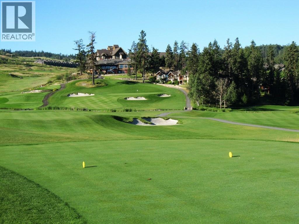
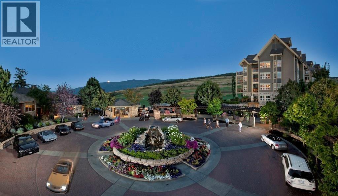
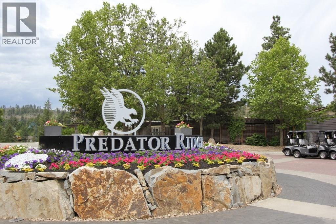
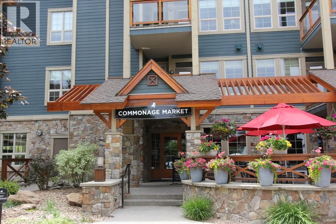
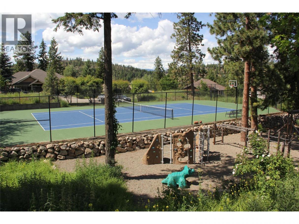
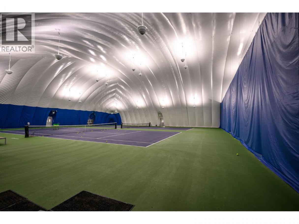
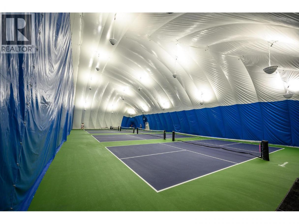
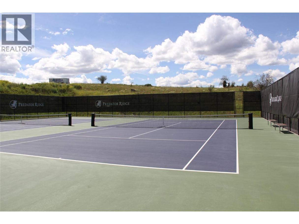
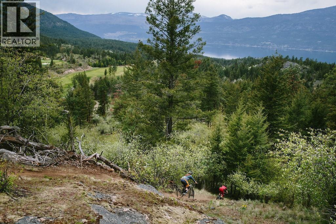
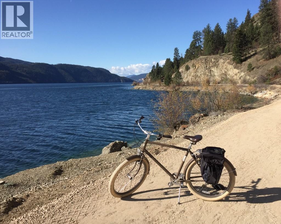
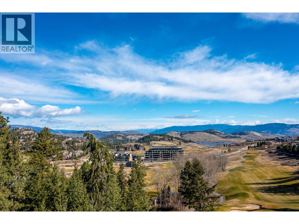
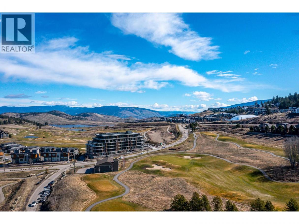
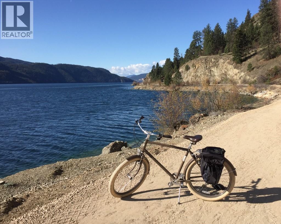
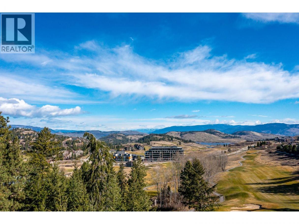
GST PAID AND FULLY FURNISHED! An exceptional opportunity to own in the sought-after Vista at Predator Ridge. Priced below comparable new suites! This spacious one-bedroom residence is in the Predator Ridge Rental Program but can also be used full time for personal use. One of its standout features is the oversized 250 square foot entertainment-sized patio—an outdoor space rarely found in one-bedroom suites and perfect for relaxing or hosting guests. Thoughtful customizations elevate the home, including a built-in Murphy bed for added flexibility and elegant, strategically placed luxury wallpaper accents. Vista is more than a residence; it’s a destination unlike anything else in the Okanagan. Located just steps from the renowned amenities of Predator Ridge, owners enjoy access to award-winning golf, over 75 km of hiking and biking trails, a fitness centre, racquet club, dining, and more. Designed to suit a variety of lifestyles, this suite is ideal as a primary residence, vacation retreat, or investment property. An opportunity for both long and short-term rentals when the property is not in use by the owners. Vista amenities include an outdoor pool and hot tub, secure underground parking, bike storage, pet wash station, and a beautifully appointed social lounge with full kitchen—perfect for entertaining friends and family. Contact us or your agent for a full list of luxury features and finishes. (id:6769)
Property Details

Subarea
Predator Ridge

Lot
0

Year Built
2025

Sewer
Municipal sewage system

Parking Type
1
Rooms Dimension
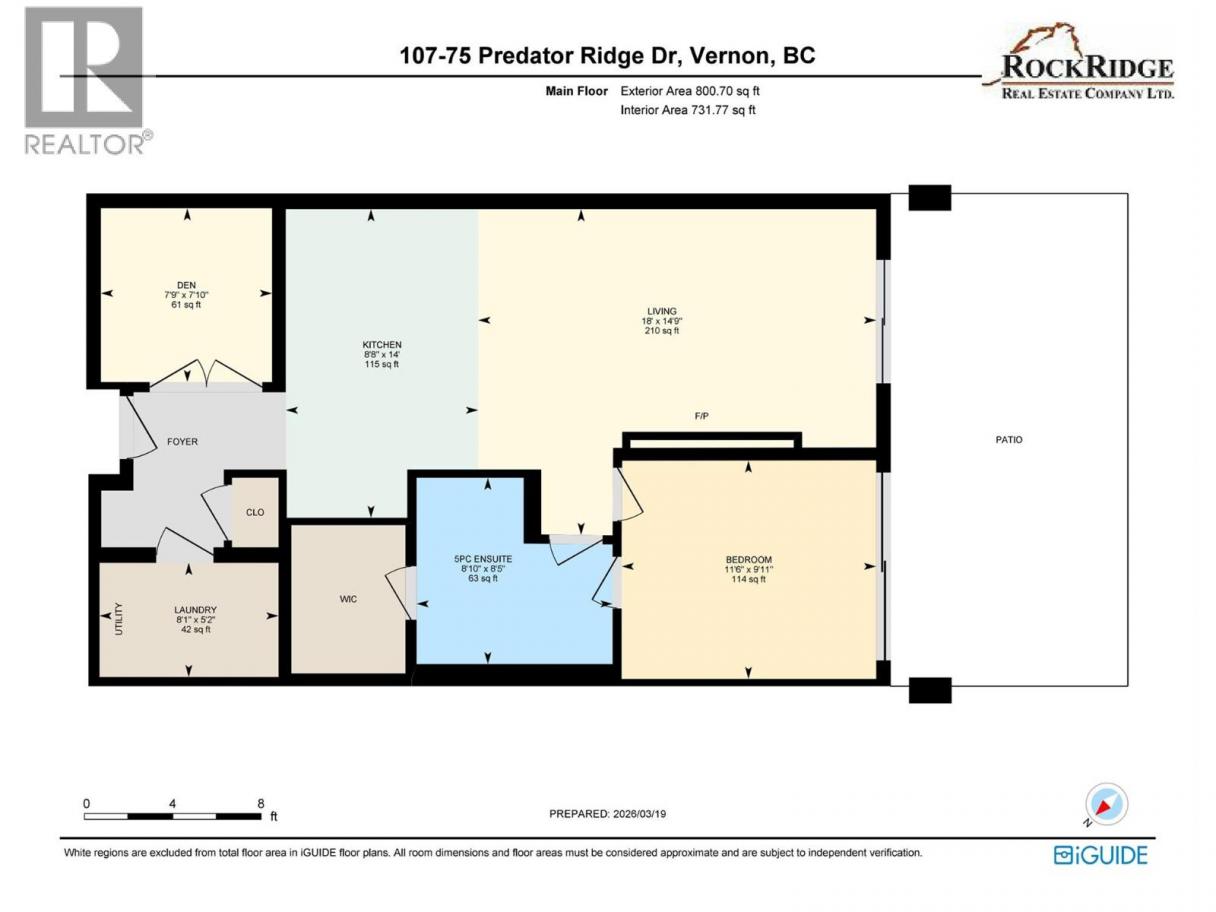
| Room | Floor | Dimension |
|---|---|---|
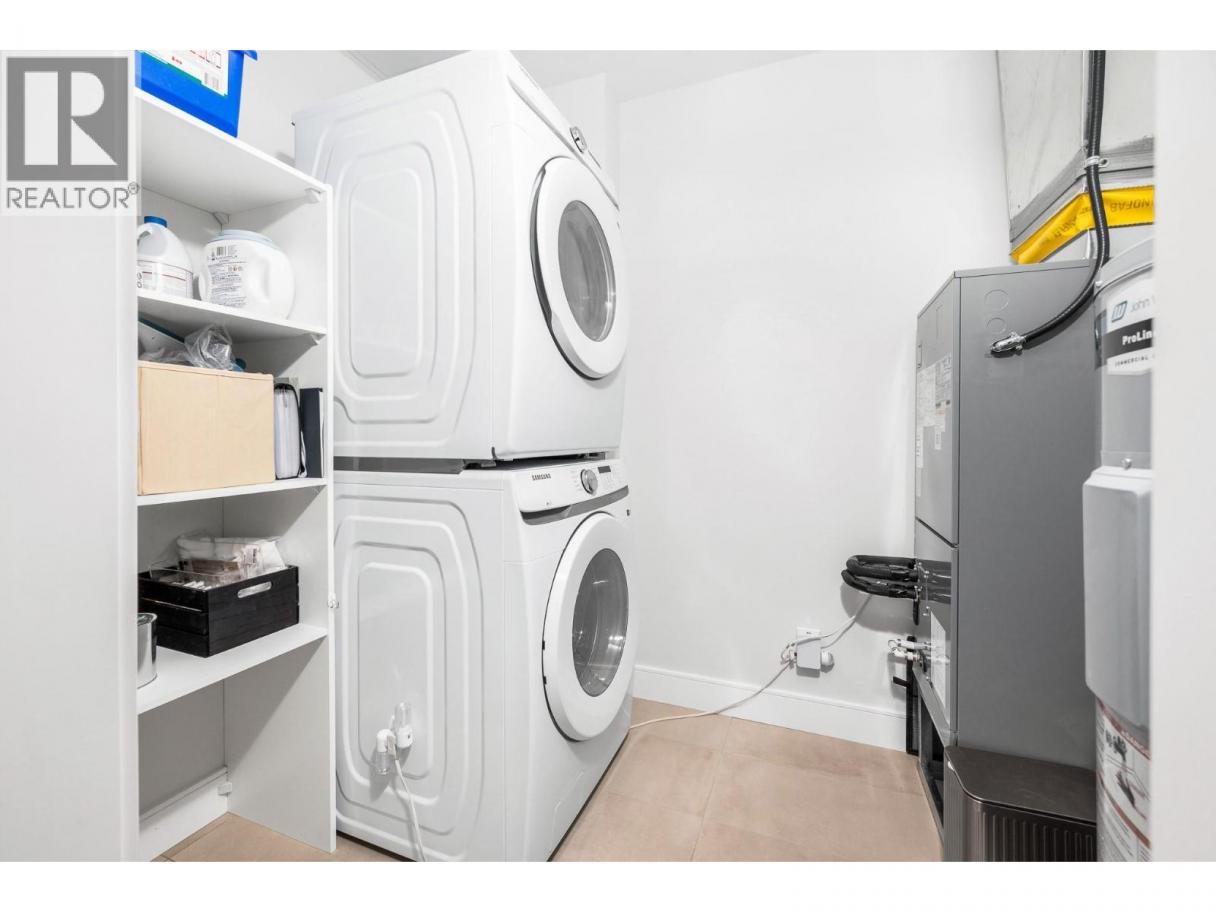
| Laundry room | Main level | 8'1'' x 5'2'' |
| Den | Main level | 7'9'' x 7'10'' |
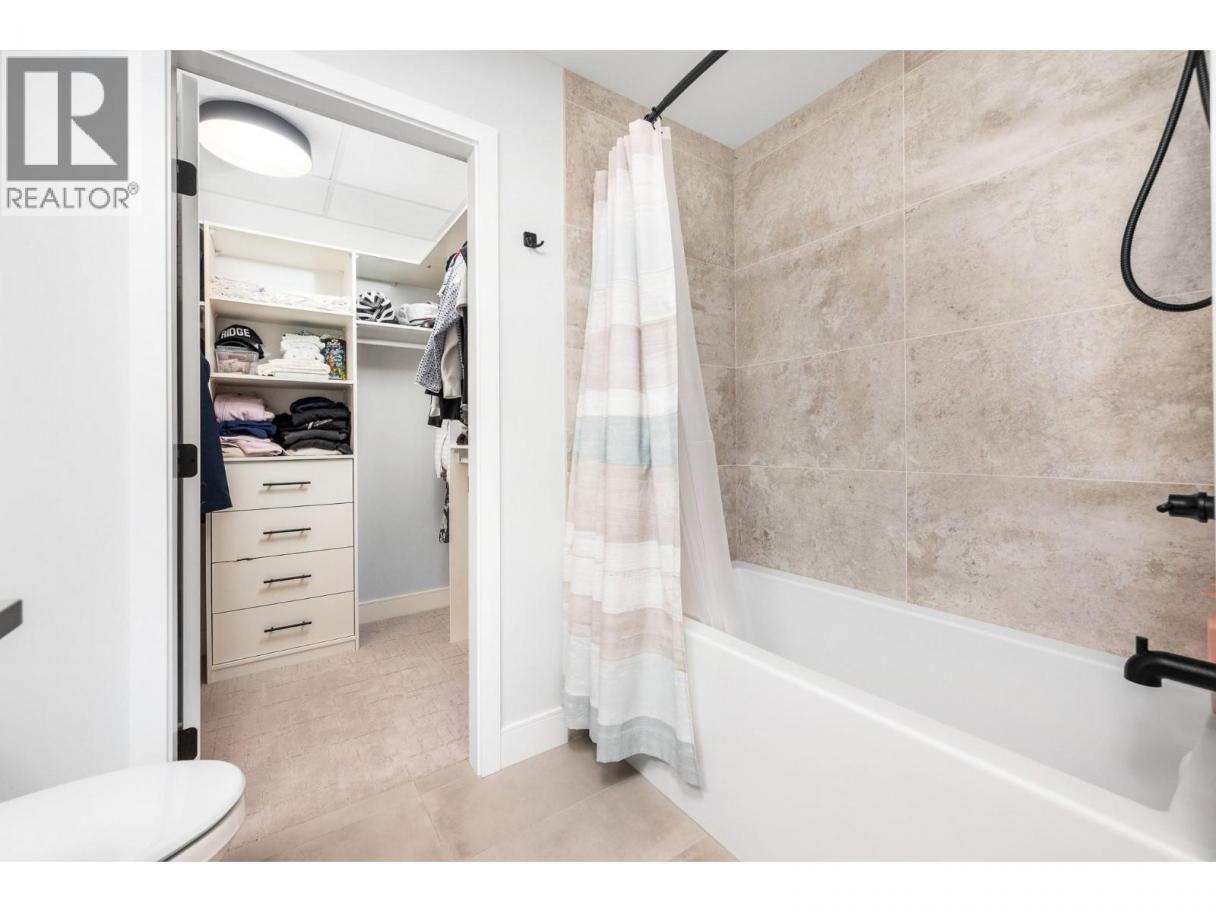
| 5pc Ensuite bath | Main level | 8'10'' x 8'5'' |
| Primary Bedroom | Main level | 11'6'' x 9'11'' |
| Kitchen | Main level | 8'8'' x 14' |
| Living room | Main level | 18' x 14'9'' |
Listing Agent
Bob Dohnalek
(250) 309-0326
Brokerage
Rockridge Real Estate Company
(250) 260-3116
Disclaimer:
The property information on this website is derived from the Canadian Real Estate Association''s Data Distribution Facility (DDF®). DDF® references real estate listings held by various brokerage firms and franchisees. The accuracy of information is not guaranteed and should be independently verified. The trademarks REALTOR®, REALTORS® and the REALTOR® logo are controlled by The Canadian Real Estate Association (CREA) and identify real estate professionals who are members of CREA. The trademarks MLS®, Multiple Listing Service® and the associated logos are owned by CREA and identify the quality of services provided by real estate professionals who are members of CREA.
Listing data last updated date: 2026-10-19 03:11:45
