Dallas Markovina Personal Real Estate Corporation - 250-870-6145
BACK


Single Family in Osoyoos
- 115
- 137
 4 Bedrooms
 3 Bathrooms
- 4094 Sq Ft
Property Type
Single Family
Description
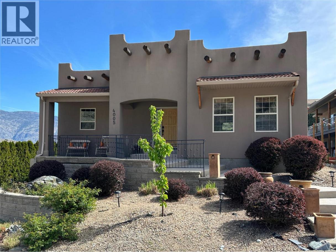
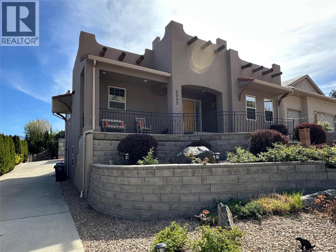
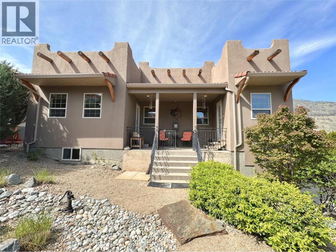
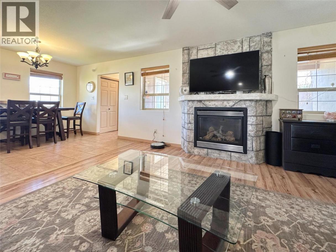
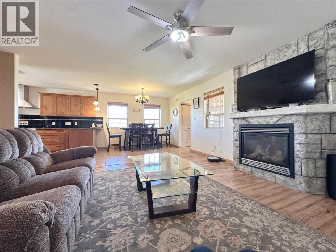
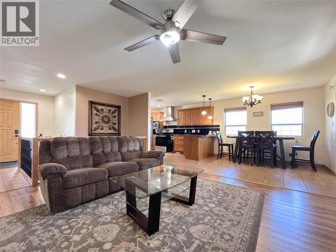
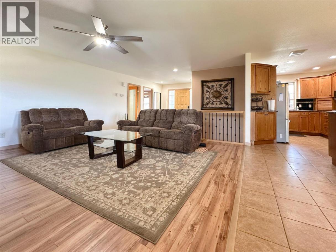
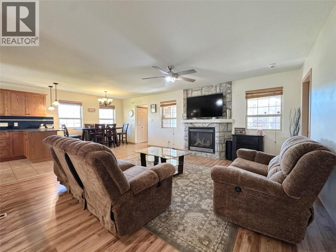
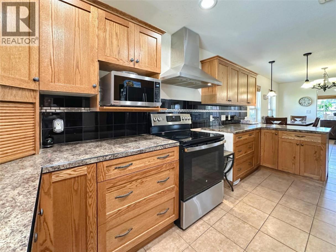
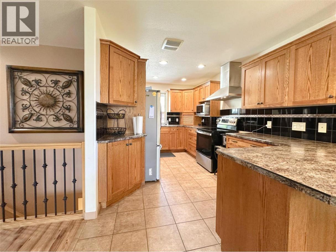
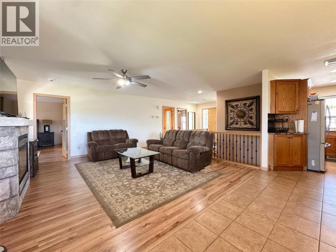
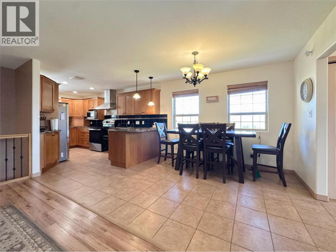
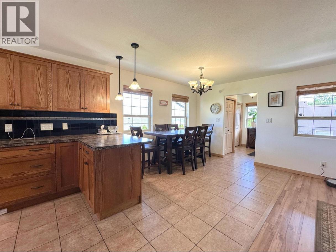
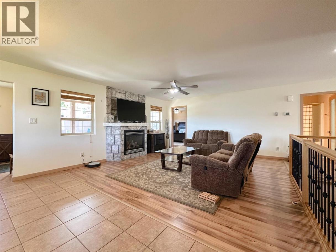
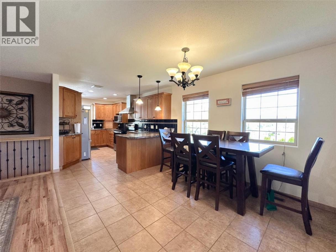
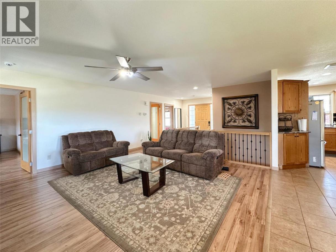
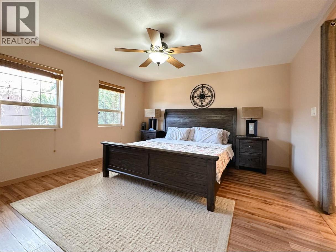
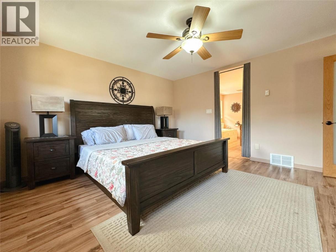
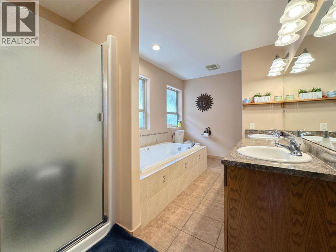
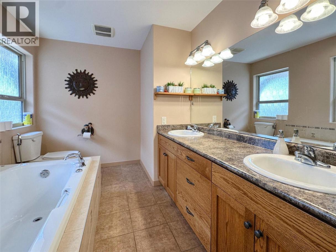
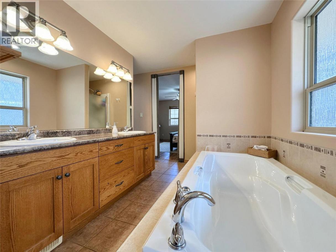
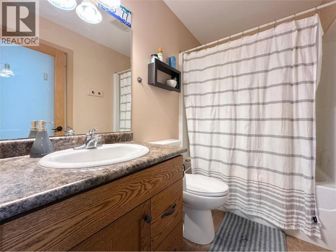
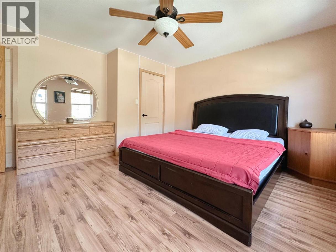
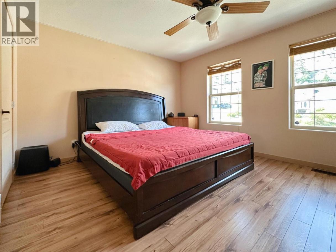
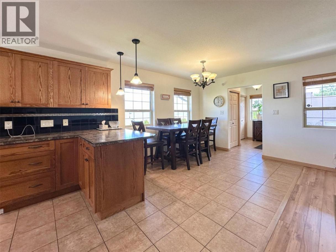
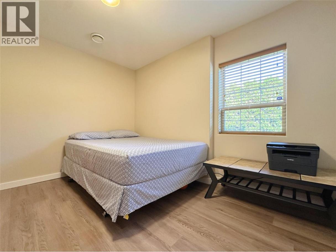
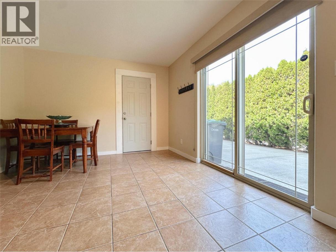
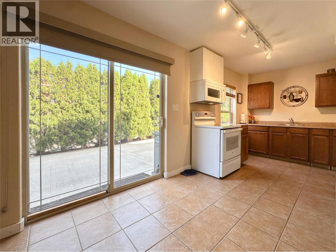
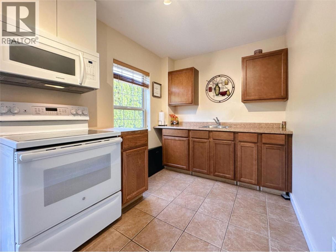
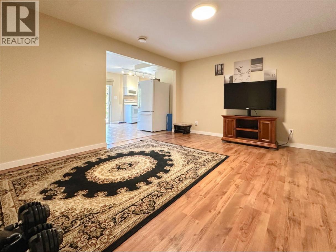
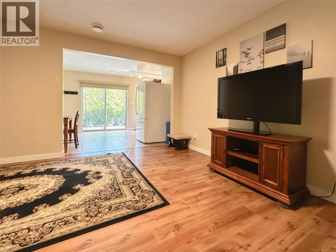
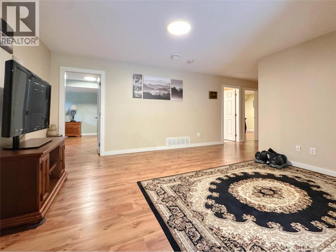
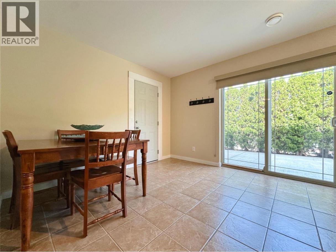
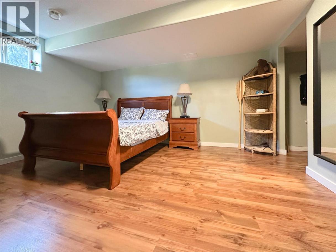
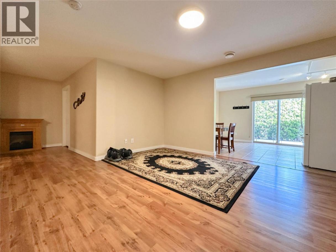
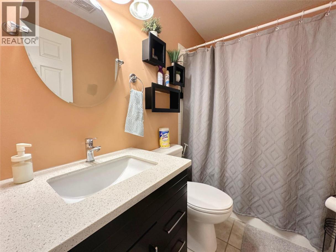
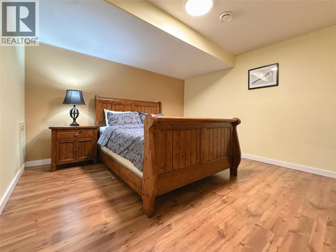
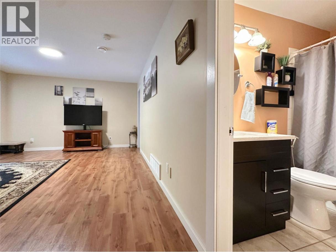
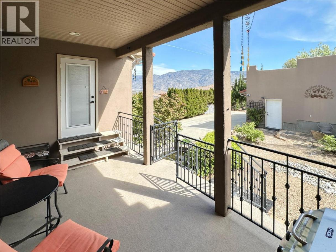
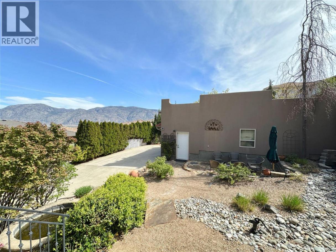
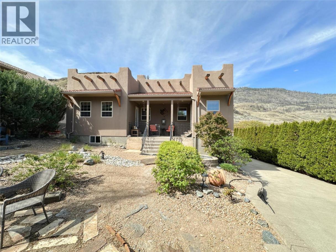
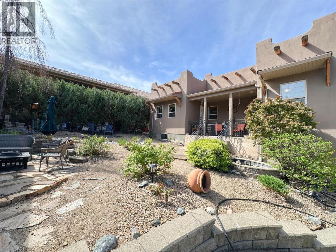
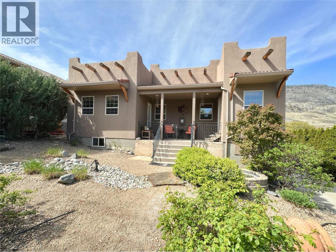
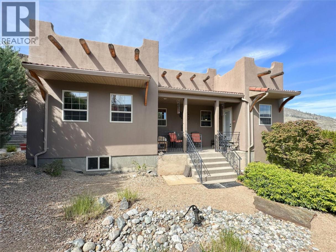
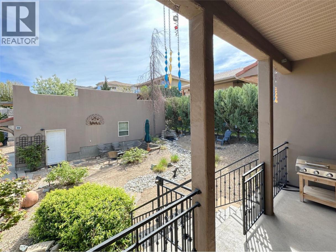
ADOBE STYLE HOME with LEGAL SUITE and detached DOUBLE GARAGE, located in beautiful, sunny Osoyoos at Dividend Ridge, Osoyoos's 36 hole Golf Course subdivision. The main level features foyer, L-shaped kitchen with walk-in pantry, open concept livingroom-dining room, master bedroom with 5 piece ensuite bath with double sinks, shower and soaker tub, and walk-in closet, guest bedroom and bathroom and extra bedroom downstairs. The walk-out basement features a self contained legal suite with a separate entrance and it features additional master bedroom, kitchen, dining, livingroom, large Den that can be used as a bedroom. Easy maintenance backyard, professionally done landscaping with water feature, covered deck 8x13 at the back and front 14x5 covered porch. (id:6769)
Property Details

Subarea
Osoyoos

Lot
0.2

Year Built
2005

Sewer
Municipal sewage system

Parking Type
2
Rooms Dimension
| Room | Floor | Dimension |
|---|---|---|
| Other | Lower level | 8'0'' x 8'0'' |
| Primary Bedroom | Lower level | 14'0'' x 13'0'' |
| Living room | Lower level | 13'0'' x 14'6'' |
| Kitchen | Lower level | 9'0'' x 7'0'' |
| Dining room | Lower level | 11'0'' x 11'0'' |
| Den | Lower level | 12'0'' x 7'6'' |
| Bedroom | Lower level | 12'0'' x 13'0'' |
| 4pc Bathroom | Lower level | Measurements not available |
| Other | Main level | 6'0'' x 9'6'' |
| Pantry | Main level | 3'9'' x 3'9'' |
| Primary Bedroom | Main level | 14'0'' x 13'0'' |
| Living room | Main level | 15'0'' x 14'9'' |
| Laundry room | Main level | 9'0'' x 6'0'' |
| Kitchen | Main level | 14'0'' x 11'0'' |
| Foyer | Main level | 9'0'' x 10'0'' |
| 5pc Ensuite bath | Main level | Measurements not available |
| Dining room | Main level | 9'0'' x 10'0'' |
| Bedroom | Main level | 12'0'' x 13'0'' |
| 4pc Bathroom | Main level | Measurements not available |
Listing Agent
Alina Lovin
(250) 689-5050
Brokerage
RE/MAX Realty Solutions
(250) 495-7441
Disclaimer:
The property information on this website is derived from the Canadian Real Estate Association''s Data Distribution Facility (DDF®). DDF® references real estate listings held by various brokerage firms and franchisees. The accuracy of information is not guaranteed and should be independently verified. The trademarks REALTOR®, REALTORS® and the REALTOR® logo are controlled by The Canadian Real Estate Association (CREA) and identify real estate professionals who are members of CREA. The trademarks MLS®, Multiple Listing Service® and the associated logos are owned by CREA and identify the quality of services provided by real estate professionals who are members of CREA.
Listing data last updated date: 2026-10-19 03:11:43
