Dallas Markovina Personal Real Estate Corporation - 250-870-6145
BACK


Single Family in Kelowna
- 210
- 233
 2 Bedrooms
 1 Bathrooms
- 747 Sq Ft
Property Type
Single Family
Description
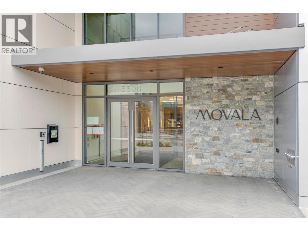
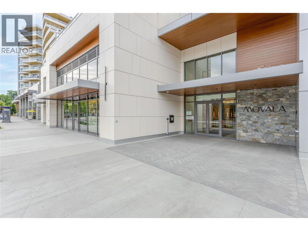
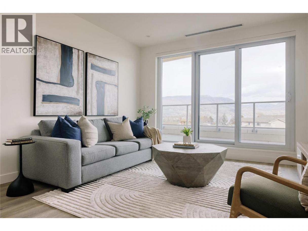
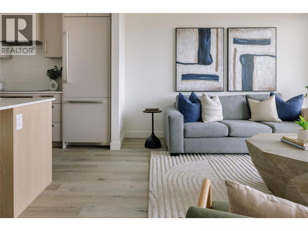
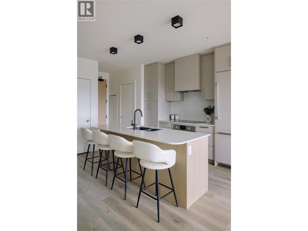
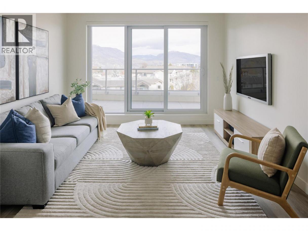
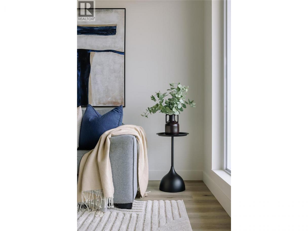
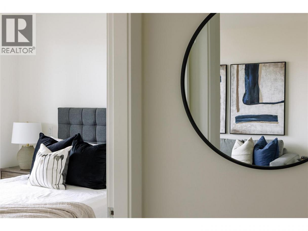
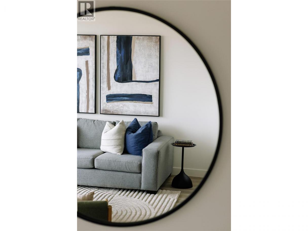
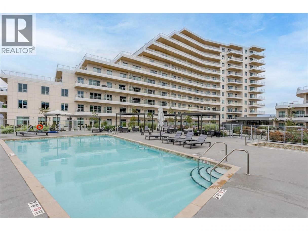
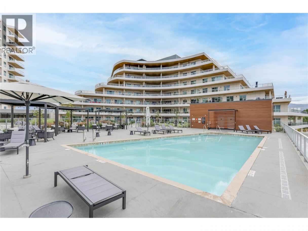
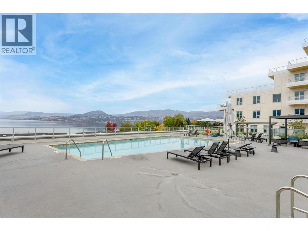
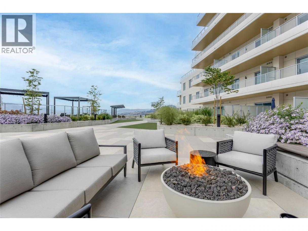
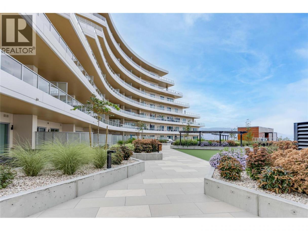
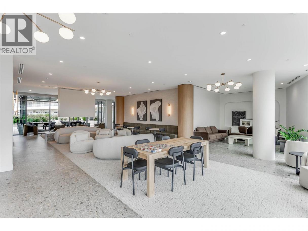
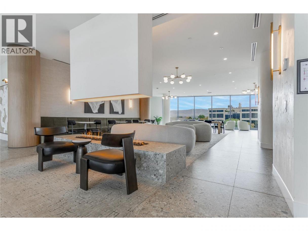
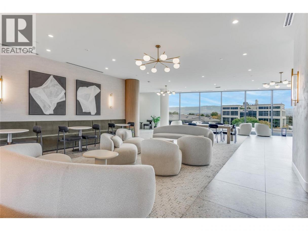
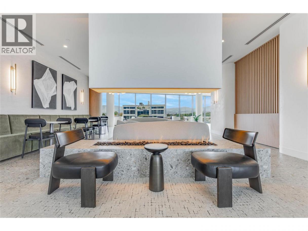
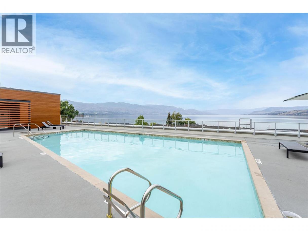
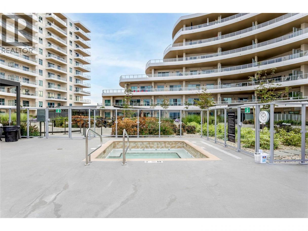
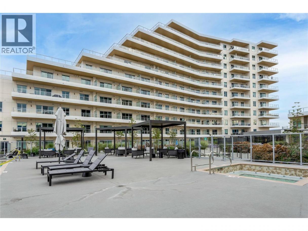
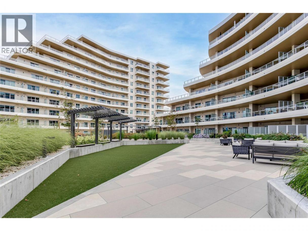
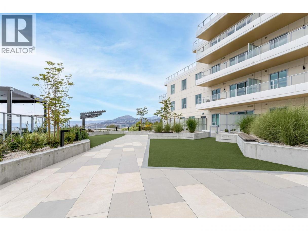
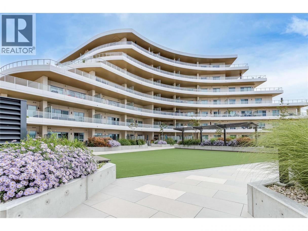
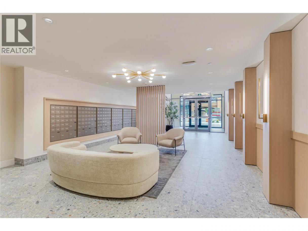
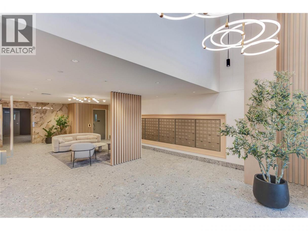
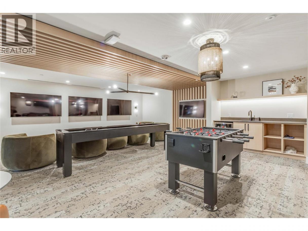
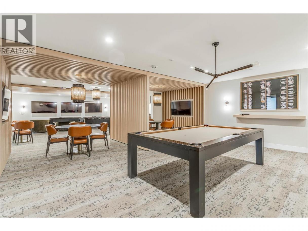
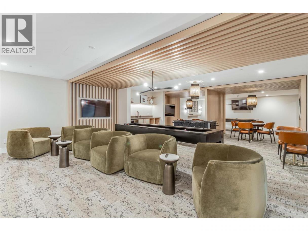
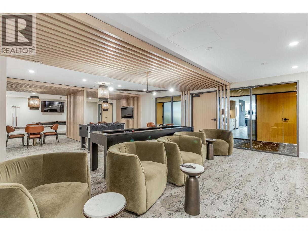
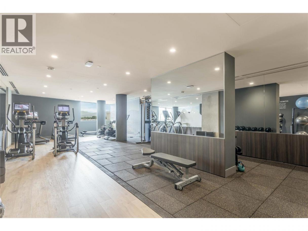
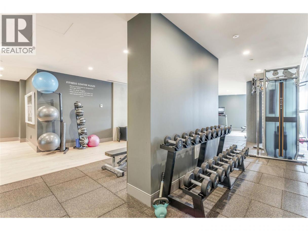
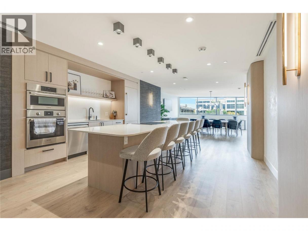
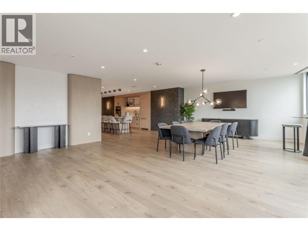
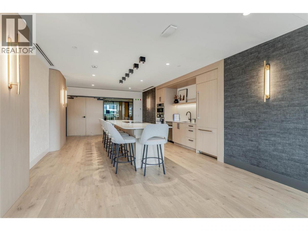
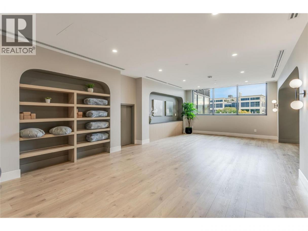
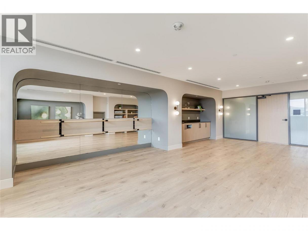
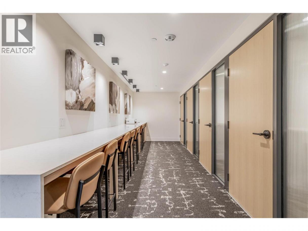
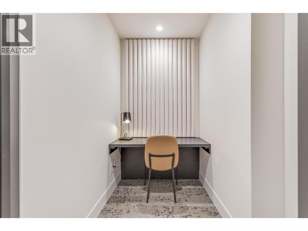
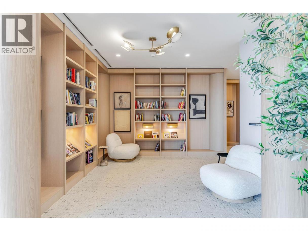
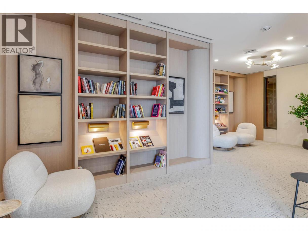
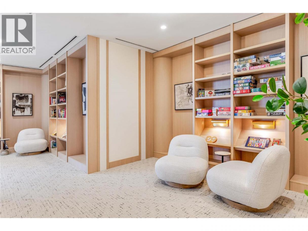
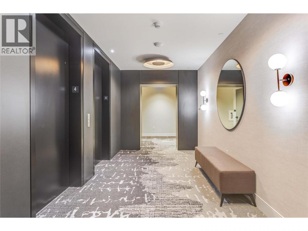
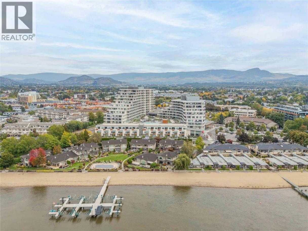
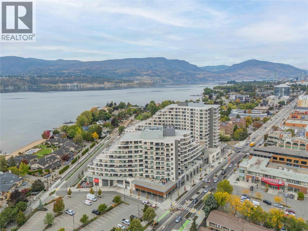
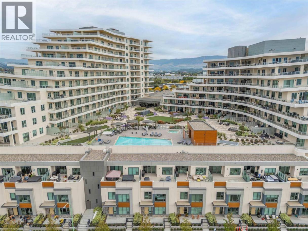
Experience elevated lakeside living at MOVALA - steps from the sandy shores of Gyro Beach and the vibrant shops, cafes and restaurants of Pandosy Village. Functional Junior 2 bed/1 bath suite with 747 sf of elegant living space combined with 238 sf of outdoor living. The beautifully appointed kitchen features sleek cabinetry, quartz counters, and premium appliances. Inside, 9' ceilings, modern lighting, sustainable luxury vinyl plank flooring and auto roller shades create a refined, comfortable retreat. Built by Greyback Construction for the established Stober Group, this exceptional home offers contemporary design and four-season Okanagan living at its finest. Designed by award-winning Meiklejohn Architects and Begrand-Fast Interior Design, this striking concrete development blends contemporary architecture with sophisticated finishes and expansive private terraces. Enjoy outdoor dining, secure kayak and bike storage and a convenient pet wash station. First class on-site amenities include: heated pool, cabanas, hot tub, BBQ's, gym, games room, yoga studio, celebration room, private residents lounge, business centre and a library. Located in the desirable South Pandosy/Gyro Beach corridor - steps to restaurants, shopping, parks, retail etc. A rare opportunity to experience resort-style Okanagan living at its finest. 1 parking stall. Pets welcome! Price plus GST. LEED certified. 2-5-10 Warranty. (id:6769)
Property Details

Subarea
Lower Mission

Lot
0

Year Built
2026

Sewer
Municipal sewage system

Parking Type
1
Rooms Dimension
| Room | Floor | Dimension |
|---|---|---|
| Dining room | Main level | ' x ' |
| Living room | Main level | ' x ' |
| Kitchen | Main level | ' x ' |
| Full bathroom | Main level | Measurements not available |
| Bedroom | Main level | ' x ' |
| Primary Bedroom | Main level | ' x ' |
Listing Agent
Taylor Musseau
(250) 878-2541
Brokerage
MLA Okanagan Realty
(604) 629-1515
Disclaimer:
The property information on this website is derived from the Canadian Real Estate Association''s Data Distribution Facility (DDF®). DDF® references real estate listings held by various brokerage firms and franchisees. The accuracy of information is not guaranteed and should be independently verified. The trademarks REALTOR®, REALTORS® and the REALTOR® logo are controlled by The Canadian Real Estate Association (CREA) and identify real estate professionals who are members of CREA. The trademarks MLS®, Multiple Listing Service® and the associated logos are owned by CREA and identify the quality of services provided by real estate professionals who are members of CREA.
Listing data last updated date: 2026-10-18 03:21:57
