Dallas Markovina Personal Real Estate Corporation - 250-870-6145
BACK


Single Family in Lake Country
- 127
- 119
 4 Bedrooms
 3 Bathrooms
- 2871 Sq Ft
Property Type
Single Family
Description
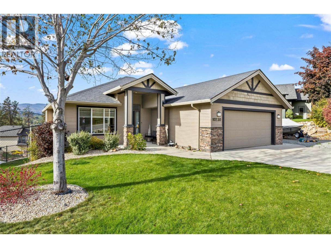
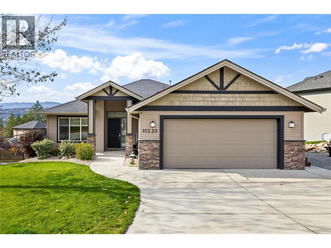
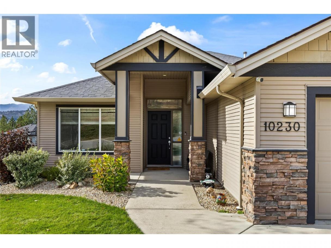
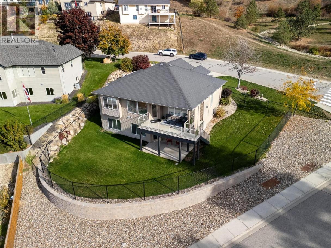
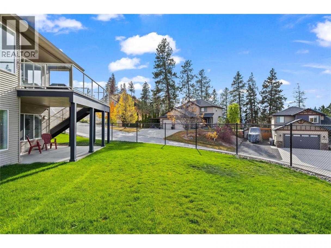
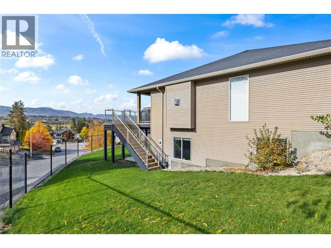
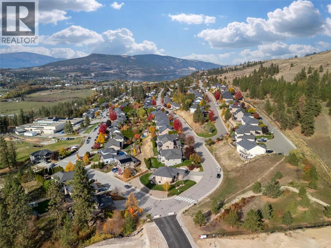
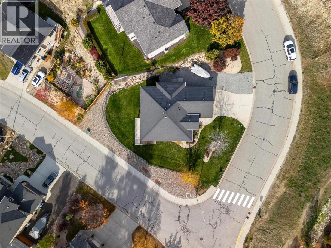
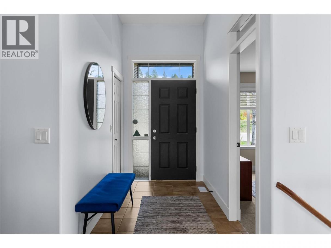
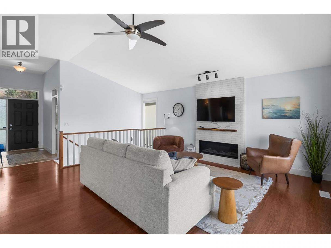
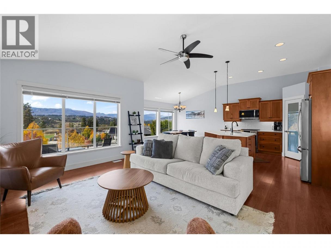
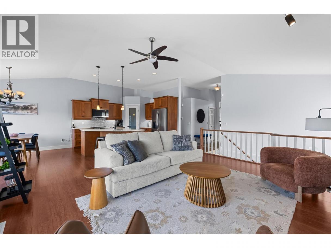
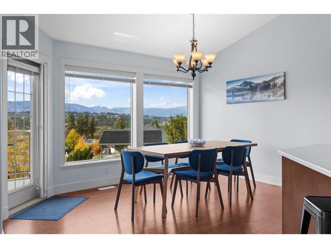
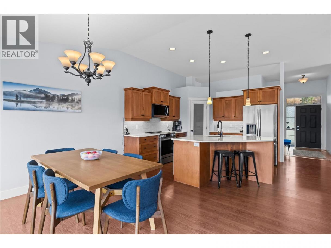
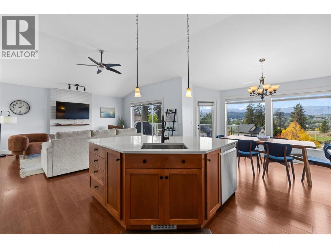
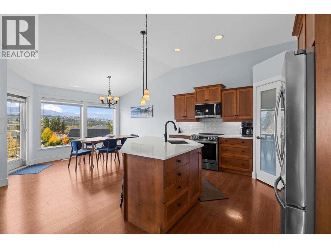
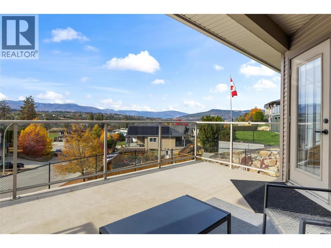
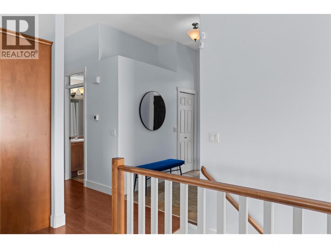
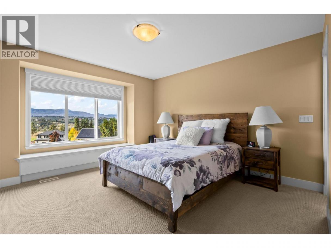
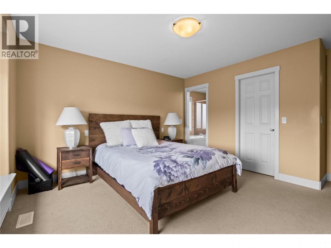
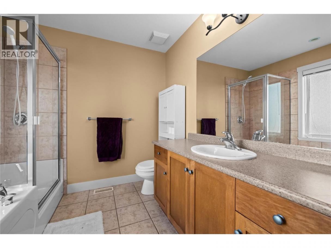
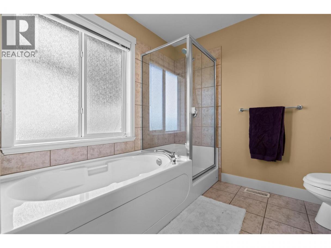
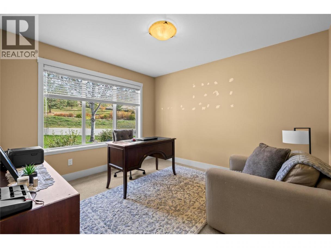
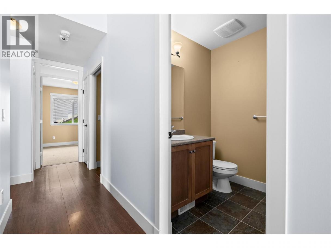
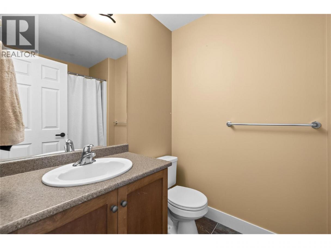
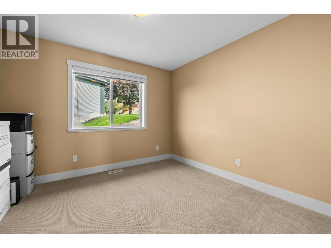
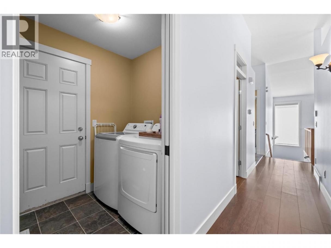
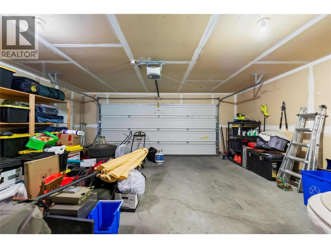
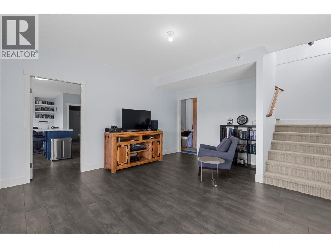
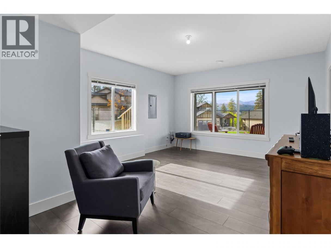
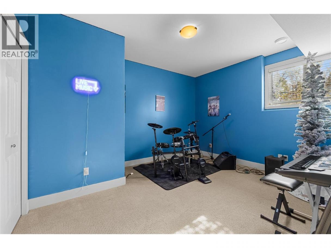
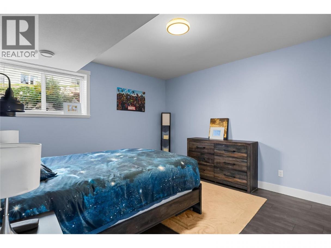
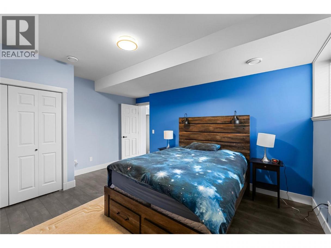
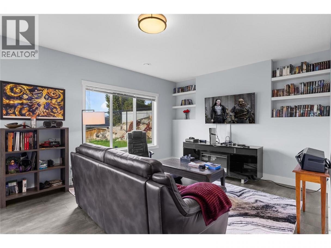
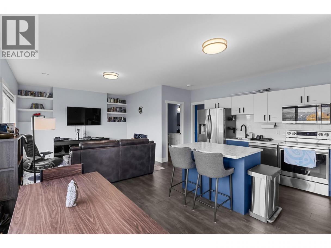
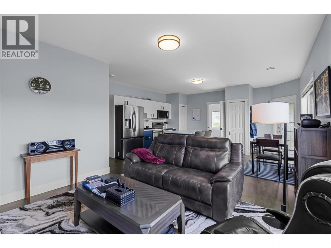
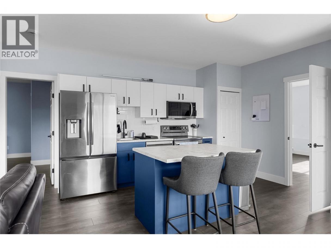
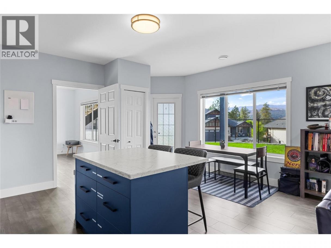
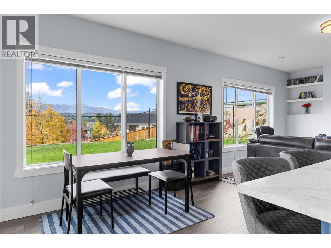
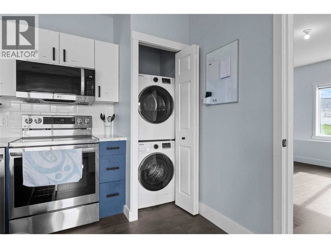
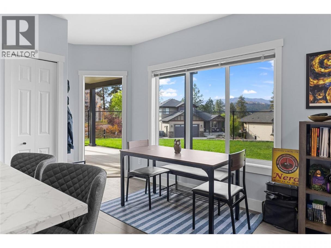
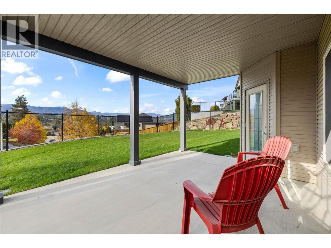
Welcome to 10230 Teresa Road! Situated on a corner lot in a family-friendly Lake Country neighbourhood, this property offers over $200,000 in renovations and improvements! The main level features 2 bedrooms plus an office space (easily converted to a third bedroom), master ensuite, vaulted ceilings, and gas fireplace, stunning views, oversized windows and access to a partially covered patio with gas hook up. The lower level offers a fully renovated 1-bedroom suite with separate entrance, full kitchen, stackable laundry, and interior access to the main home, plus an additional bedroom and flex space. Exterior upgrades include a 6-foot black chain-link fence with self-closing gate, side stairs connecting the upper level to the enclosed backyard, landscaping, irrigation, and a retaining wall with drainage. The backyard also offers potential for a future pool (buyer to verify feasibility and approvals). A double garage and additional parking for 4 vehicles provide plenty of space. Conveniently located near schools, parks, recreation, golf courses, wineries, shopping, and Kelowna International Airport. Extensively updated with flexible living spaces, a functional layout, and room to grow! (id:6769)
Property Details

Subarea
Lake Country East / Oyama

Lot
0.21

Year Built
2006

Sewer
Municipal sewage system

Flooring
Carpeted,Laminate,Tile

Parking Type
8
Rooms Dimension
| Room | Floor | Dimension |
|---|---|---|
| Storage | Basement | 21'7'' x 13'8'' |
| Recreation room | Basement | 14'1'' x 17'0'' |
| Living room | Basement | 14'2'' x 12'4'' |
| Kitchen | Basement | 16'0'' x 9'1'' |
| Dining room | Basement | 11'6'' x 7'4'' |
| Bedroom | Basement | 13'8'' x 11'1'' |
| Bedroom | Basement | 15'4'' x 13'1'' |
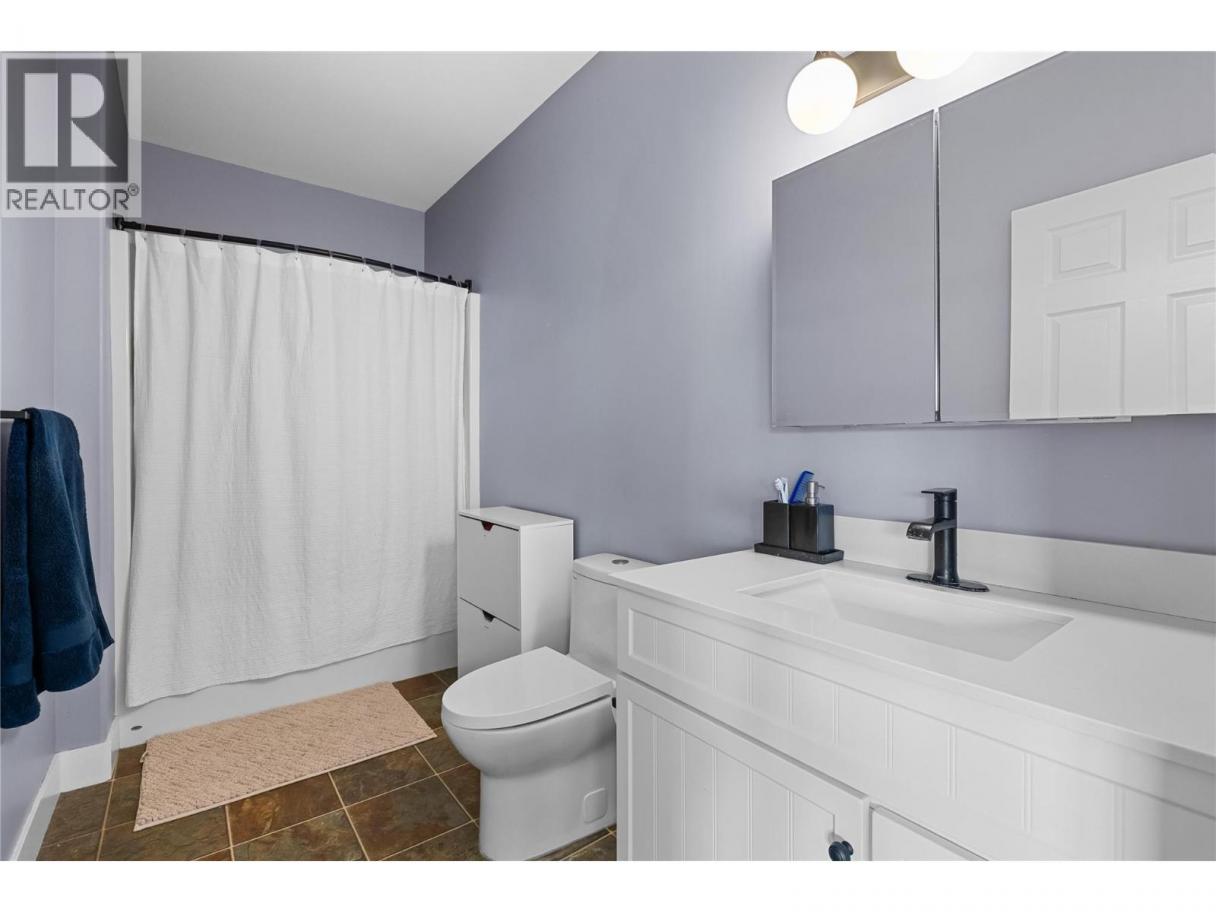
| Full bathroom | Basement | 11'1'' x 5'4'' |
| Primary Bedroom | Main level | 12'1'' x 14'8'' |
| Office | Main level | 10'6'' x 11'8'' |
| Living room | Main level | 13'6'' x 17'2'' |
| Kitchen | Main level | 13'1'' x 11'7'' |
| Other | Main level | 21'1'' x 21'7'' |
| Foyer | Main level | 5'4'' x 9'0'' |
| Dining room | Main level | 13'1'' x 10'6'' |
| Bedroom | Main level | 10'3'' x 10'11'' |
| Full ensuite bathroom | Main level | 8'2'' x 7'11'' |
| Full bathroom | Main level | 7'10'' x 5'5'' |
Listing Agent
Amanda Dunphy
(587) 225-2715
Brokerage
REMAX Kelowna
(250) 717-5000
Disclaimer:
The property information on this website is derived from the Canadian Real Estate Association''s Data Distribution Facility (DDF®). DDF® references real estate listings held by various brokerage firms and franchisees. The accuracy of information is not guaranteed and should be independently verified. The trademarks REALTOR®, REALTORS® and the REALTOR® logo are controlled by The Canadian Real Estate Association (CREA) and identify real estate professionals who are members of CREA. The trademarks MLS®, Multiple Listing Service® and the associated logos are owned by CREA and identify the quality of services provided by real estate professionals who are members of CREA.
Listing data last updated date: 2026-10-18 03:21:54
