Dallas Markovina Personal Real Estate Corporation - 250-870-6145
BACK


Agriculture in Summerland
- 79
- 96
 5 Bedrooms
 4 Bathrooms
- 1917 Sq Ft
Property Type
Agriculture
Description
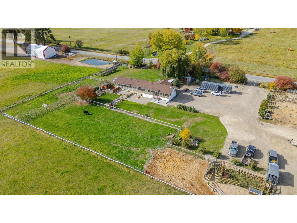
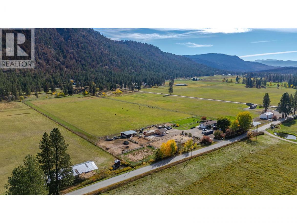
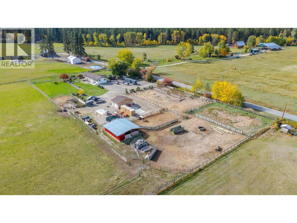
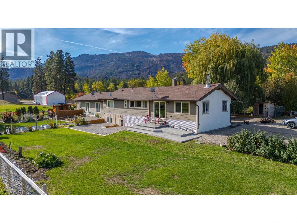
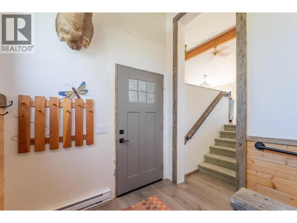
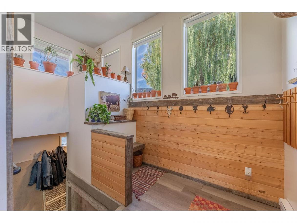
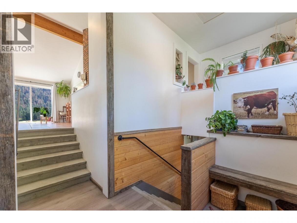
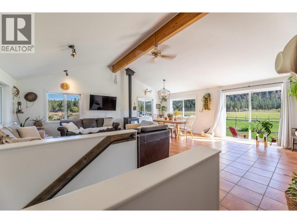
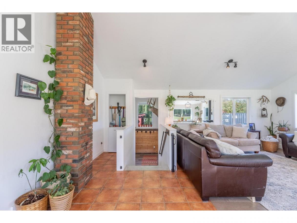
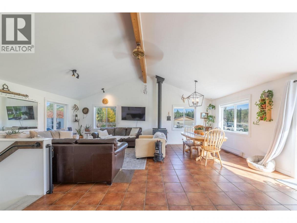
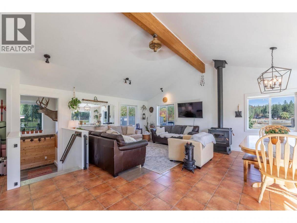
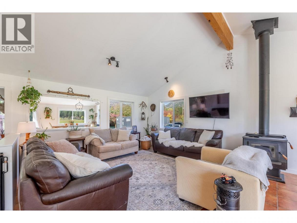
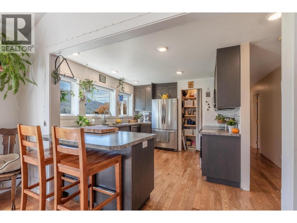
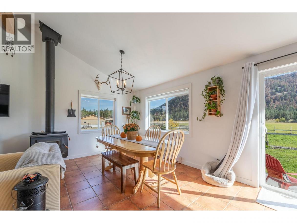
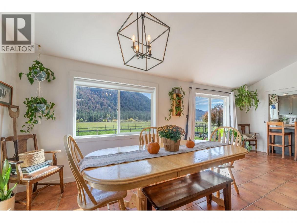
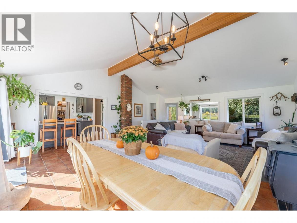
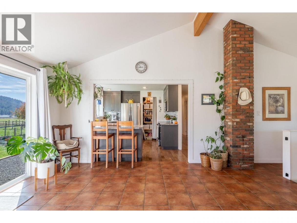
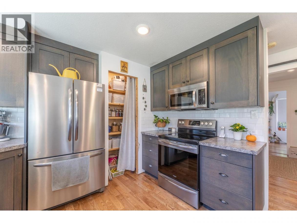
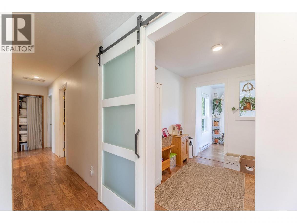
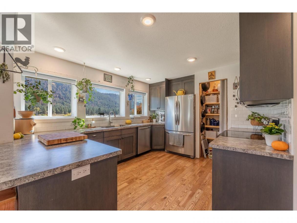
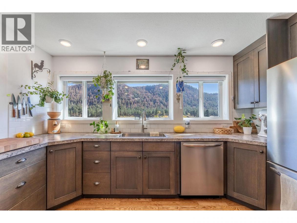
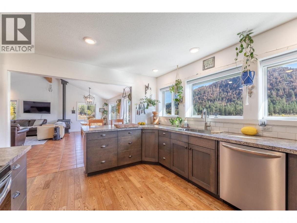
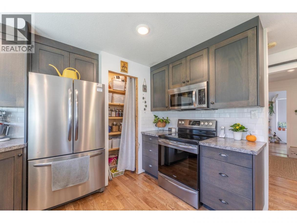
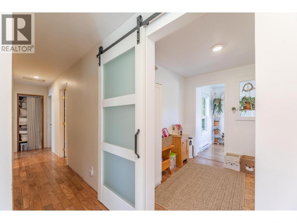
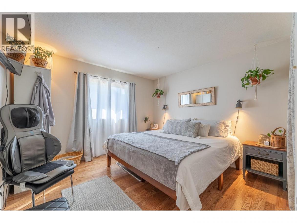
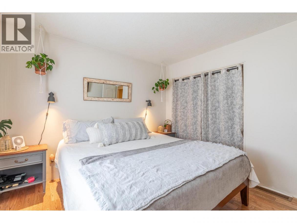
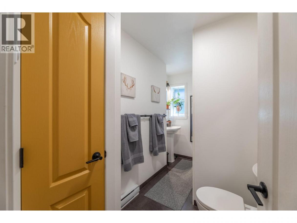
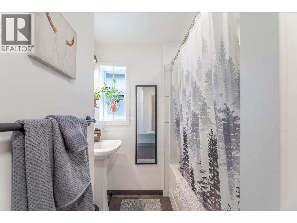
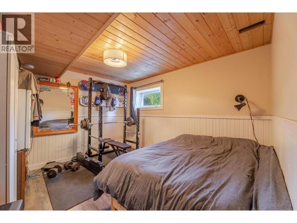
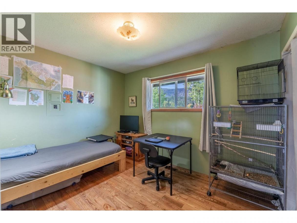
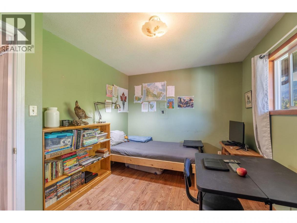
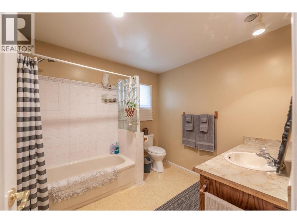
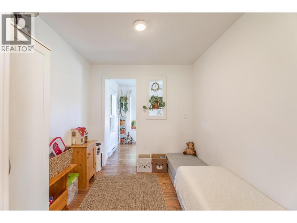
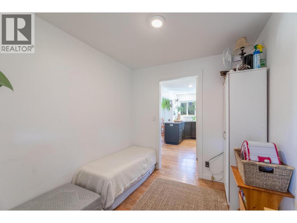
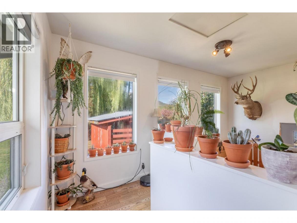
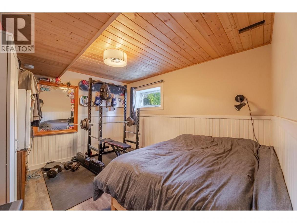
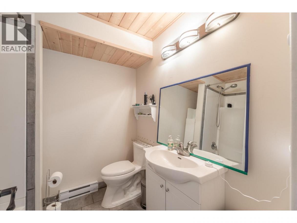
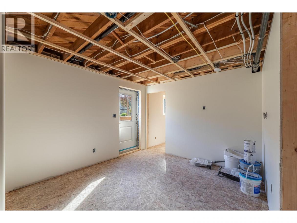
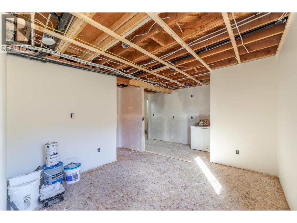
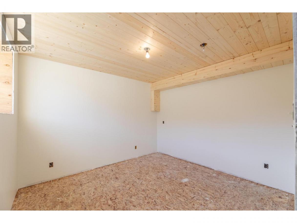
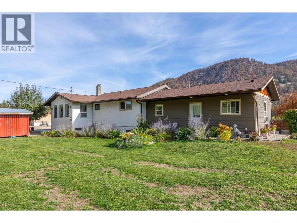
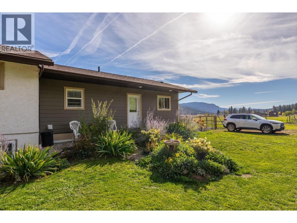
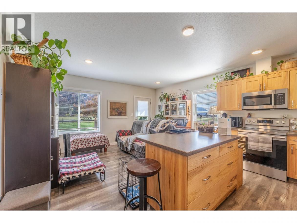
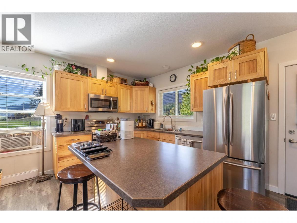
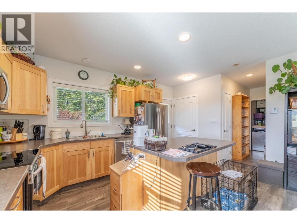
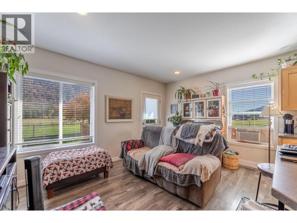
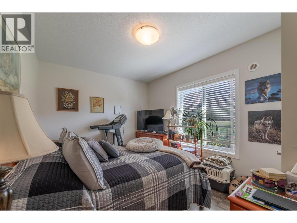
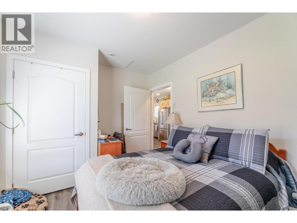
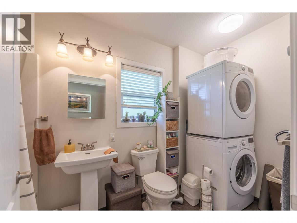
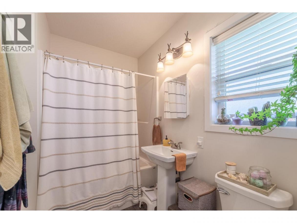
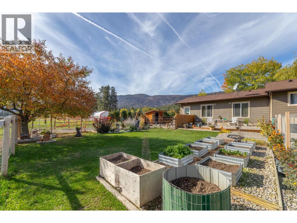
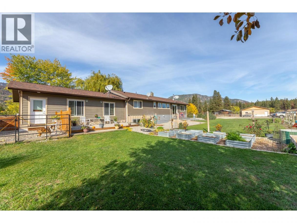
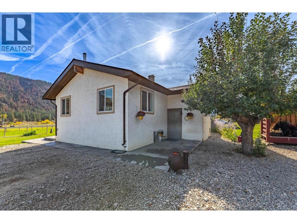
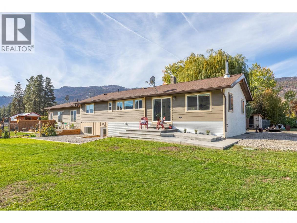
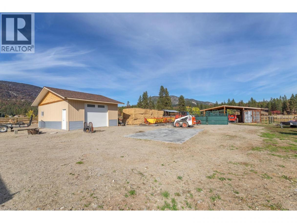
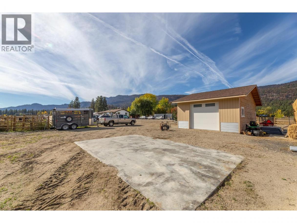
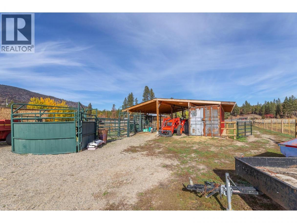
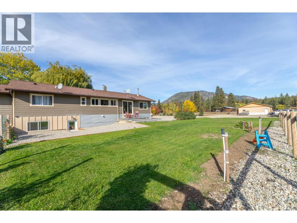
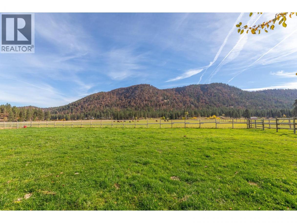
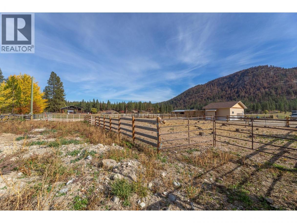
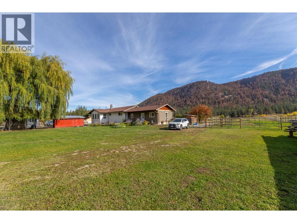
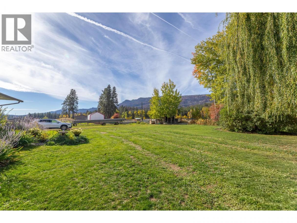
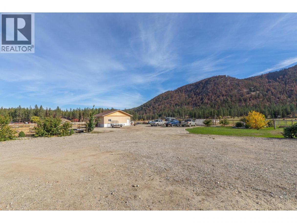
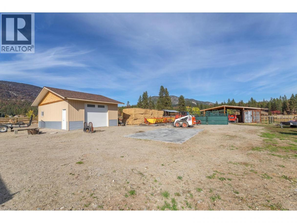
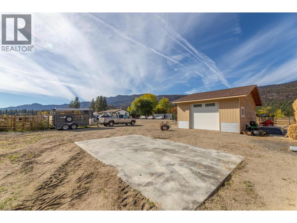
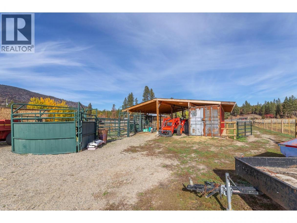
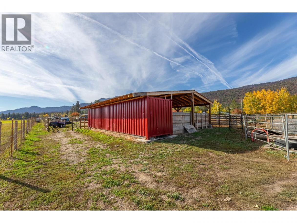
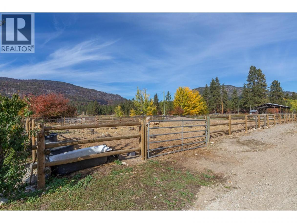
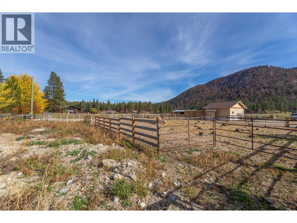
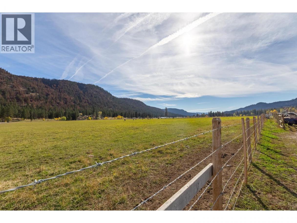
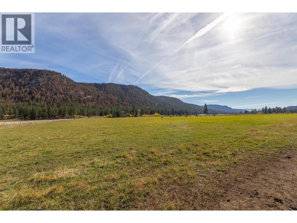
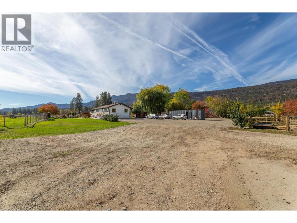
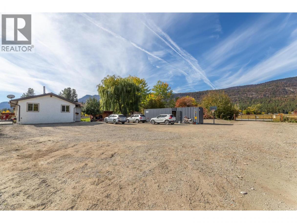
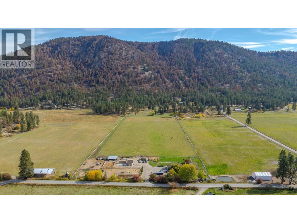
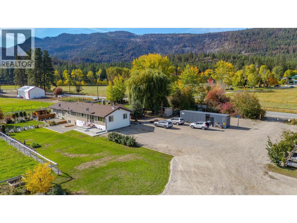
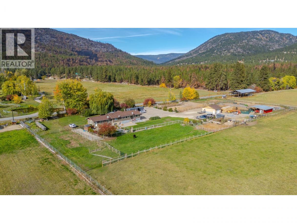
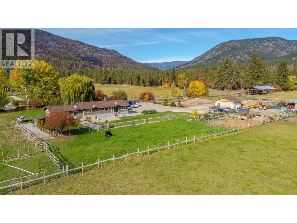
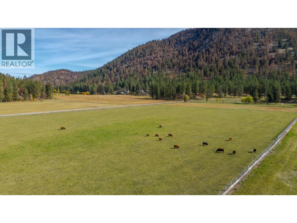
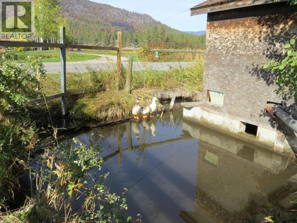
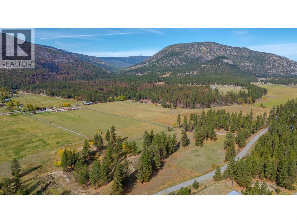
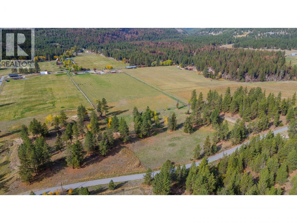
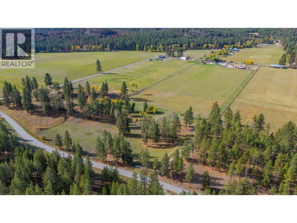
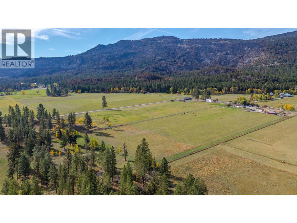
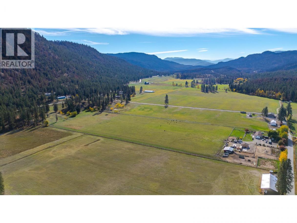
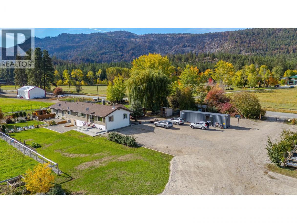
*855 Fish Lake Road is located right in the heart of Meadow Valley & is essentially 21 acres of the most fertile soil you will find anywhere in the south Okanagan. Completely fenced & cross-fenced, produces roughly 1500 bales of hay per season, plenty of water as a limited member of the Meadow Valley Irrigation District (approx. $100.00 annually) plus a domestic well AND an irrigation well. Main home has been completely updated over the past number of years & offers a lovely bright/open floorplan, 2 + 2 bedrooms, 3 full bathrooms, room for expansion in the basement & loads of storage area. There is also an attached completely self-contained 600 sq ft in-law suite. Currently primarily producing hay & grazing cattle this amazing property could support other livestock including horses &/or boarding horses as it's located only minutes from 1,000s of acres of wilderness & Crownland for backcountry riding. Newer 20' x 30' detached shop, livestock/calving shelter, large chicken run....a very well-thought out small farming operation. According to the current zoning bylaw a secondary dwelling 'should' be allowed & there are several beautiful building sites off Meadow Valley Road on the east side of the property. Make the time.....truly a wonderful property & opportunity. (id:6769)
Property Details

Subarea
Summerland Rural

Lot
20.94

Year Built
1966

Sewer
No sewage system

Parking Type
2
Rooms Dimension
| Room | Floor | Dimension |
|---|---|---|
| 4pc Bathroom | Basement | Measurements not available |
| Bedroom | Basement | 14'8'' x 10'4'' |
| Bedroom | Basement | 10' x 10'6'' |
| 4pc Bathroom | Main level | Measurements not available |
| 4pc Bathroom | Main level | Measurements not available |
| Foyer | Main level | 8'5'' x 7' |
| Other | Main level | 7'5'' x 5'7'' |
| Office | Main level | 8' x 8'6'' |
| Bedroom | Main level | 11' x 9'5'' |
| Primary Bedroom | Main level | 11'2'' x 11' |
| Kitchen | Main level | 12'8'' x 10'10'' |
| Dining room | Main level | 21'5'' x 18'4'' |
| Living room | Main level | 21'5'' x 14'6'' |
| Full bathroom | Additional Accommodation | Measurements not available |
| Bedroom | Additional Accommodation | 13'8'' x 9'6'' |
| Kitchen | Additional Accommodation | 14'8'' x 9' |
| Living room | Additional Accommodation | 14'8'' x 10' |
Listing Agent
Dave Hughes
(250) 490-7734
Brokerage
Summerland Realty Ltd.
(250) 494-2181
Disclaimer:
The property information on this website is derived from the Canadian Real Estate Association''s Data Distribution Facility (DDF®). DDF® references real estate listings held by various brokerage firms and franchisees. The accuracy of information is not guaranteed and should be independently verified. The trademarks REALTOR®, REALTORS® and the REALTOR® logo are controlled by The Canadian Real Estate Association (CREA) and identify real estate professionals who are members of CREA. The trademarks MLS®, Multiple Listing Service® and the associated logos are owned by CREA and identify the quality of services provided by real estate professionals who are members of CREA.
Listing data last updated date: 2026-10-18 03:21:52
