Dallas Markovina Personal Real Estate Corporation - 250-870-6145
BACK


Single Family in Vernon
- 241
- 143
 3 Bedrooms
 3 Bathrooms
- 3336 Sq Ft
Property Type
Single Family
Description
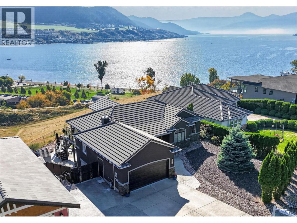
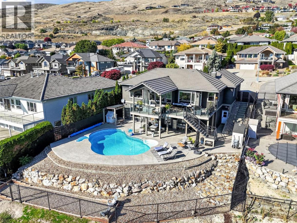
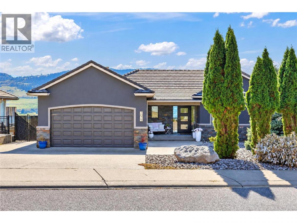
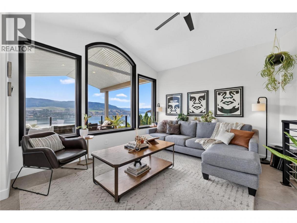
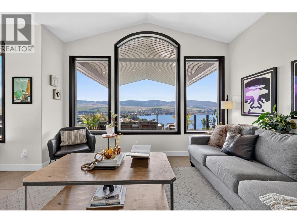
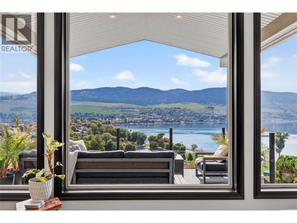
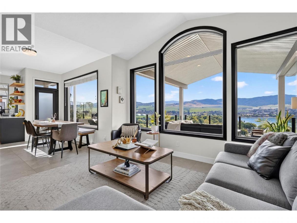
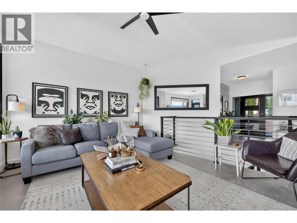
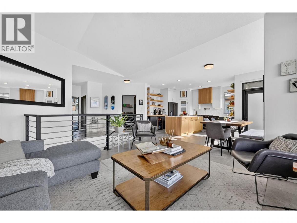
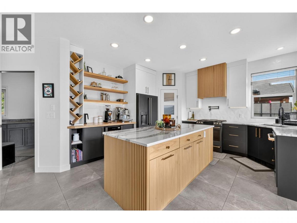
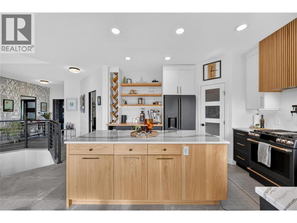
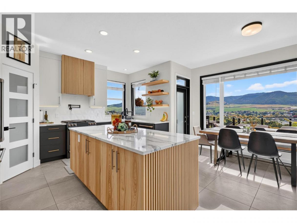
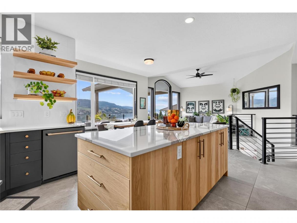
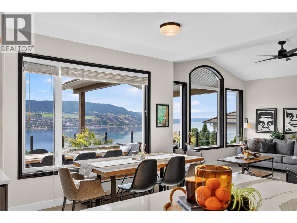
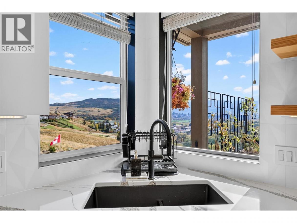
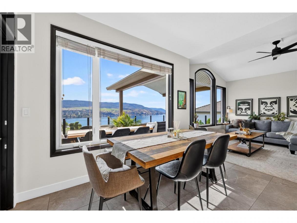
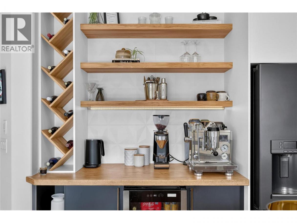
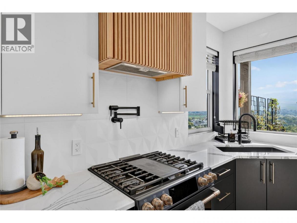
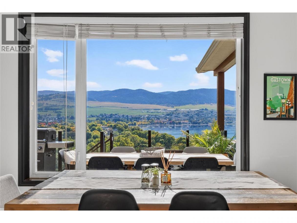
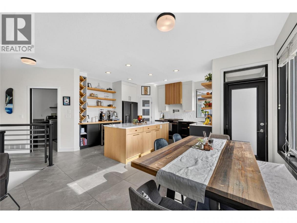
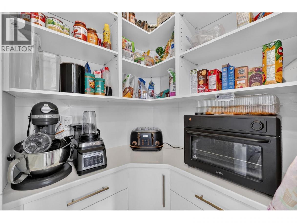
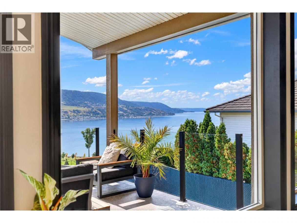
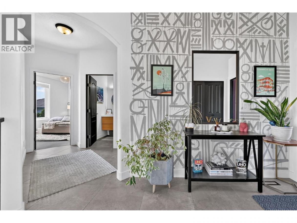
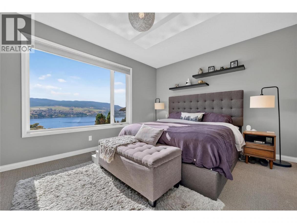
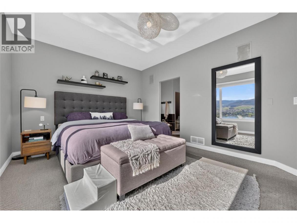
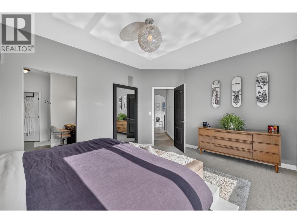
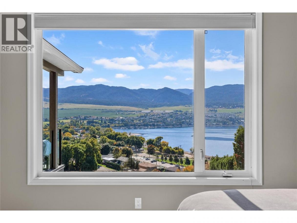
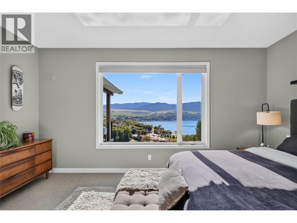
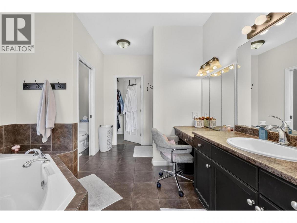
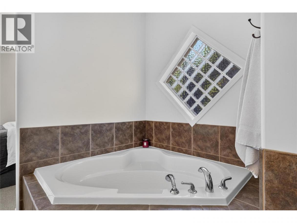
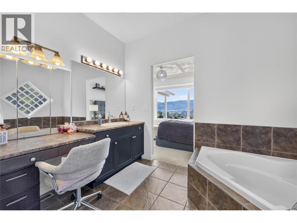
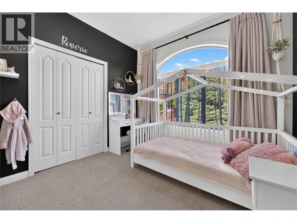
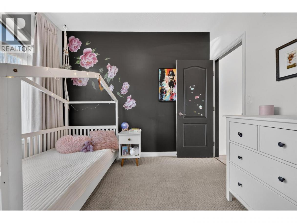
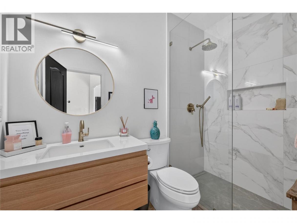
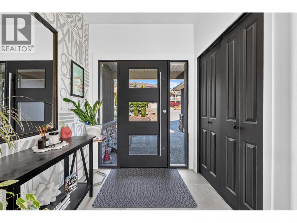
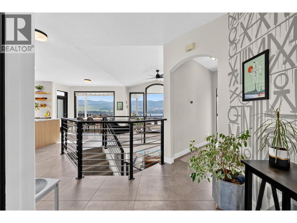
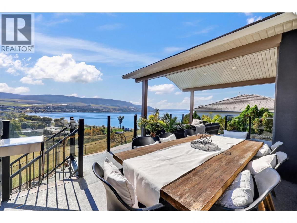
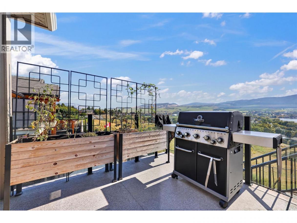
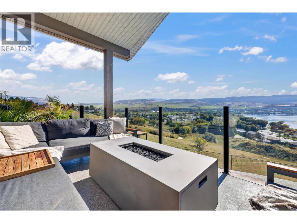
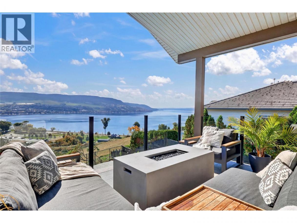
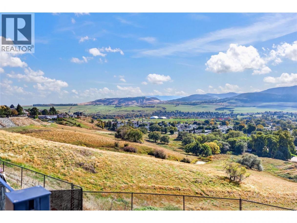
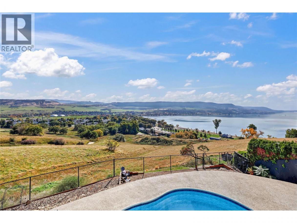
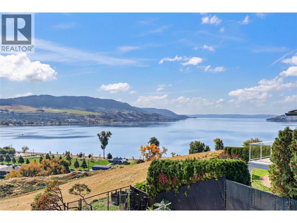
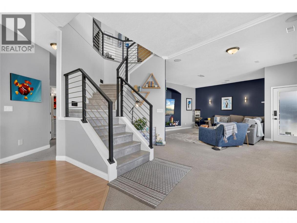
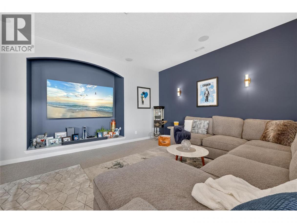
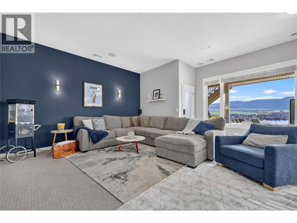
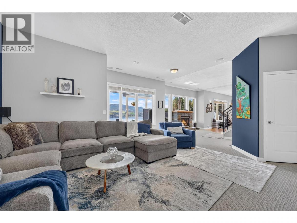
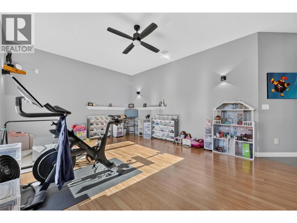
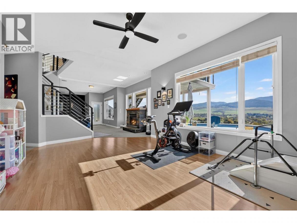
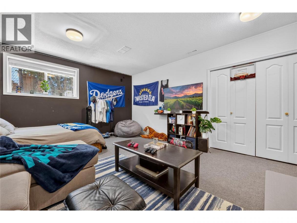
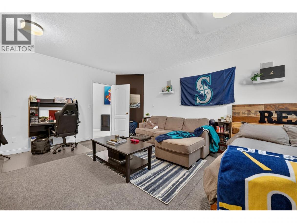
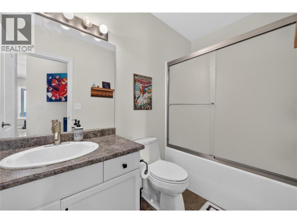
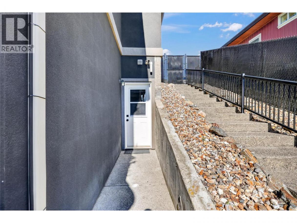
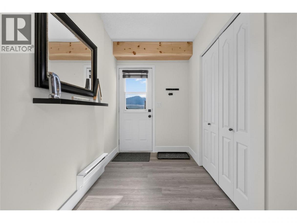
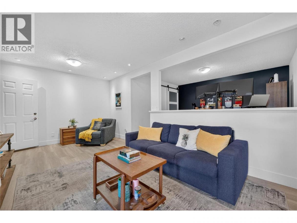
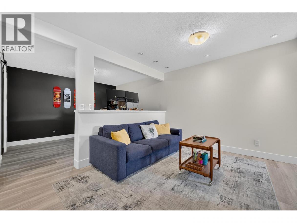
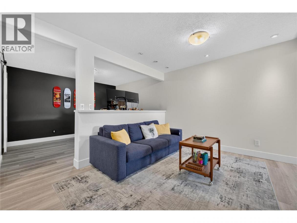
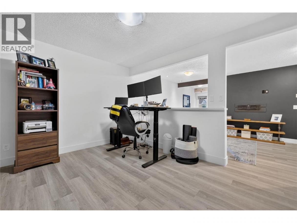
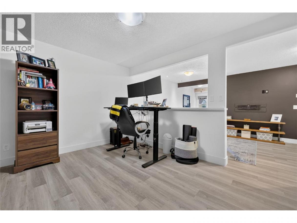
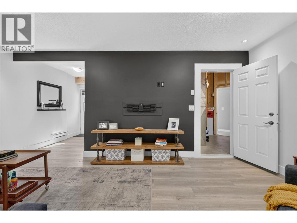
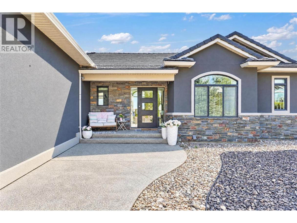
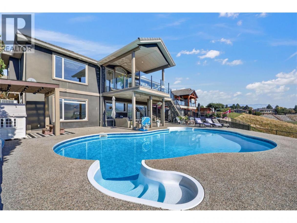
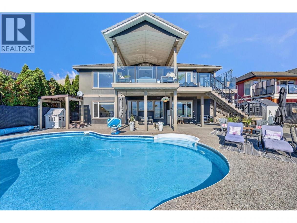
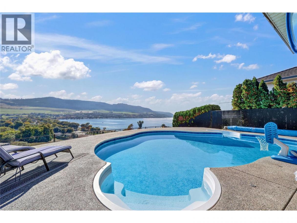
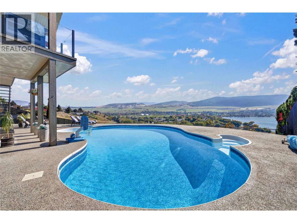
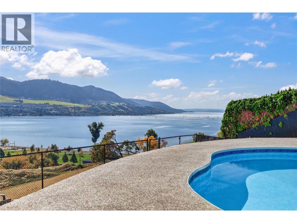
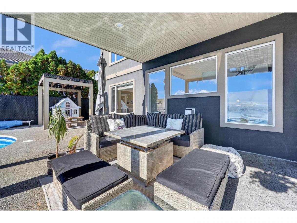
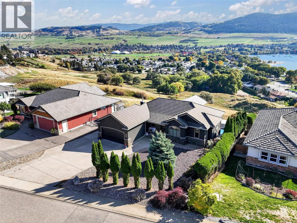
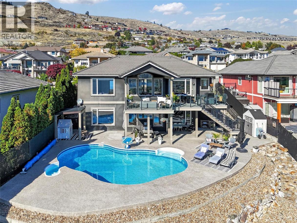
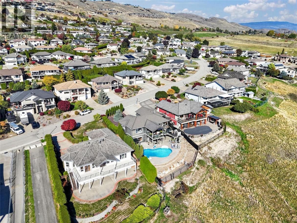
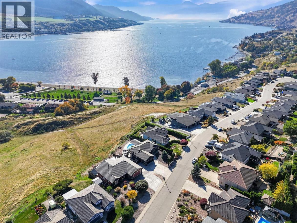
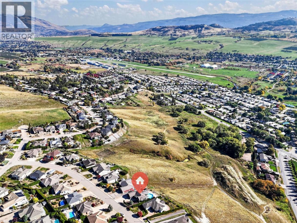
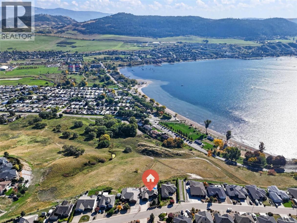
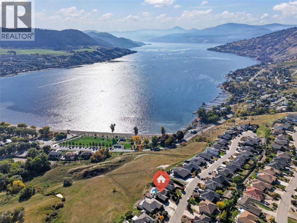
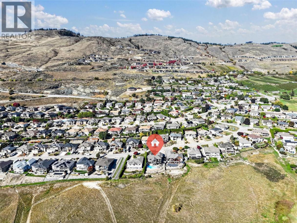
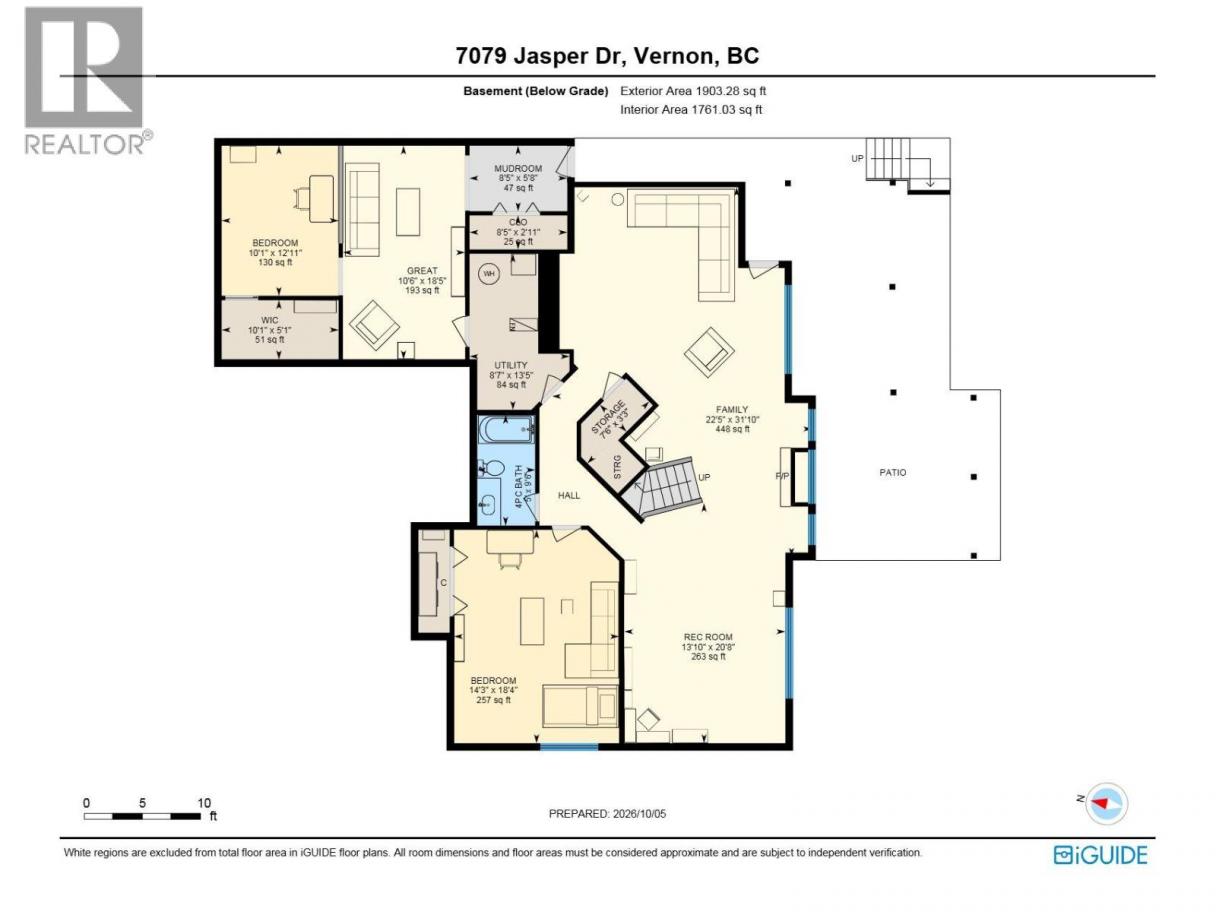
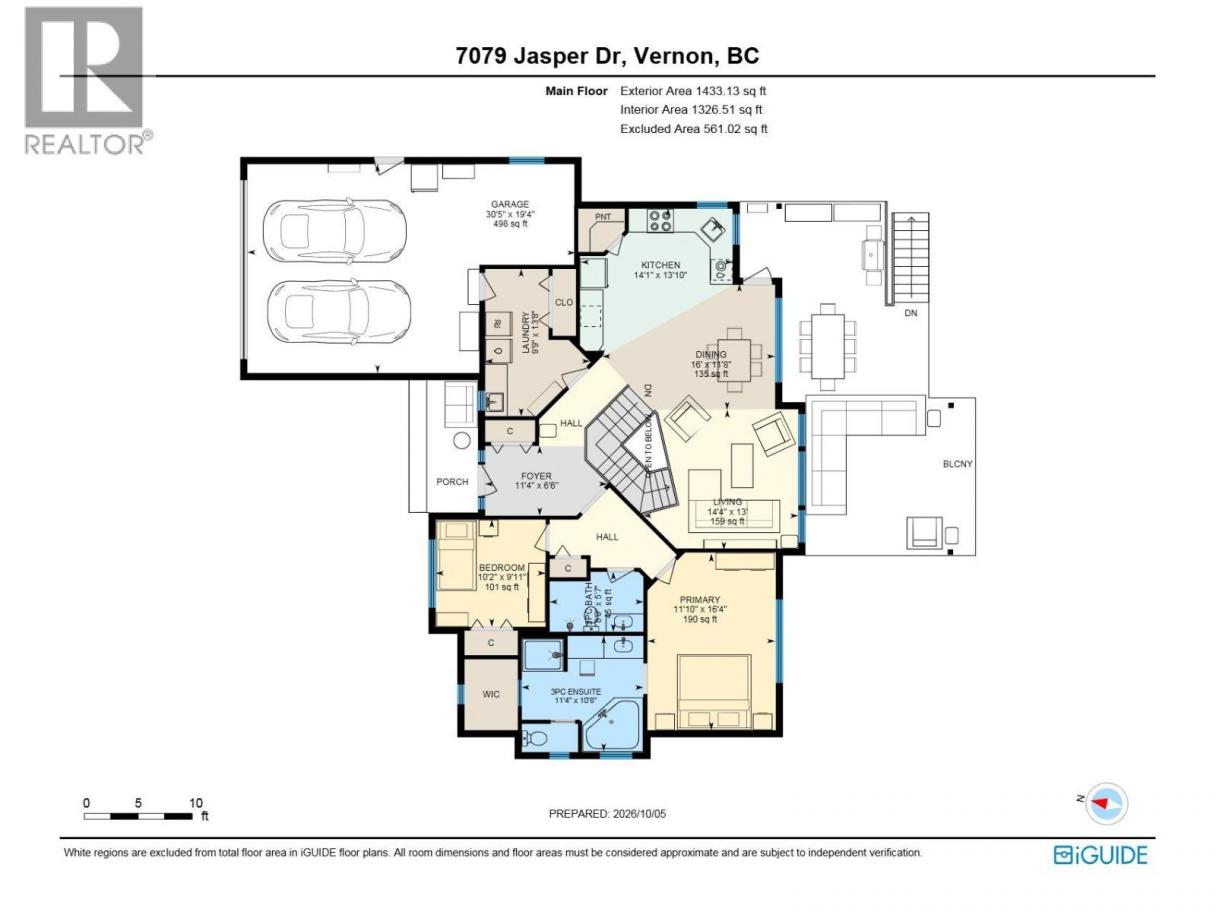
PANORAMIC OKANAGAN LAKE VIEWS | HEATED SALTWATER POOL | EXTENSIVE 2022 RENOVATIONS Situated on a landscaped 0.23-acre lot on a quiet no-through road, this 4-bed, 3-bath rancher with walkout basement offers over 3,300 sq. ft.. The main floor is designed to capture the stunning lake and valley views, while the thoughtfully renovated kitchen and bathrooms (2022) showcase quality craftsmanship and timeless finishes. The kitchen features custom Westwood cabinetry, Café appliances, a custom pantry, quartz countertops, Caribou butcher block accents and Ames porcelain tile. Step outside to your private backyard retreat, with a heated in-ground saltwater pool, covered patio, mature landscaping, and a fully fenced yard. Whether entertaining guests, relaxing poolside, or enjoying spectacular Okanagan sunsets, the outdoor spaces are designed to make the most of the setting. The walkout lower level offers an additional bedroom, a full bathroom, a spacious family room, another room that could be converted to a bedroom, and flexible recreation space, ideal for family living or visiting guests. Recent improvements include a new furnace with humidifier and UV air purifier (2025), central a/c (2025), and a new Westeck glass front door. Underground irrigation, oversized double garage, RV parking, and additional parking. Just minutes from Okanagan Lake, golf courses, parks, and downtown Vernon, 7079 Jasper Dr. offers the perfect combination of comfort, privacy, and the Okanagan lifestyle. (id:6769)
Property Details

Subarea
Bella Vista

Lot
0.23

Year Built
2003

Sewer
Municipal sewage system

Flooring
Carpeted,Laminate,Porcelain Tile

Parking Type
7
Rooms Dimension
| Room | Floor | Dimension |
|---|---|---|
| Utility room | Basement | 13'5'' x 8'7'' |
| Other | Basement | 2'11'' x 8'5'' |
| Other | Basement | 5'1'' x 10'1'' |
| Mud room | Basement | 5'8'' x 8'5'' |
| Other | Basement | 18'5'' x 10'6'' |
| Recreation room | Basement | 20'8'' x 13'10'' |
| Storage | Basement | 3'3'' x 7'6'' |
| Other | Basement | 21'11'' x 10'1'' |
| 4pc Bathroom | Basement | 9'6'' x 5'0'' |
| Bedroom | Basement | 18'4'' x 14'3'' |
| Family room | Basement | 31'10'' x 22'5'' |
| Foyer | Main level | 6'6'' x 11'4'' |
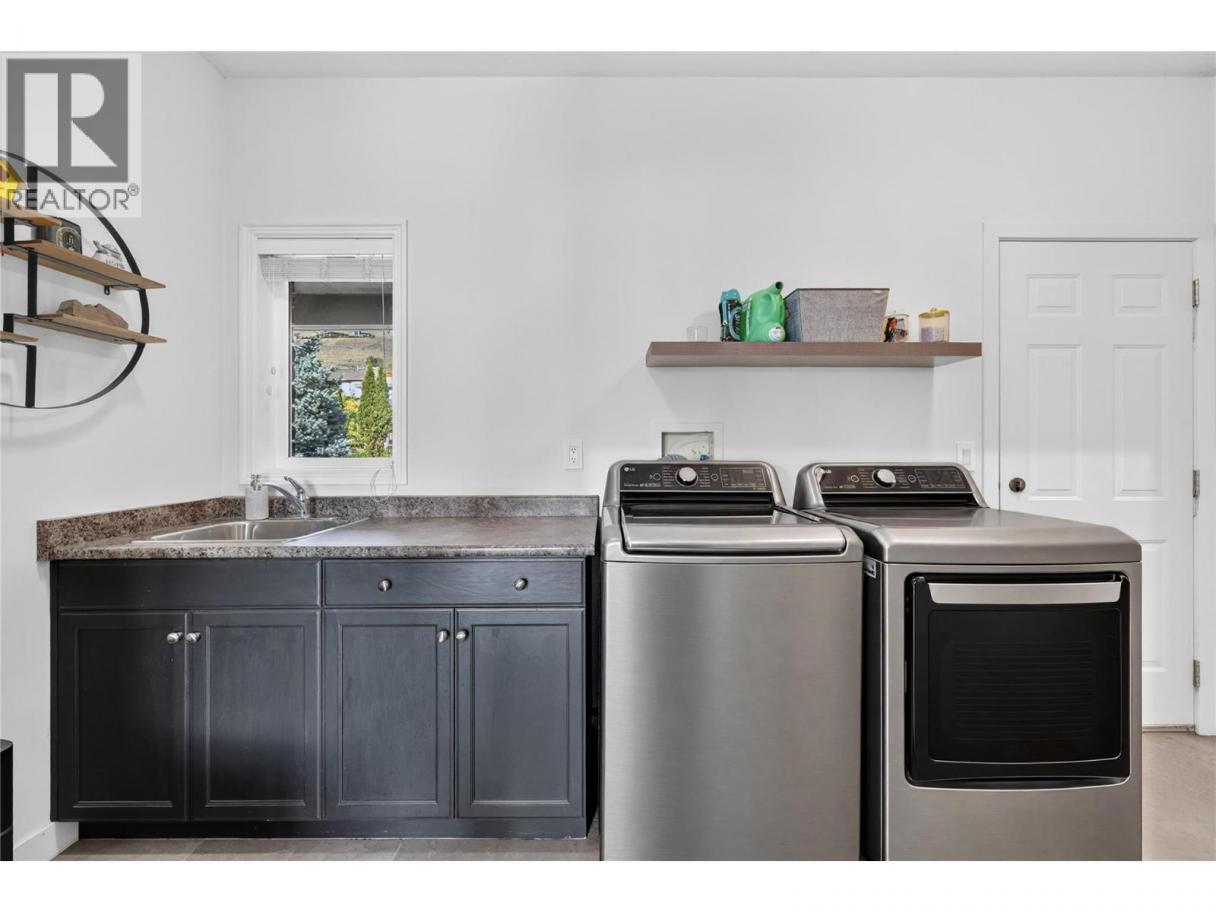
| Laundry room | Main level | 13'8'' x 9'9'' |
| 3pc Bathroom | Main level | 5'7'' x 8'8'' |
| 4pc Ensuite bath | Main level | 10'8'' x 11'4'' |
| Bedroom | Main level | 9'11'' x 10'2'' |
| Primary Bedroom | Main level | 16'4'' x 11'10'' |
| Kitchen | Main level | 13'10'' x 14'1'' |
| Dining room | Main level | 11'8'' x 16'0'' |
Listing Agent
Roberta Schaafsma
(778) 692-4663
Brokerage
RE/MAX Vernon
(250) 549-4161
Disclaimer:
The property information on this website is derived from the Canadian Real Estate Association''s Data Distribution Facility (DDF®). DDF® references real estate listings held by various brokerage firms and franchisees. The accuracy of information is not guaranteed and should be independently verified. The trademarks REALTOR®, REALTORS® and the REALTOR® logo are controlled by The Canadian Real Estate Association (CREA) and identify real estate professionals who are members of CREA. The trademarks MLS®, Multiple Listing Service® and the associated logos are owned by CREA and identify the quality of services provided by real estate professionals who are members of CREA.
Listing data last updated date: 2026-10-18 03:21:49
