Dallas Markovina Personal Real Estate Corporation - 250-870-6145
BACK


Single Family in Penticton
- 119
- 226
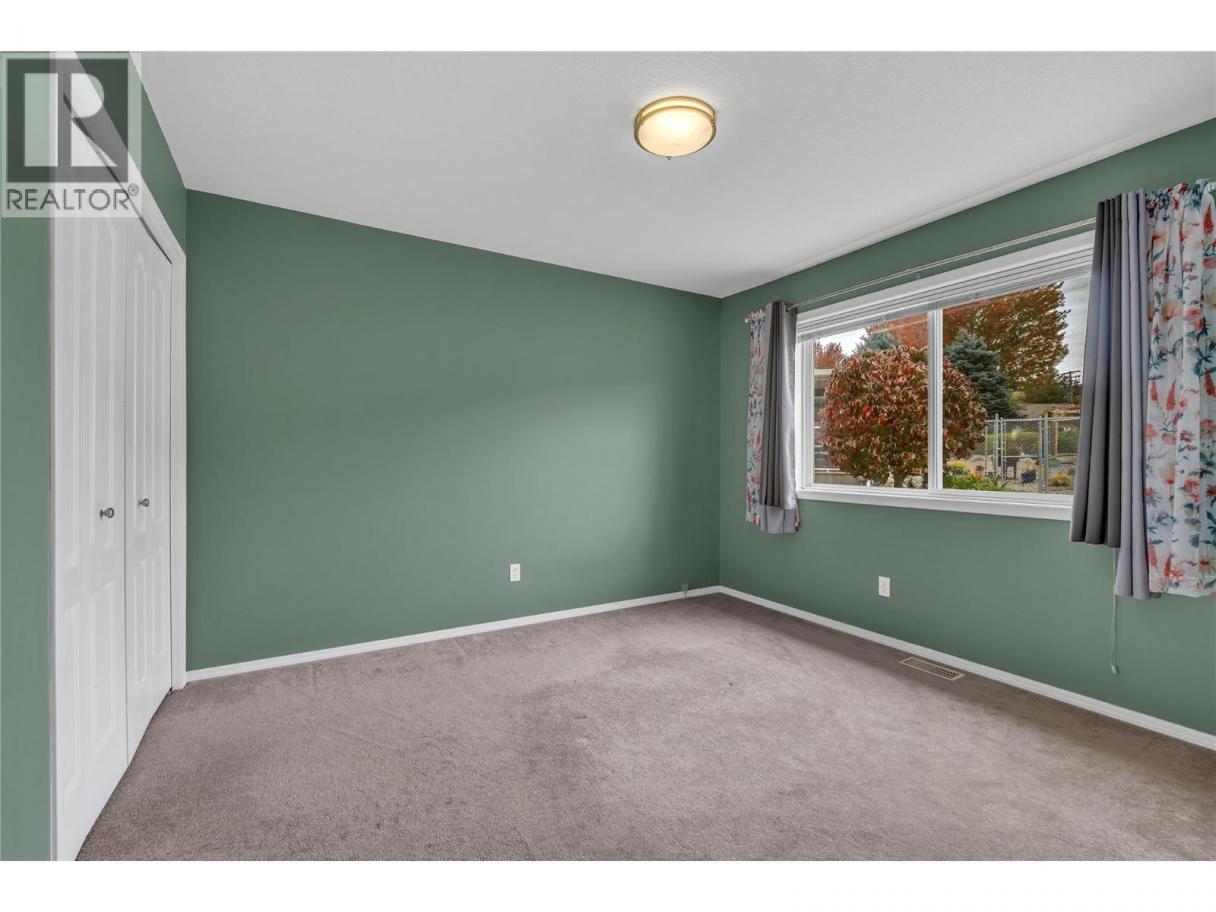
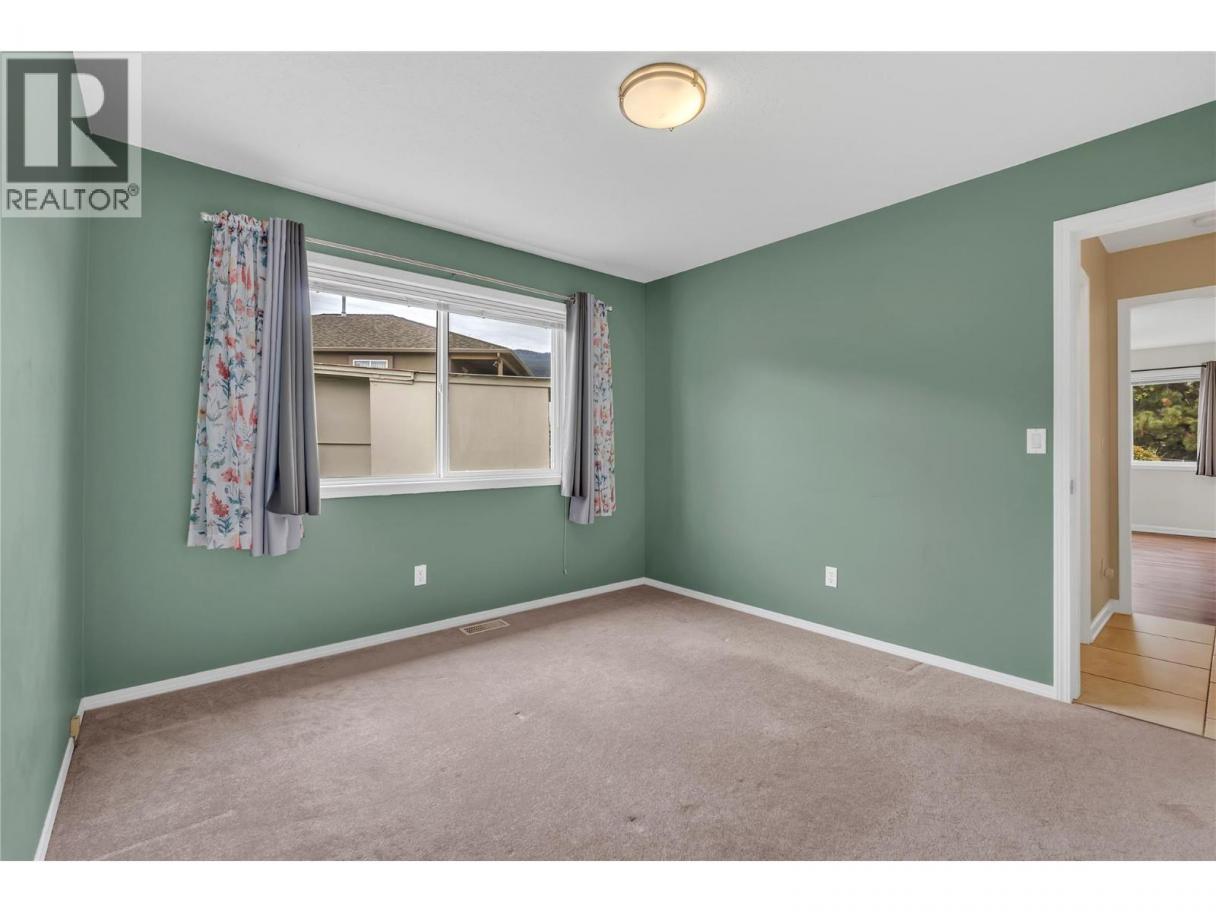
 4 Bedrooms
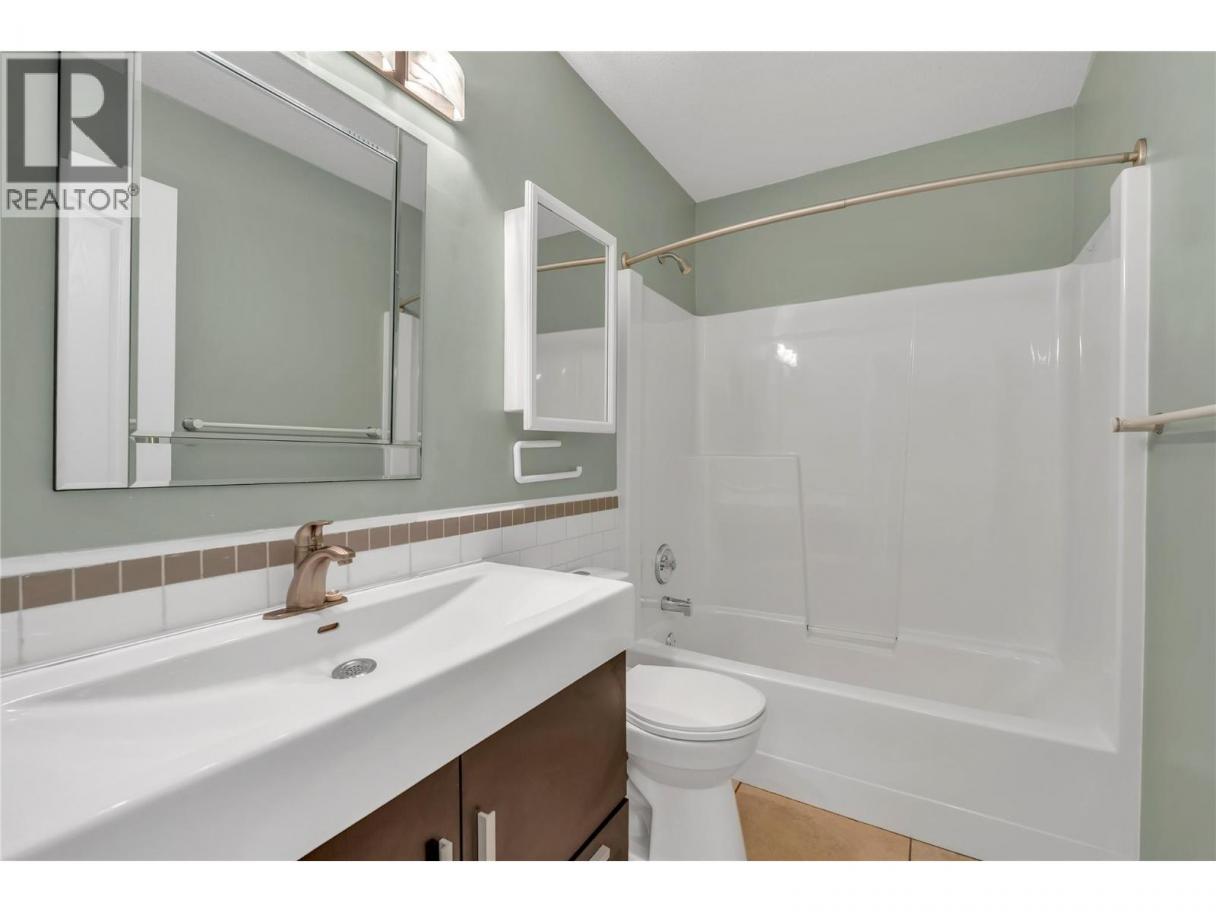
 2 Bathrooms
- 1598 Sq Ft
Property Type
Single Family
Description
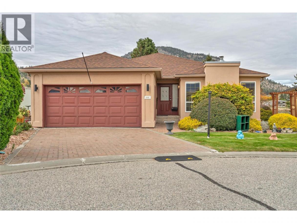
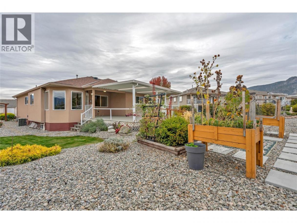
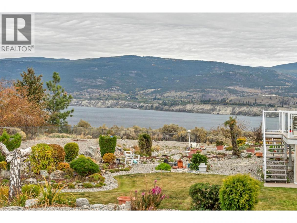
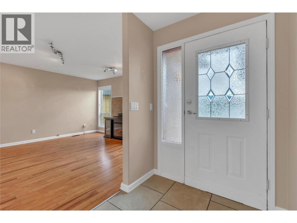
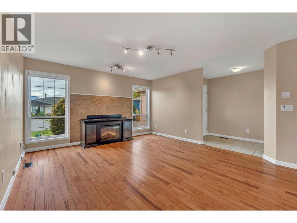
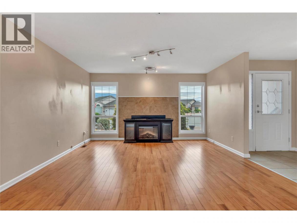
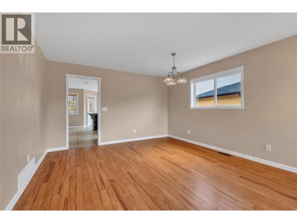
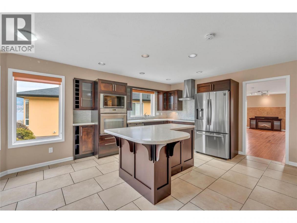
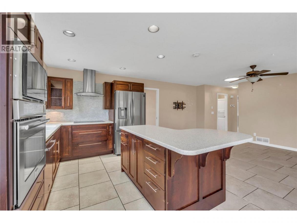
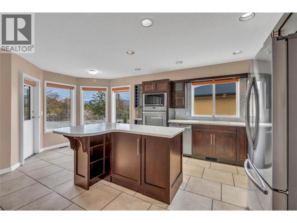
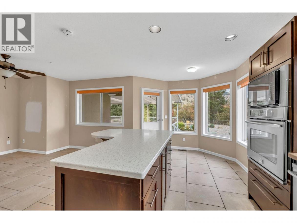
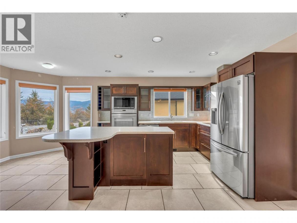
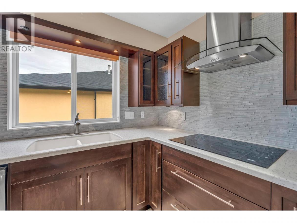
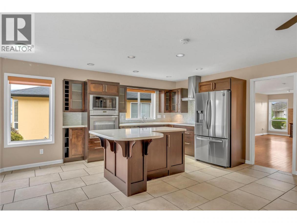
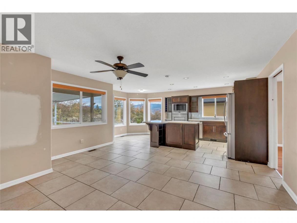
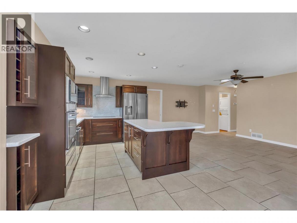
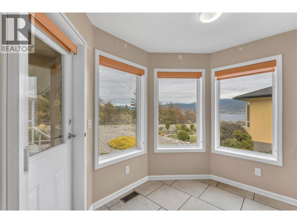
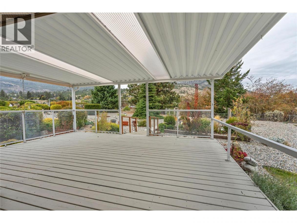
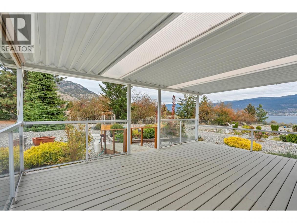
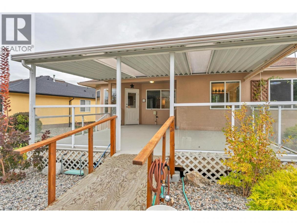
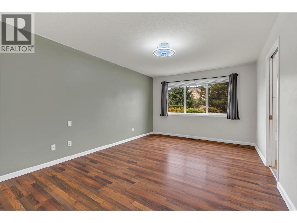
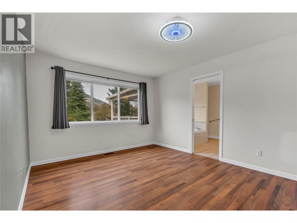
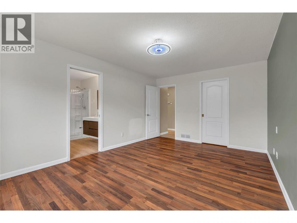
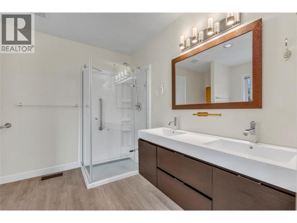
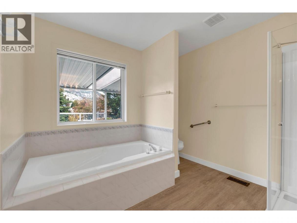
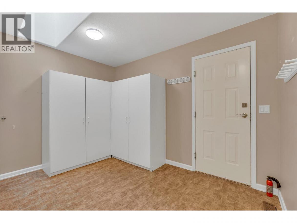
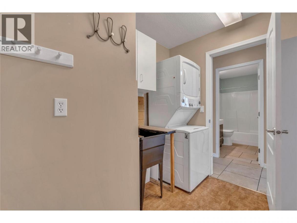
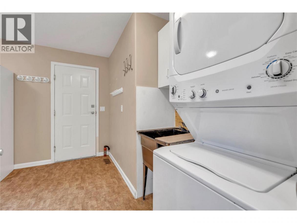
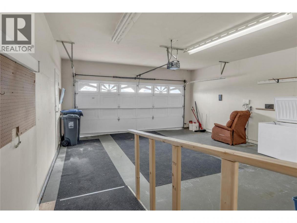
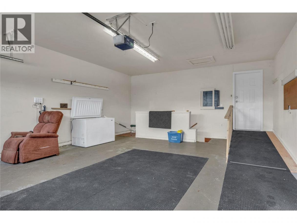
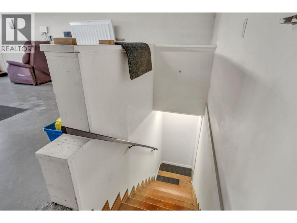
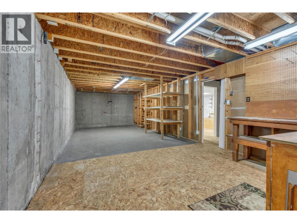
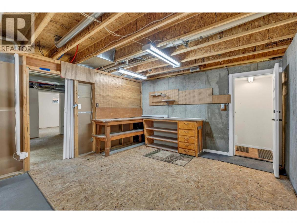
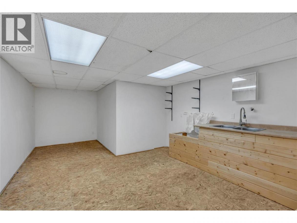
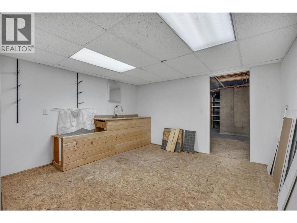
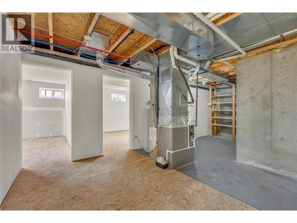
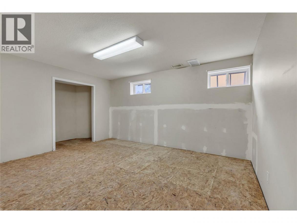
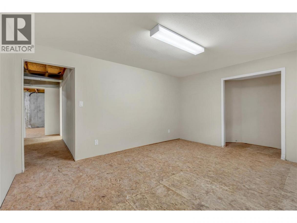
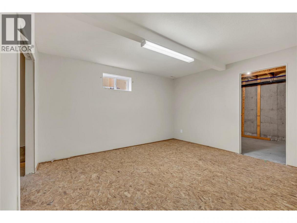
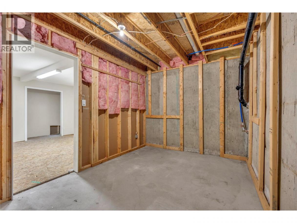
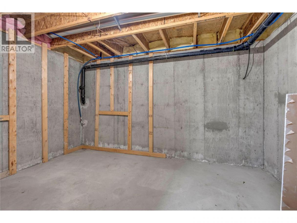
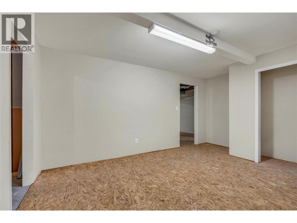
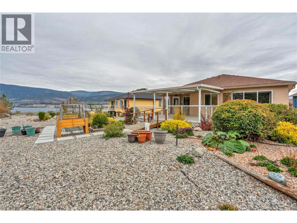
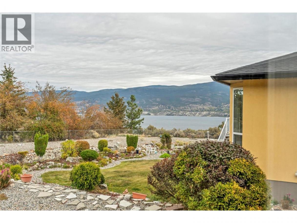
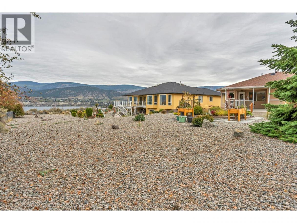
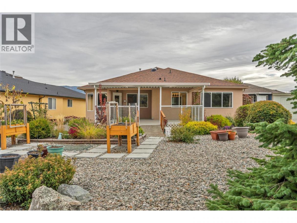
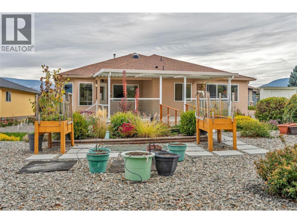
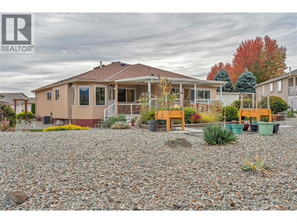
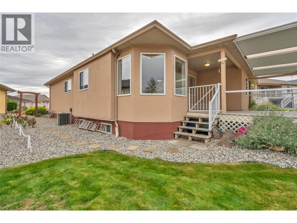
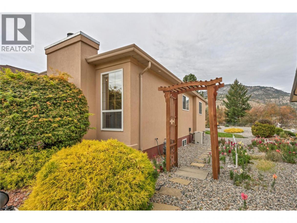
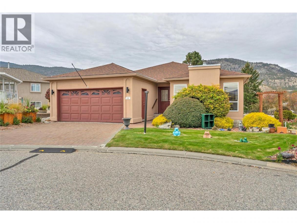
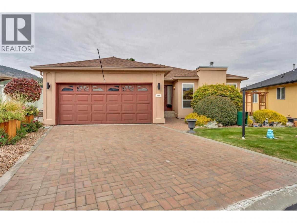
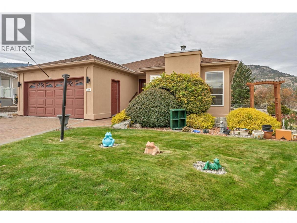
Tucked into a quiet cul-de-sac at Red Wing Resorts, this two bedroom, two bath rancher captures sweeping views of Okanagan Lake and the surrounding mountains. Mornings start with coffee on the deck and evenings end watching the light change over the water. Step through the foyer into the formal living and dining rooms, then on to the big, beautiful kitchen that opens to a large deck, perfect for summer barbecues and easy entertaining. A cozy family room sits right off the kitchen, creating a relaxed, open space for everyday living. Down the hall you’ll find two bedrooms, including a primary with a lovely ensuite, a main bathroom, and a spacious laundry room with access to the double garage. The full unfinished basement, reached through the garage, offers abundant storage or room to expand your living space. Out back, the extended xeriscaped yard means more time enjoying the outdoors and less time maintaining it. Life at Red Wing is all about community, easy low maintenance living, and the lake. Stroll down to the beachfront clubhouse, spend summer days swimming, and wander the waterfront path on crisp fall afternoons. Restaurants and shopping are just a short walk away. Settle in and savour every season, or close the doors behind you and travel with total peace of mind. Now it’s your turn to live the Red Wing lifestyle. (id:6769)
Property Details

Subarea
Husula/West Bench/Sage Mesa

Lot
0

Year Built
1995

Sewer
Municipal sewage system

Parking Type
4
Rooms Dimension
| Room | Floor | Dimension |
|---|---|---|
| Utility room | Basement | 12'8'' x 22'0'' |
| Storage | Basement | 13'1'' x 33'1'' |
| Storage | Basement | 13'7'' x 9'0'' |
| Bedroom | Basement | 11'10'' x 15'9'' |
| Bedroom | Basement | 11'10'' x 14'11'' |
| Storage | Basement | 12'8'' x 19'9'' |
| 5pc Ensuite bath | Main level | 9'1'' x 10'4'' |
| Bedroom | Main level | 11'7'' x 10'9'' |
| Dining room | Main level | 13'2'' x 9'4'' |
| Dining room | Main level | 15'11'' x 12'5'' |
| Kitchen | Main level | 10'3'' x 19'1'' |
| Laundry room | Main level | 13'7'' x 10'9'' |
| Living room | Main level | 14'0'' x 15'4'' |
| Primary Bedroom | Main level | 11'6'' x 16'4'' |
| 4pc Bathroom | Main level | 4'11'' x 8'4'' |
Listing Agent
Paul Grewal
(250) 809-7014
Brokerage
Chamberlain Property Group
(778) 476-7778
Disclaimer:
The property information on this website is derived from the Canadian Real Estate Association''s Data Distribution Facility (DDF®). DDF® references real estate listings held by various brokerage firms and franchisees. The accuracy of information is not guaranteed and should be independently verified. The trademarks REALTOR®, REALTORS® and the REALTOR® logo are controlled by The Canadian Real Estate Association (CREA) and identify real estate professionals who are members of CREA. The trademarks MLS®, Multiple Listing Service® and the associated logos are owned by CREA and identify the quality of services provided by real estate professionals who are members of CREA.
Listing data last updated date: 2026-10-17 03:03:24
