Dallas Markovina Personal Real Estate Corporation - 250-870-6145
BACK


Single Family in Vernon
- 66
- 229
 3 Bedrooms
 2 Bathrooms
- 1397 Sq Ft
Property Type
Single Family
Description
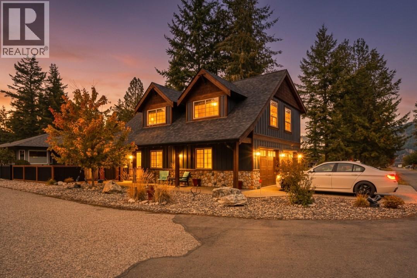
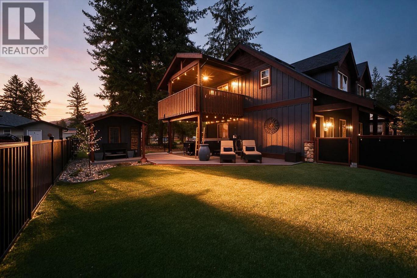
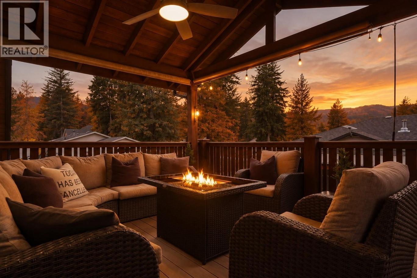
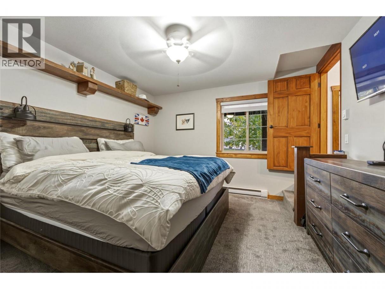
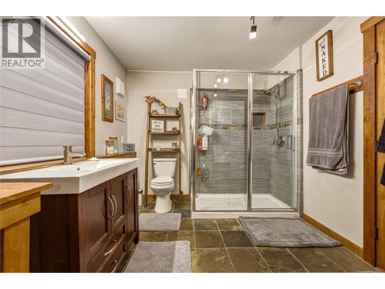
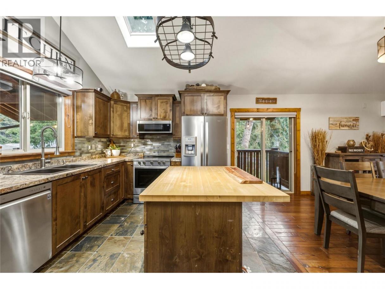
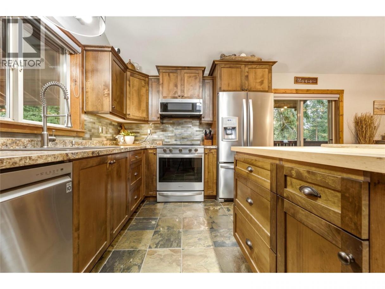
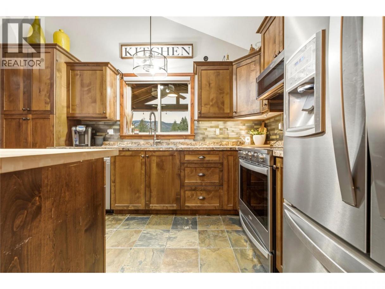
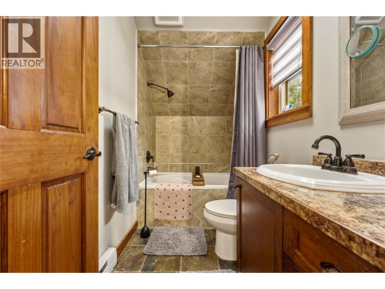
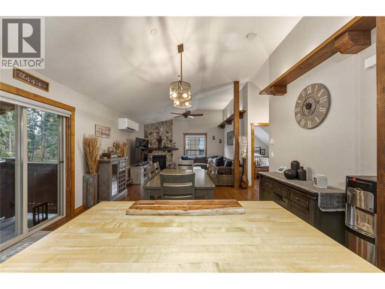
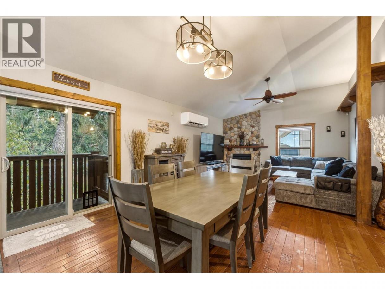
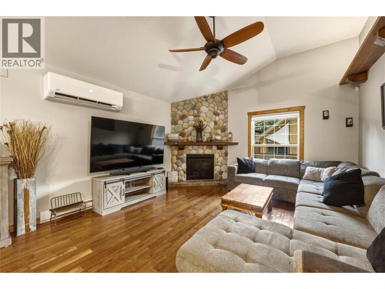
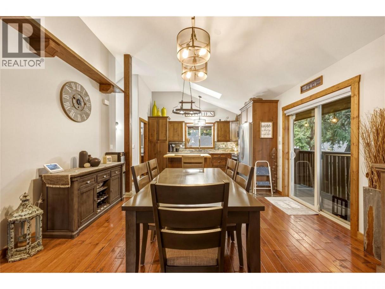
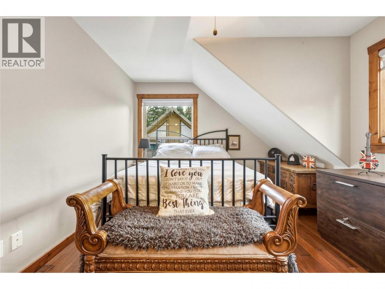
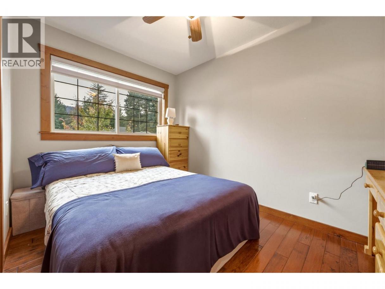
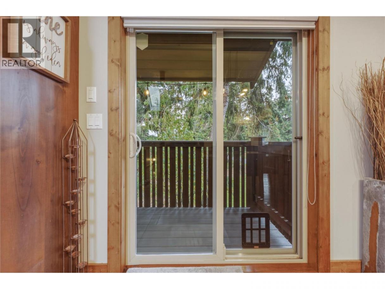
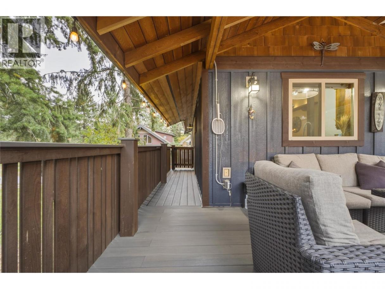
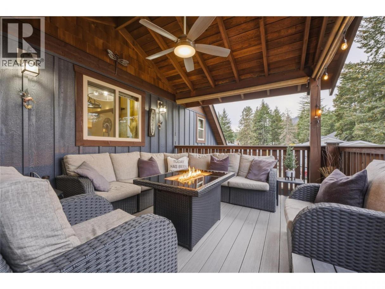
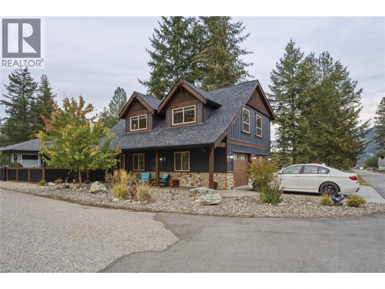
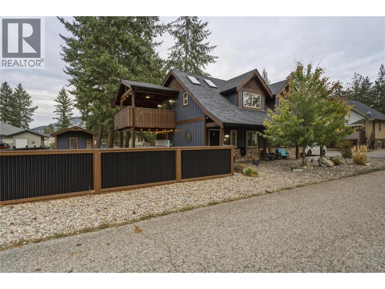
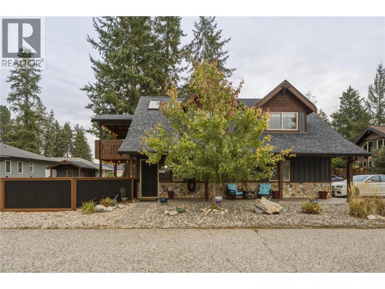
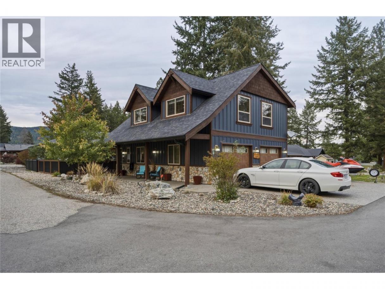
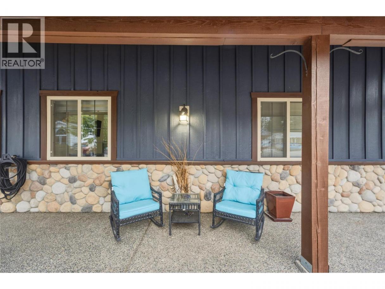
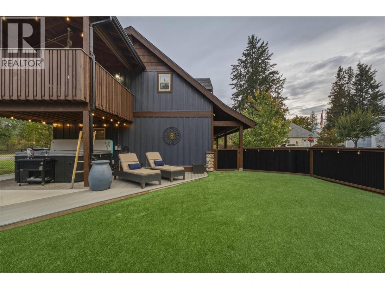
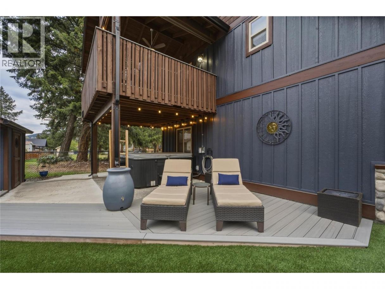
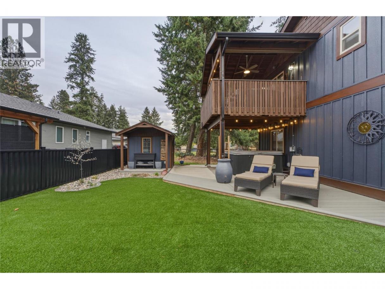
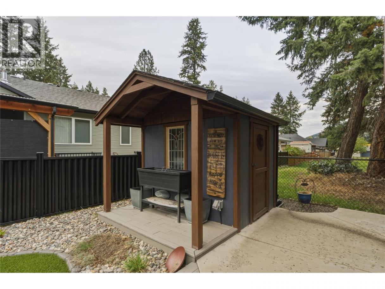
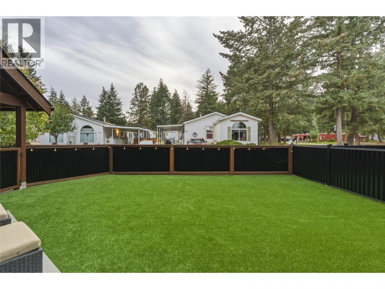
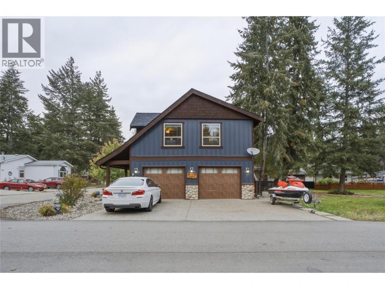
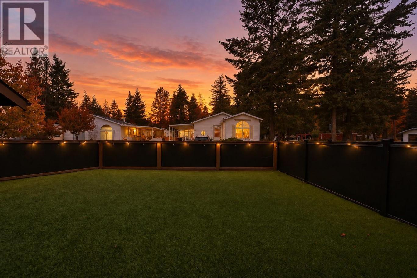
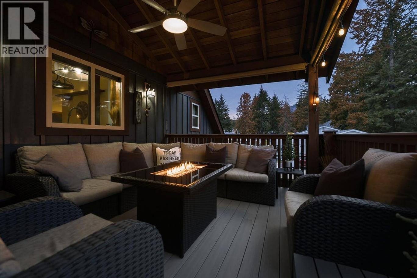
Welcome to 225 Falcon Avenue, a beautifully kept craftsman-style home on a corner lot in Parker Cove, just minutes from the beach and boat launch and an easy 30-minute drive to Vernon. The bright, open main living area has vaulted ceilings, skylights, hardwood floors and a cozy gas fireplace. The kitchen has a large island that works well for cooking and entertaining. Sliding doors off the dining area open to a very private covered deck. Upstairs are two bedrooms and a full 4-piece bathroom with a skylight and soaker tub. The primary bedroom is on the lower level and has new carpet, a walk-in closet and a spacious bathroom with laundry. Outside, you can relax in the hot tub on the lower deck or enjoy the separate lower-level patio. Recent updates include new composite decking on both the upper and lower decks, new fencing, a hot water tank replaced in 2023, and an astroturf lawn for an easy-care yard. Other features include an attached double garage, a storage shed with power and beautifully landscaped grounds. Pride of ownership shows inside and out. (id:6769)
Property Details

Subarea
Okanagan North

Lot
0.09

Year Built
2010

Sewer
Septic tank

Flooring
Carpeted,Ceramic Tile,Wood

Parking Type
5
Rooms Dimension
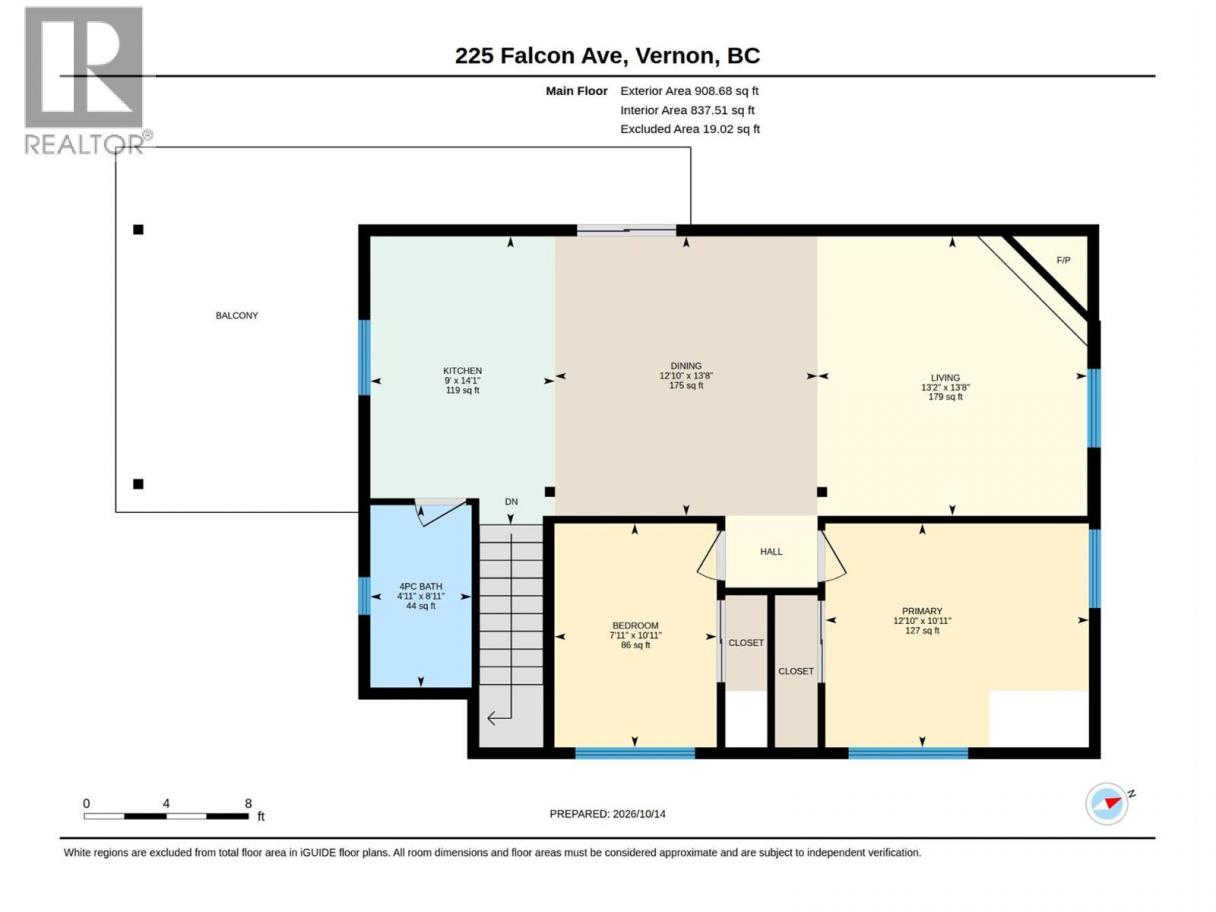
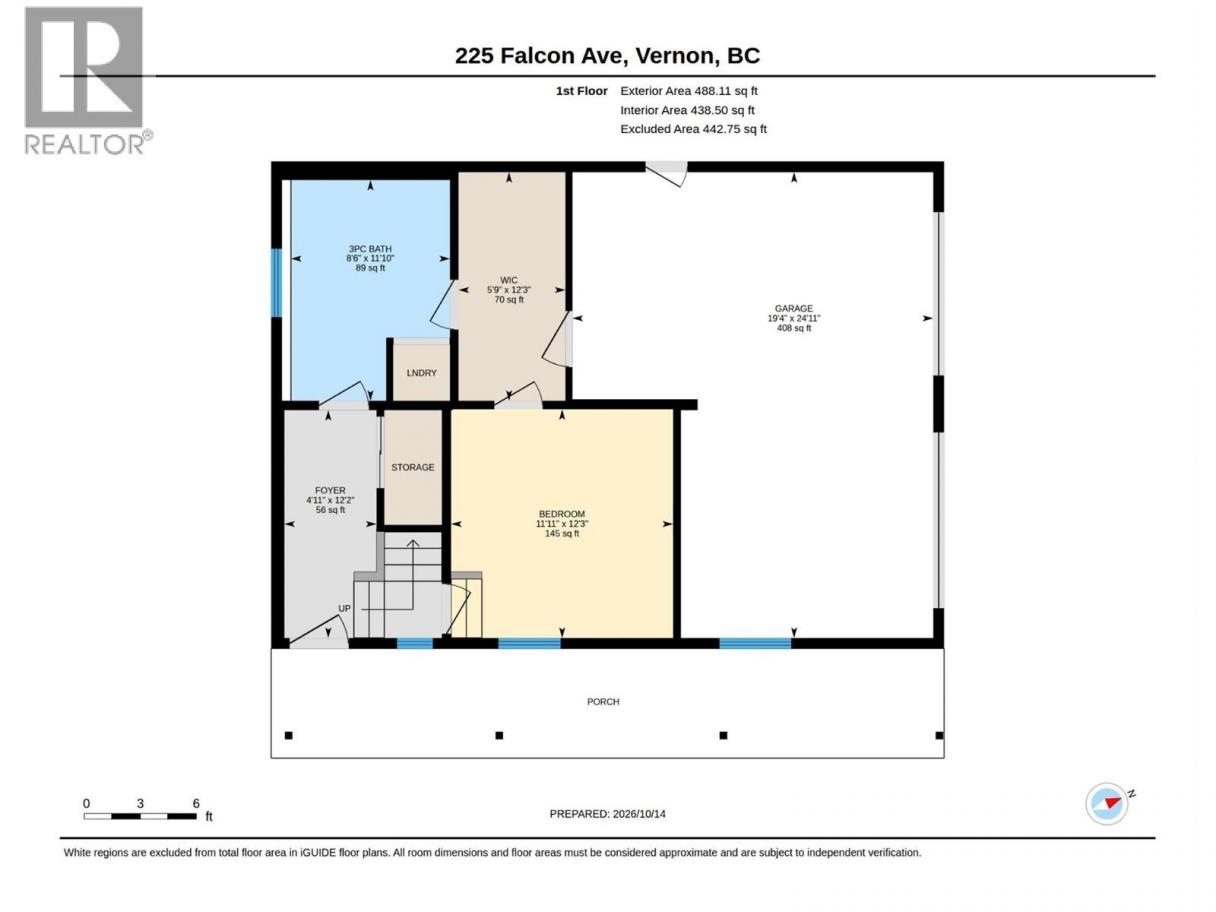
| Room | Floor | Dimension |
|---|---|---|
| Other | Second level | 12'3'' x 5'9'' |
| Foyer | Second level | 12'2'' x 4'11'' |
| Bedroom | Second level | 12'3'' x 11'11'' |
| 3pc Bathroom | Second level | 11'10'' x 8'6'' |
| Primary Bedroom | Main level | 10'11'' x 12'10'' |
| Living room | Main level | 13'8'' x 13'2'' |
| Kitchen | Main level | 14'1'' x 9'0'' |
| Dining room | Main level | 13'8'' x 12'10'' |
| Bedroom | Main level | 10'11'' x 7'11'' |
| 4pc Bathroom | Main level | 8'11'' x 4'11'' |
Listing Agent
Joanne Borowsky
(250) 308-9472
Brokerage
Chamberlain Property Group
(778) 476-7778
Disclaimer:
The property information on this website is derived from the Canadian Real Estate Association''s Data Distribution Facility (DDF®). DDF® references real estate listings held by various brokerage firms and franchisees. The accuracy of information is not guaranteed and should be independently verified. The trademarks REALTOR®, REALTORS® and the REALTOR® logo are controlled by The Canadian Real Estate Association (CREA) and identify real estate professionals who are members of CREA. The trademarks MLS®, Multiple Listing Service® and the associated logos are owned by CREA and identify the quality of services provided by real estate professionals who are members of CREA.
Listing data last updated date: 2026-10-17 03:03:23
