Dallas Markovina Personal Real Estate Corporation - 250-870-6145
BACK


Single Family in Osoyoos
- 69
- 125
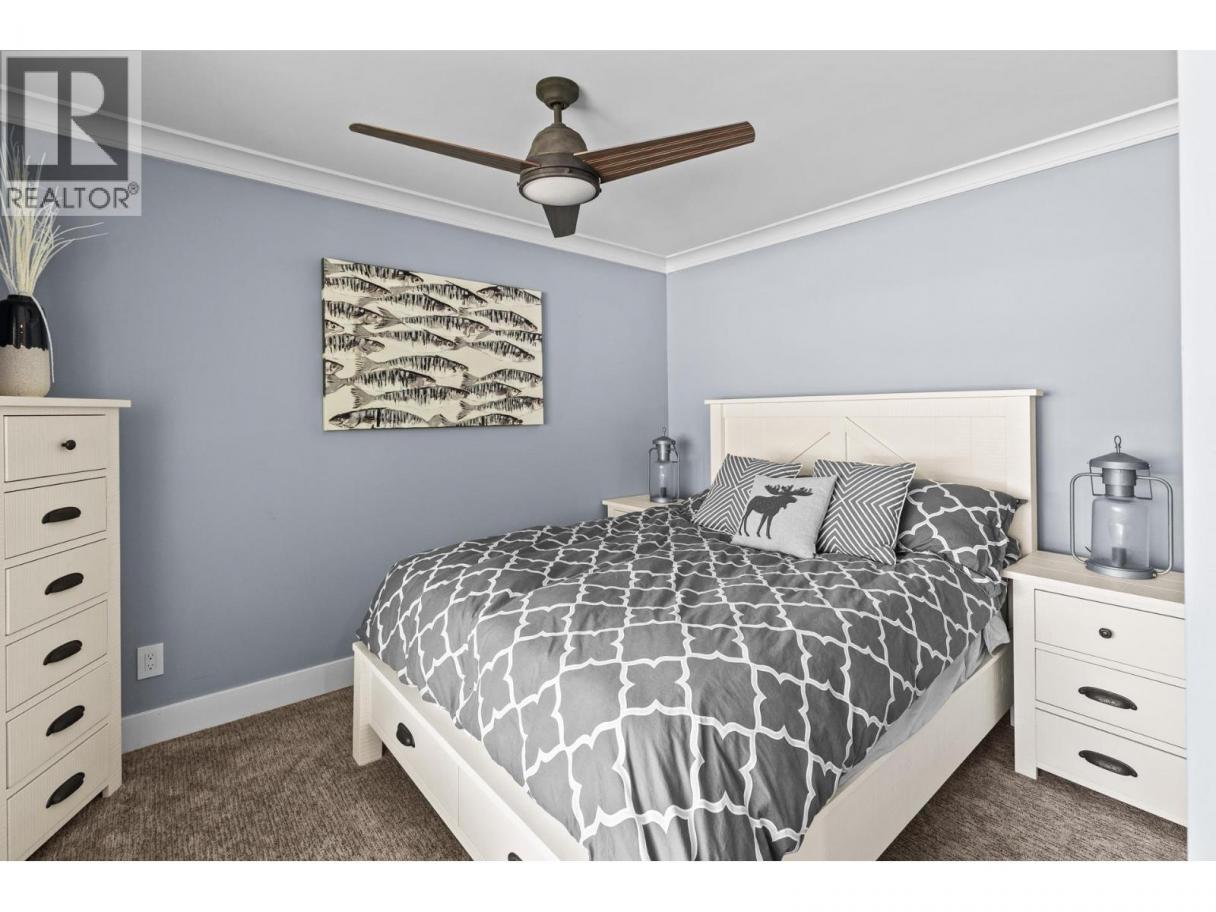
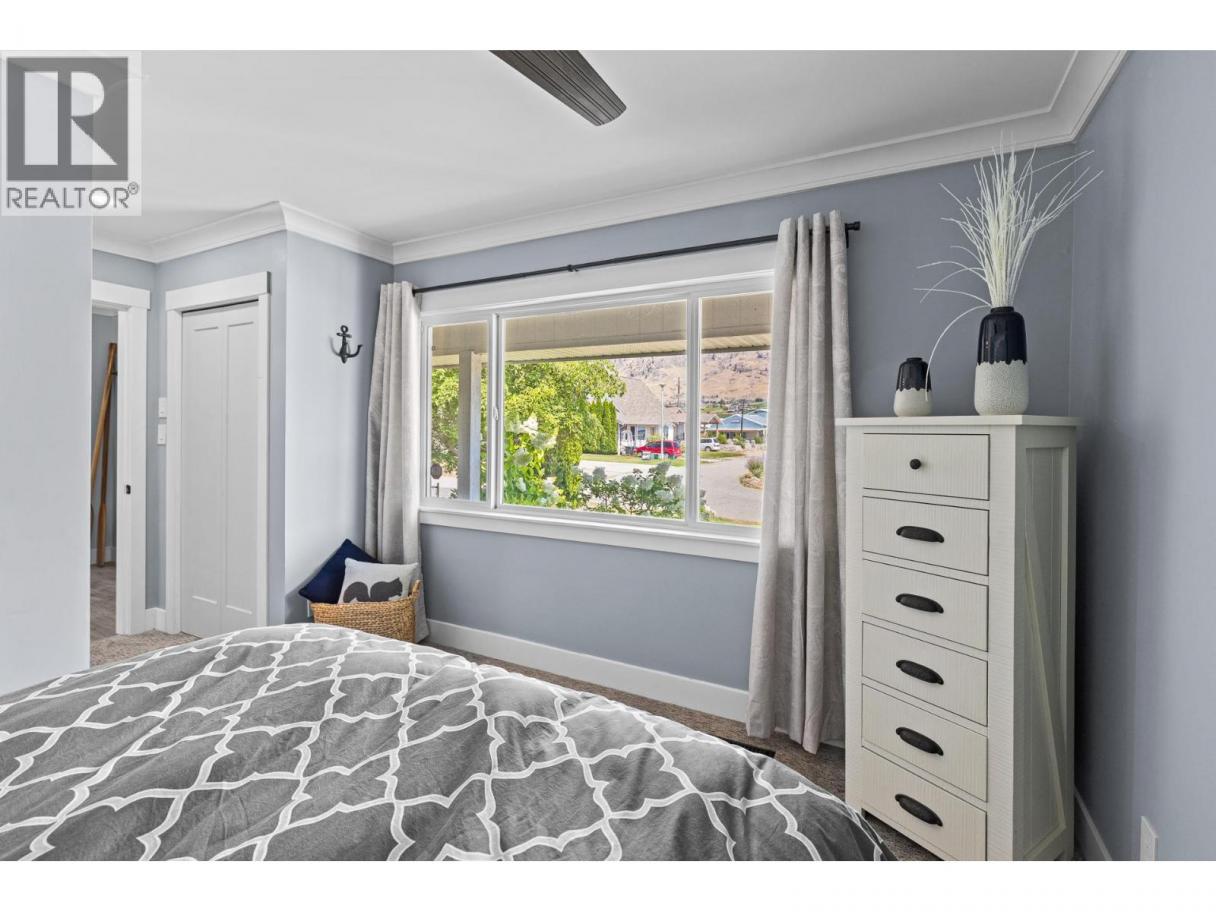
 4 Bedrooms
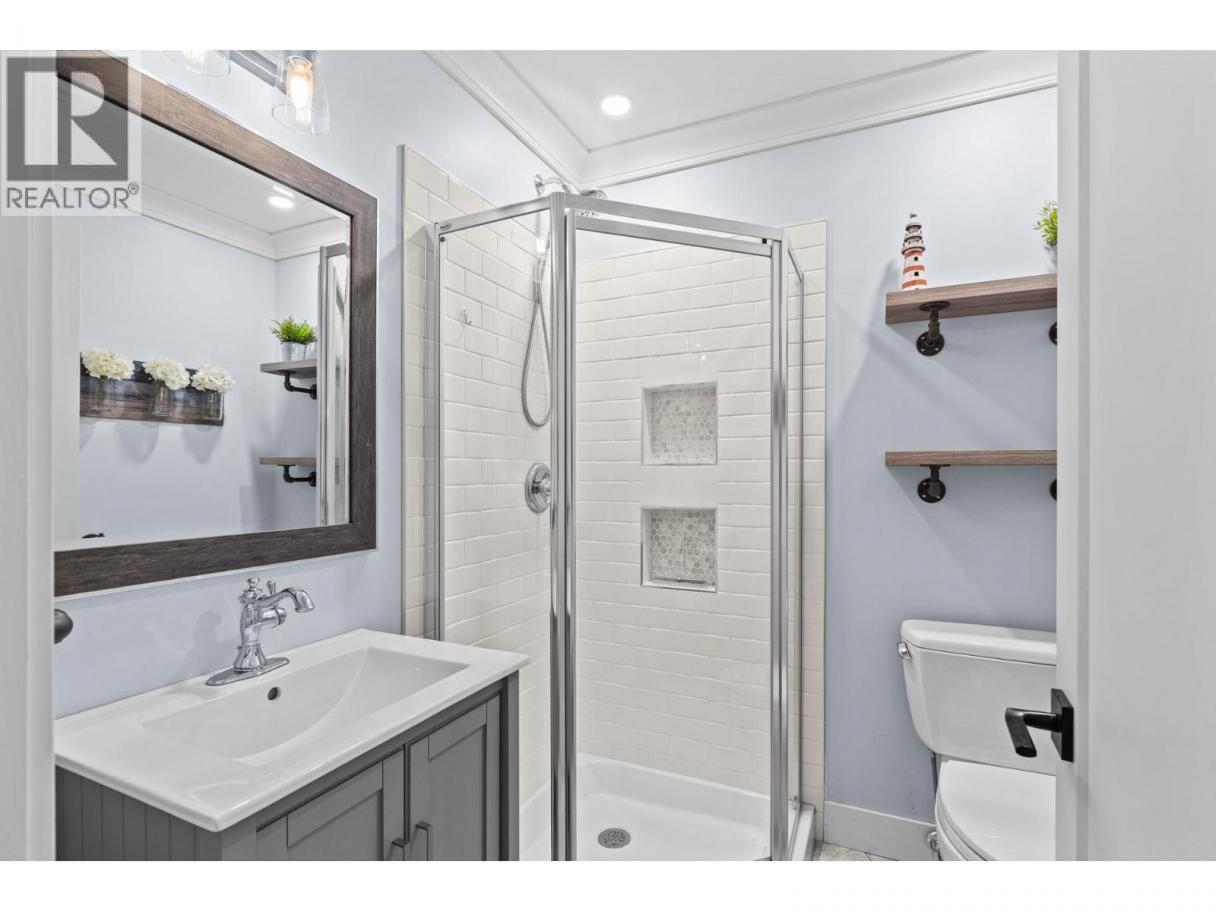
 3 Bathrooms
- 2429 Sq Ft
Property Type
Single Family
Description
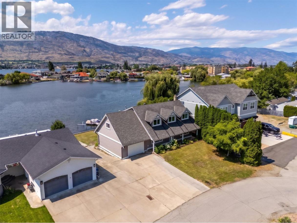
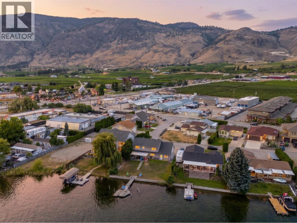
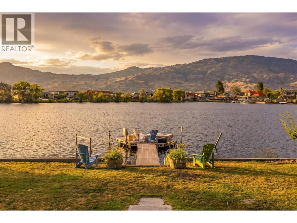
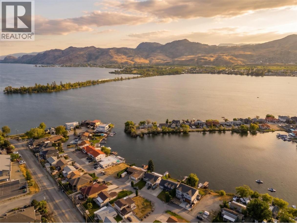
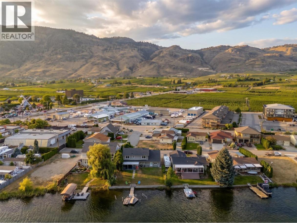
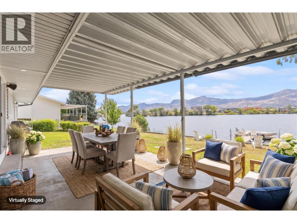
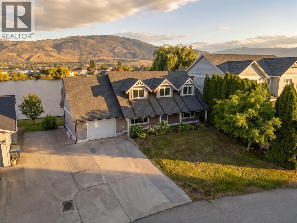
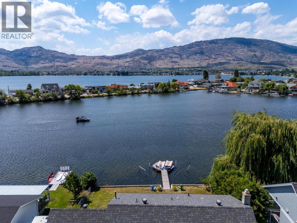
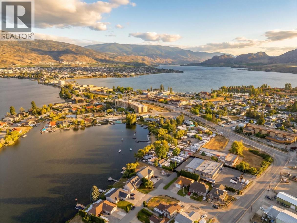
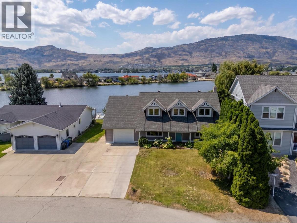
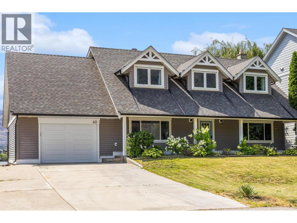
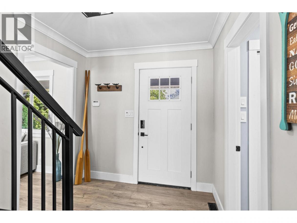
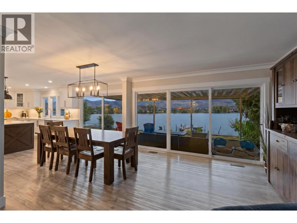
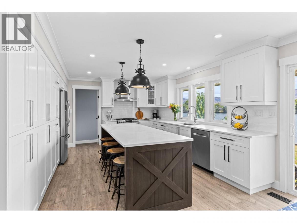
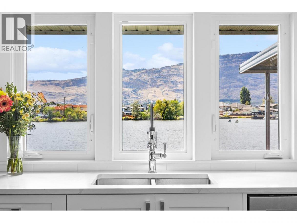
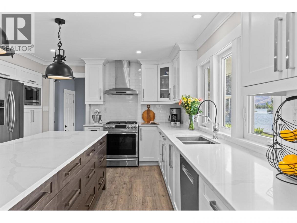
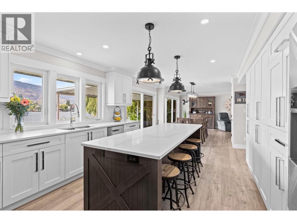
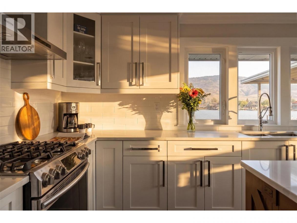
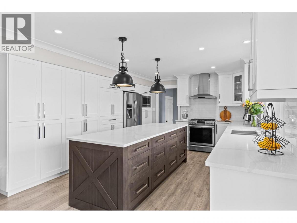
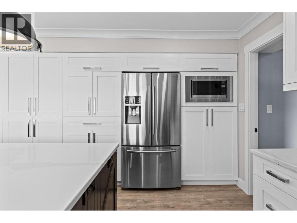
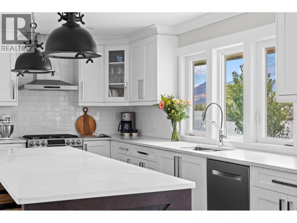
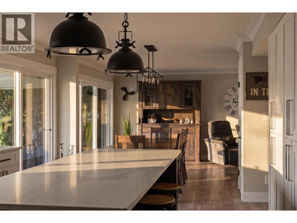
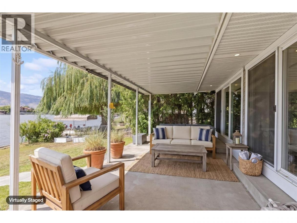
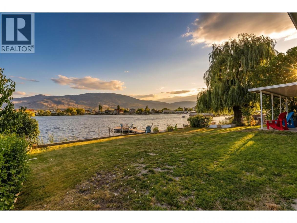
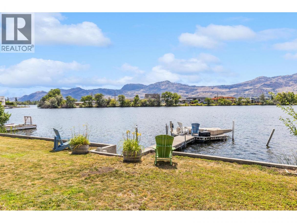
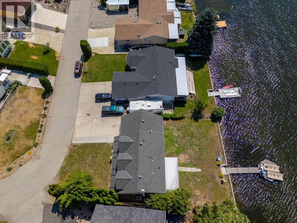
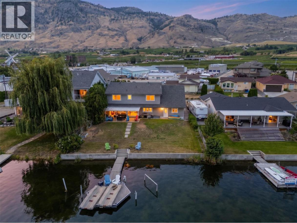
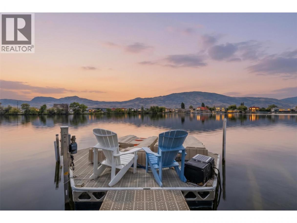
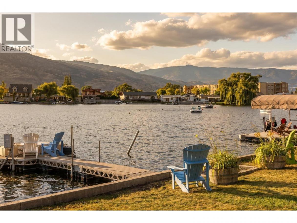
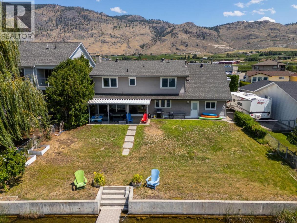
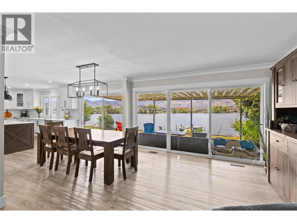
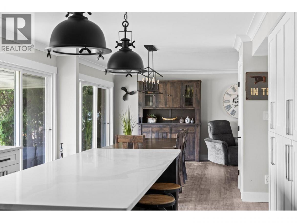
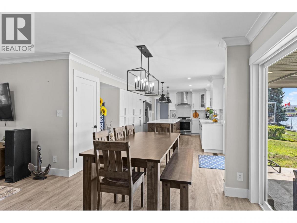
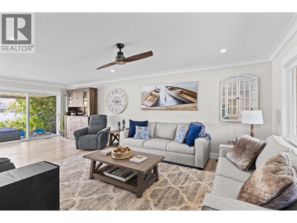
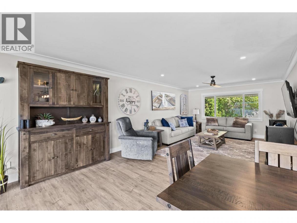
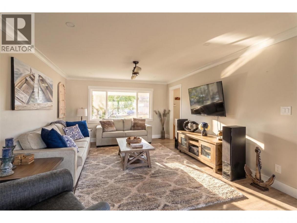
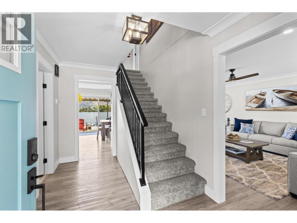
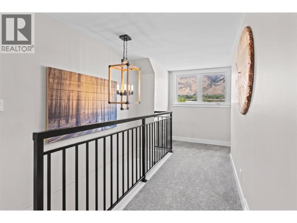
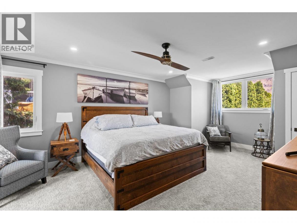
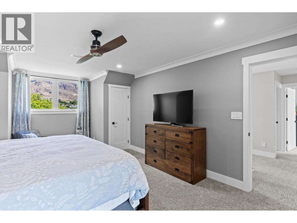
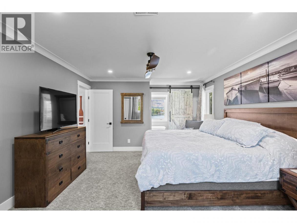
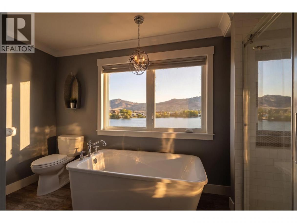
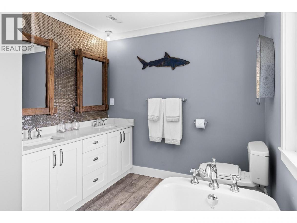
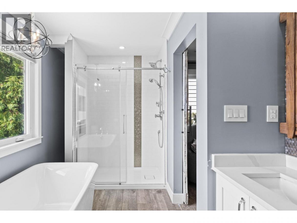
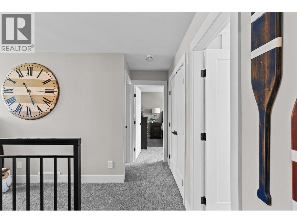
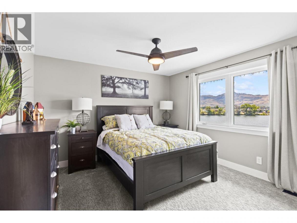
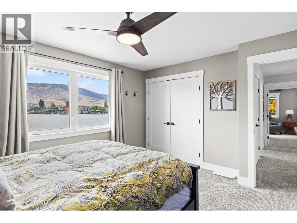
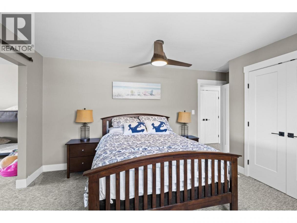
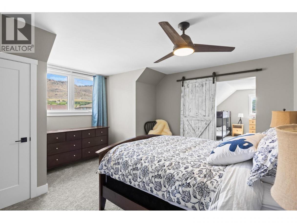
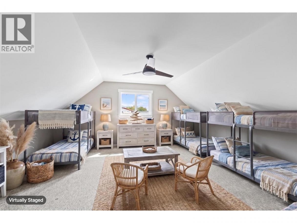
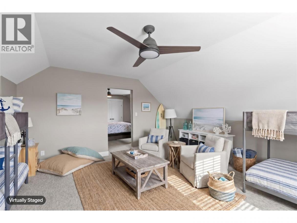
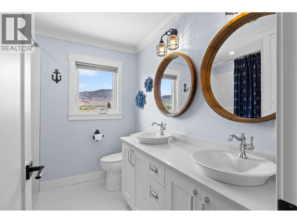
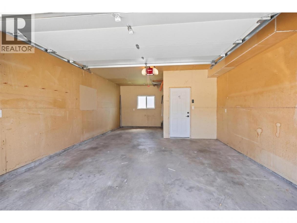
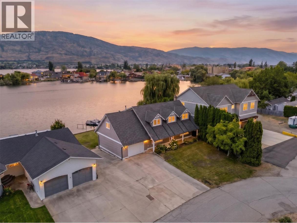
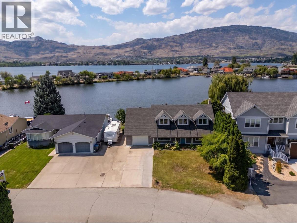
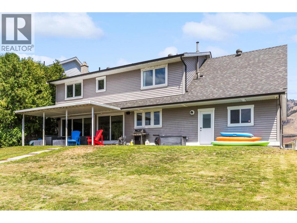
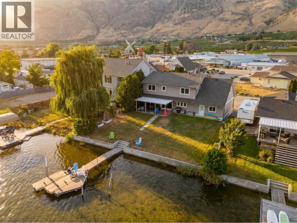
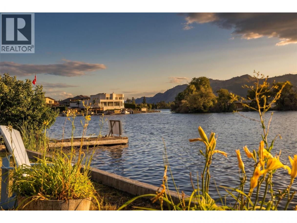
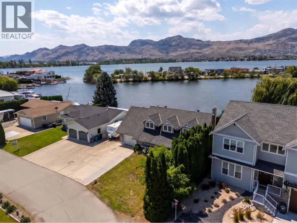
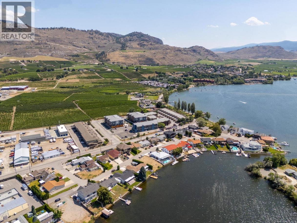
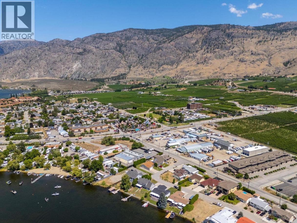
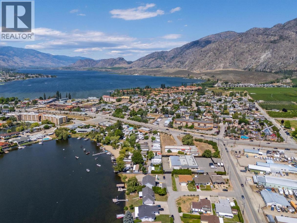
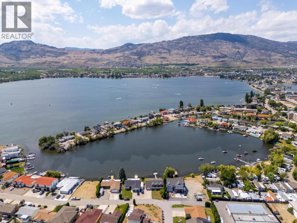
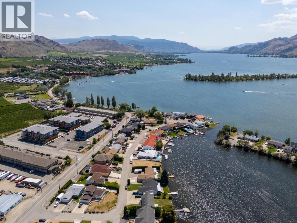
Exceptional waterfront living in Osoyoos. Beautifully renovated and thoughtfully designed, this Cape Cod-inspired residence brings together timeless architectural charm, contemporary finishes, and an extraordinary waterfront setting. Inside, expansive sliding glass doors frame stunning lake views and fill the living spaces with natural light, creating an effortless connection between the home and its surroundings. The stylish kitchen, featuring a generous island, crisp white cabinetry, and warm wood accents, is perfectly suited for hosting and gathering. With four bedrooms and a versatile loft, the home provides plenty of room for family and guests, with flexibility for a games room, additional sleeping quarters, or a quiet retreat. A spa-inspired bathroom features a freestanding soaker tub perfectly positioned to overlook the water, adding a touch of luxury to everyday living. Outside, a covered patio opens to an expansive lakeside lawn, where sweeping lake and mountain views create a picturesque backdrop for outdoor dining and entertaining. A private dock provides direct access to Osoyoos Lake for boating, swimming, and endless summer days on the water. Striking curb appeal, modern updates, and an exceptional location complete this remarkable residence, offering the very best of Okanagan living. (id:6769)
Property Details

Subarea
Osoyoos

Lot
0.17

Year Built
1983

Sewer
Municipal sewage system

Flooring
Carpeted,Mixed Flooring,Tile,Vinyl

Parking Type
5
Rooms Dimension
| Room | Floor | Dimension |
|---|---|---|
| Partial bathroom | Second level | 8'2'' x 7'10'' |
| Loft | Second level | 17'1'' x 16'8'' |
| Bedroom | Second level | 11'11'' x 13' |
| Bedroom | Second level | 15'1'' x 15'8'' |
| 5pc Ensuite bath | Second level | 8'3'' x 12'11'' |
| Primary Bedroom | Second level | 20'9'' x 13'1'' |
| 3pc Bathroom | Main level | 6'2'' x 6'1'' |
| Bedroom | Main level | 12'1'' x 15'8'' |
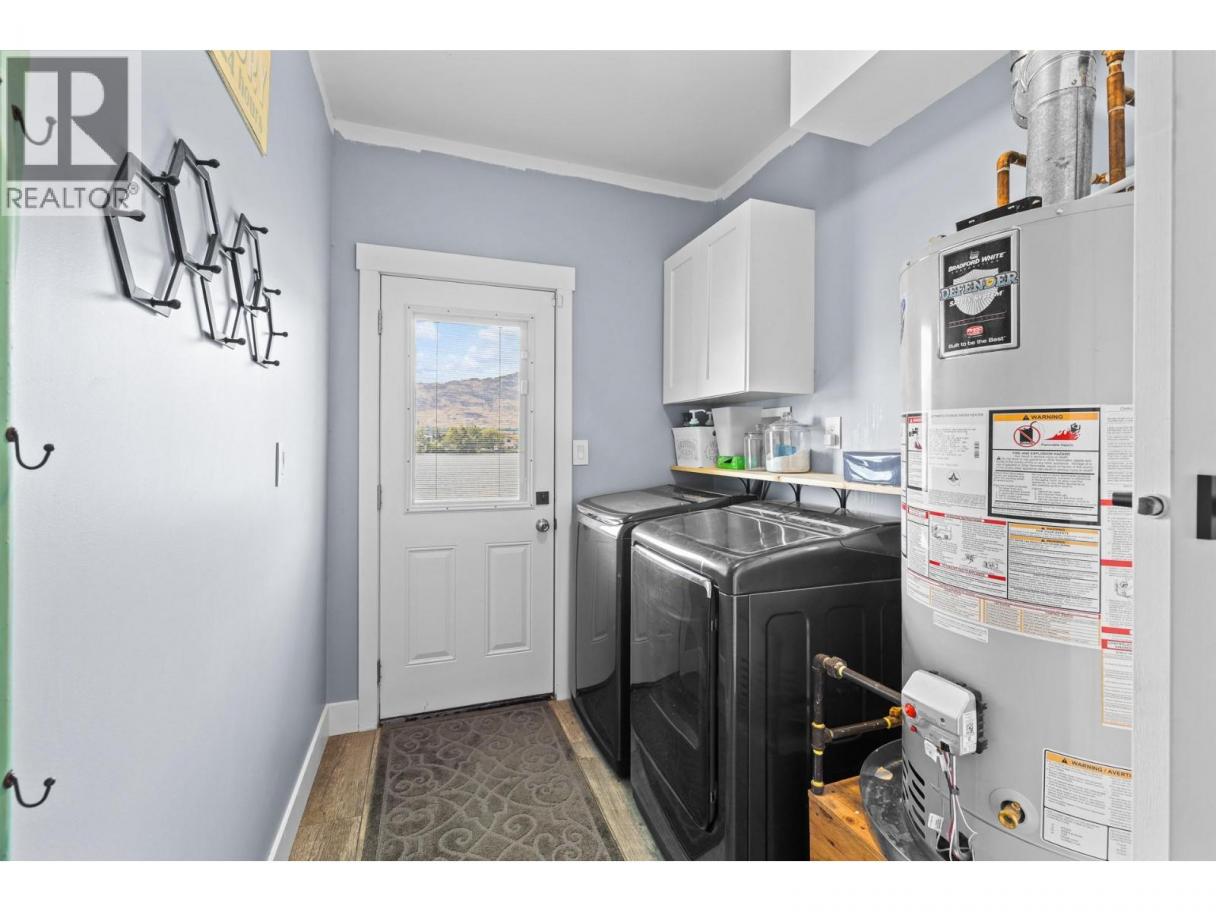
| Laundry room | Main level | 10'10'' x 6'4'' |
| Living room | Main level | 15'8'' x 13'1'' |
| Dining room | Main level | 13'10'' x 22'4'' |
| Kitchen | Main level | 13'10'' x 15' |
| Foyer | Main level | 12'1'' x 7'10'' |
Listing Agent
Jasmine Burnell
(778) 997-2636
Brokerage
Royal LePage - Wolstencroft
(604) 530-0231
Disclaimer:
The property information on this website is derived from the Canadian Real Estate Association''s Data Distribution Facility (DDF®). DDF® references real estate listings held by various brokerage firms and franchisees. The accuracy of information is not guaranteed and should be independently verified. The trademarks REALTOR®, REALTORS® and the REALTOR® logo are controlled by The Canadian Real Estate Association (CREA) and identify real estate professionals who are members of CREA. The trademarks MLS®, Multiple Listing Service® and the associated logos are owned by CREA and identify the quality of services provided by real estate professionals who are members of CREA.
Listing data last updated date: 2026-10-17 03:03:23
