Dallas Markovina Personal Real Estate Corporation - 250-870-6145
BACK


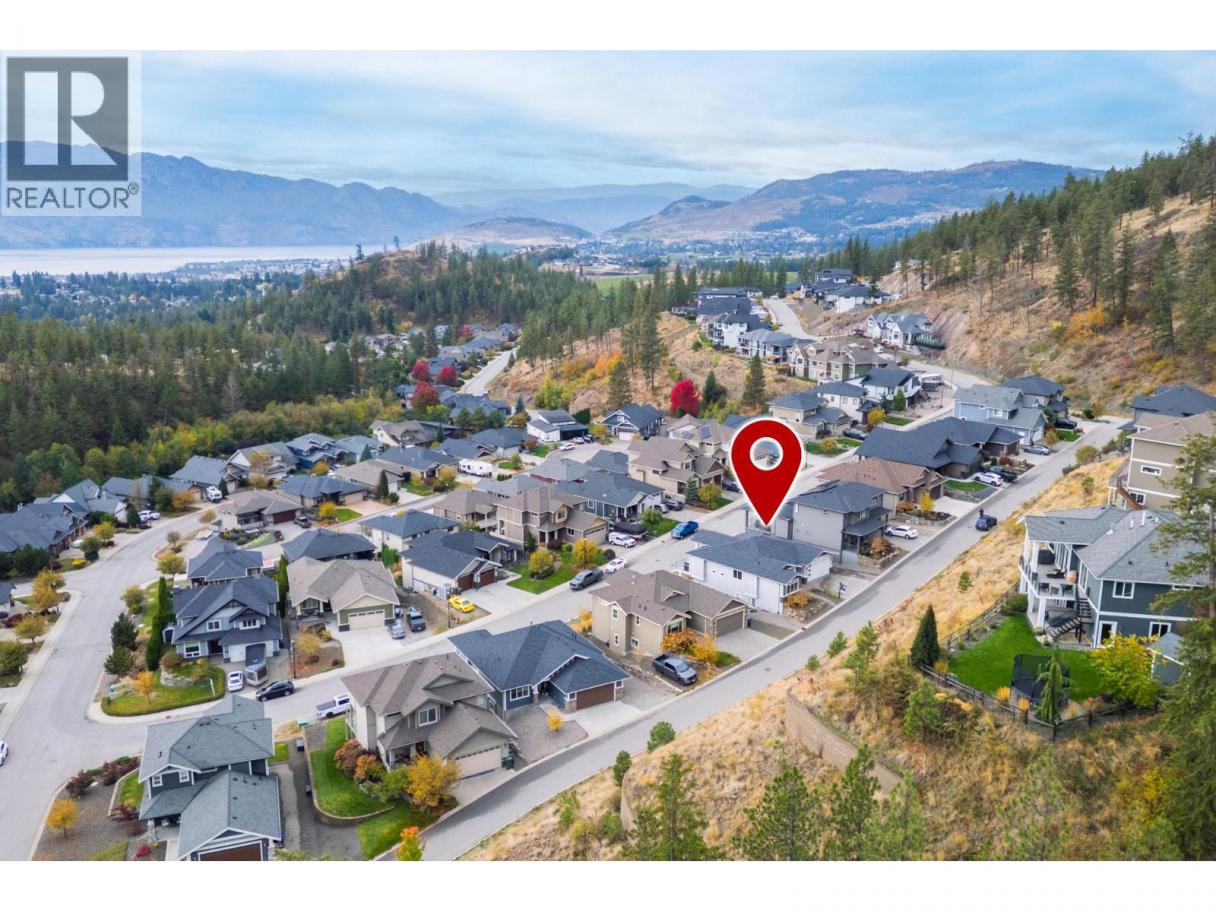
Single Family in West Kelowna
- 166
- 81
 5 Bedrooms
 3 Bathrooms
- 2584 Sq Ft
Property Type
Single Family
Description
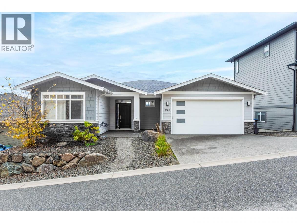
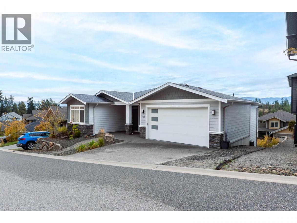
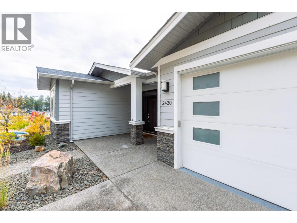
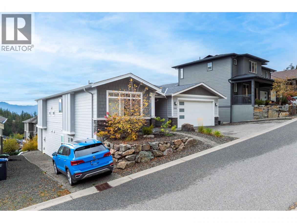
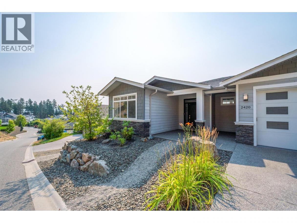
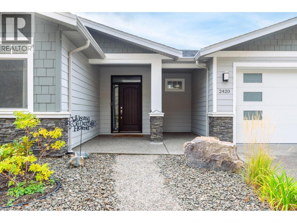
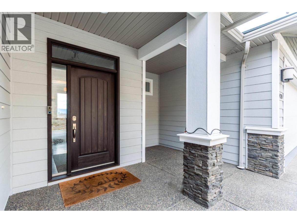
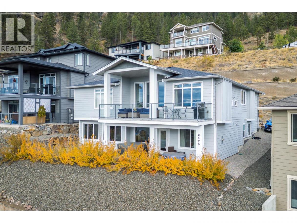
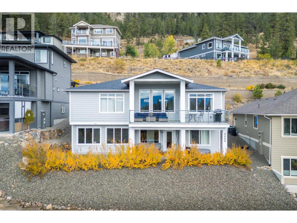
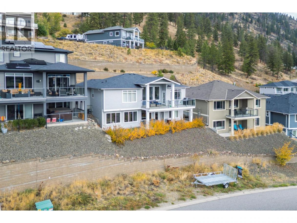
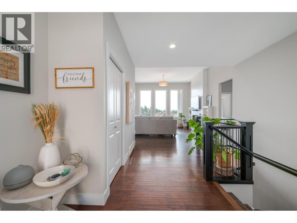
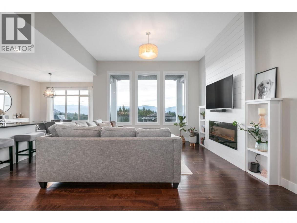
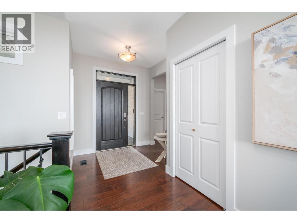
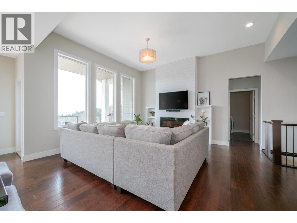
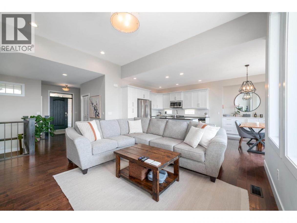
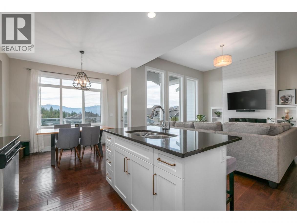
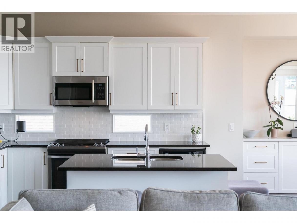
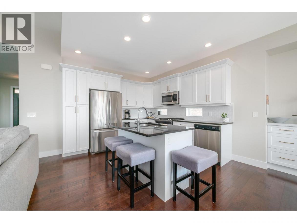
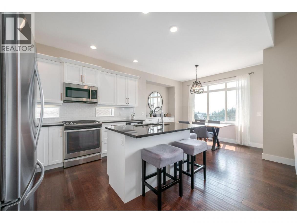
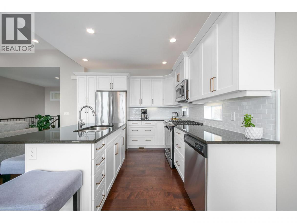
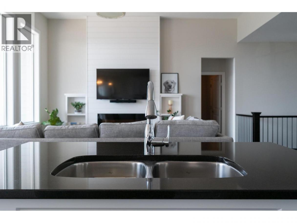
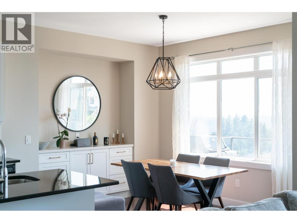
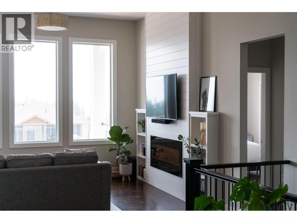
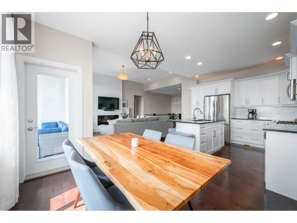
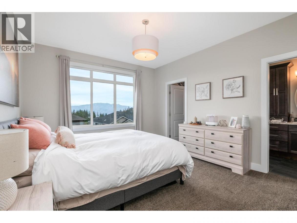
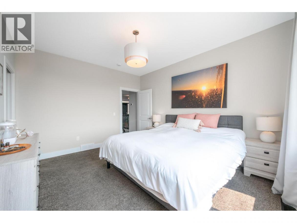
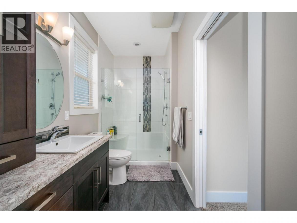
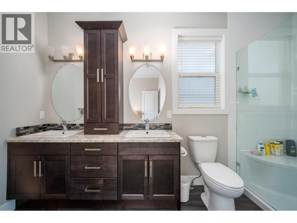
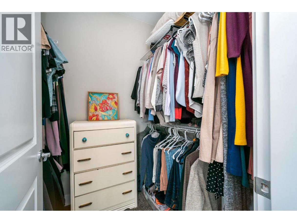
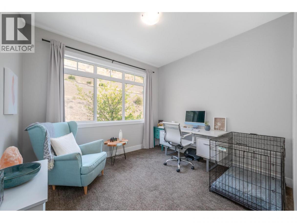
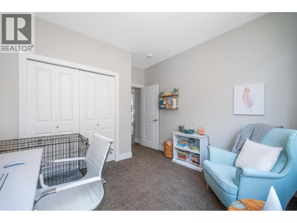
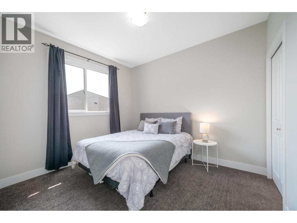
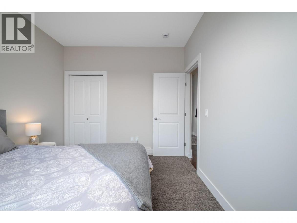
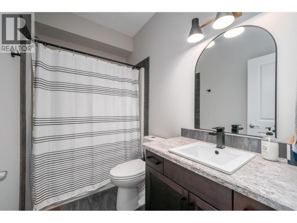
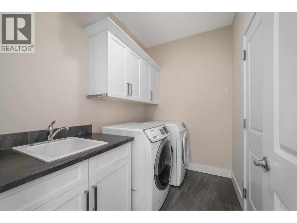
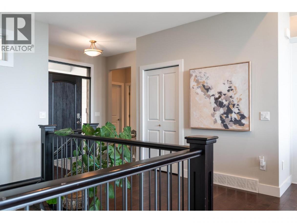
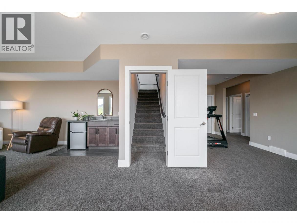
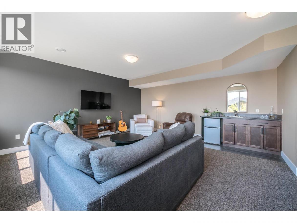
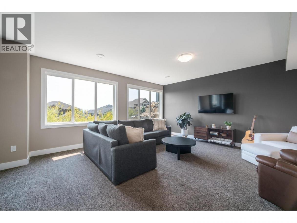
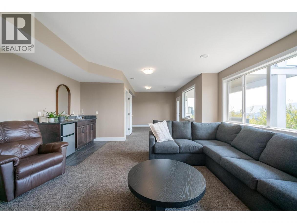
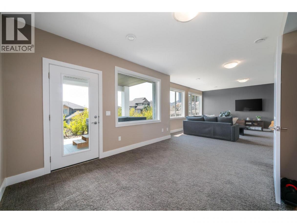
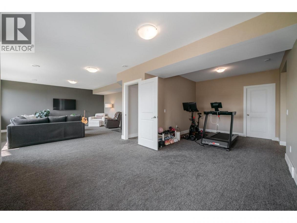
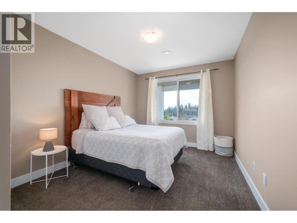
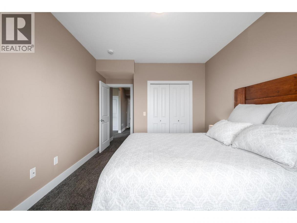
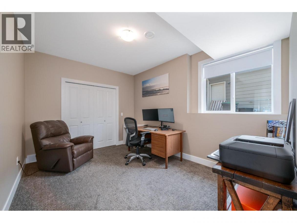
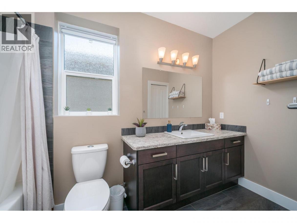
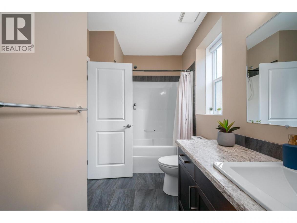
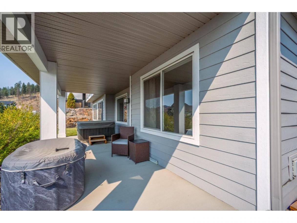
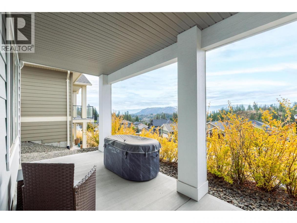
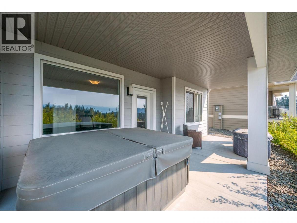
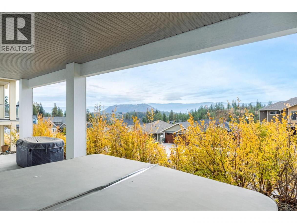
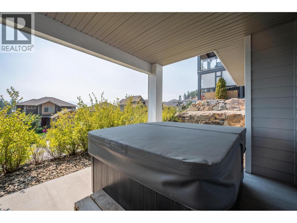
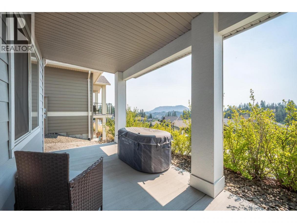
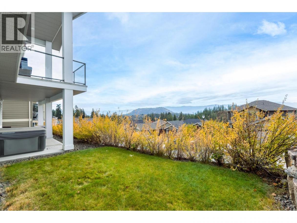
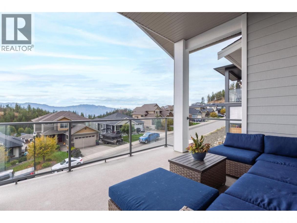
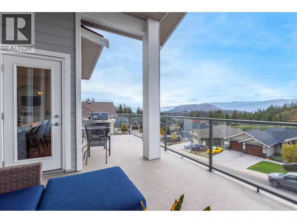
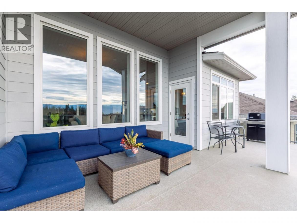
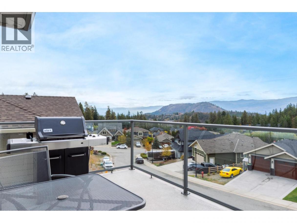
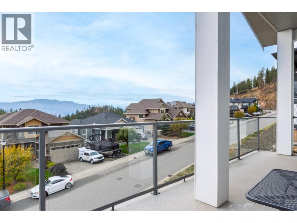
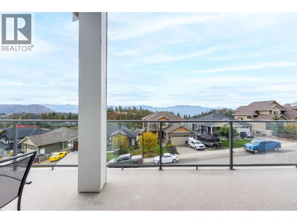
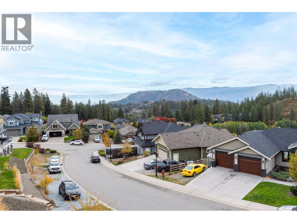
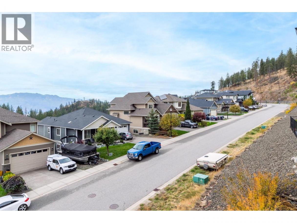
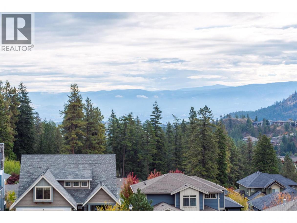
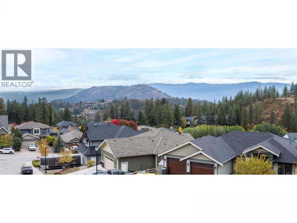
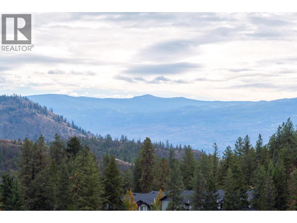
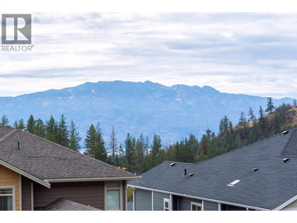
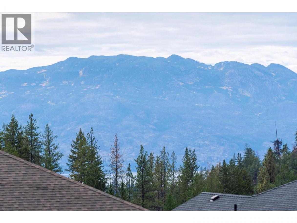
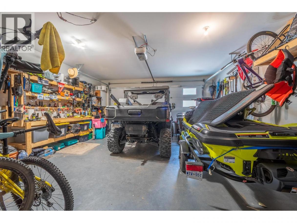
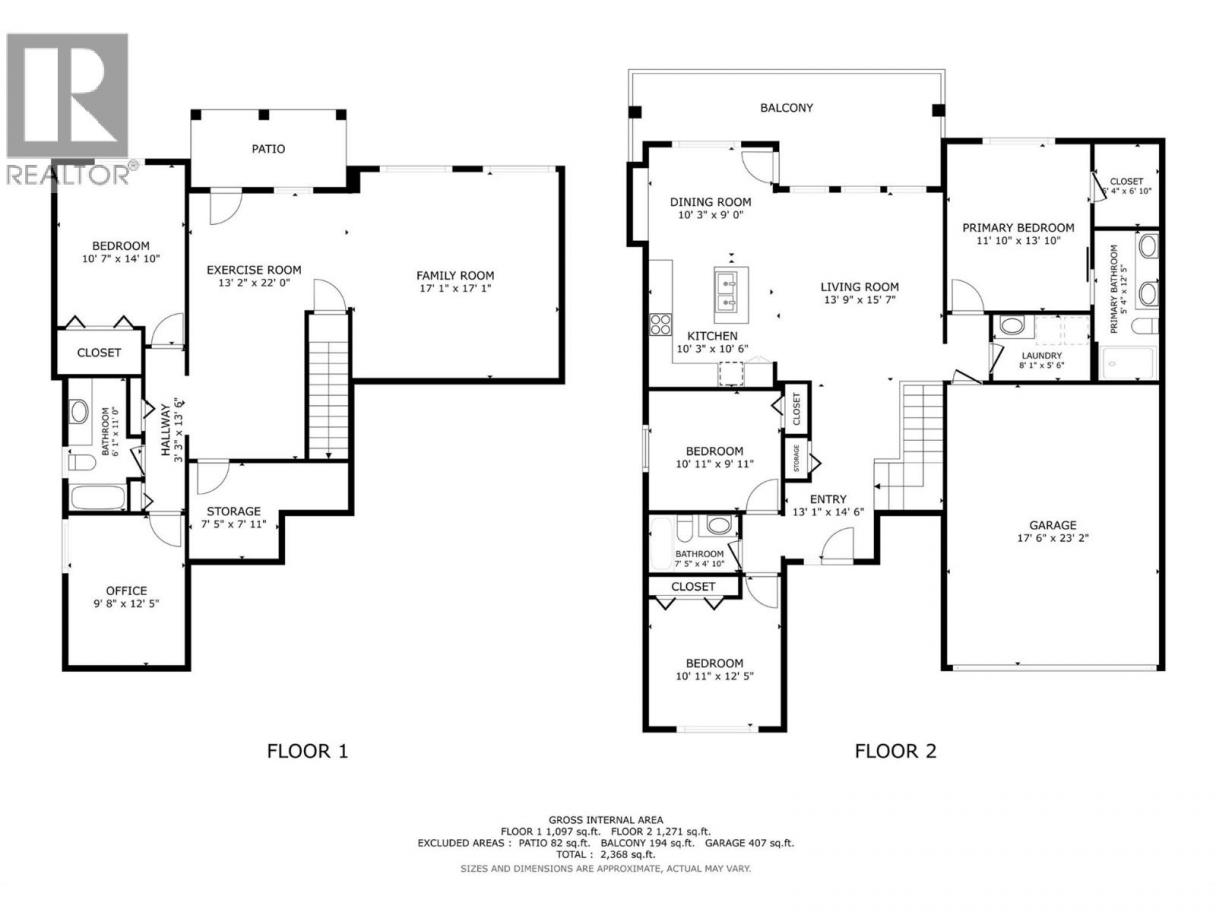
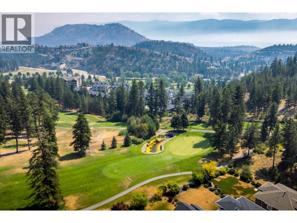
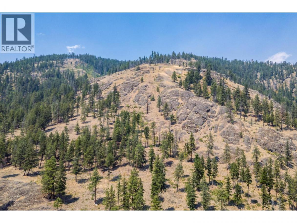
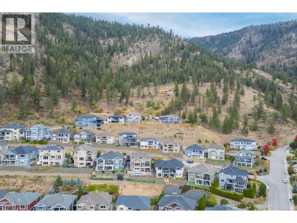
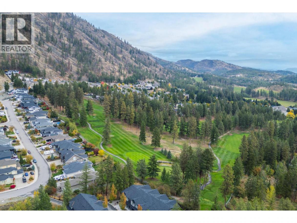
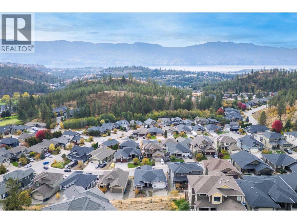
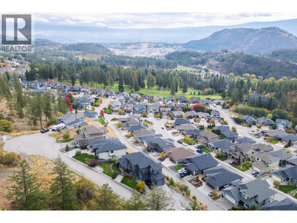
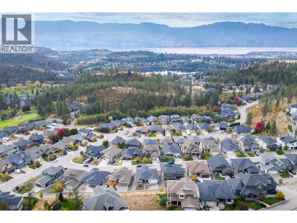
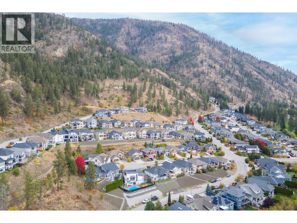
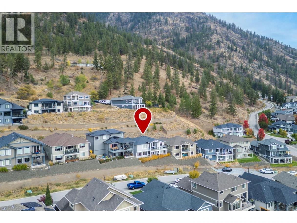
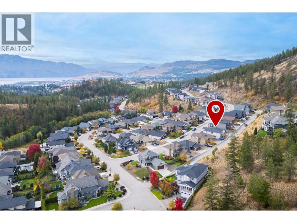
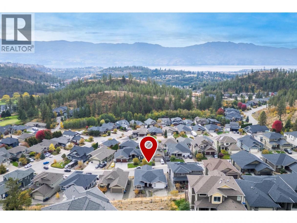
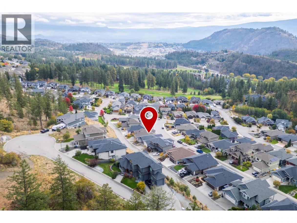
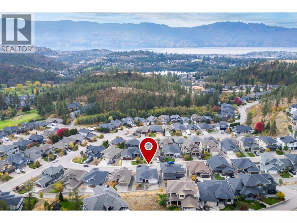
AGGRESSIVELY PRICED, WELL BELOW TAX ASSESSMENT. MUST SELL!! SHOWS VERY WELL! Spacious 5-bedroom, 3-bathroom walk-out rancher. Showcasing sweeping mountain,valley and peek-a-boo lake views. The open-concept main living area features 11-foot ceilings, hardwood flooring & fireplace. The kitchen offers granite countertops, gas range, tile backsplash, ample cabinetry. The main level offers 3 bedrooms with a spacious primary suite with ensuite, dual vanities, and a glass-enclosed shower. Main-floor laundry adds convenience. The fully finished walkout lower level includes two additional bedrooms, full bathroom, large recreation room, wet bar, and patio. A separate entrance lends itself to an easy in-law suite conversion. Oversized covered deck and SE exposure offers year-round sun and cool summer evenings from the hill behind. Outside, the landscaped yard features low-maintenance, irrigated garden beds. A double-car garage plus three additional laneway parking spots. All information deemed reliable but should be verified by Buyer(s) or Buyer's Agent. (id:6769)
Property Details

Subarea
Shannon Lake

Lot
0.15

Year Built
2015

Sewer
Municipal sewage system

Flooring
Carpeted,Hardwood,Tile

Parking Type
2
Rooms Dimension
| Room | Floor | Dimension |
|---|---|---|
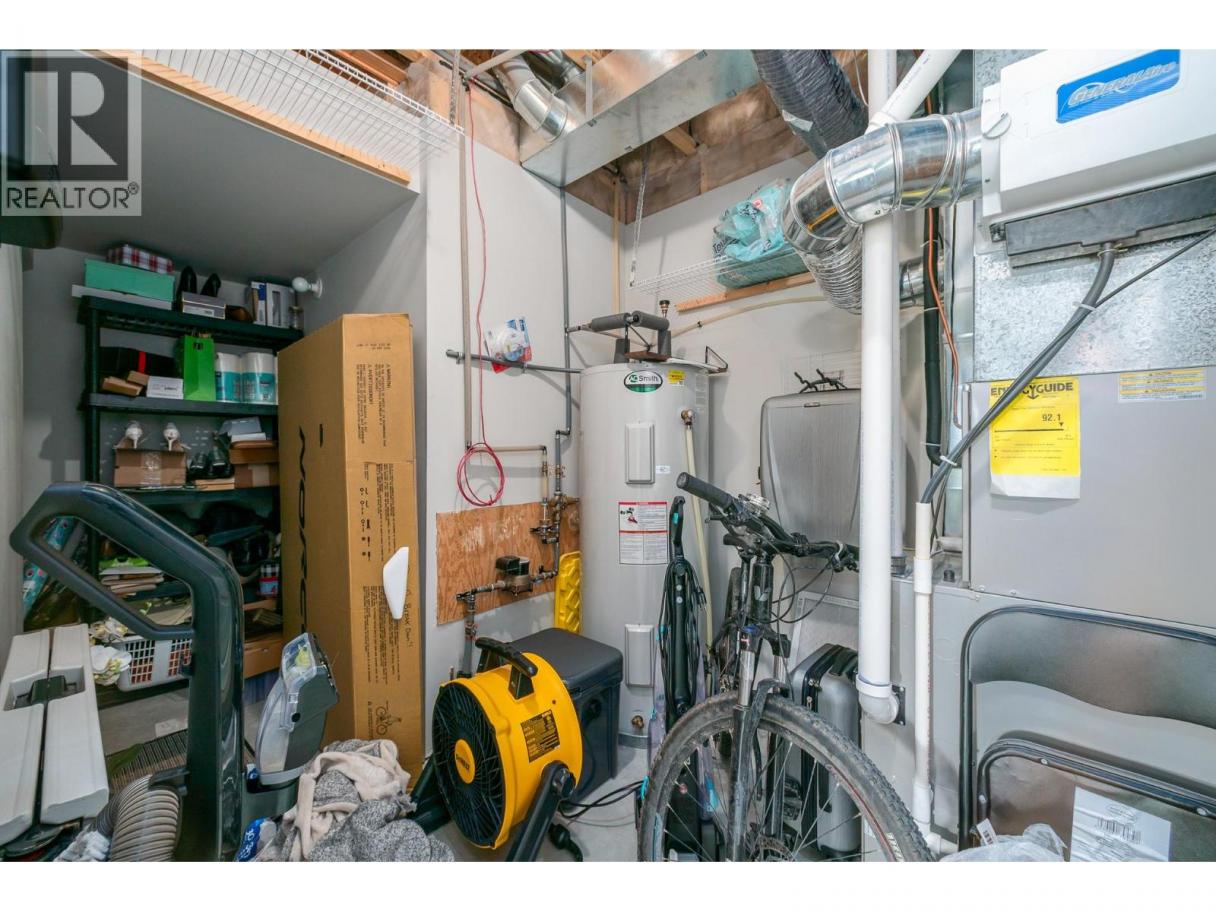
| Storage | Basement | 7'11'' x 7'5'' |
| 4pc Bathroom | Basement | 11'0'' x 8'1'' |
| Bedroom | Basement | 12'5'' x 9'8'' |
| Bedroom | Basement | 10'7'' x 14'1'' |
| Family room | Basement | 30'3'' x 19'1'' |
| Laundry room | Main level | 8'1'' x 5'6'' |
| 4pc Bathroom | Main level | 7'5'' x 4'10'' |
| Bedroom | Main level | 10'11'' x 12'5'' |
| Bedroom | Main level | 9'11'' x 10'11'' |
| 4pc Ensuite bath | Main level | 5'4'' x 12'5'' |
| Primary Bedroom | Main level | 11'10'' x 13'10'' |
| Dining room | Main level | 9'0'' x 10'3'' |
| Kitchen | Main level | 10'6'' x 10'3'' |
| Living room | Main level | 13'9'' x 15'7'' |
Listing Agent
Michael Singleton
(250) 864-5387
Brokerage
Century 21 Assurance Realty Ltd
(250) 869-0101
Disclaimer:
The property information on this website is derived from the Canadian Real Estate Association''s Data Distribution Facility (DDF®). DDF® references real estate listings held by various brokerage firms and franchisees. The accuracy of information is not guaranteed and should be independently verified. The trademarks REALTOR®, REALTORS® and the REALTOR® logo are controlled by The Canadian Real Estate Association (CREA) and identify real estate professionals who are members of CREA. The trademarks MLS®, Multiple Listing Service® and the associated logos are owned by CREA and identify the quality of services provided by real estate professionals who are members of CREA.
Listing data last updated date: 2026-10-17 03:03:19
