Dallas Markovina Personal Real Estate Corporation - 250-870-6145
BACK


Single Family in Kelowna
- 53
- 125
 5 Bedrooms
 3 Bathrooms
- 3177 Sq Ft
Property Type
Single Family
Description
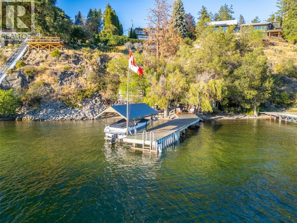
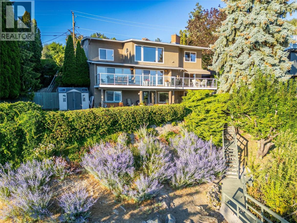
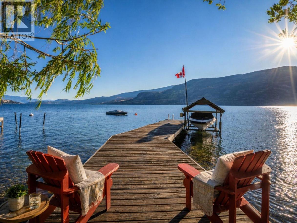
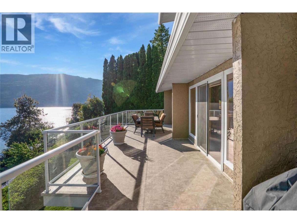
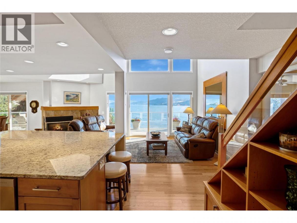
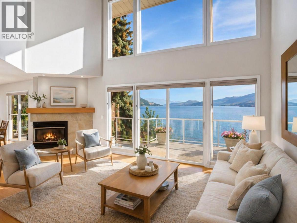
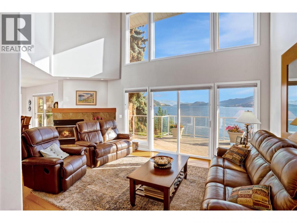
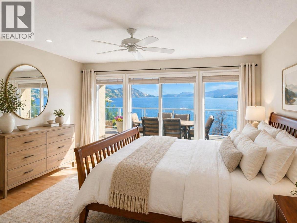
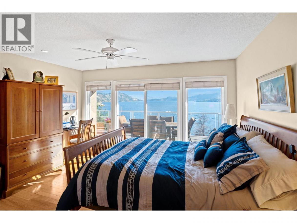
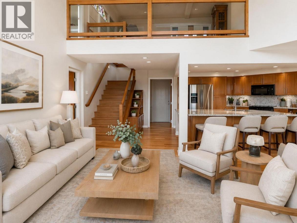
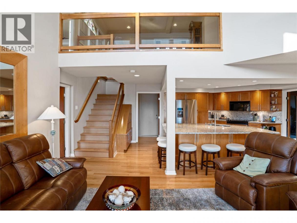
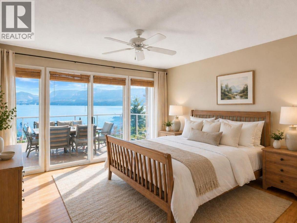
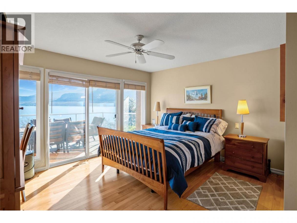
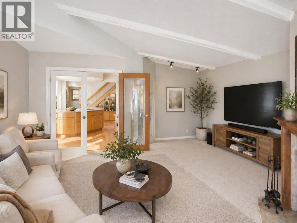
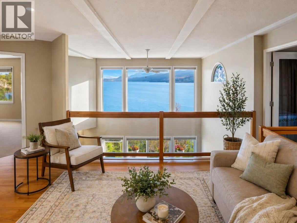
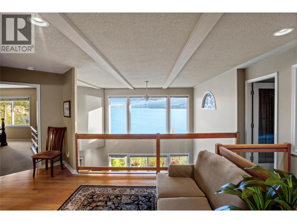
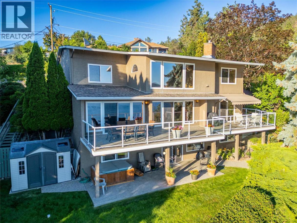
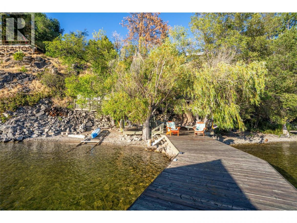
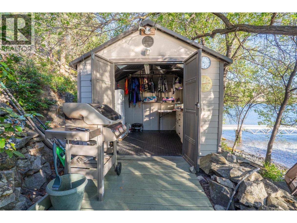
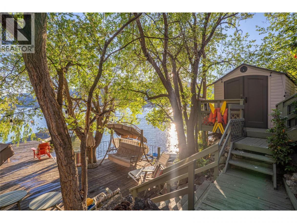
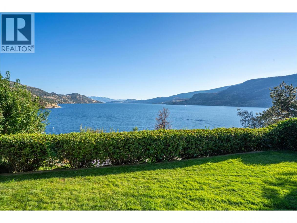
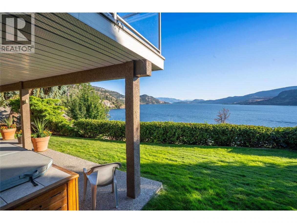
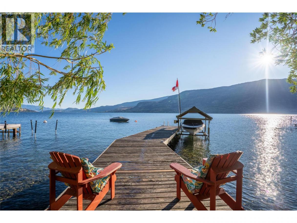
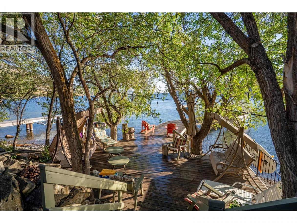
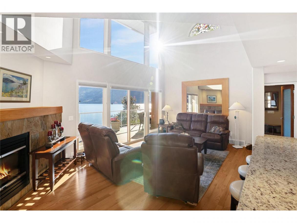
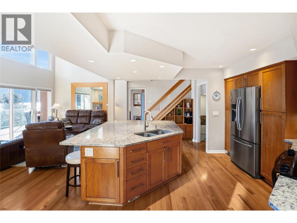
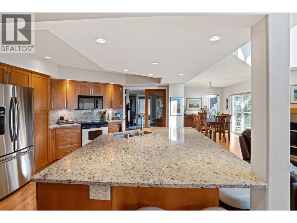
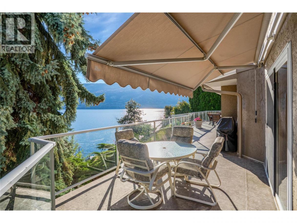
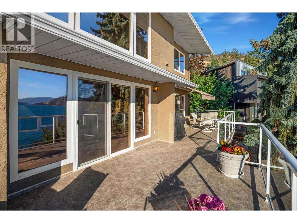
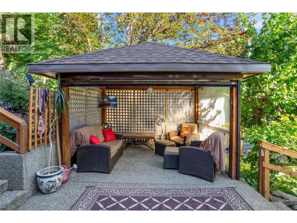
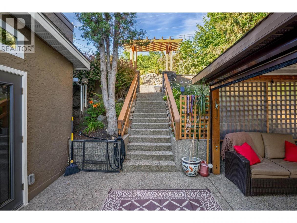
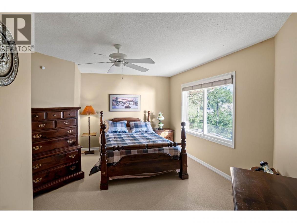
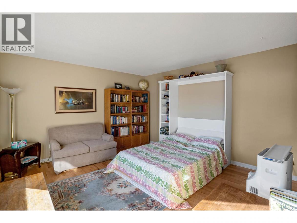
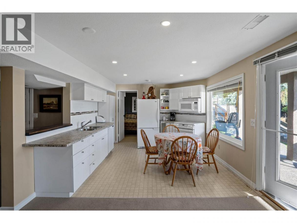
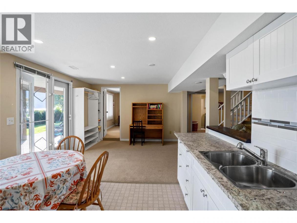
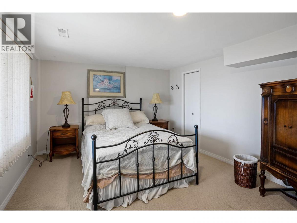
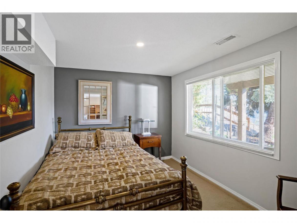
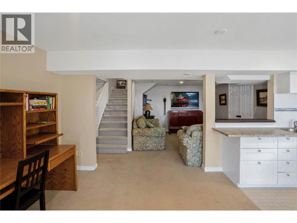
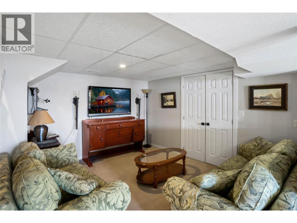
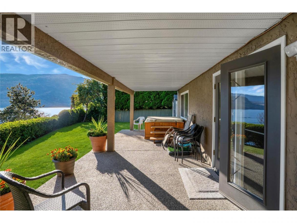
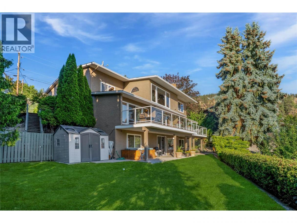
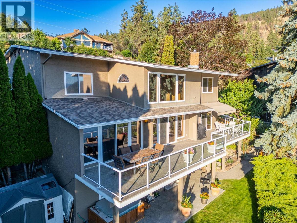
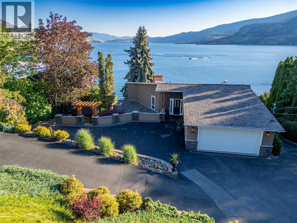
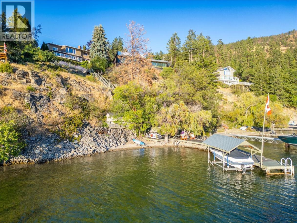
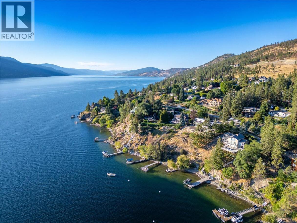
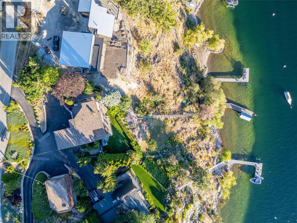
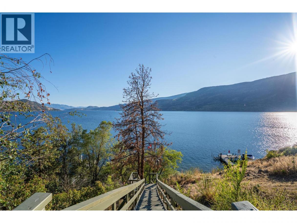
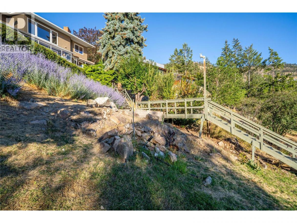
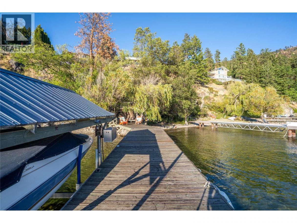
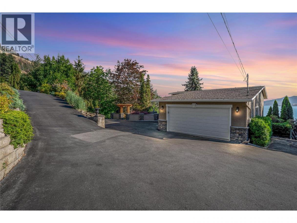
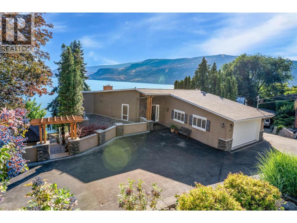
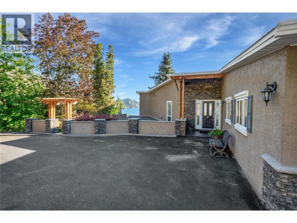
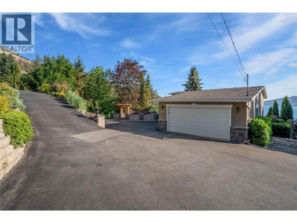
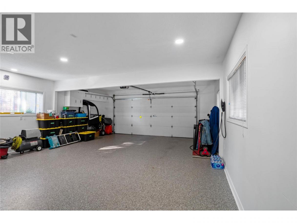
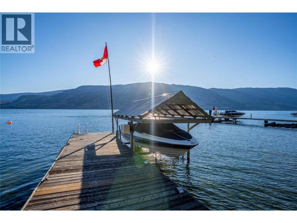
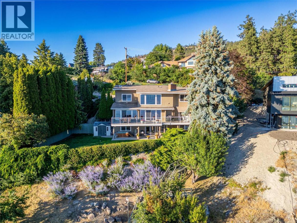
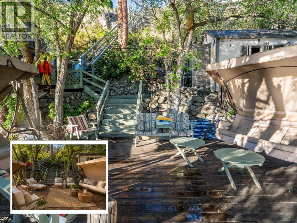
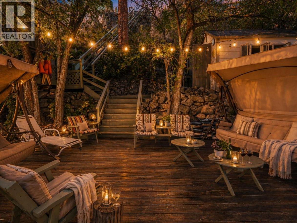
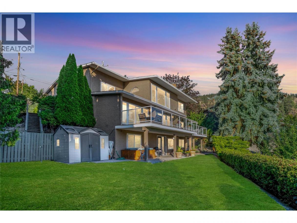
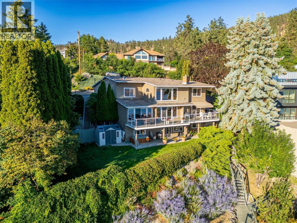
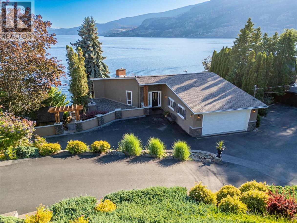
Arguably one of the best values on Okanagan Lake. If you’ve been waiting for the right time to buy waterfront, this is it... your future self will thank you. 110 feet of shoreline on 0.66 of an acre in sought-after McKinley Landing, this 5 bedroom home delivers panoramic lake views from every bedroom, soaring vaulted ceilings and a wall of windows that makes the lake the backdrop to everyday life. The bright, open main level flows to a covered outdoor lounge off the family room, perfect for entertaining, relaxing or catching the game. Downstairs, a fully self-contained 2 bedroom suite with private entry offers flexibility for guests, extended family or potential rental income. At the water, your private dock with boat lift is ready for summer. Swim, paddleboard, kayak or spend the afternoon in the shade along the shoreline. Two lakeside sheds include one with power, fridge, sink and microwave, basically begging to become your own private beach bar. A lit staircase leads down to the water for evenings by the lake. Private and peaceful, yet minutes from town, this is your chance to get onto Okanagan Lake and make everyone who said ""wait"" slightly jealous. (id:6769)
Property Details

Subarea
McKinley Landing

Lot
0.66

Year Built
1981

Sewer
Septic tank

Parking Type
5
Rooms Dimension
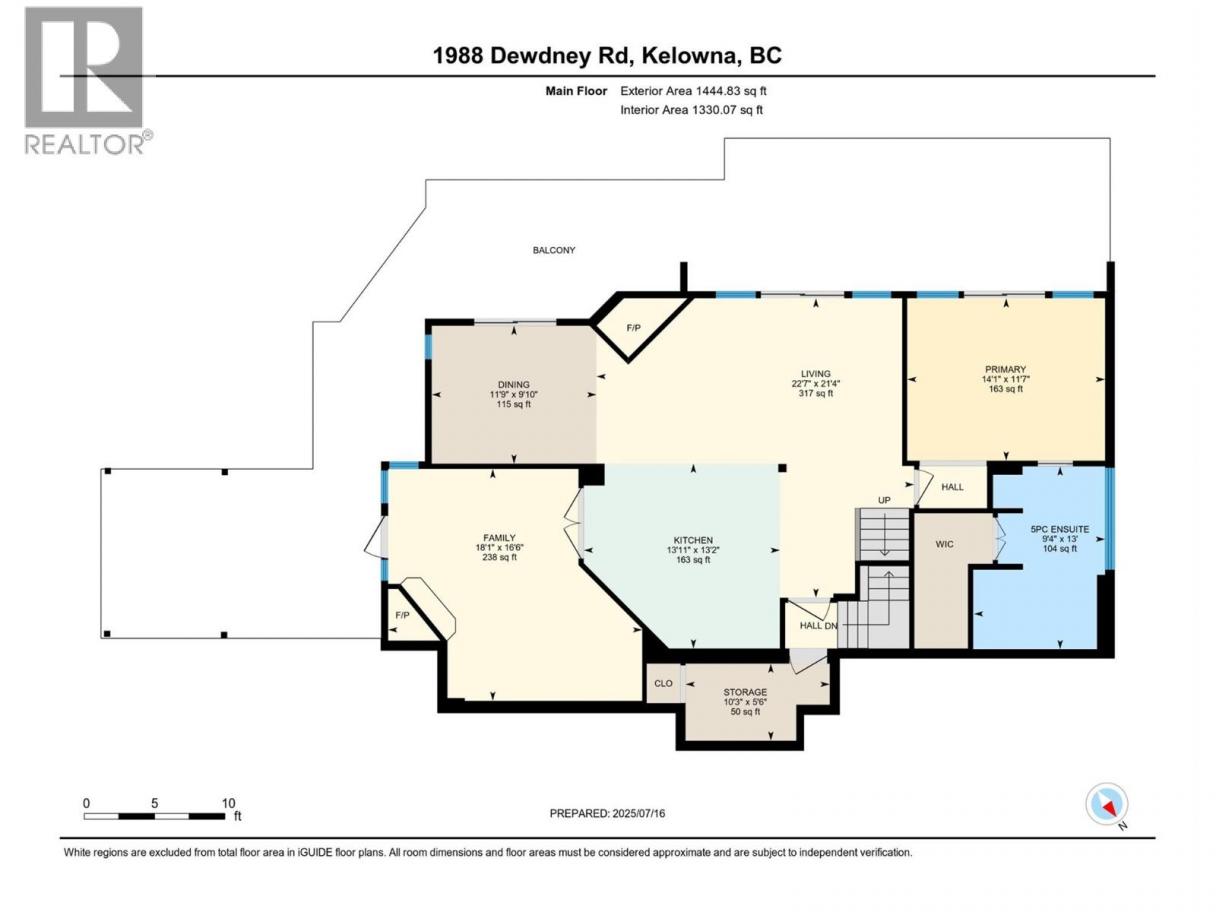
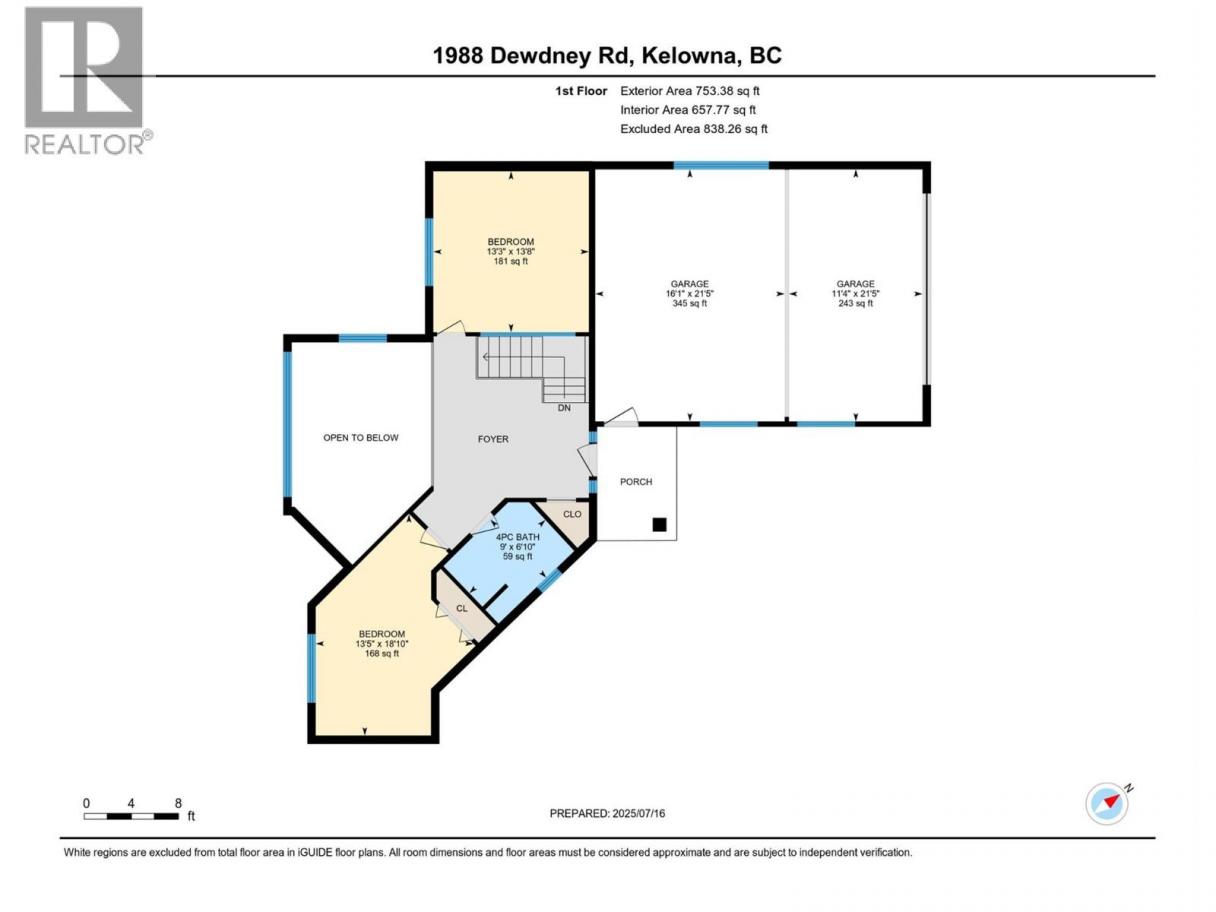
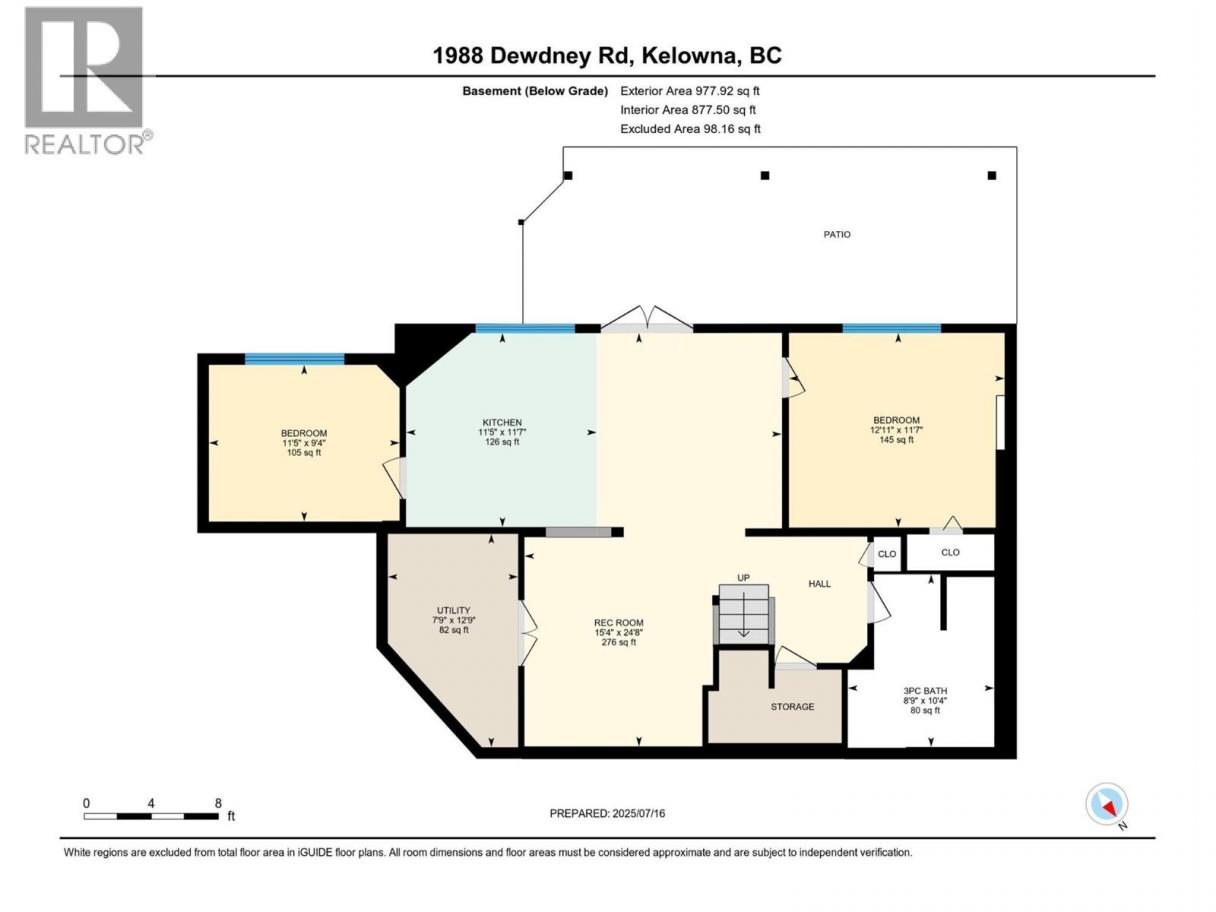
| Room | Floor | Dimension |
|---|---|---|
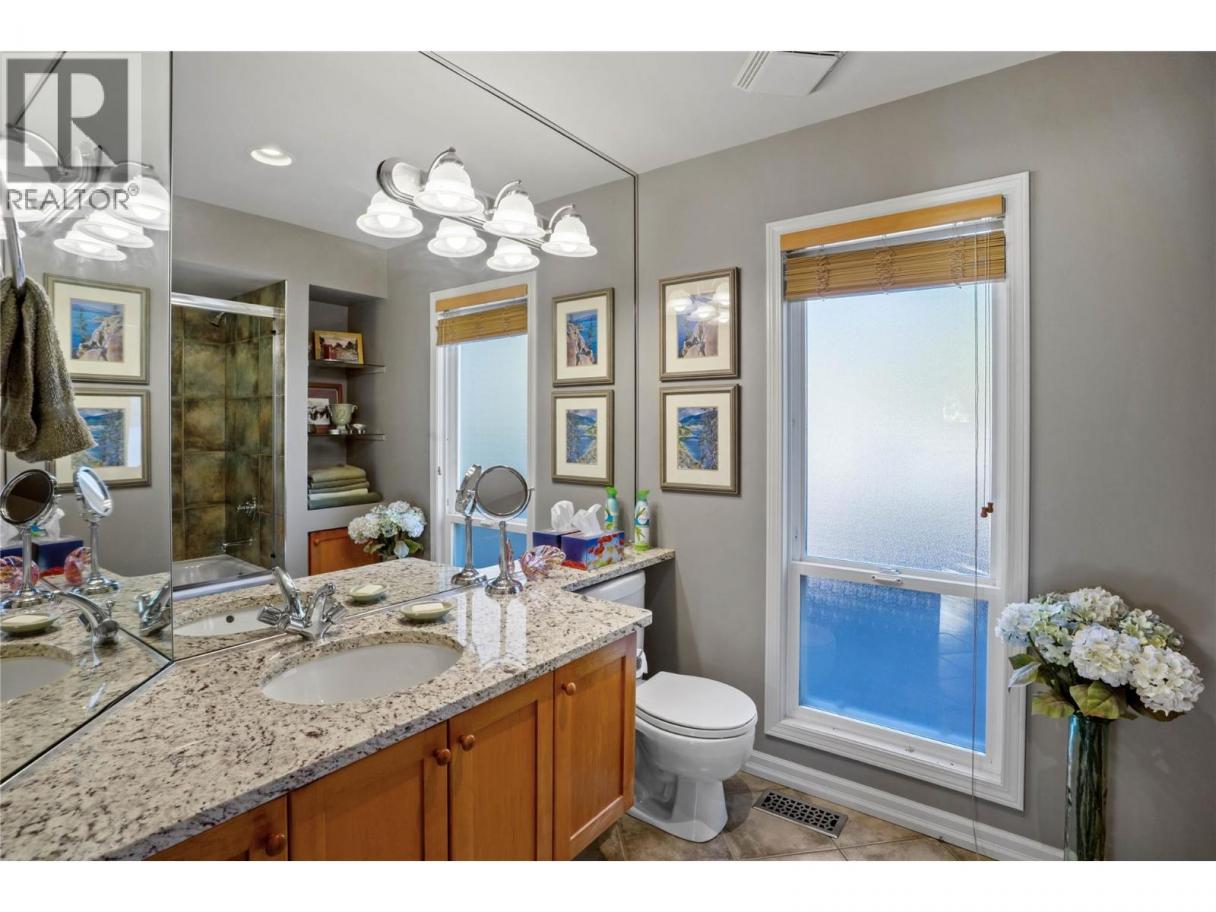
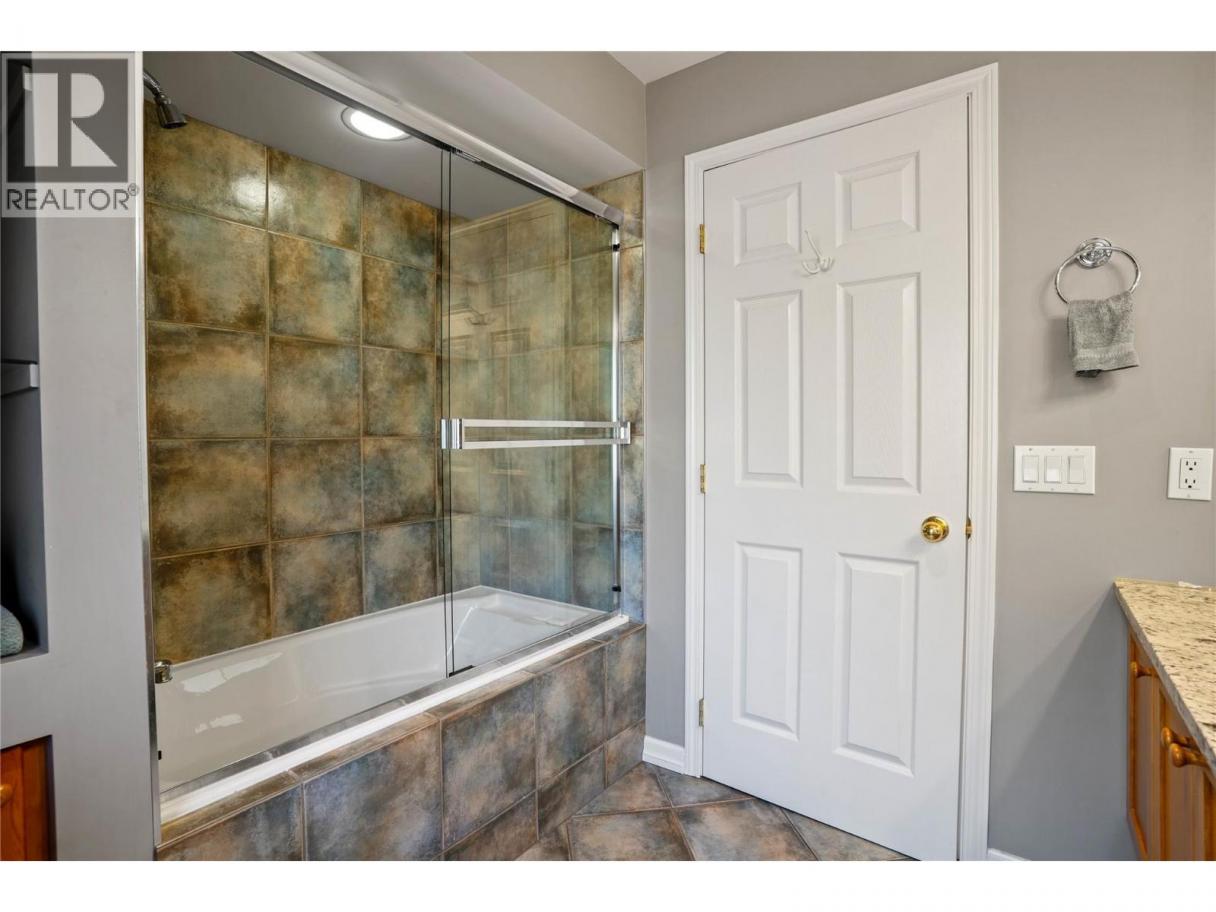
| 4pc Bathroom | Second level | 9' x 6'10'' |
| Bedroom | Second level | 13'8'' x 13'3'' |
| Bedroom | Second level | 18'10'' x 13'5'' |
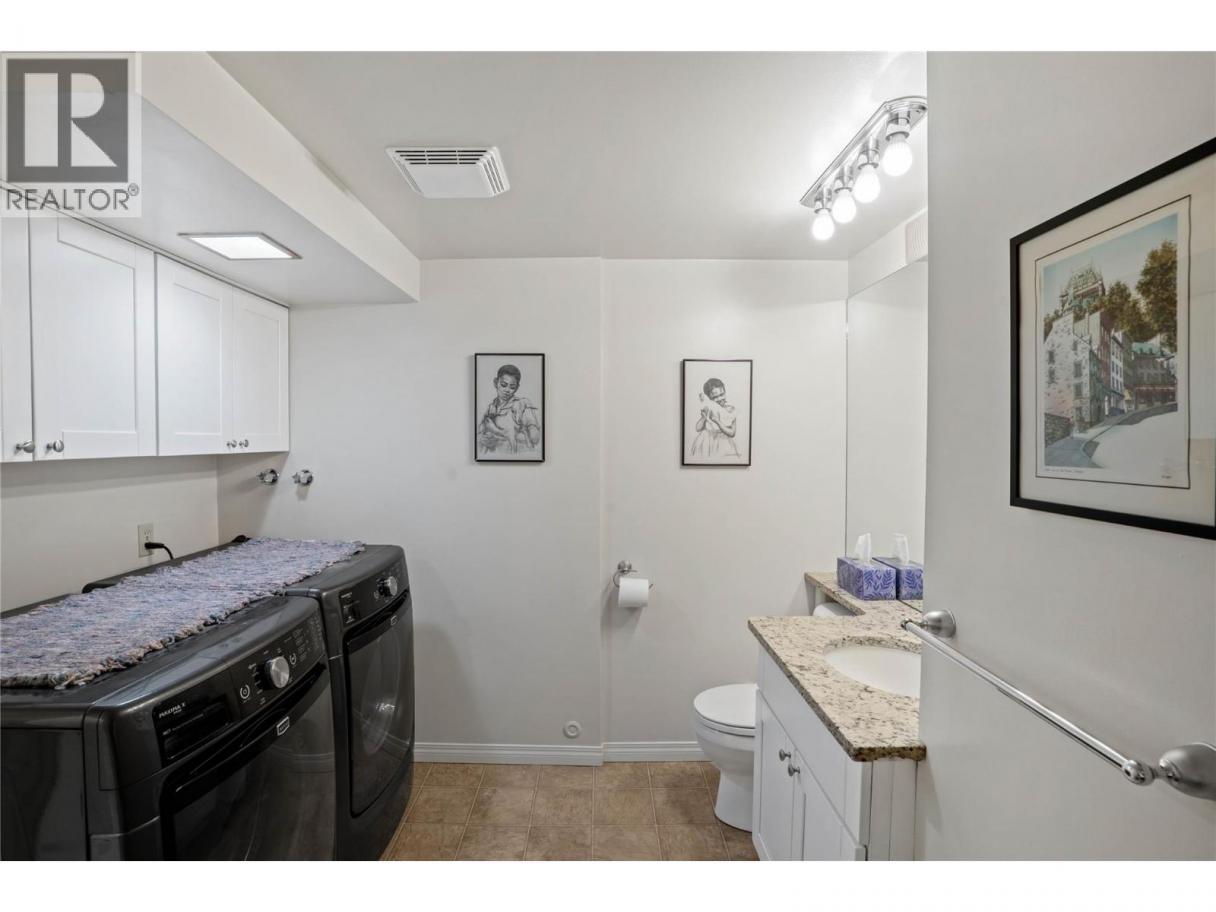
| 3pc Bathroom | Lower level | 10'4'' x 8'9'' |
| Bedroom | Lower level | 11'5'' x 9'4'' |
| Bedroom | Lower level | 11'7'' x 12'11'' |
| Living room | Lower level | 24'8'' x 15'4'' |
| Kitchen | Lower level | 11'7'' x 11'5'' |
| Pantry | Main level | 10'3'' x 5'6'' |
| Family room | Main level | 16'6'' x 18'1'' |
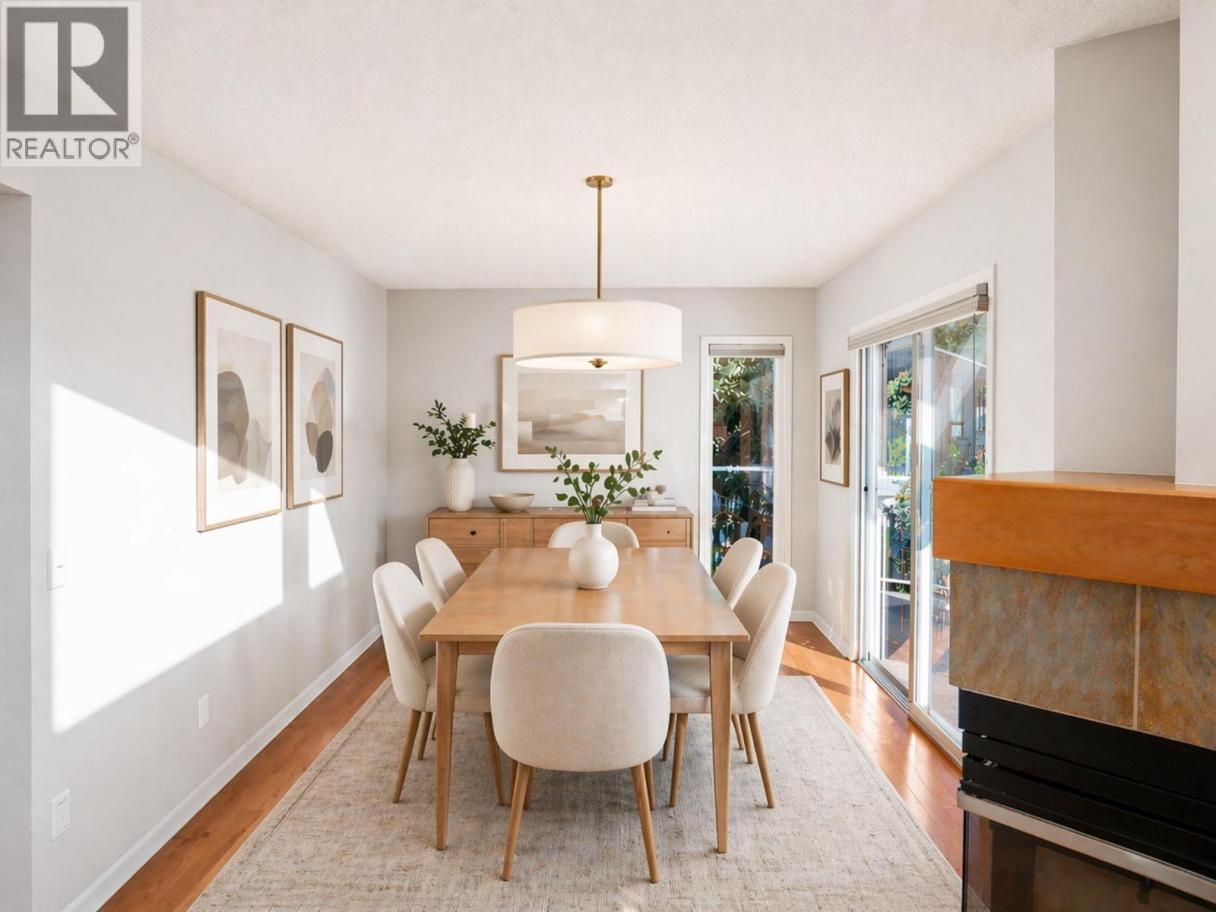
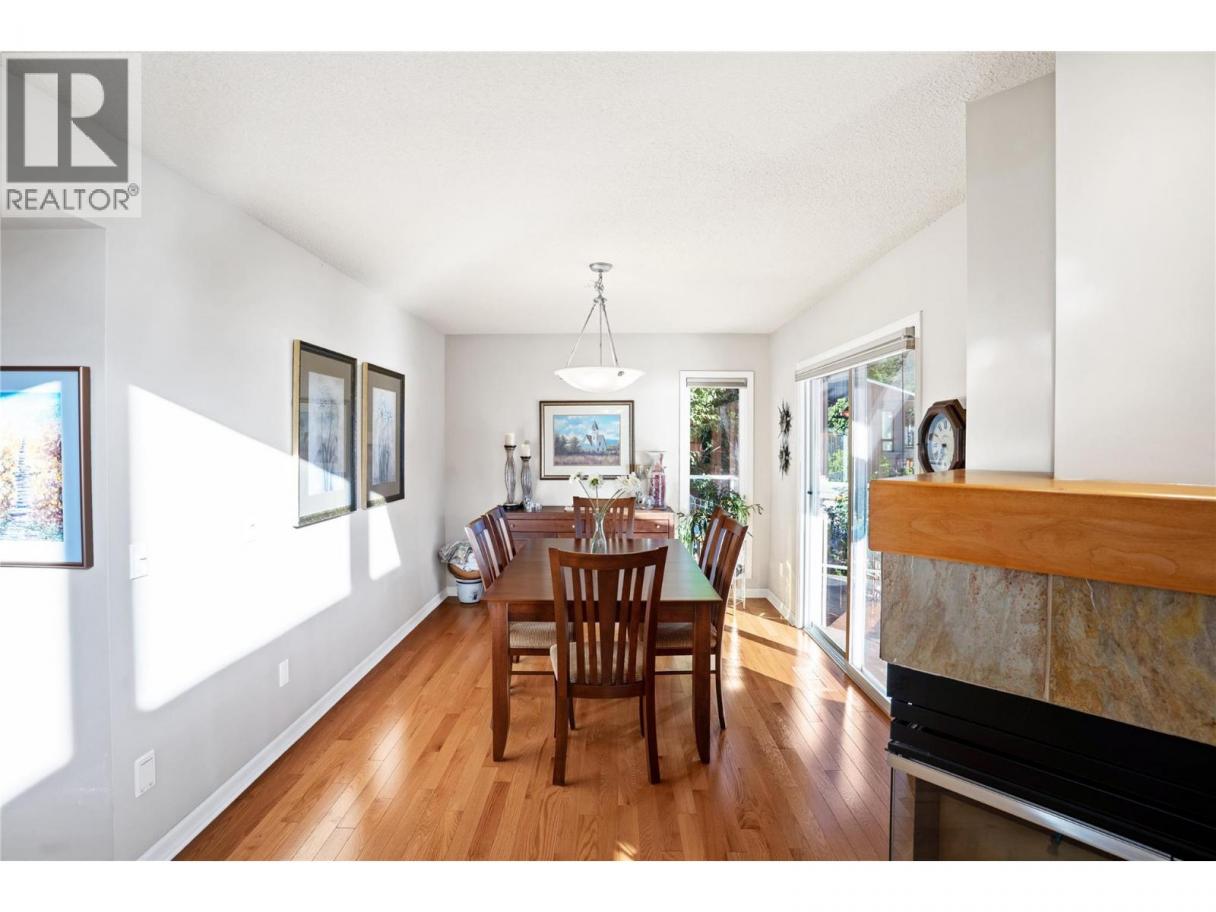
| Dining room | Main level | 9'10'' x 11'9'' |
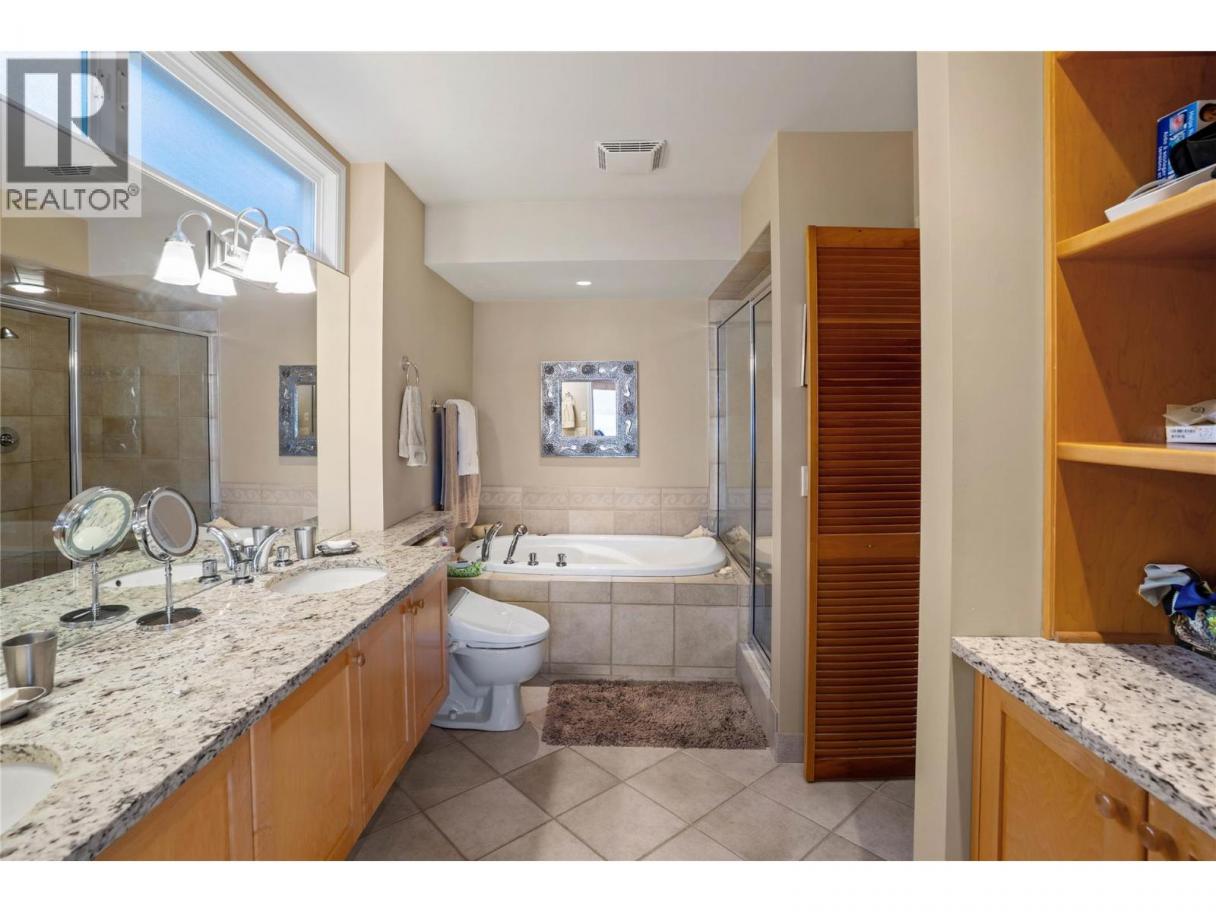
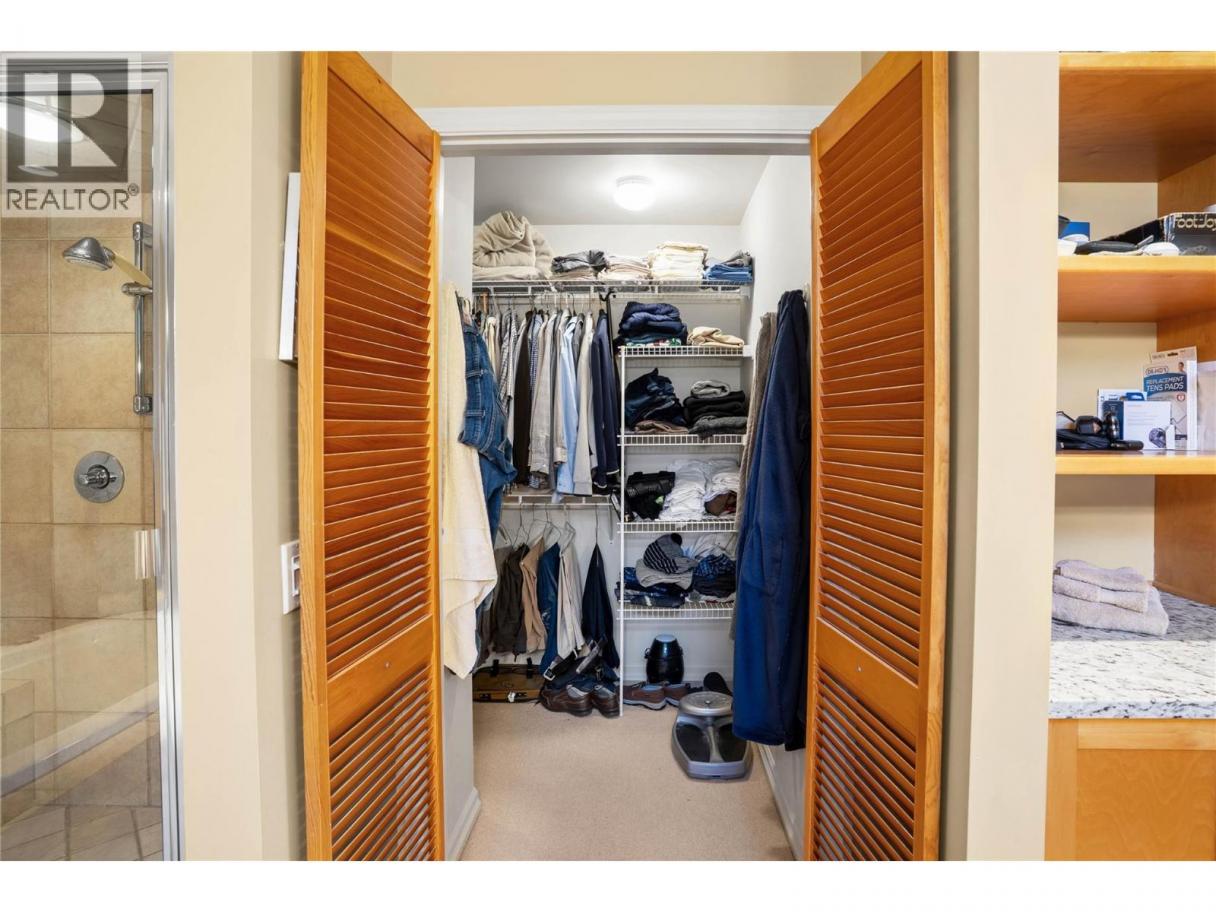
| 5pc Ensuite bath | Main level | 13' x 9'4'' |
| Primary Bedroom | Main level | 11'7'' x 14'1'' |
| Living room | Main level | 21'4'' x 22'7'' |
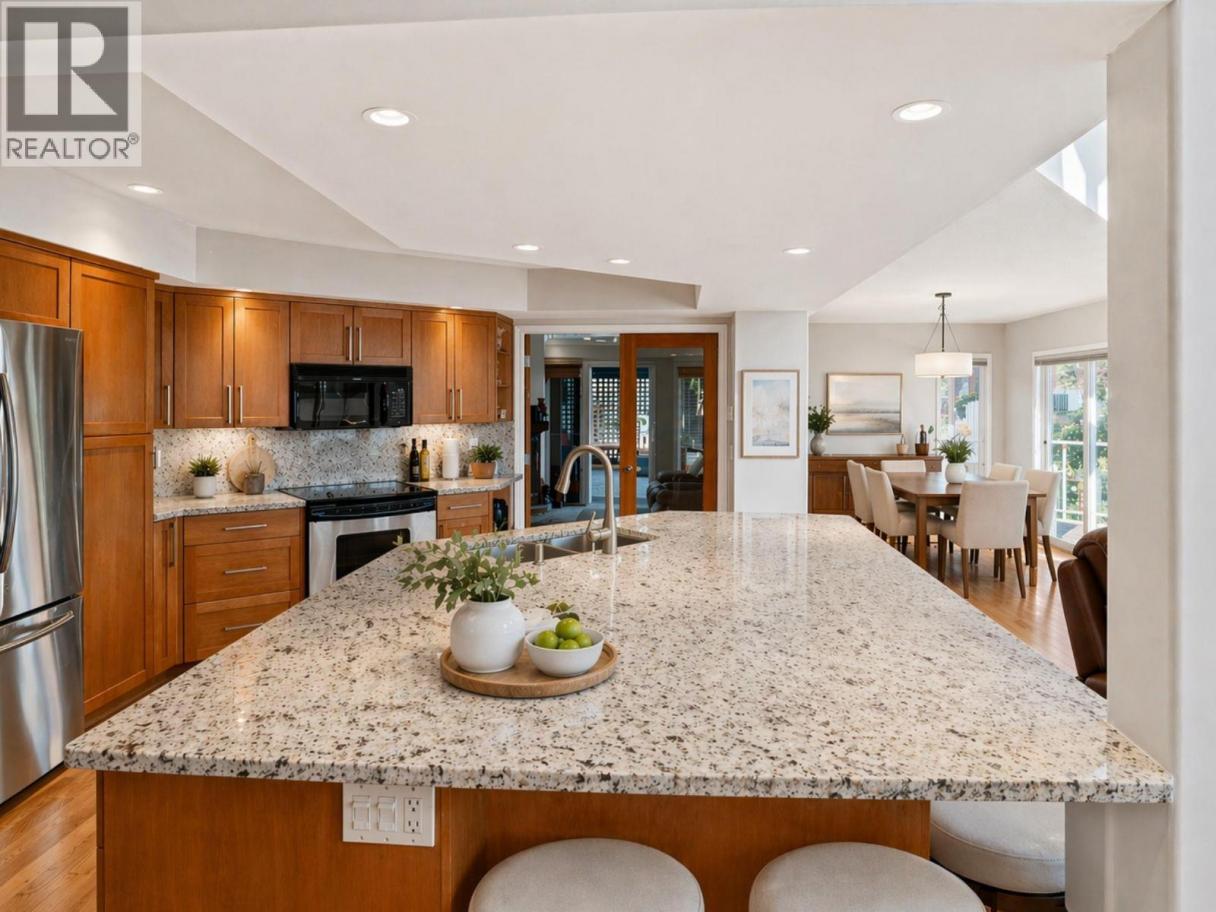
| Kitchen | Main level | 13'2'' x 13'11'' |
Listing Agent
Krista Johnstone
(250) 300-3807
Brokerage
Coldwell Banker Executives Realty
(250) 549-2103
Disclaimer:
The property information on this website is derived from the Canadian Real Estate Association''s Data Distribution Facility (DDF®). DDF® references real estate listings held by various brokerage firms and franchisees. The accuracy of information is not guaranteed and should be independently verified. The trademarks REALTOR®, REALTORS® and the REALTOR® logo are controlled by The Canadian Real Estate Association (CREA) and identify real estate professionals who are members of CREA. The trademarks MLS®, Multiple Listing Service® and the associated logos are owned by CREA and identify the quality of services provided by real estate professionals who are members of CREA.
Listing data last updated date: 2026-10-17 03:03:18
