Dallas Markovina Personal Real Estate Corporation - 250-870-6145
BACK


Single Family in Kelowna
- 210
- 172
 4 Bedrooms
 3 Bathrooms
- 2304 Sq Ft
Property Type
Single Family
Description
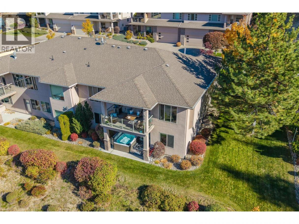
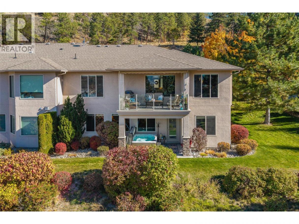
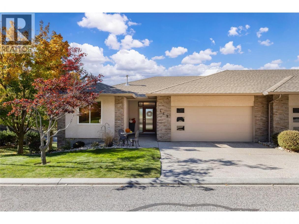
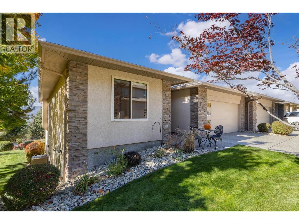
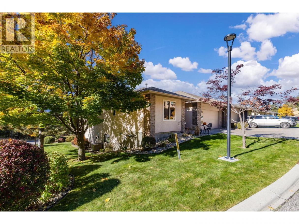
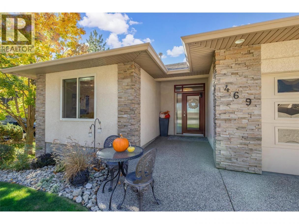
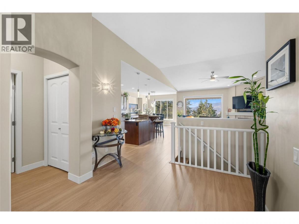
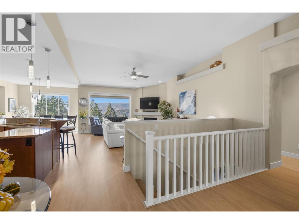
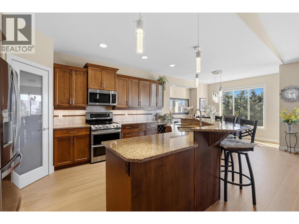
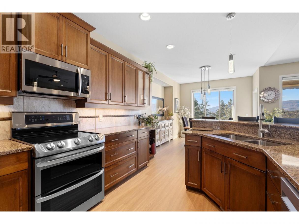
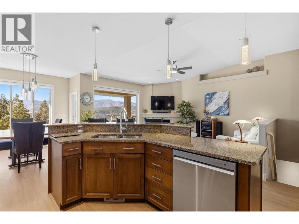
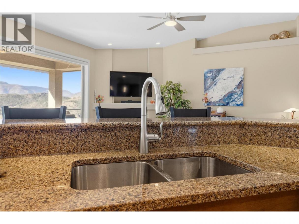
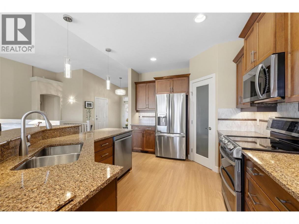
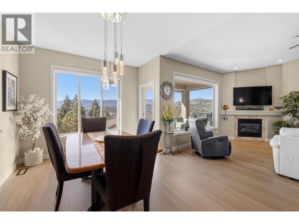
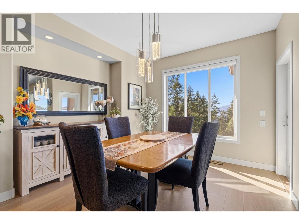
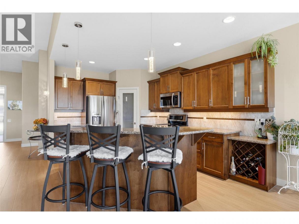
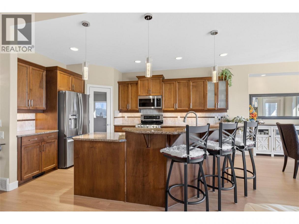
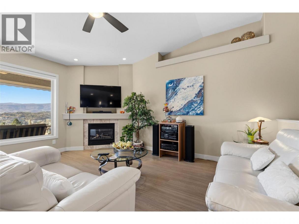
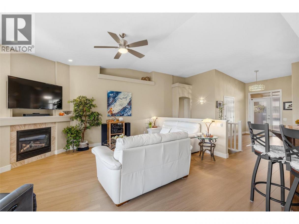
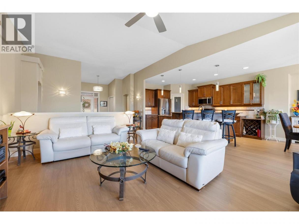
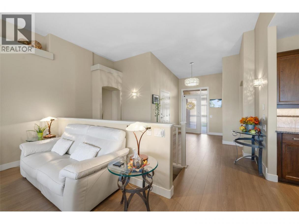
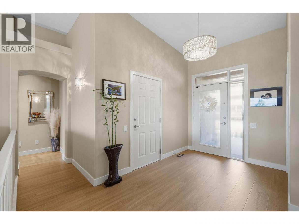
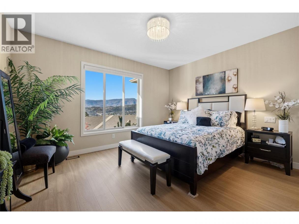
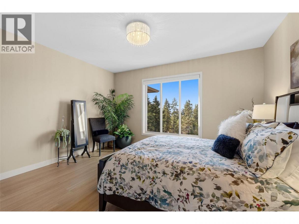
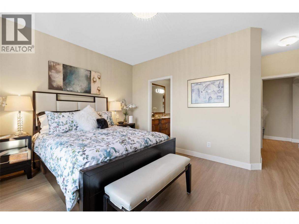
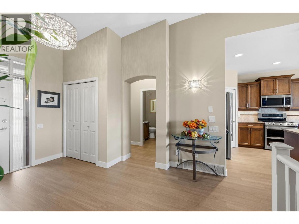
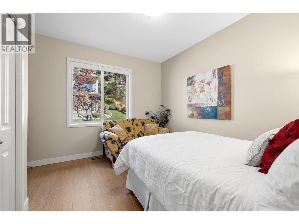
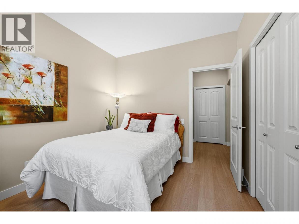
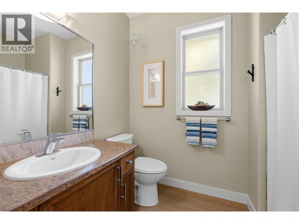
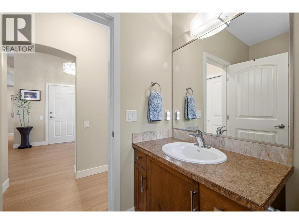
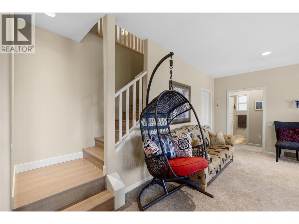
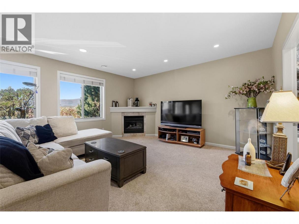
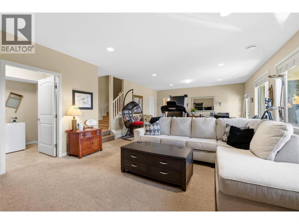
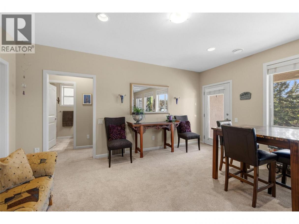
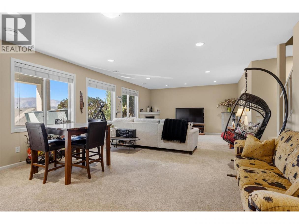
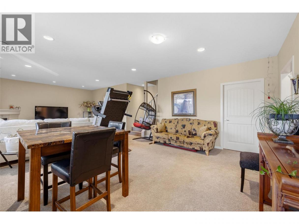
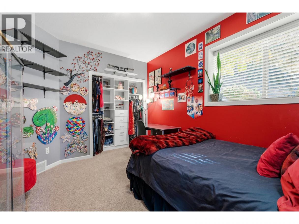
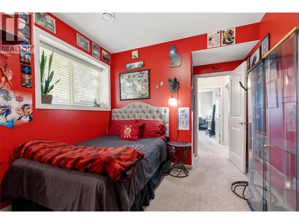
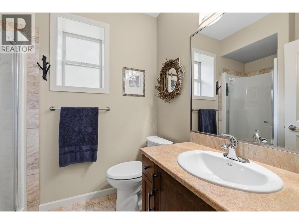
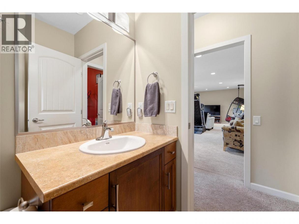
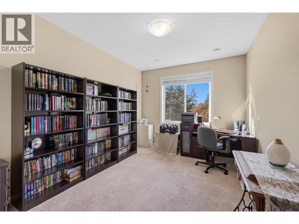
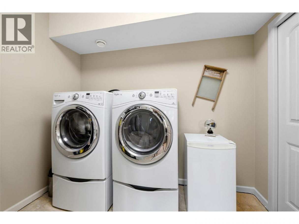
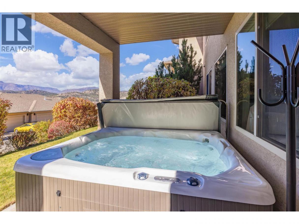
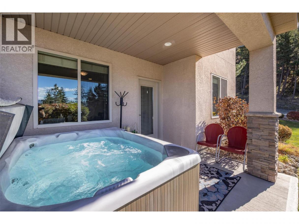
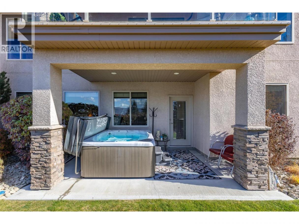
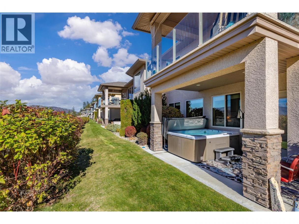
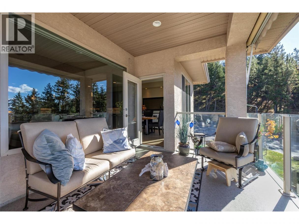
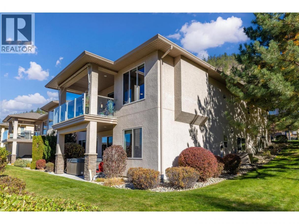
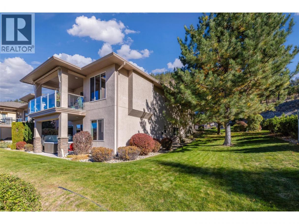
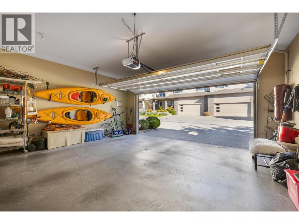
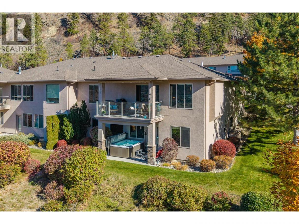
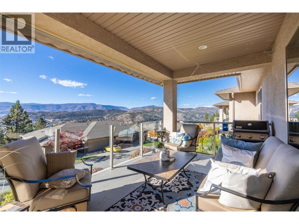
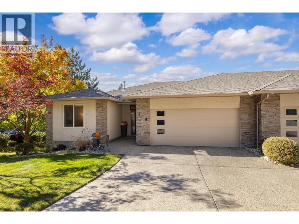
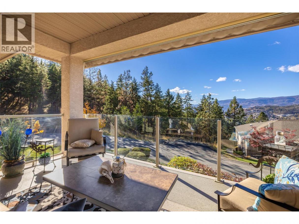
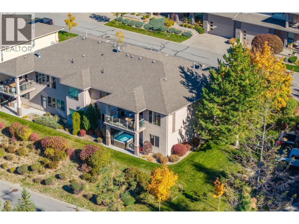
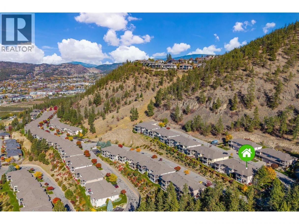
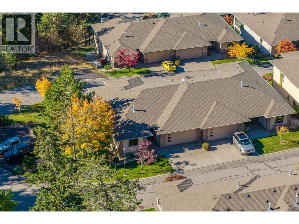
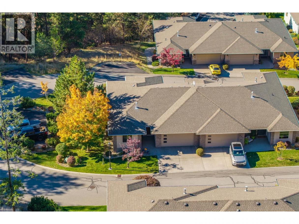
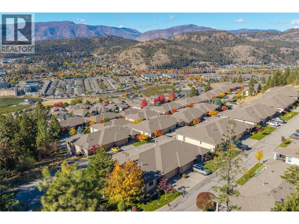
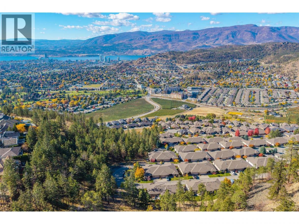
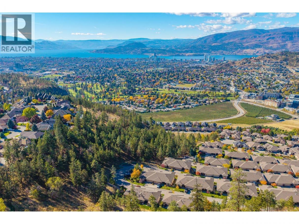
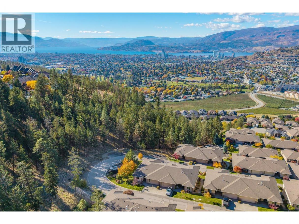
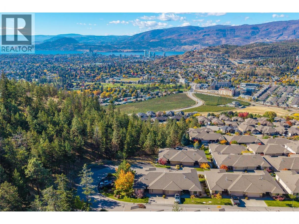
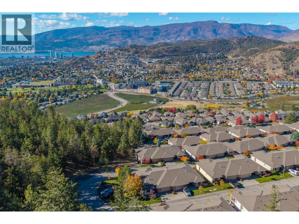
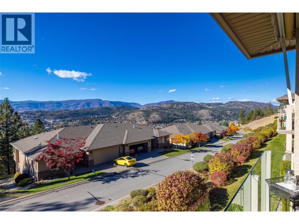
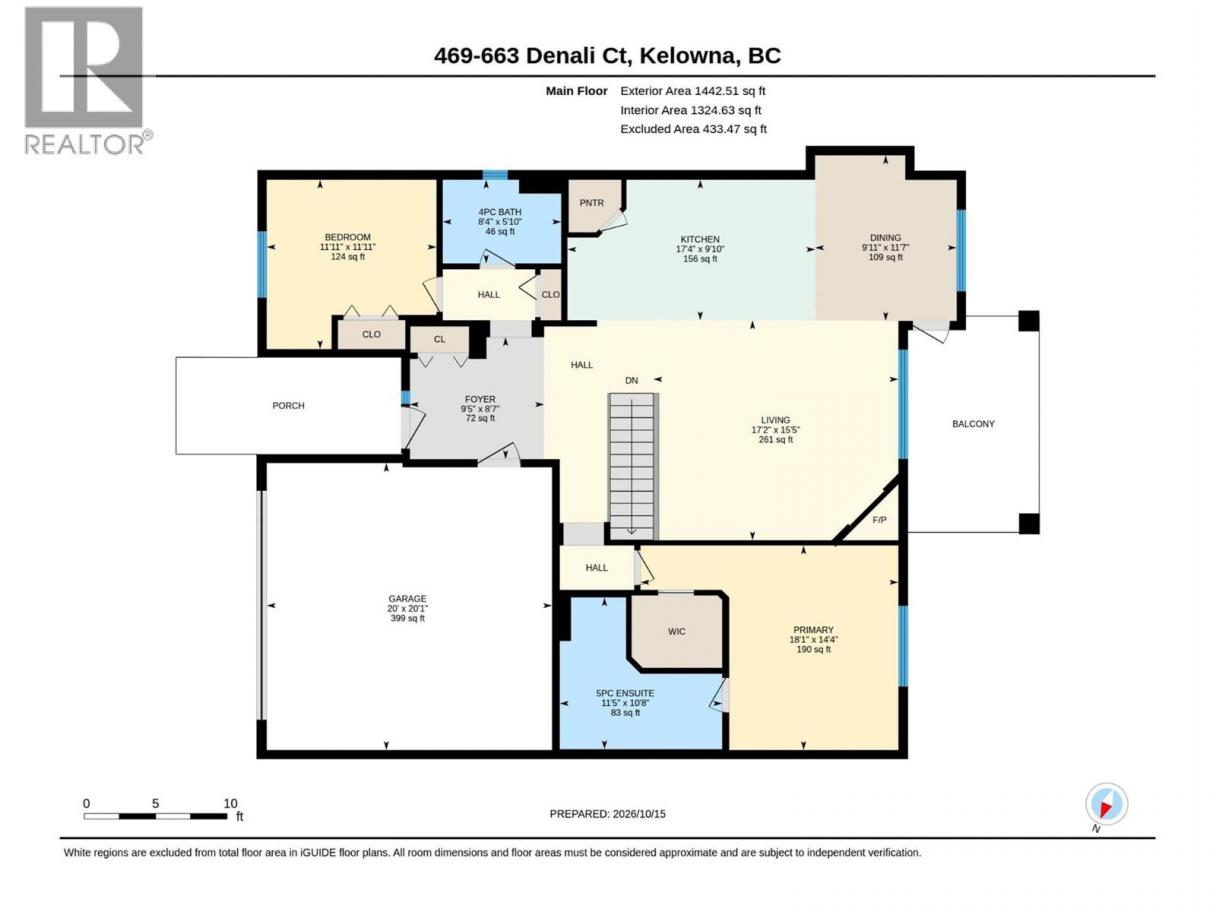
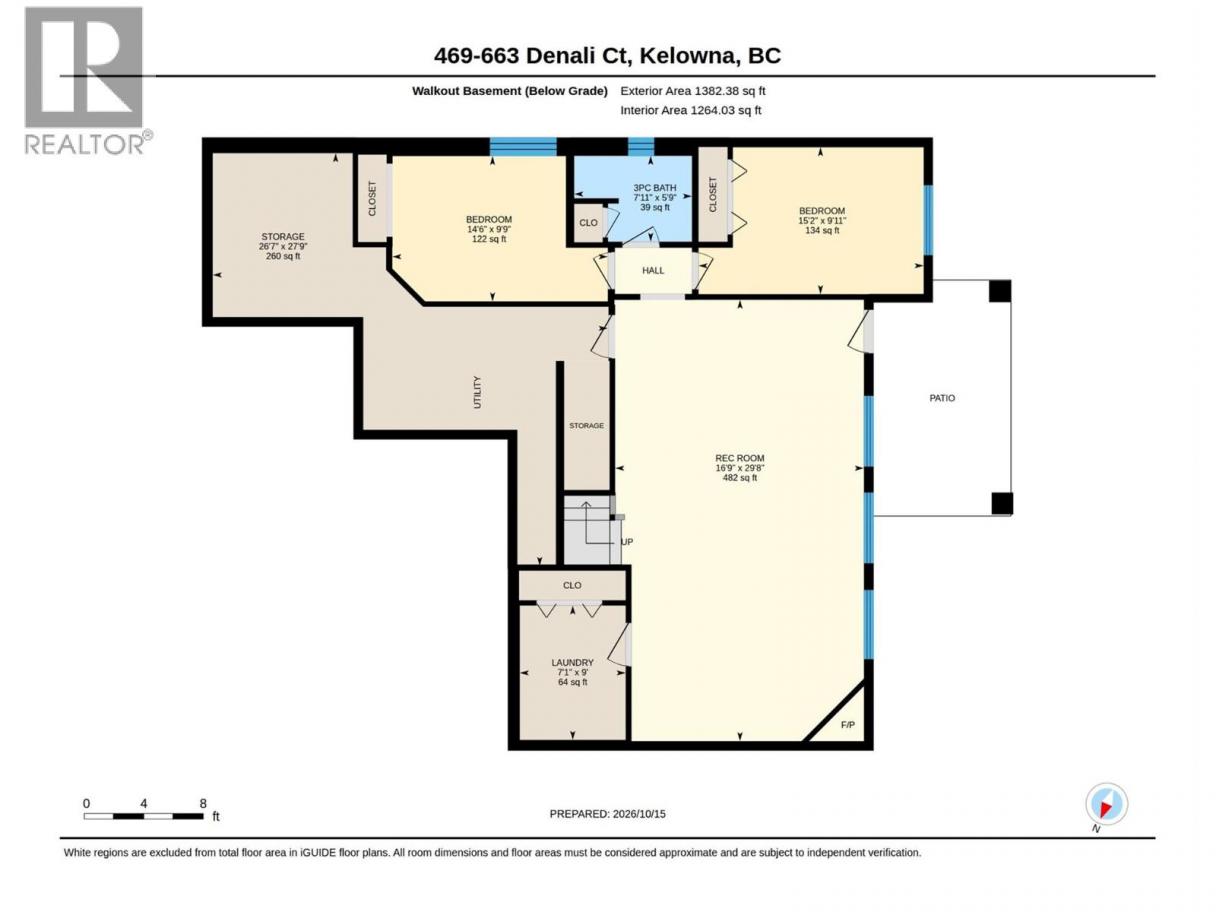
Highly Desirable location and Strata development! Denali Ridge offers excellent location and quality built homes. This lovely walk out rancher has primary plus additional bedroom on the main floor. Open concept kitchen/living room with vaulted ceilings, large windows, gas fireplace views of Knox Mountain, city, valley and lake. Large deck off dining area for barbeque (gas outlet on deck) and plenty of space for seating. This end unit also has the convenience of extra visitor parking, wooded area nearby, one less neighbor, and strata takes care of the yard. Recent upgrades are noted in supplement information and include the wiring for hot tub. The Beachcomber can stay! Walk out level is spacious with a full bath, ample storage, 2 large bedrooms, laundry room and very spacious recreation room with second fireplace. This lovely townhome is an excellent downsize option providing plenty of space with the convenience of no yard work! (id:6769)
Property Details

Subarea
Dilworth Mountain

Lot
0

Year Built
2006

Sewer
Municipal sewage system

Parking Type
2
Rooms Dimension
| Room | Floor | Dimension |
|---|---|---|
| Storage | Lower level | 27'9'' x 26'7'' |
| Recreation room | Lower level | 29'8'' x 16'9'' |
| Laundry room | Lower level | 9' x 7'1'' |
| Bedroom | Lower level | 15'2'' x 9'11'' |
| Bedroom | Lower level | 14'6'' x 9'9'' |
| 3pc Bathroom | Lower level | 7'11'' x 5'9'' |
| Primary Bedroom | Main level | 18'1'' x 14'4'' |
| Living room | Main level | 17'2'' x 15'5'' |
| Kitchen | Main level | 17'4'' x 9'10'' |
| Other | Main level | 20'1'' x 10' |
| Foyer | Main level | 9'5'' x 8'7'' |
| Dining room | Main level | 11'7'' x 9'11'' |
| Bedroom | Main level | 11'11'' x 11'11'' |
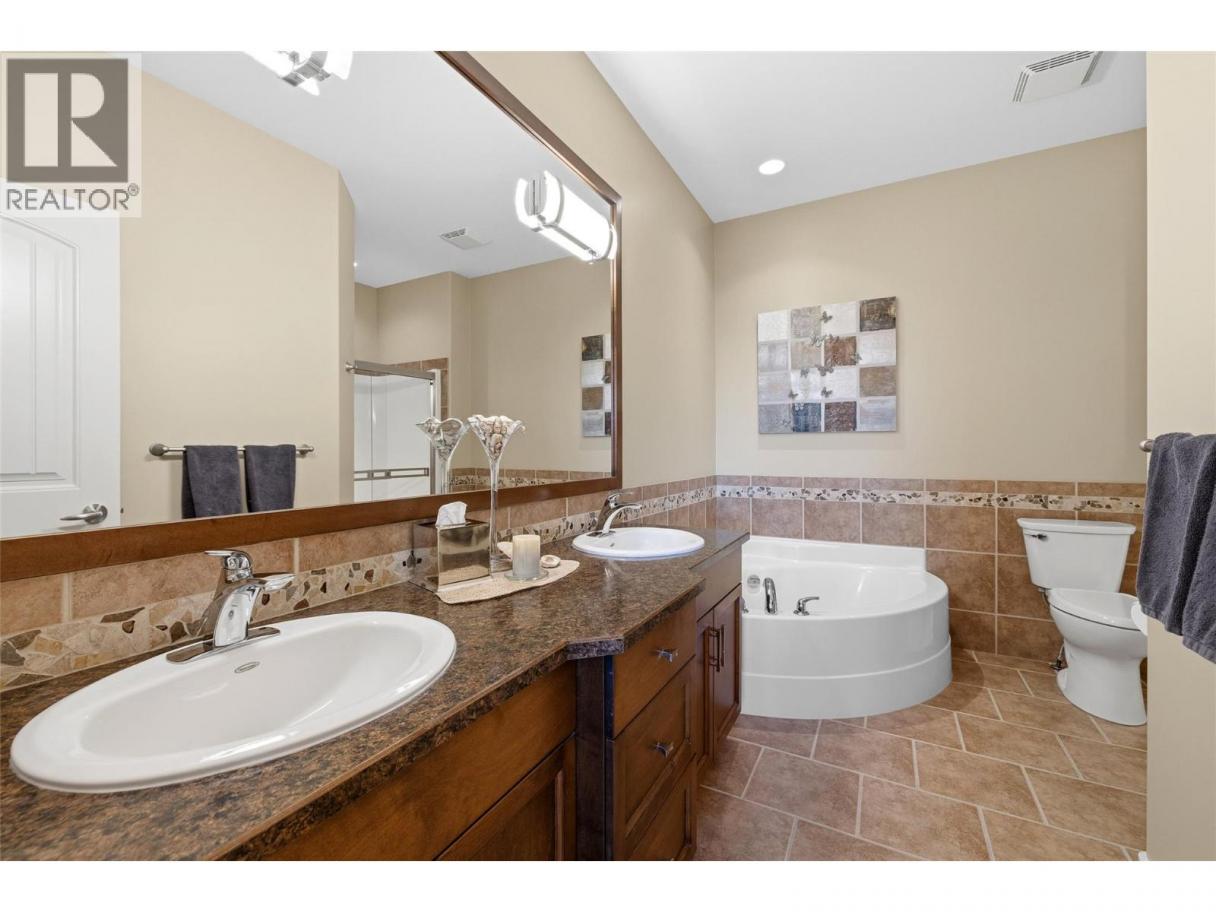
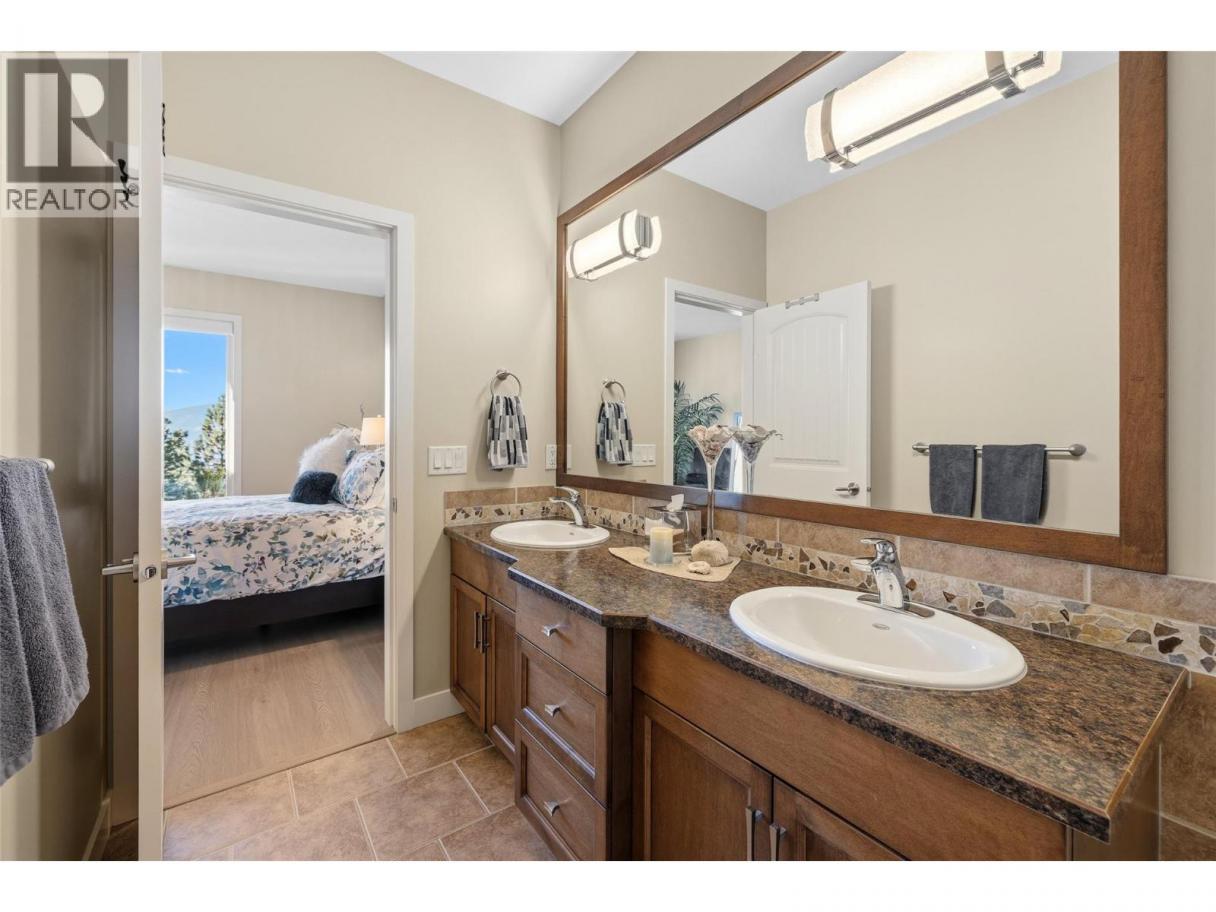
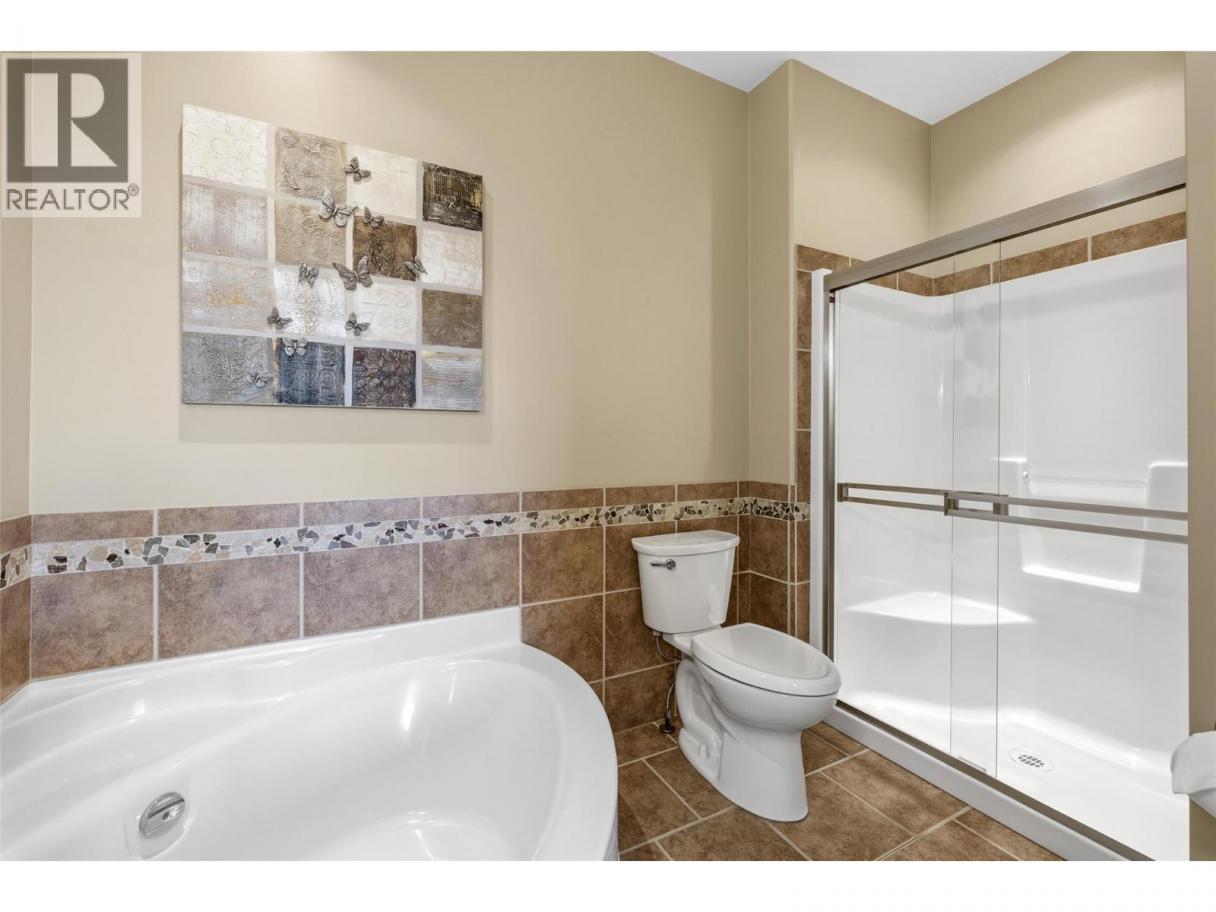
| 5pc Ensuite bath | Main level | 11'5'' x 10'8'' |
| 4pc Bathroom | Main level | 8'4'' x 5'10'' |
Listing Agent
Lorraine Penfound
(250) 859-9540
Brokerage
Royal LePage Kelowna
(250) 860-1100
Disclaimer:
The property information on this website is derived from the Canadian Real Estate Association''s Data Distribution Facility (DDF®). DDF® references real estate listings held by various brokerage firms and franchisees. The accuracy of information is not guaranteed and should be independently verified. The trademarks REALTOR®, REALTORS® and the REALTOR® logo are controlled by The Canadian Real Estate Association (CREA) and identify real estate professionals who are members of CREA. The trademarks MLS®, Multiple Listing Service® and the associated logos are owned by CREA and identify the quality of services provided by real estate professionals who are members of CREA.
Listing data last updated date: 2026-10-20 03:54:44
