Dallas Markovina Personal Real Estate Corporation - 250-870-6145
BACK


Single Family in Kelowna
- 91
- 150
 4 Bedrooms
 4 Bathrooms
- 2440 Sq Ft
Property Type
Single Family
Description
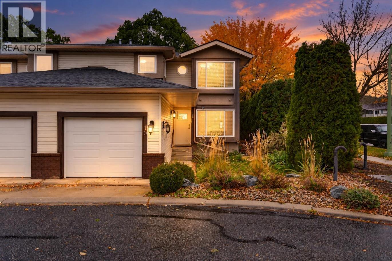
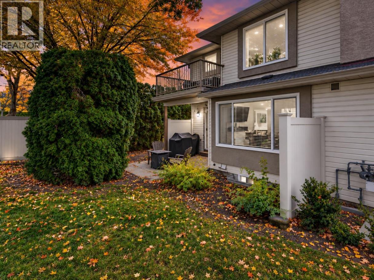
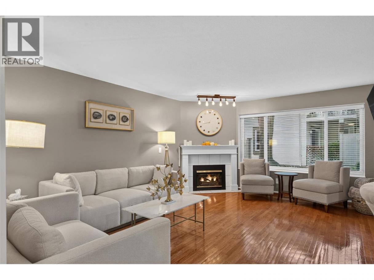
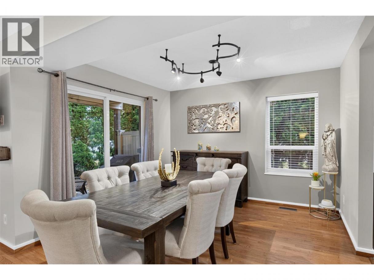
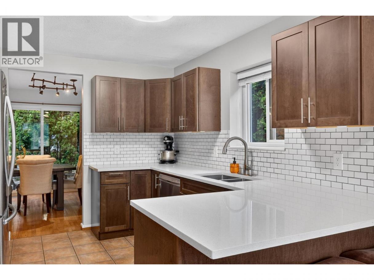
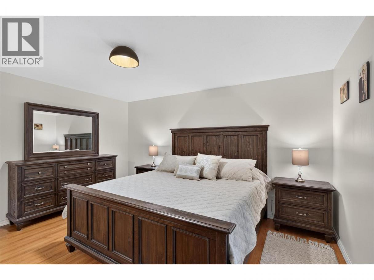
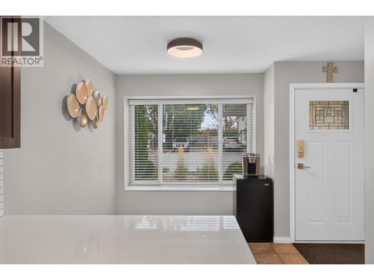
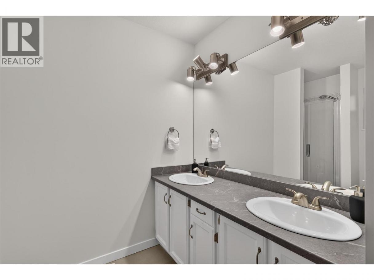
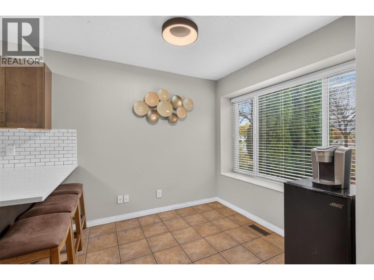
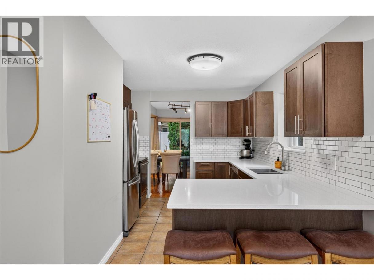
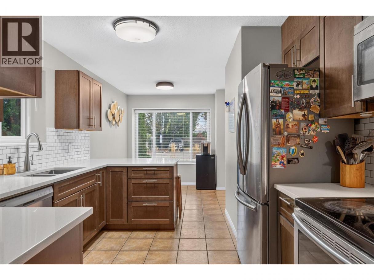
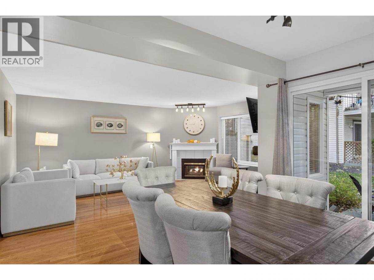
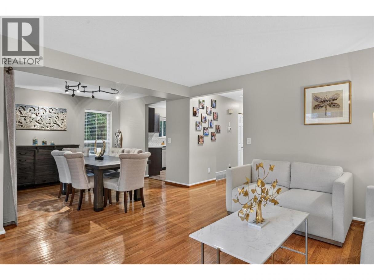
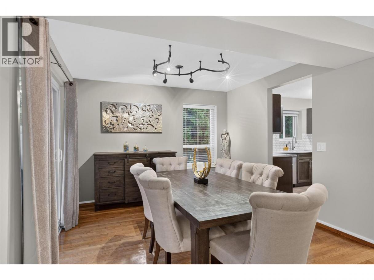
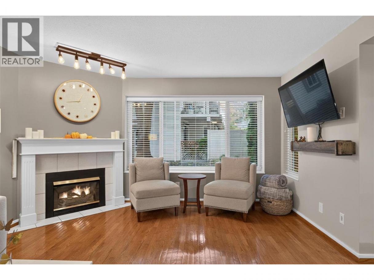
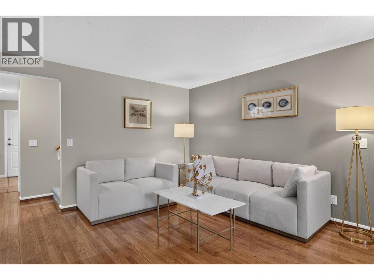
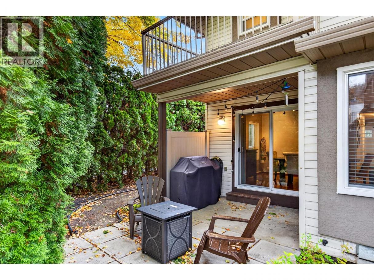
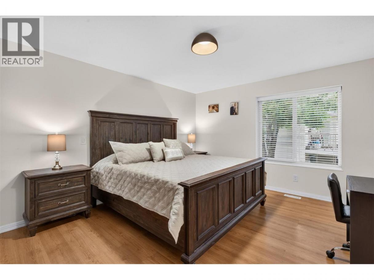
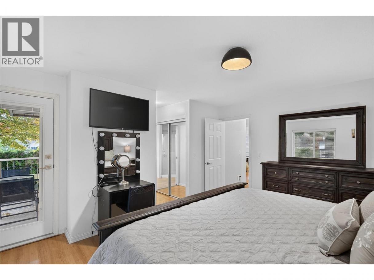
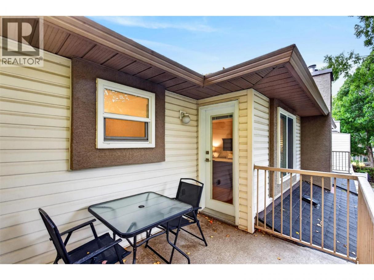
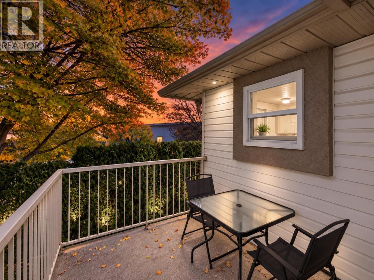
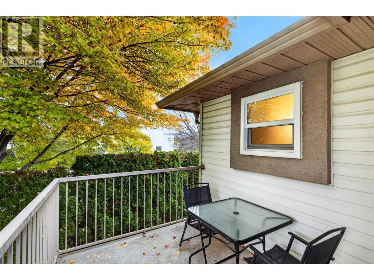
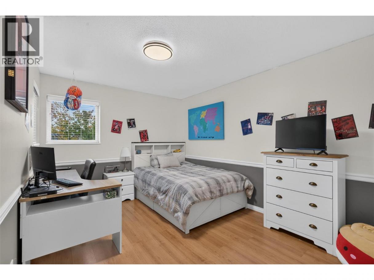
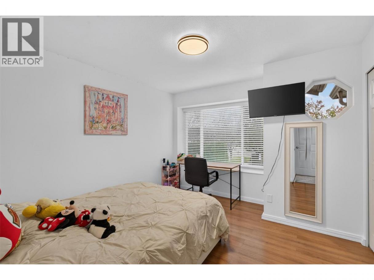
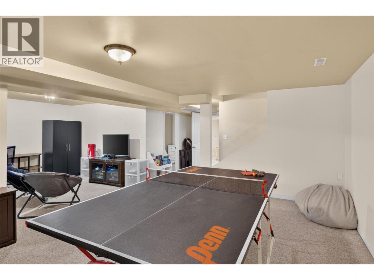
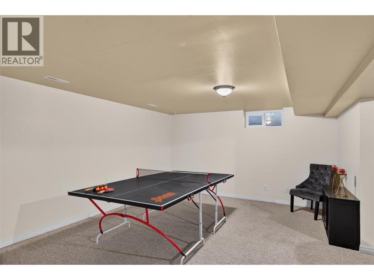
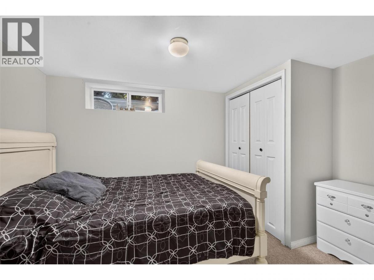
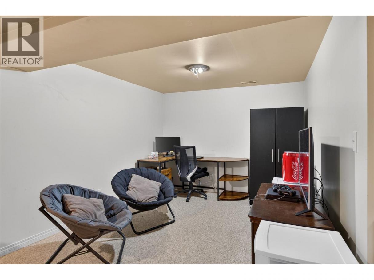
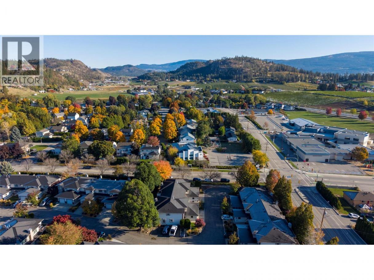
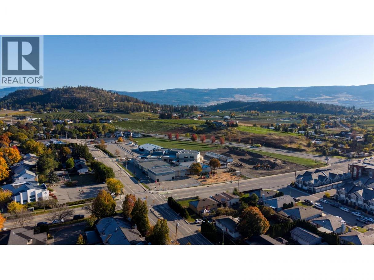
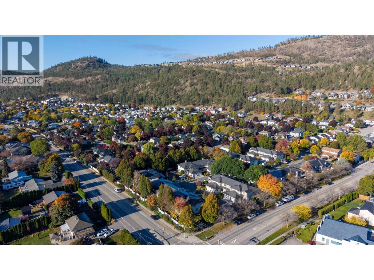
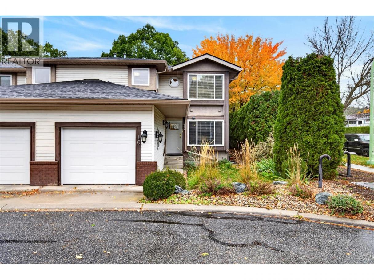
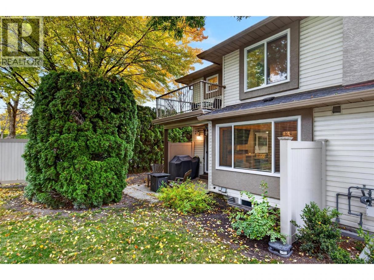
Single family home size with the maintenance of a townhome! Welcome to 10 1853 Edgehill Ave, a fabulous end unit on a cul-de-sac located just steps to schools and parks in Glenmore. Inside find an updated kitchen with quartz countertops, stainless steel appliances, and an eating nook for casual meals together or for setting up for homework help! The living room and dining room open up onto a partially covered patio and green space, perfect for enjoying afternoons outside and bbq's. Also, as an end unit, take advantage of the extra yard space! Upstairs has 3 large bedrooms with good sized closets. The primary suite features a private patio - a great spot to enjoy a morning coffee or wind down in the evening. Downstairs find a large rec room and bonus guest room. As one of the closest units to visitor parking, having friends or family over is a breeze. In this location, you get easy access up to the university or to the downtown area, and important amenities like groceries and childcare are around the corner. Get yourself this home with the flexibility to grow! (id:6769)
Property Details

Subarea
North Glenmore

Lot
0

Year Built
1992

Sewer
Municipal sewage system

Flooring
Carpeted,Hardwood,Tile

Parking Type
2
Rooms Dimension
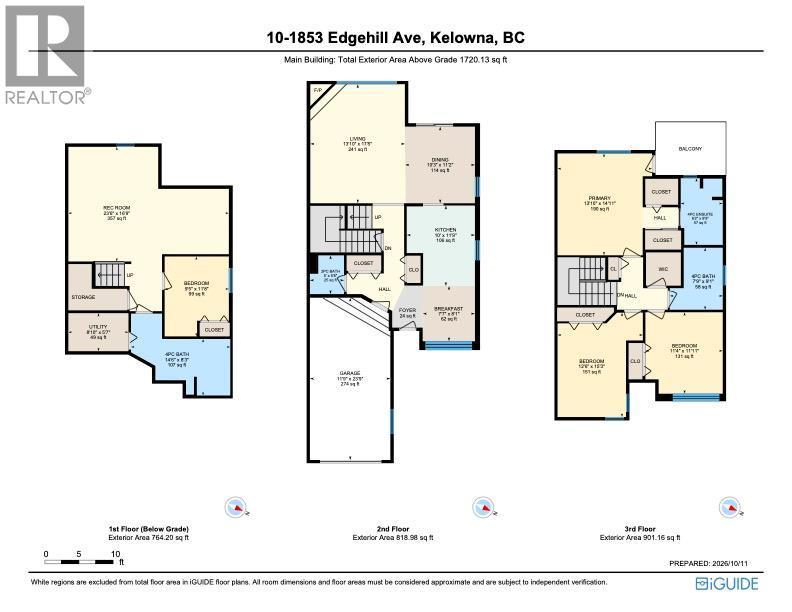
| Room | Floor | Dimension |
|---|---|---|
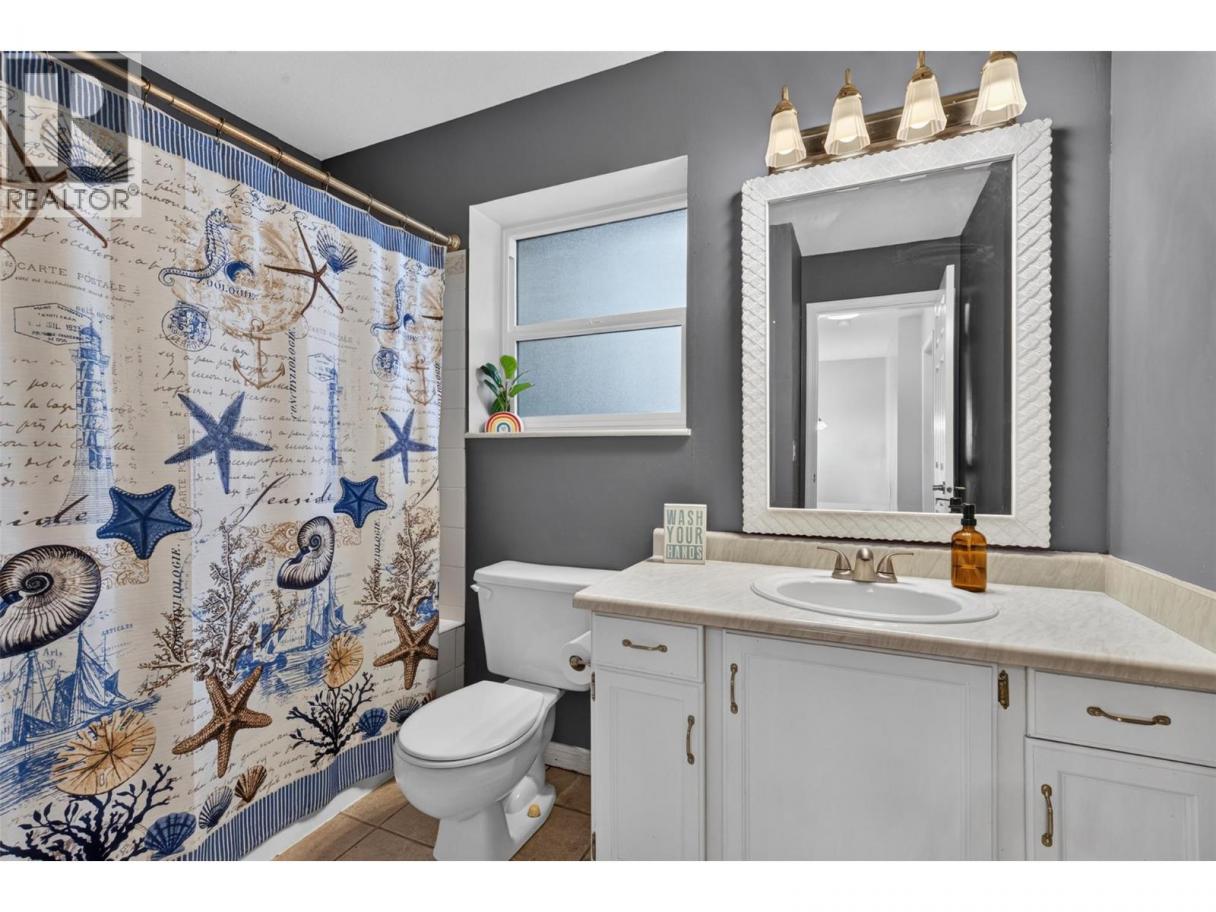
| 3pc Bathroom | Second level | 7'7'' x 9'2'' |
| Bedroom | Second level | 11'5'' x 13'1'' |
| Bedroom | Second level | 12'6'' x 13'8'' |
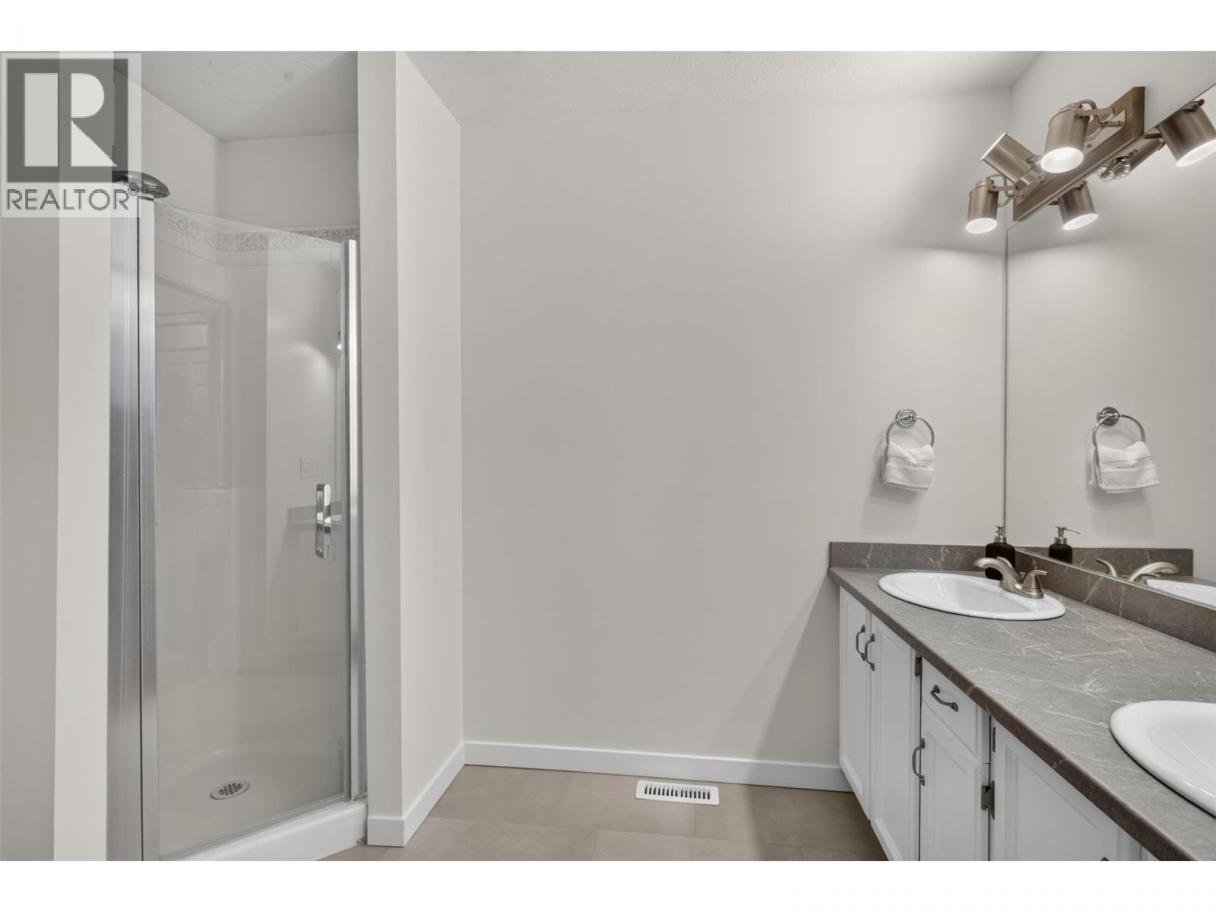
| 3pc Ensuite bath | Second level | 6' x 9'9'' |
| Primary Bedroom | Second level | 12'6'' x 14'10'' |
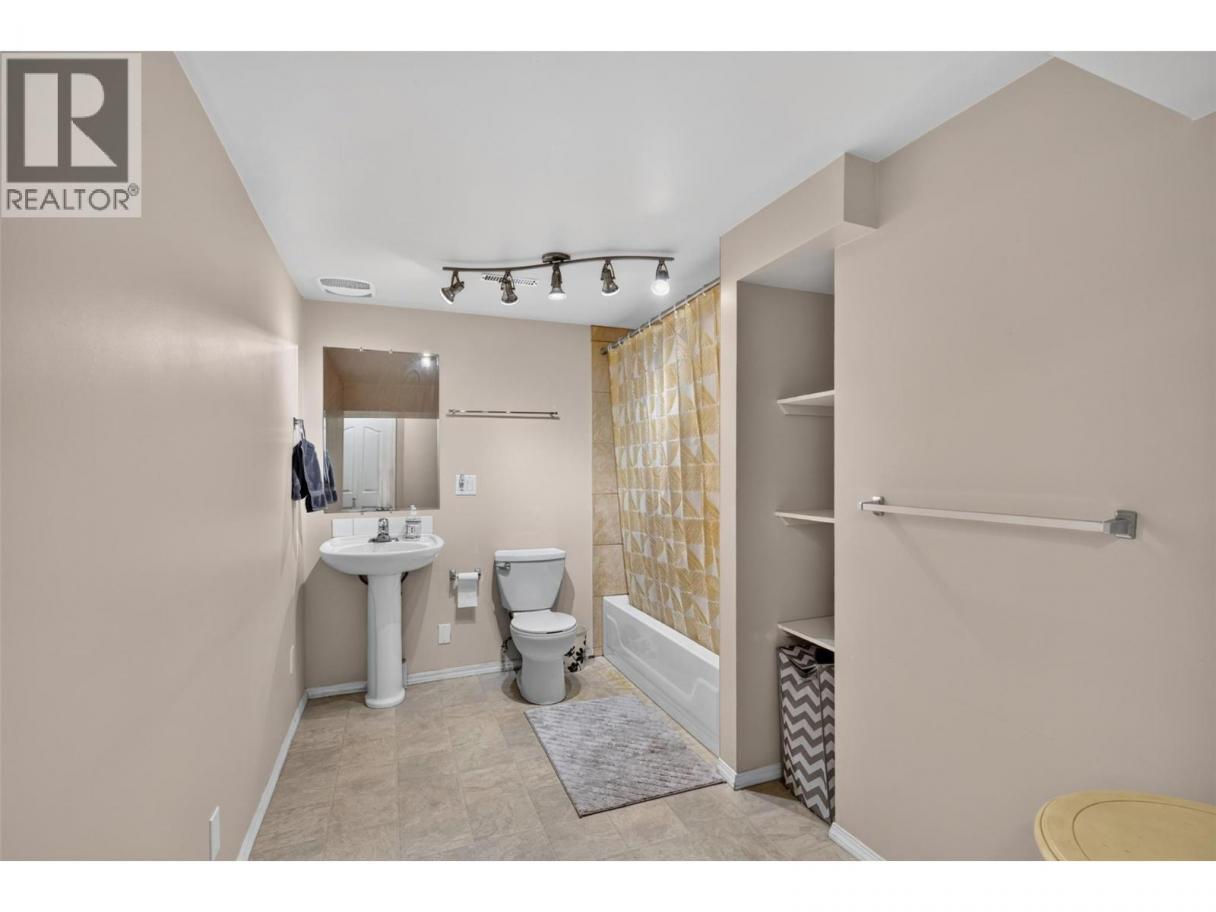
| 3pc Bathroom | Basement | 14'4'' x 9'10'' |
| Bedroom | Basement | 9'5'' x 11'7'' |
| Recreation room | Basement | 23'3'' x 16'8'' |
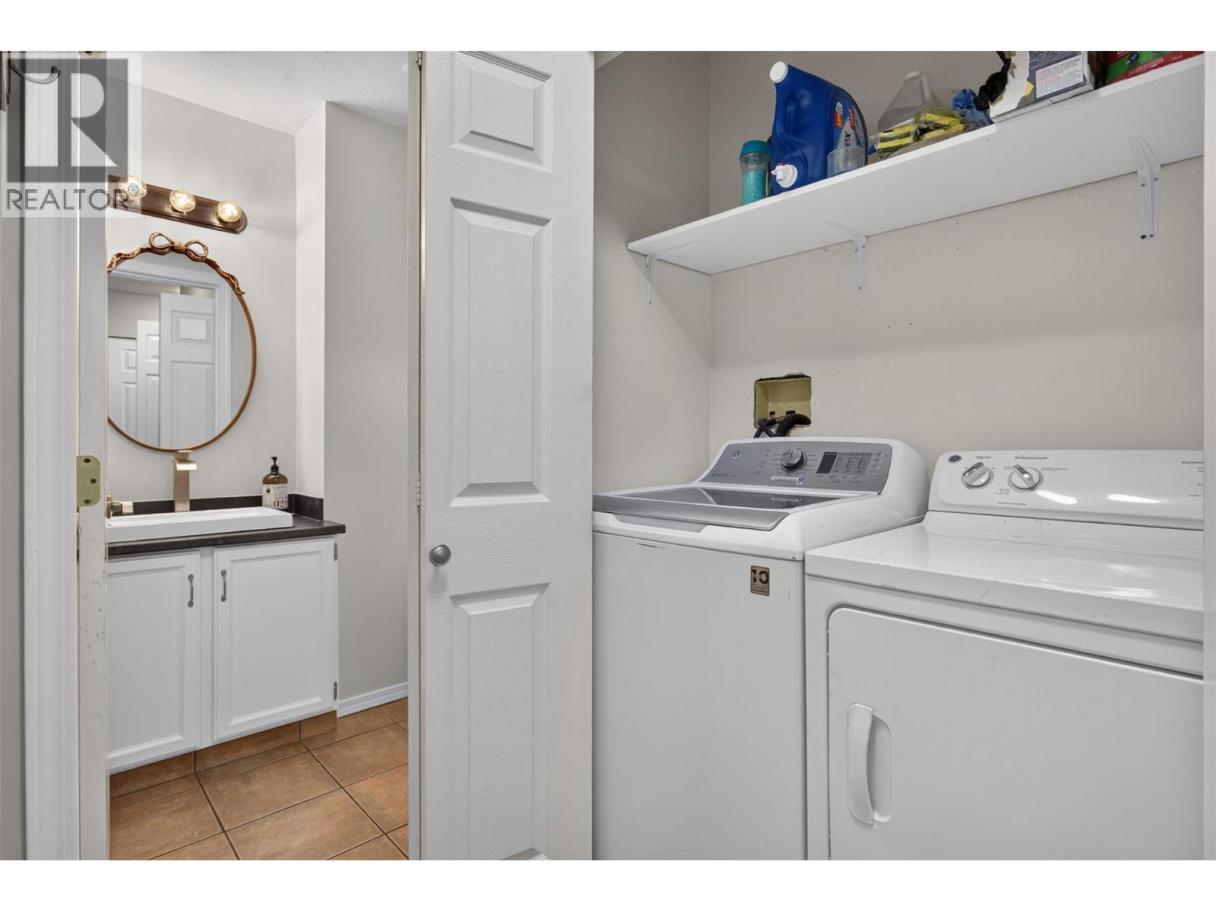
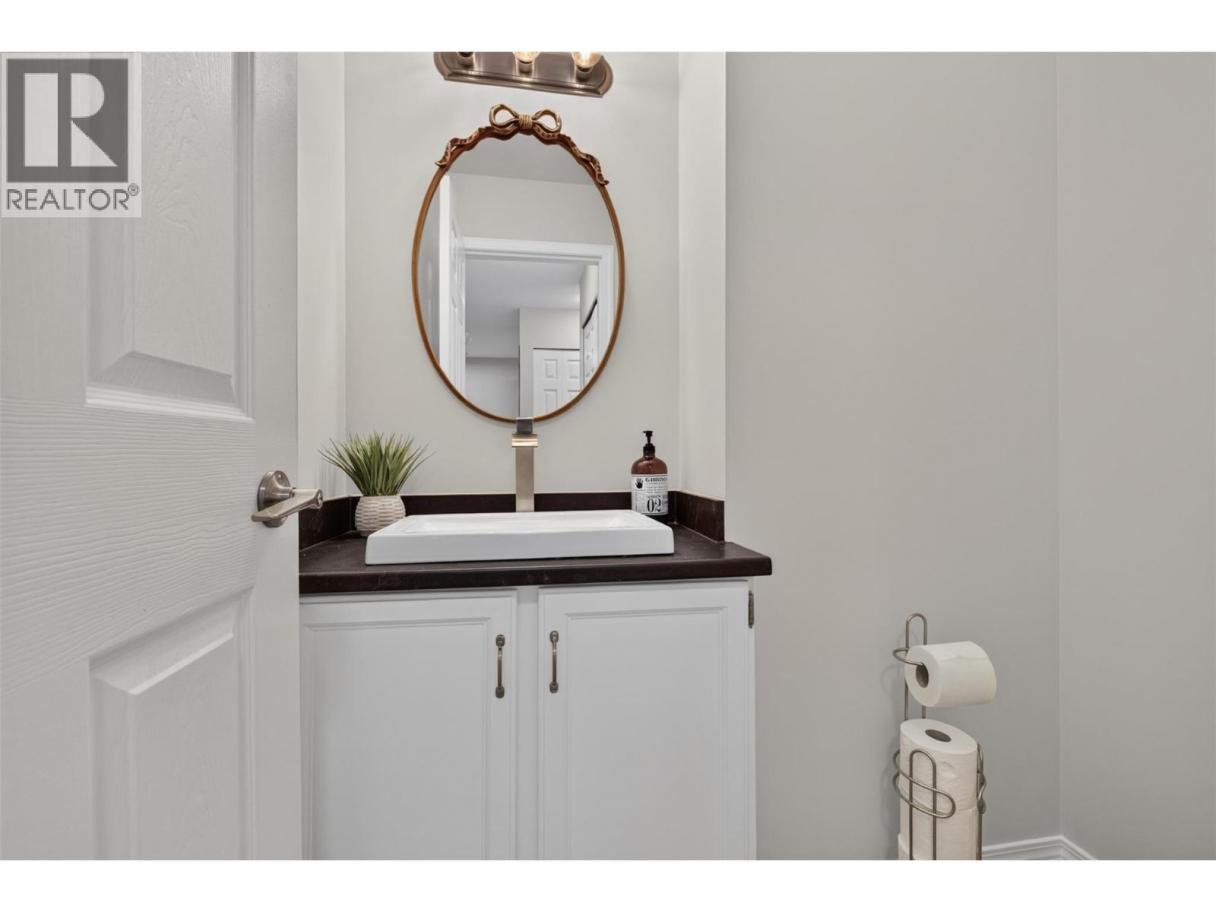
| 2pc Bathroom | Main level | 4' x 4' |
| Dining nook | Main level | 7'8'' x 8'8'' |
| Dining room | Main level | 10'2'' x 11'2'' |
| Living room | Main level | 13'8'' x 17'6'' |
| Kitchen | Main level | 9'11'' x 11'3'' |
Listing Agent
Simon Ward
(250) 859-8996
Brokerage
Royal LePage Kelowna
(250) 860-1100
Disclaimer:
The property information on this website is derived from the Canadian Real Estate Association''s Data Distribution Facility (DDF®). DDF® references real estate listings held by various brokerage firms and franchisees. The accuracy of information is not guaranteed and should be independently verified. The trademarks REALTOR®, REALTORS® and the REALTOR® logo are controlled by The Canadian Real Estate Association (CREA) and identify real estate professionals who are members of CREA. The trademarks MLS®, Multiple Listing Service® and the associated logos are owned by CREA and identify the quality of services provided by real estate professionals who are members of CREA.
Listing data last updated date: 2026-10-20 03:54:31
