Dallas Markovina Personal Real Estate Corporation - 250-870-6145
BACK


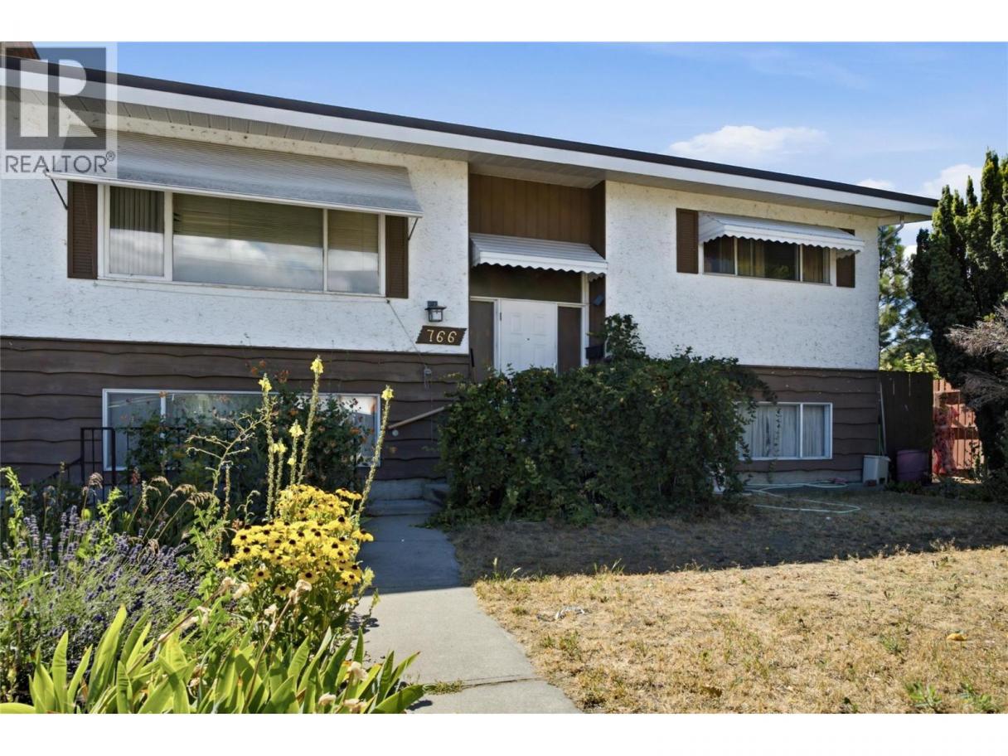
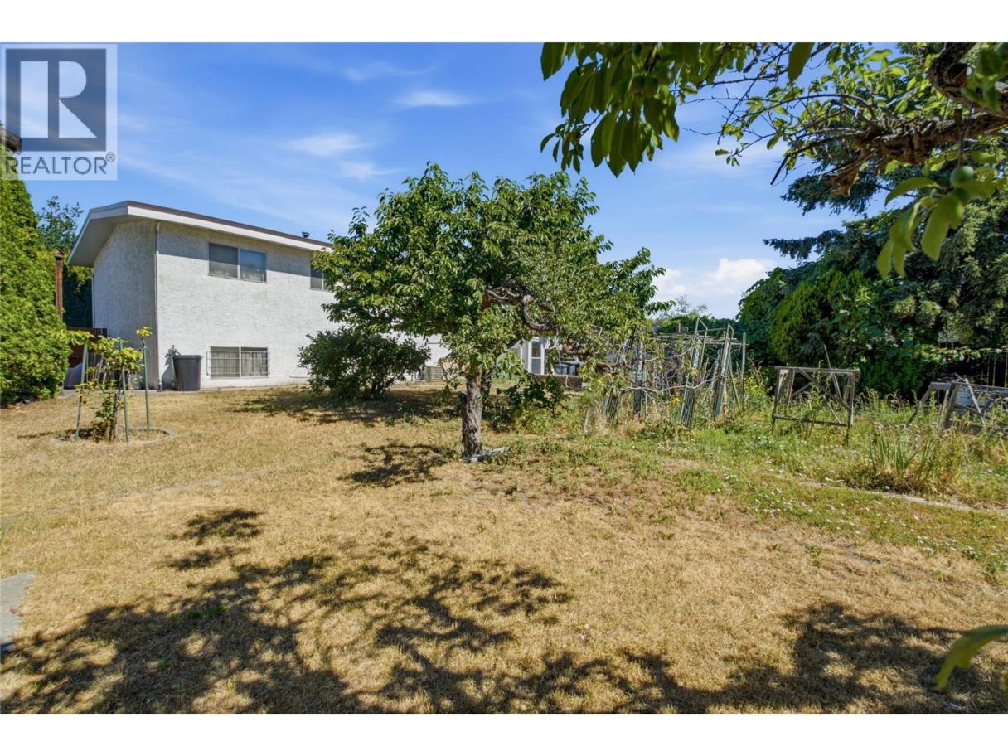
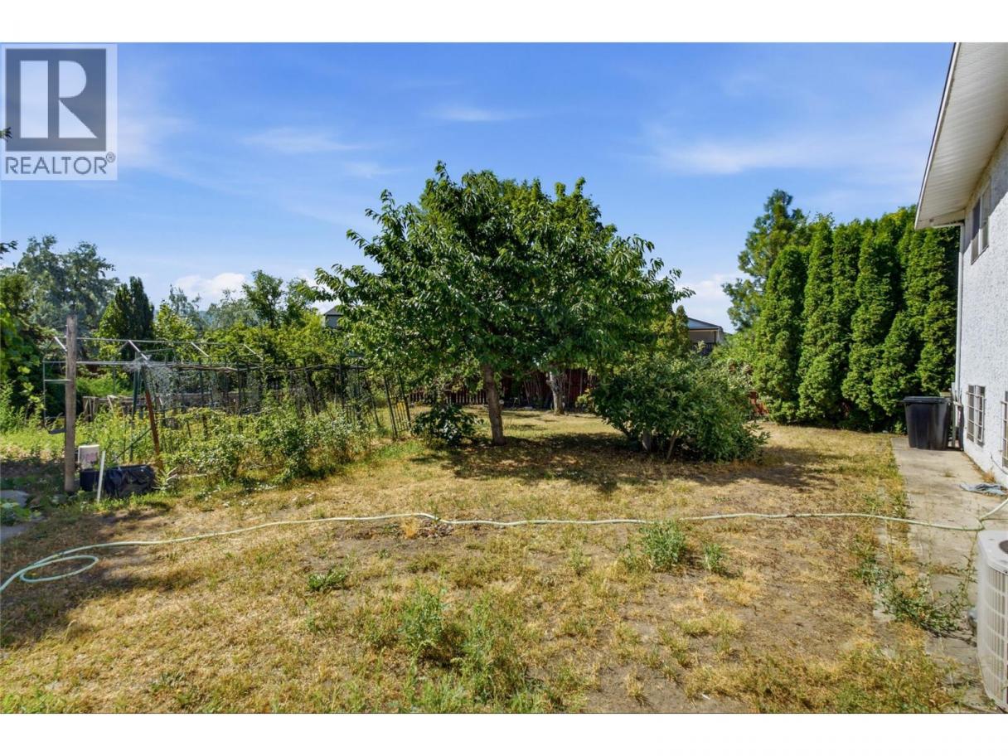
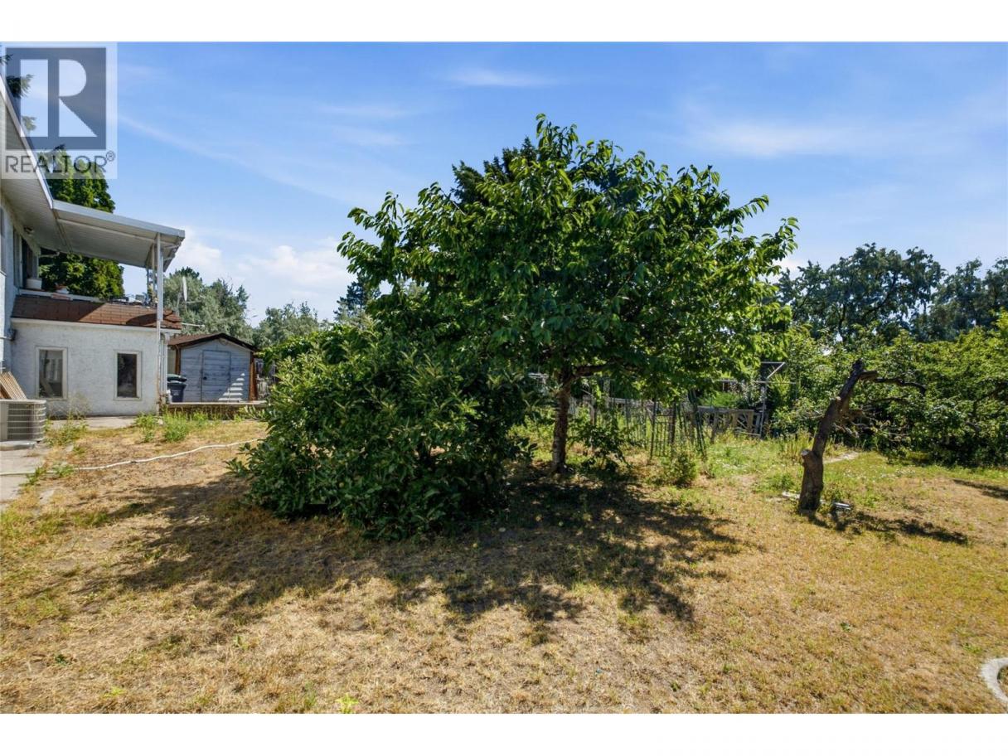
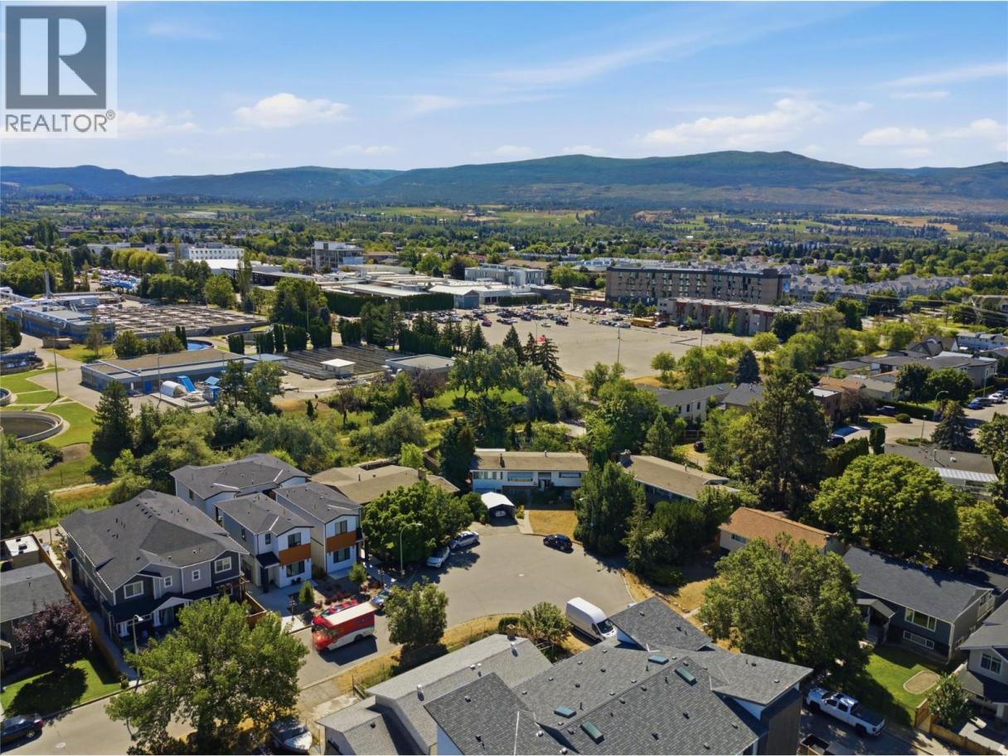
Single Family in Kelowna
- 113
- 94
 4 Bedrooms
 2 Bathrooms
- 2340 Sq Ft
Property Type
Single Family
Description
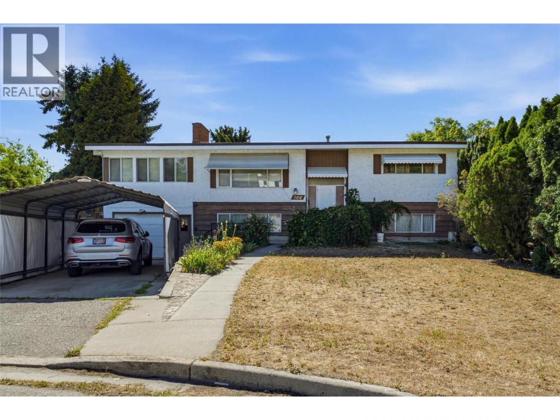
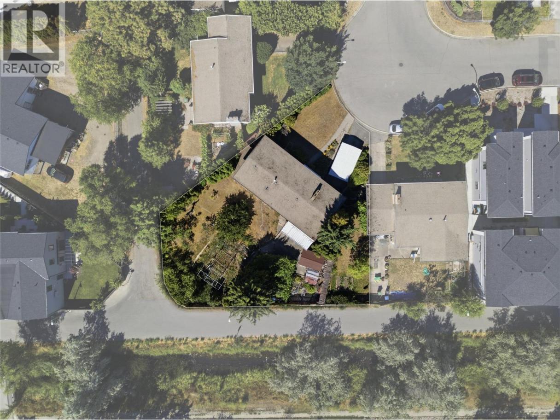
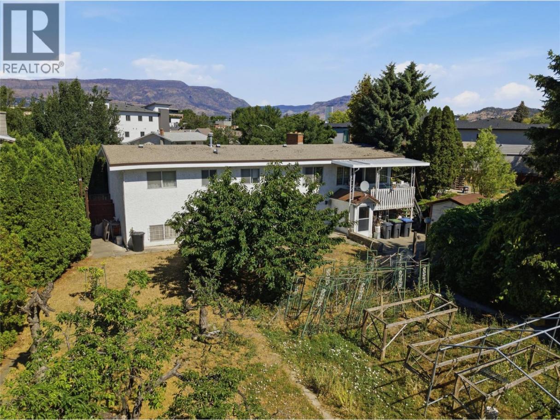
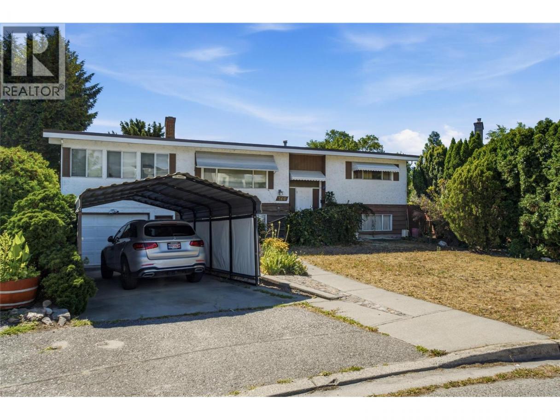
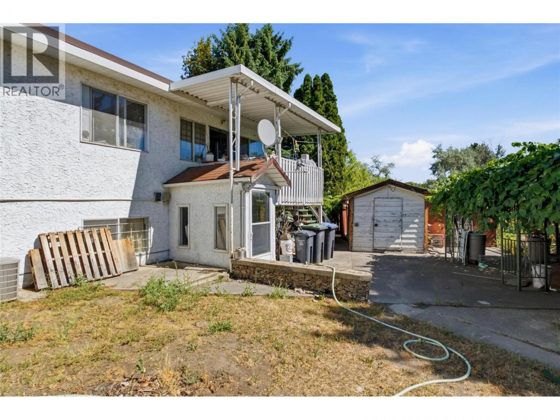
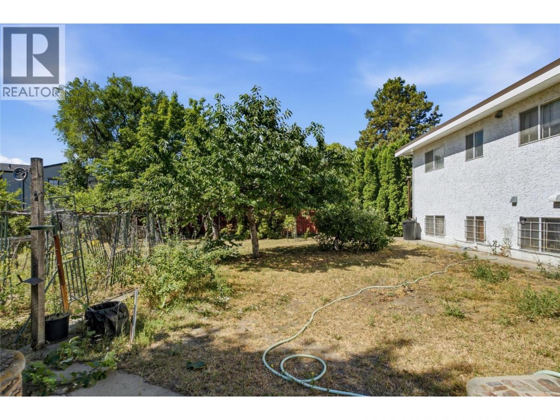
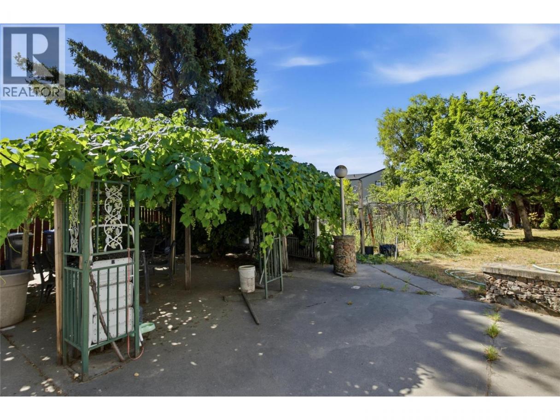
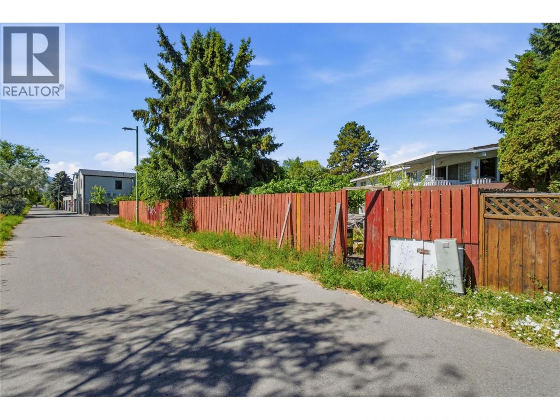
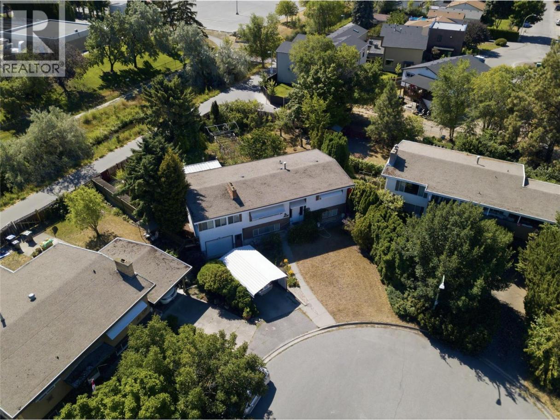
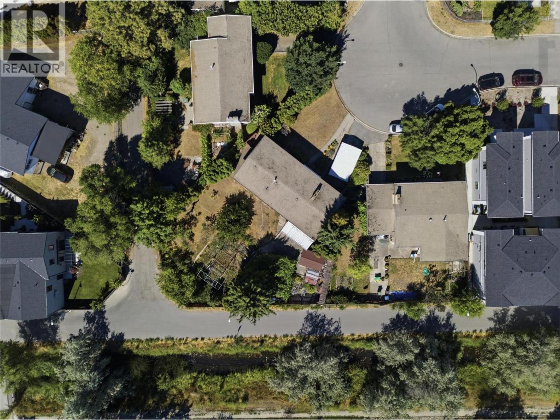
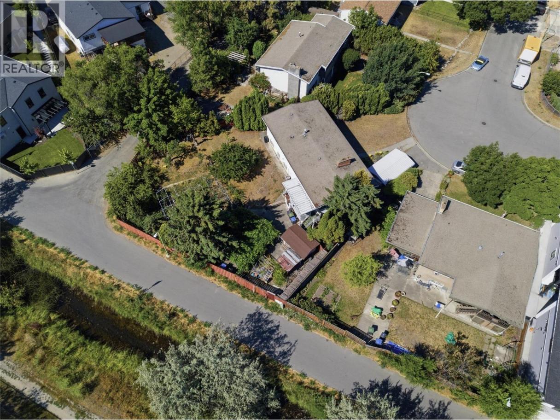
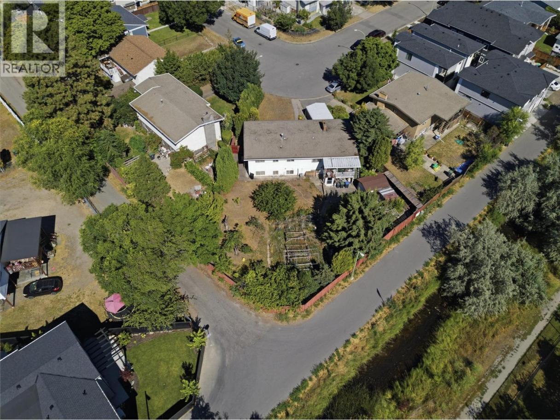
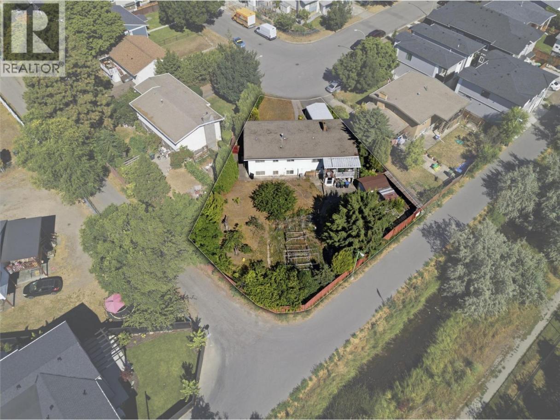
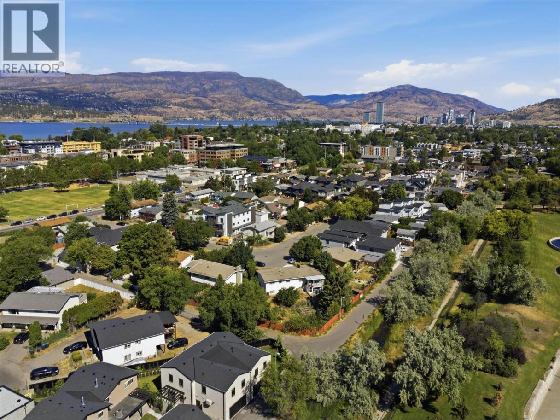
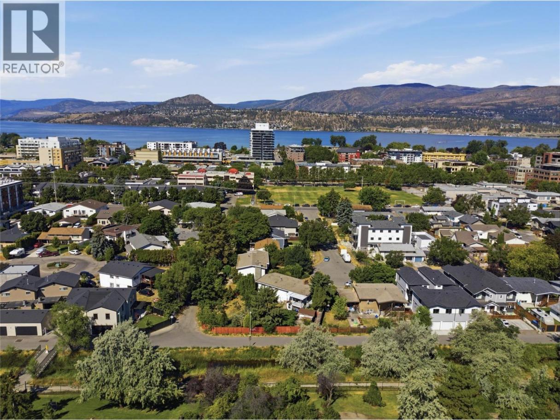
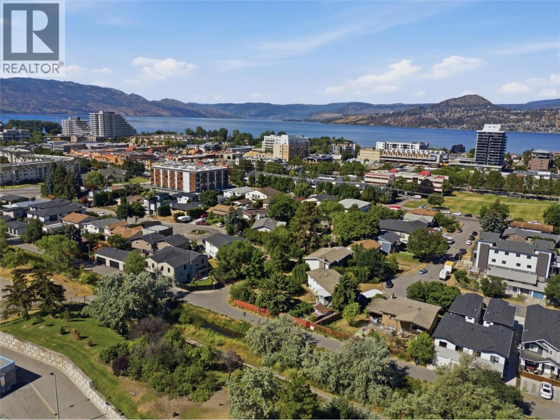
Investor and Developer Alert!!! Build your vision in Kelowna South! Set on a quiet cul-de-sac in one of Kelowna’s most sought-after redevelopment areas, this flat 0.25-acre property combines UC5 zoning, laneway access, and a prime central location. Explore the potential for a fourplex, townhomes, or a low-rise apartment building, subject to City of Kelowna approvals and lot size requirements. Schools, beaches, parks, shopping, and everyday conveniences are all within a 10-minute walk, offering an appealing location for future owners and tenants. The existing 4-bedroom, 2-bathroom home offers holding and rental income potential while you explore development plans. Two bedrooms on the main floor, two additional bedrooms downstairs, and a spacious basement flex/great room create a versatile layout suited to families, multi-generational living, or rental use. The mature yard adds a distinctive touch, with cherries, apples, pears, purple and golden plums, several varieties of grapes, and winter melon to enjoy while planning your next project. With redevelopment possibilities, income potential, and a desirable Kelowna South address, this is an exciting opportunity for investors, builders, and developers to be part of the neighbourhood’s continued growth. Call us today for more information! (id:6769)
Property Details

Subarea
Kelowna South

Lot
0.25

Year Built
1974

Sewer
Municipal sewage system

Parking Type
2
Rooms Dimension
| Room | Floor | Dimension |
|---|---|---|
| Bedroom | Basement | 43'4'' x 43'0'' |
| Bedroom | Basement | 34'4'' x 37'0'' |
| 3pc Bathroom | Basement | 24'8'' x 16'8'' |
| Laundry room | Basement | 29'8'' x 37'0'' |
| Great room | Basement | 51'5'' x 83'4'' |
| Sunroom | Main level | 81'8'' x 44'3'' |
| Bedroom | Main level | 34'8'' x 43'1'' |
| Primary Bedroom | Main level | 36'0'' x 36'1'' |
| 3pc Bathroom | Main level | 35'1'' x 16'1'' |
| Kitchen | Main level | 35'6'' x 27'5'' |
| Living room | Main level | 54'4'' x 47'7'' |
| Dining room | Main level | 39'4'' x 36'1'' |
Listing Agent
Ian Watson
(250) 859-1222
Brokerage
Coldwell Banker Horizon Realty
(250) 860-7500
Disclaimer:
The property information on this website is derived from the Canadian Real Estate Association''s Data Distribution Facility (DDF®). DDF® references real estate listings held by various brokerage firms and franchisees. The accuracy of information is not guaranteed and should be independently verified. The trademarks REALTOR®, REALTORS® and the REALTOR® logo are controlled by The Canadian Real Estate Association (CREA) and identify real estate professionals who are members of CREA. The trademarks MLS®, Multiple Listing Service® and the associated logos are owned by CREA and identify the quality of services provided by real estate professionals who are members of CREA.
Listing data last updated date: 2026-10-20 03:52:55
