Dallas Markovina Personal Real Estate Corporation - 250-870-6145
BACK


Single Family in Kelowna
- 104
- 170
 5 Bedrooms
 4 Bathrooms
- 3815 Sq Ft
Property Type
Single Family
Description
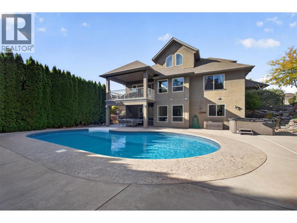
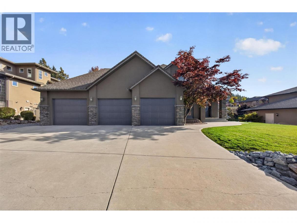
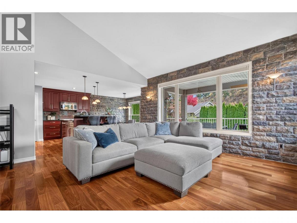
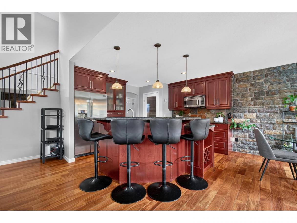
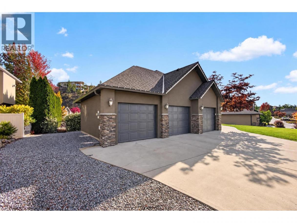
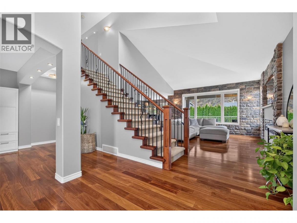
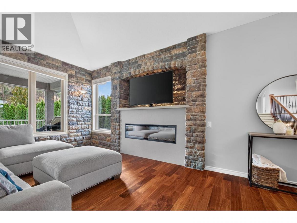
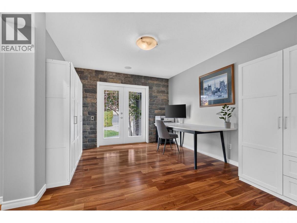
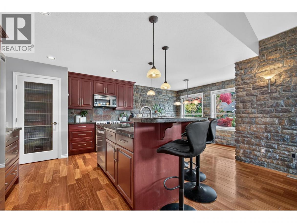
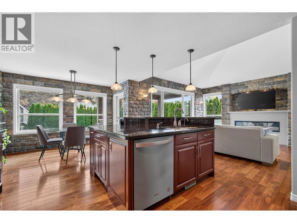
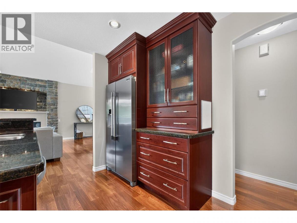
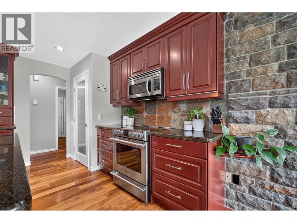
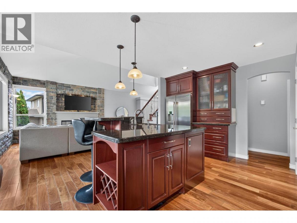
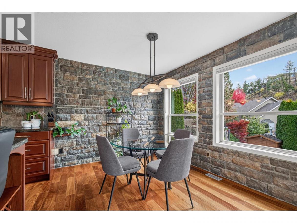
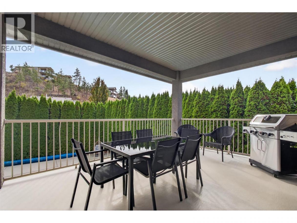
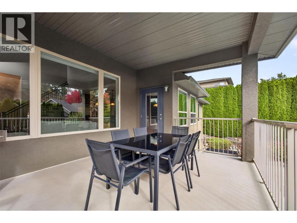
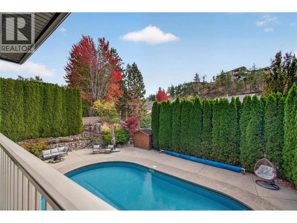
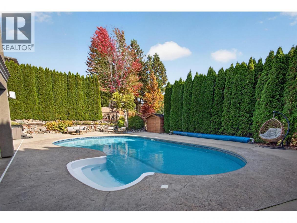
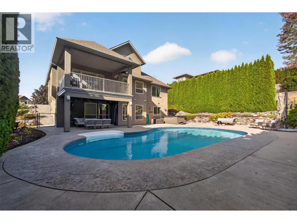
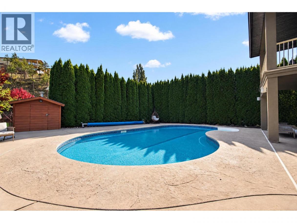
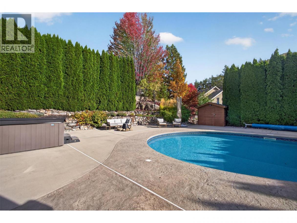
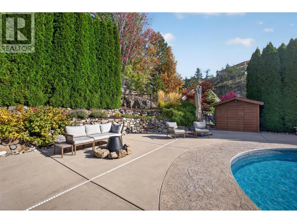
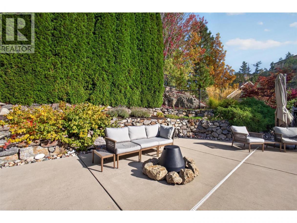
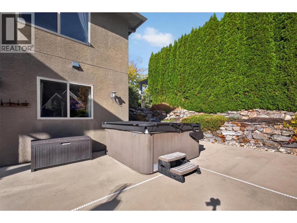
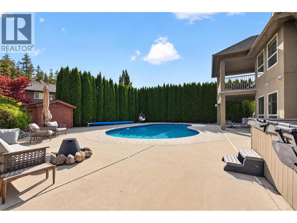
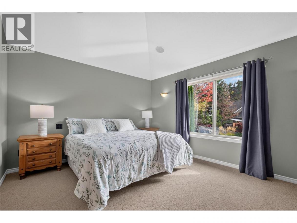
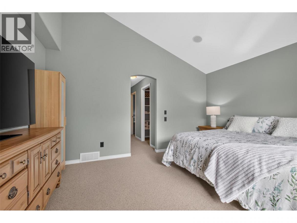
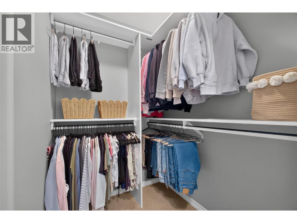
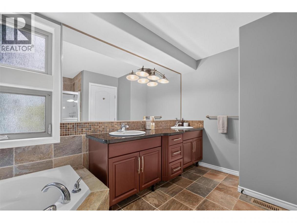
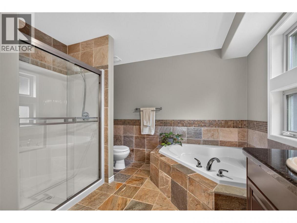
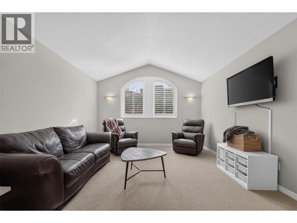
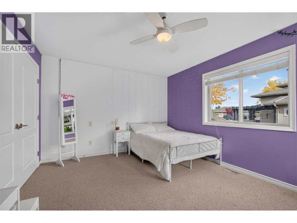
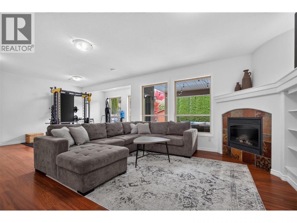
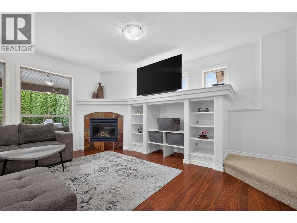
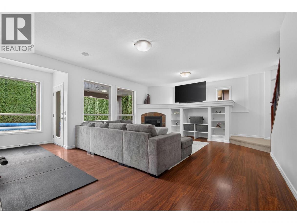
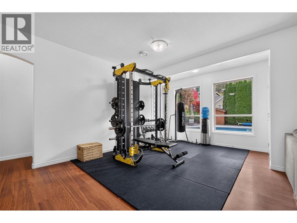
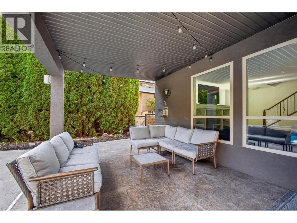
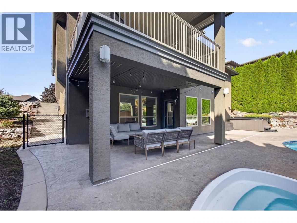
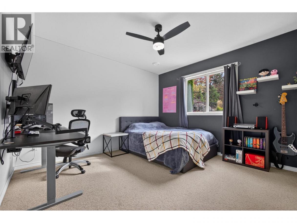
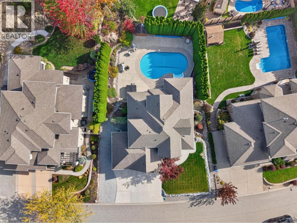
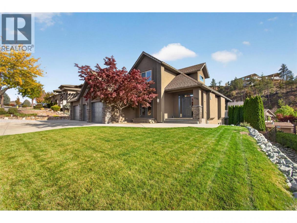
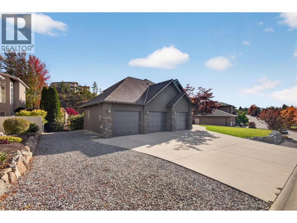
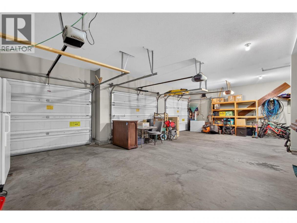
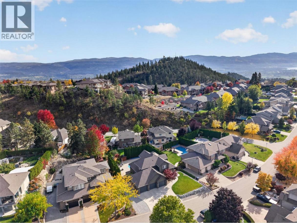
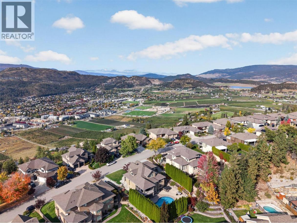
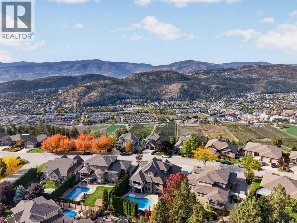
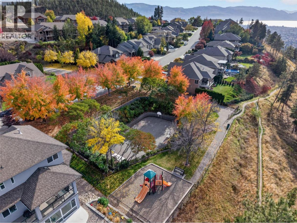
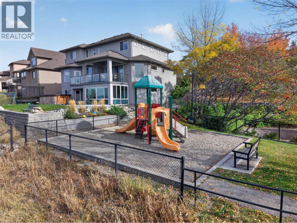
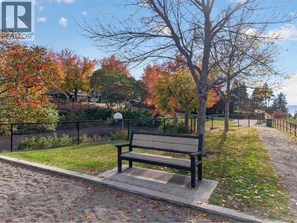
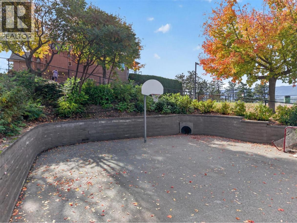
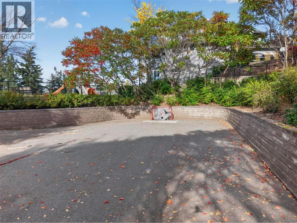
Welcome to 2512 Selkirk Drive, a spacious 5-bedroom, 4-bathroom family home offering 3,846 sq.ft. of living space, a private backyard with a heated inground pool and hot tub, a triple-car garage with RV/Trailer parking, and a quiet Dilworth location directly across from a park. This home offers a functional layout with plenty of room for the whole family. Inside, vaulted ceilings, hardwood flooring, and a striking rock feature wall with an electric fireplace create a warm and inviting living space. The primary bedroom is conveniently located on the main floor, while upstairs features two additional bedrooms and a family room, providing a separate space for kids or guests. Downstairs offers two more bedrooms and a huge rec room with built-ins, perfect for movie nights, games, or a second living area. Step outside to your own private backyard retreat, complete with a heated 20' x 40' inground pool, hot tub, covered deck, and patio, creating the perfect setting for summer entertaining and relaxing with family and friends. Low-maintenance landscaping means more time enjoying your outdoor space and less time maintaining it. The triple-car garage, RV parking, and additional driveway space provide plenty of room for vehicles, recreational toys, and storage. With a park directly across the street, this home offers a great setting for families. A spacious family home with a private backyard oasis, plenty of parking, and an unbeatable Dilworth location. Schedule your showing today! (id:6769)
Property Details

Subarea
Dilworth Mountain

Lot
0.24

Year Built
2005

Sewer
Municipal sewage system

Flooring
Carpeted,Hardwood,Laminate,Tile

Parking Type
7
Rooms Dimension
| Room | Floor | Dimension |
|---|---|---|
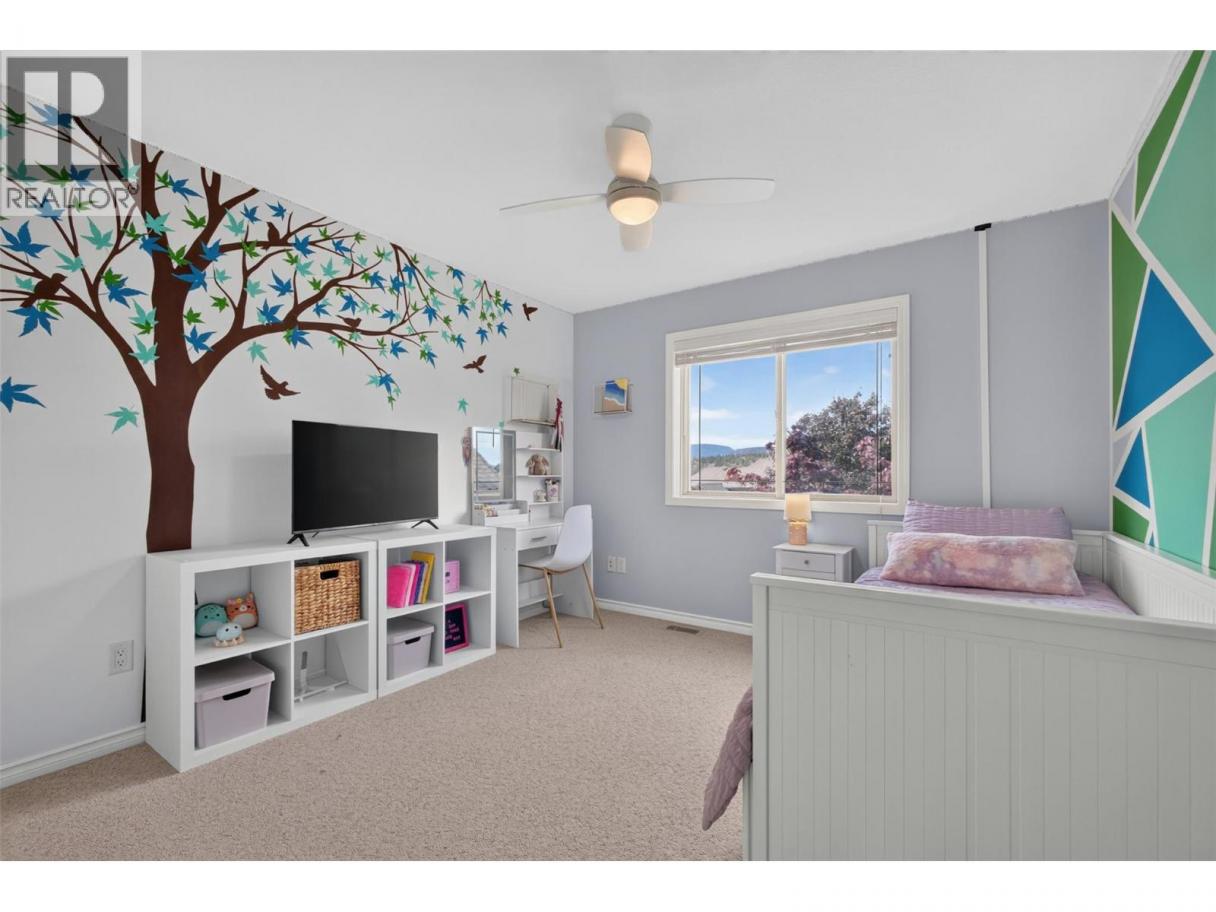
| Bedroom | Second level | 13'10'' x 10'9'' |
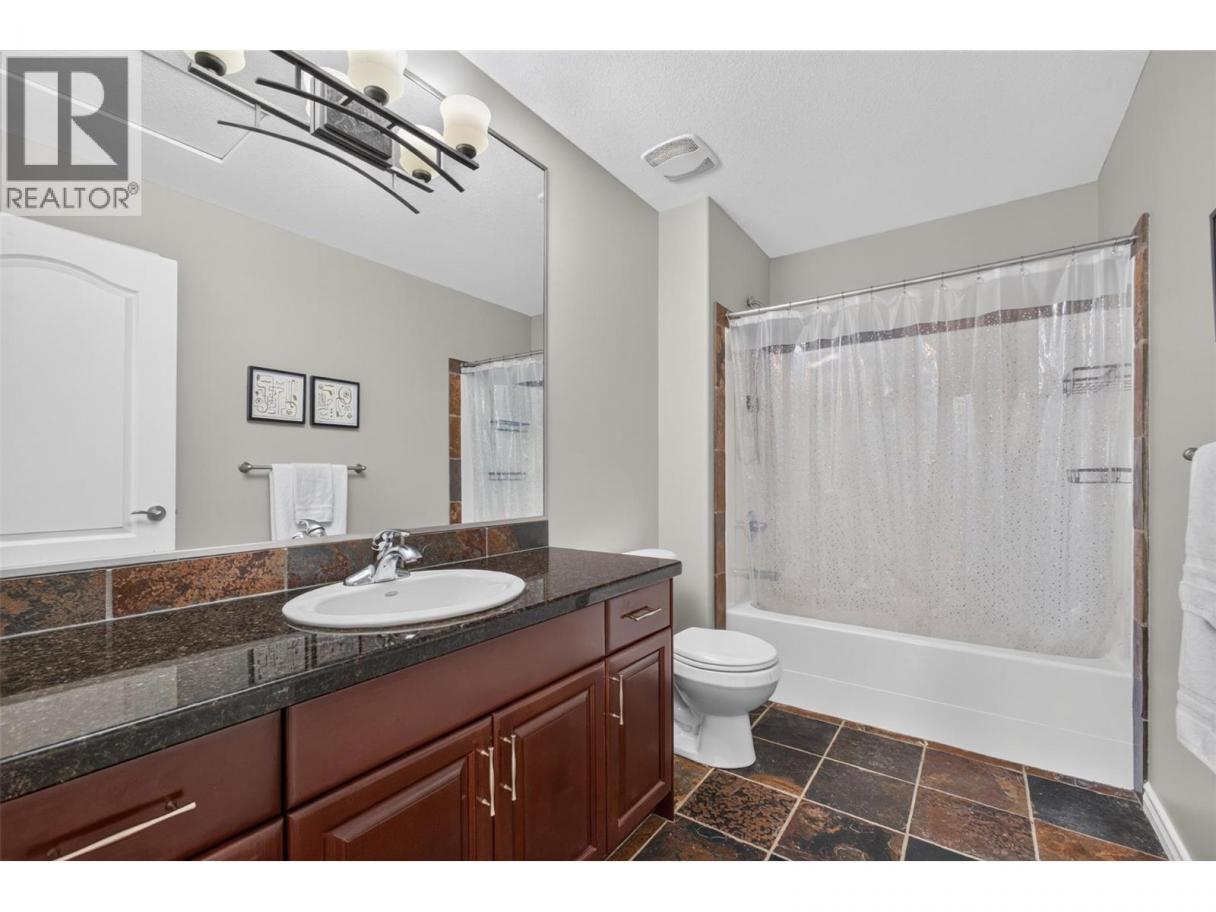
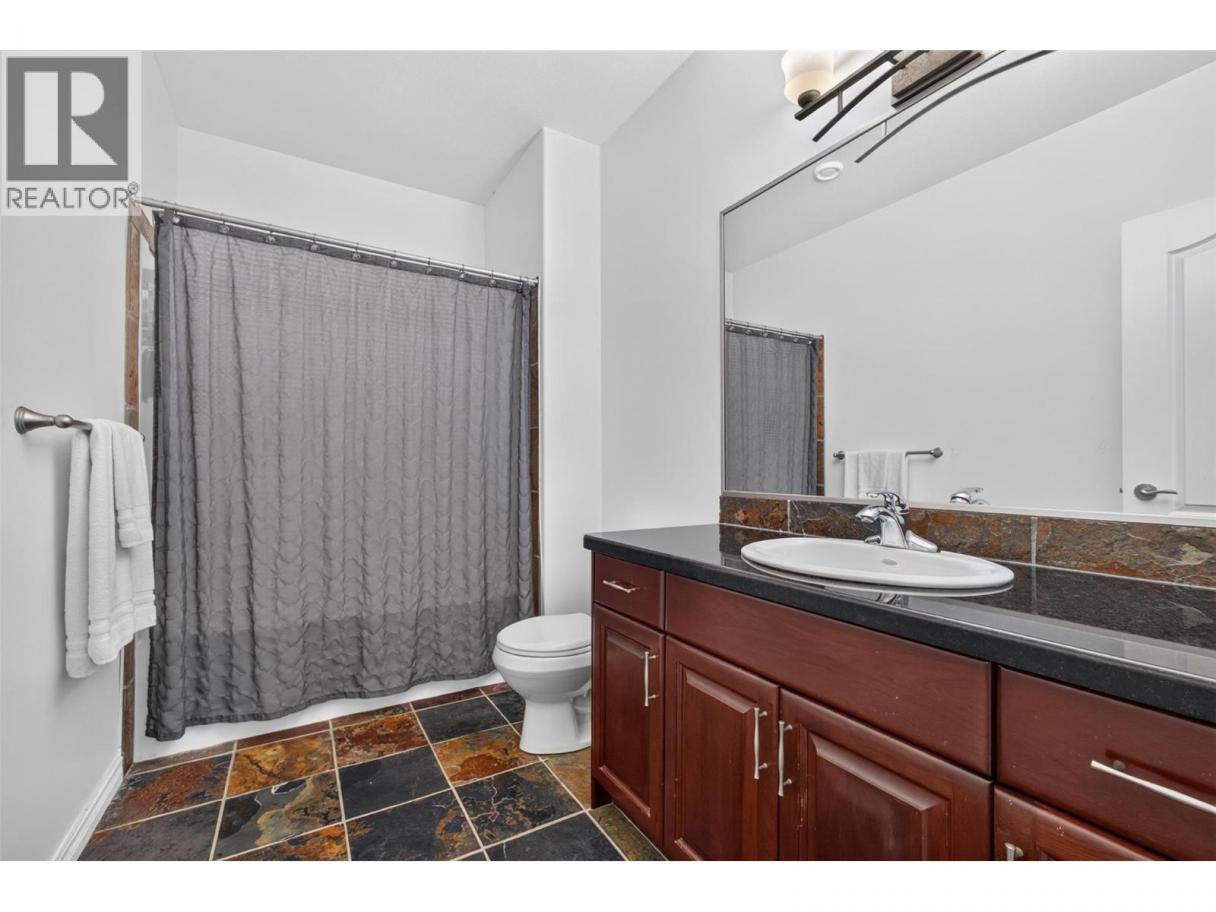
| Full bathroom | Second level | 10'8'' x 5'10'' |
| Bedroom | Second level | 14'10'' x 11'5'' |
| Family room | Second level | 15'9'' x 13'1'' |
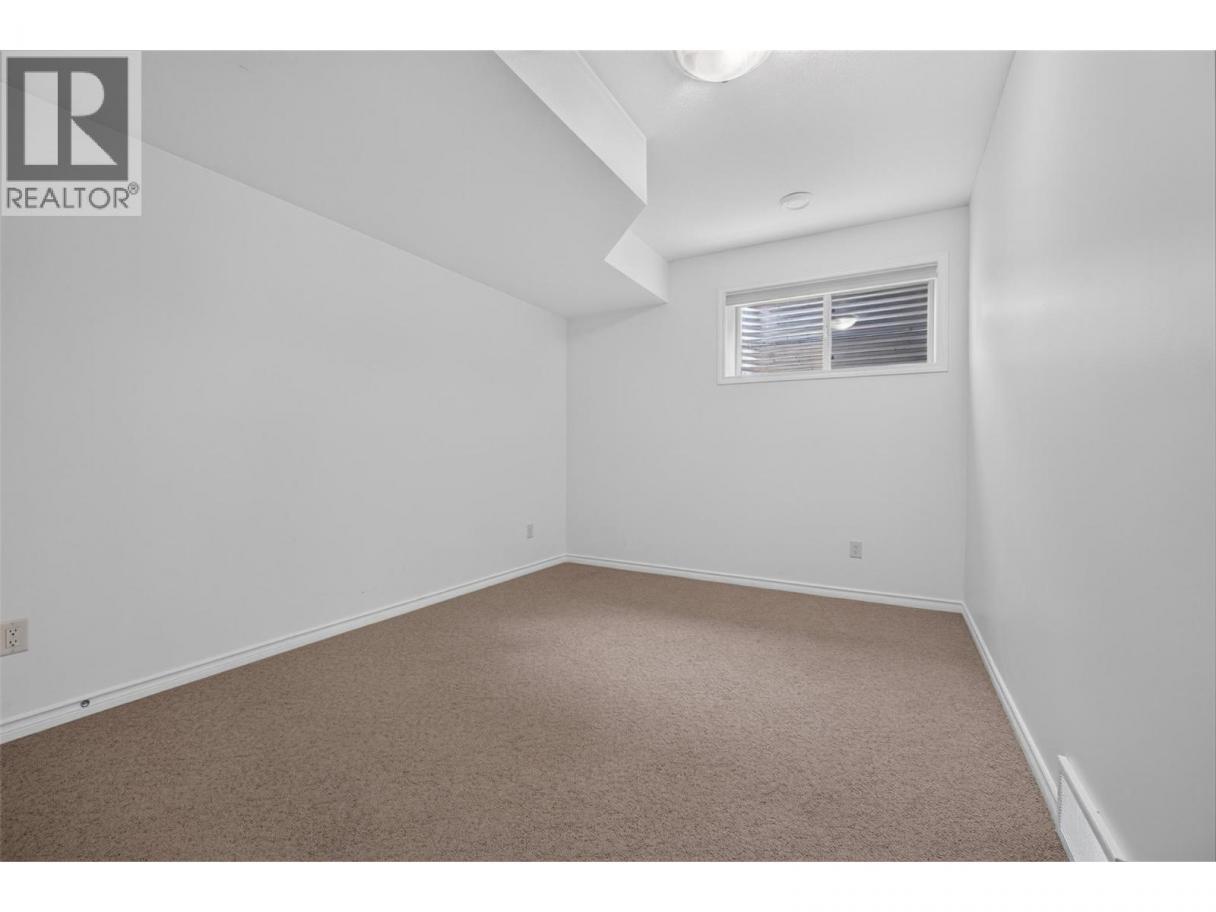
| Bedroom | Basement | 14'2'' x 12'9'' |
| 4pc Bathroom | Basement | 10'5'' x 5'10'' |
| Bedroom | Basement | 15'6'' x 10'3'' |
| Utility room | Basement | 27'3'' x 17'5'' |
| Den | Basement | 10'11'' x 5'1'' |
| Other | Basement | 20'7'' x 11'3'' |
| Recreation room | Basement | 16'4'' x 15'10'' |
| Primary Bedroom | Main level | 14'5'' x 11'10'' |
| Other | Main level | 6'9'' x 5'3'' |
| Other | Main level | 5'4'' x 4'9'' |
| 5pc Bathroom | Main level | 12'11'' x 10'4'' |
| 2pc Bathroom | Main level | 6'7'' x 5'1'' |
| Laundry room | Main level | 8'11'' x 5'6'' |
| Pantry | Main level | 4'0'' x 3'8'' |
| Other | Main level | 12'8'' x 6'9'' |
Listing Agent
Nick Hazzi
(250) 878-6416
Brokerage
Vantage West Realty Inc.
(250) 717-3133
Disclaimer:
The property information on this website is derived from the Canadian Real Estate Association''s Data Distribution Facility (DDF®). DDF® references real estate listings held by various brokerage firms and franchisees. The accuracy of information is not guaranteed and should be independently verified. The trademarks REALTOR®, REALTORS® and the REALTOR® logo are controlled by The Canadian Real Estate Association (CREA) and identify real estate professionals who are members of CREA. The trademarks MLS®, Multiple Listing Service® and the associated logos are owned by CREA and identify the quality of services provided by real estate professionals who are members of CREA.
Listing data last updated date: 2026-10-16 02:41:40
