Dallas Markovina Personal Real Estate Corporation - 250-870-6145
BACK


Single Family in Osoyoos
- 125
- 109
 3 Bedrooms
 3 Bathrooms
- 1450 Sq Ft
Property Type
Single Family
Description
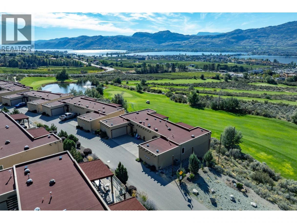
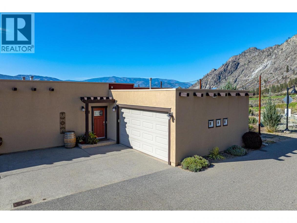
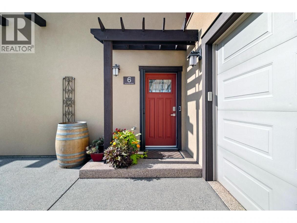
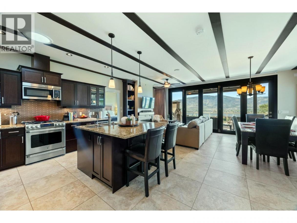
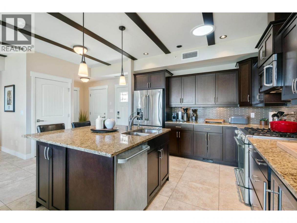
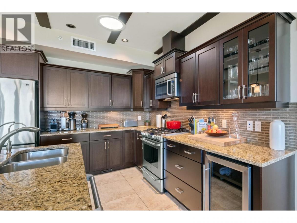
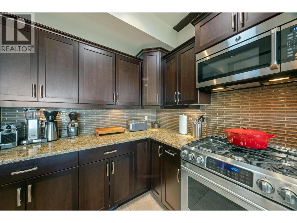
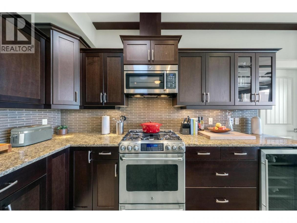
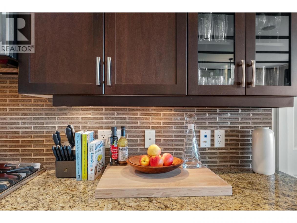
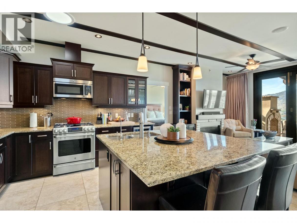
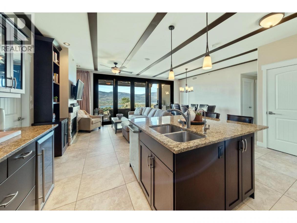
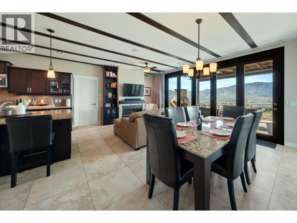
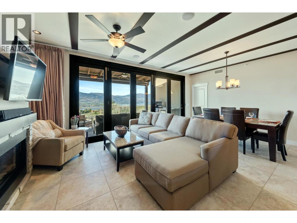
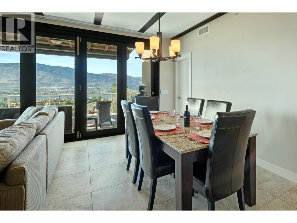
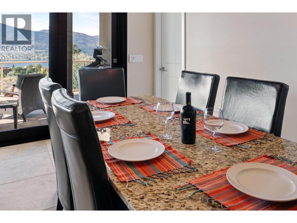
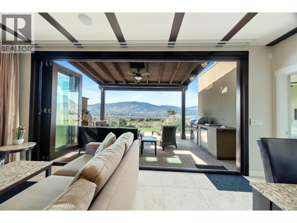
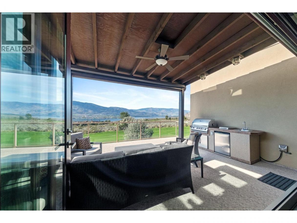
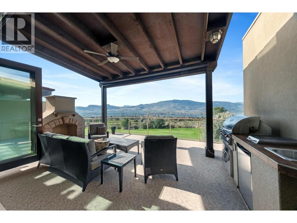
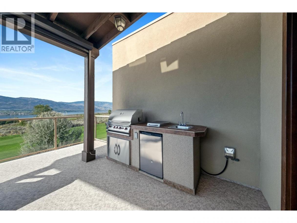
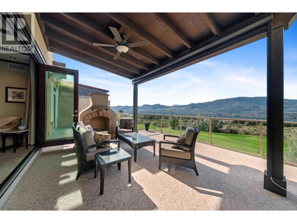
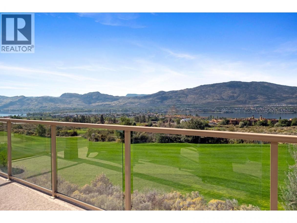
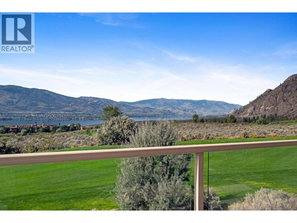
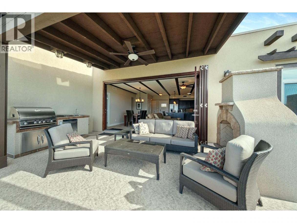
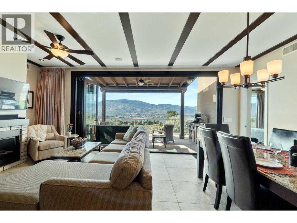
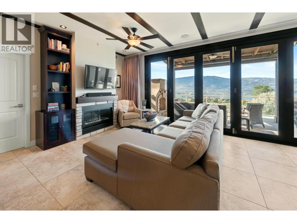
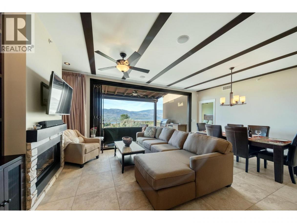
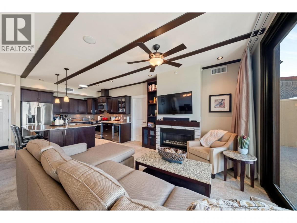
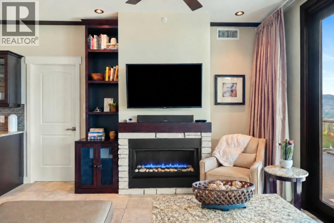
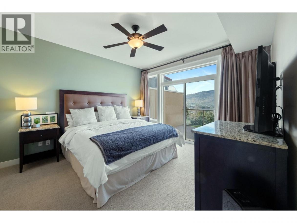
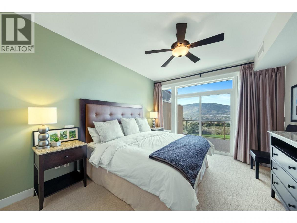
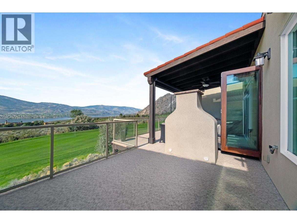
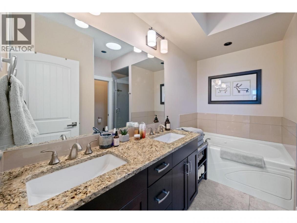
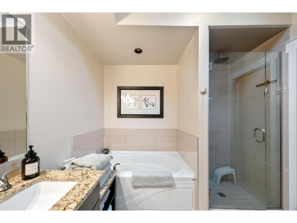
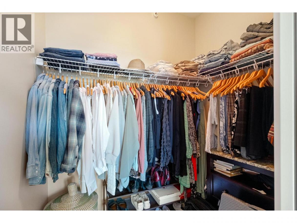
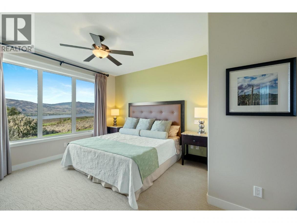
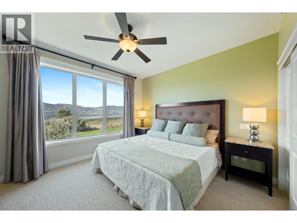
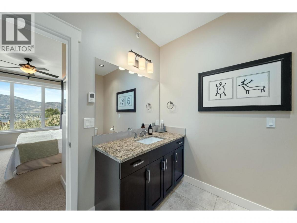
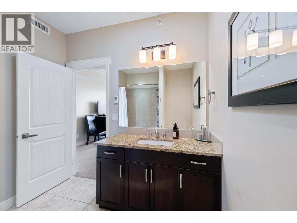
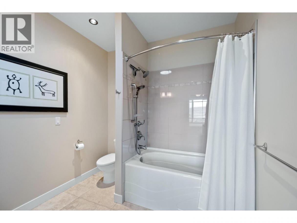
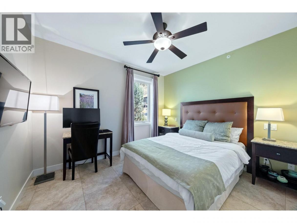
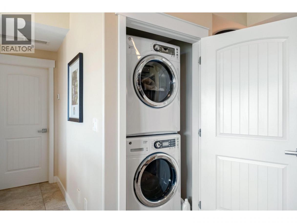
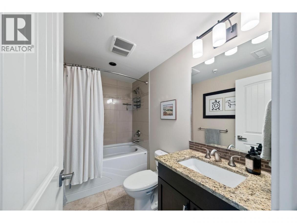
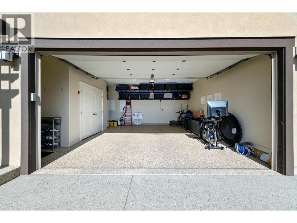
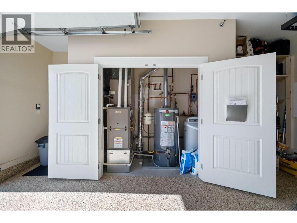
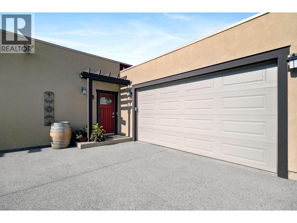
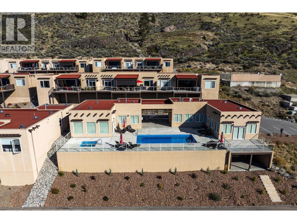
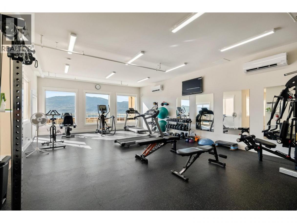
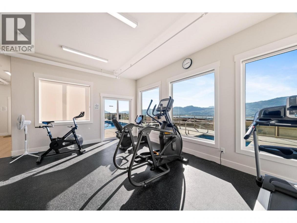
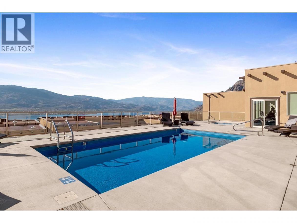
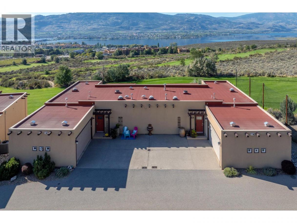
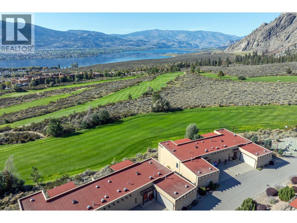
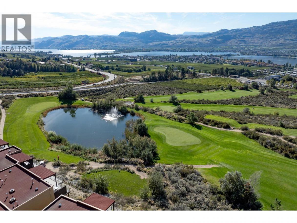
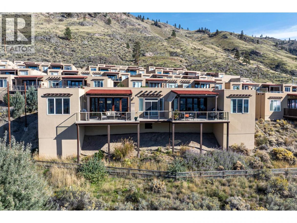
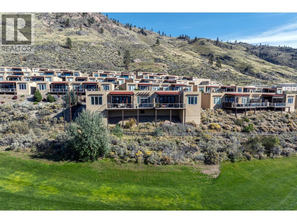
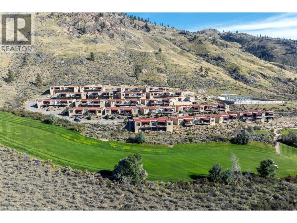
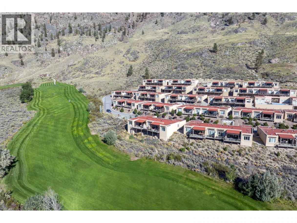
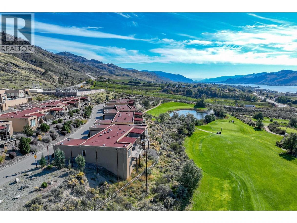
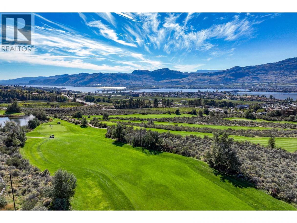
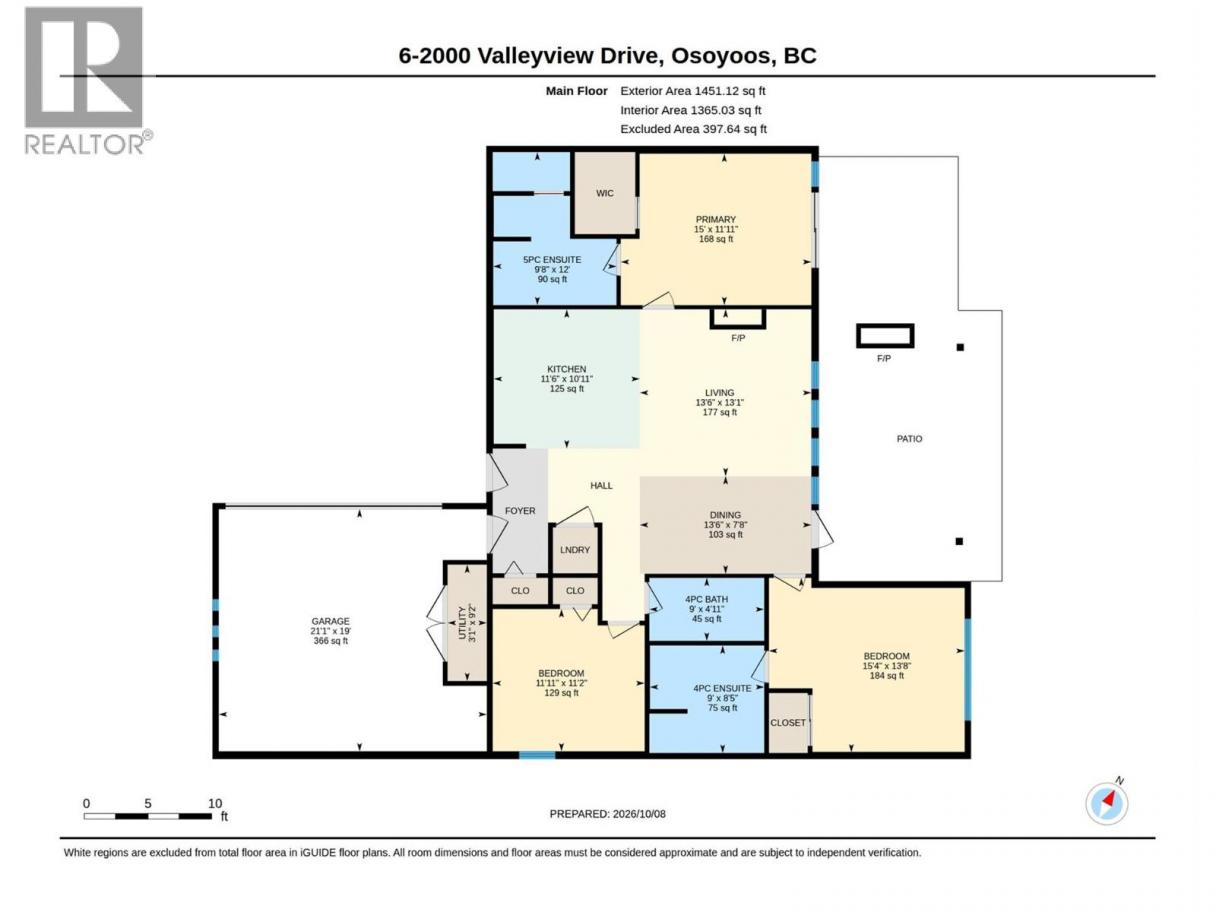
CORNER UNIT! Only one neighbour! Welcome to The Residences at Spirit Ridge in beautiful Osoyoos! This stunning 3-bed, 3-bath single-level home showcases breathtaking panoramic views of the Okanagan Valley mountains, Osoyoos Lake, vineyards, & golf course. Finished beautifully with 9-ft ceilings, tile flooring throughout most of the home, granite countertops, and high-end fixtures. Recent upgrades such as RO water filtration system. The open-concept living space features a spacious island kitchen with stainless steel appliances including a gas range & wine fridge and inviting living room with a stone-surround gas fireplace. A stunning 15-ft wall of folding glass doors fills the space with natural light and opens onto the impressive 473 sqft partially covered private deck with motorized awning, creating seamless indoor-outdoor living. Incredible outdoor entertaining with gas fireplace, fully equipped outdoor kitchen with dedicated fridge and hot & cold water. Glass railings allow you to take full advantage of the breathtaking, views! The king-sized primary suite offers a ceiling fan, deck access, walk-in closet, and luxurious 5-piece ensuite with dual sinks, jacuzzi soaker tub, and rainfall shower. The 2nd Bedroom features a 4 piece ensuite. A double garage with finished flooring + plenty of storage space adds additional convenience. Owner occupied. Enjoy resort-style amenities including an outdoor pool, hot tub, fitness centre & more in an exceptional Okanagan desert setting! (id:6769)
Property Details

Subarea
Osoyoos

Lot
0

Year Built
2013

Sewer
Municipal sewage system

Parking Type
3
Rooms Dimension
| Room | Floor | Dimension |
|---|---|---|
| Other | Main level | 19'0'' x 21'1'' |
| Utility room | Main level | 9'2'' x 3'1'' |
| 4pc Bathroom | Main level | 4'11'' x 9'0'' |
| Bedroom | Main level | 11'2'' x 11'11'' |
| 4pc Ensuite bath | Main level | 8'5'' x 9'0'' |
| Bedroom | Main level | 13'8'' x 15'4'' |
| 5pc Ensuite bath | Main level | 12'0'' x 9'8'' |
| Primary Bedroom | Main level | 11'11'' x 15'0'' |
| Dining room | Main level | 7'8'' x 13'6'' |
| Living room | Main level | 13'1'' x 13'6'' |
| Kitchen | Main level | 10'11'' x 11'6'' |
Listing Agent
Gerald Fraser
(250) 868-1594
Brokerage
REMAX Kelowna
(250) 717-5000
Disclaimer:
The property information on this website is derived from the Canadian Real Estate Association''s Data Distribution Facility (DDF®). DDF® references real estate listings held by various brokerage firms and franchisees. The accuracy of information is not guaranteed and should be independently verified. The trademarks REALTOR®, REALTORS® and the REALTOR® logo are controlled by The Canadian Real Estate Association (CREA) and identify real estate professionals who are members of CREA. The trademarks MLS®, Multiple Listing Service® and the associated logos are owned by CREA and identify the quality of services provided by real estate professionals who are members of CREA.
Listing data last updated date: 2026-10-16 02:41:37
