Dallas Markovina Personal Real Estate Corporation - 250-870-6145
BACK


Single Family in Kelowna
- 132
- 52
 3 Bedrooms
 3 Bathrooms
- 1809 Sq Ft
Property Type
Single Family
Description
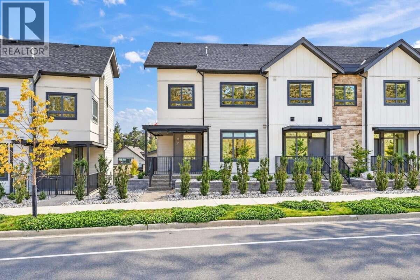
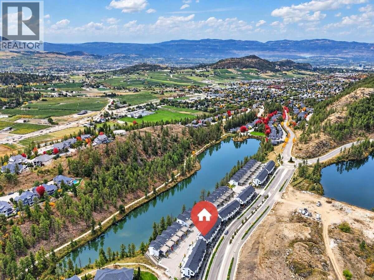
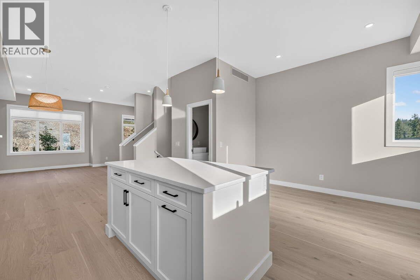
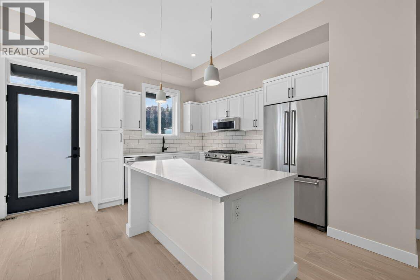
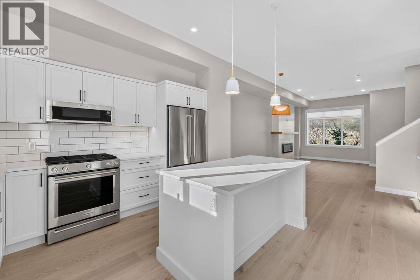
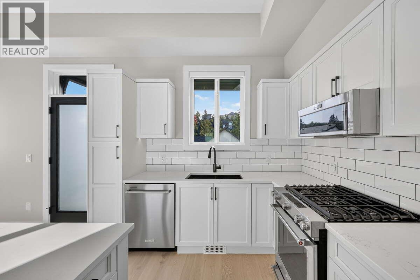
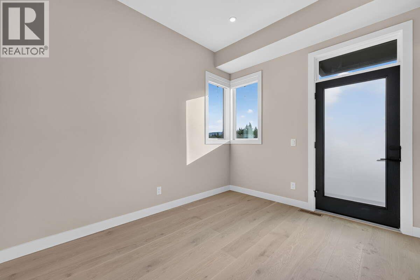
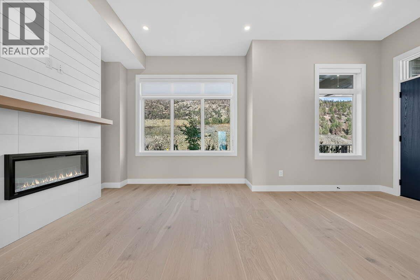
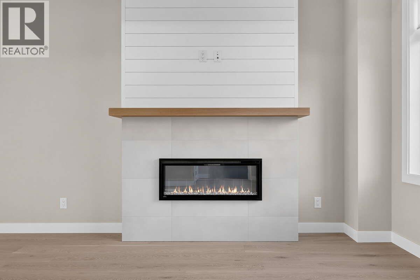
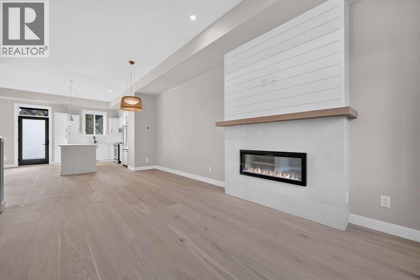
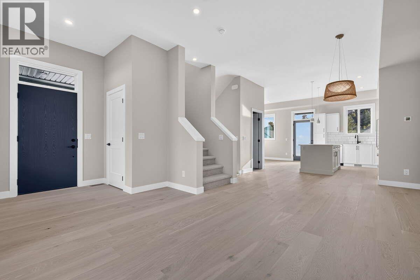
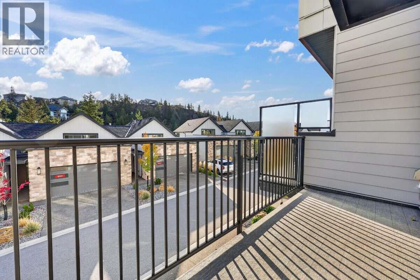
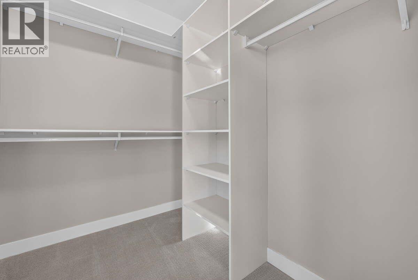
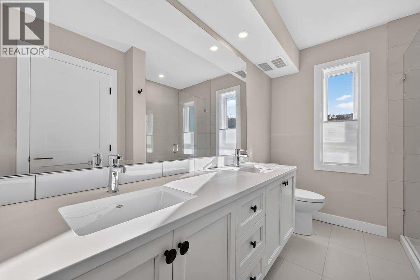
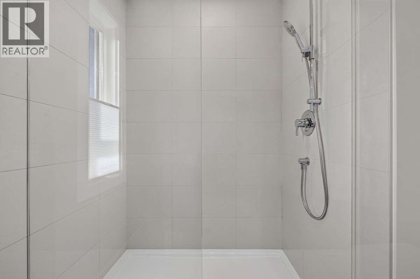
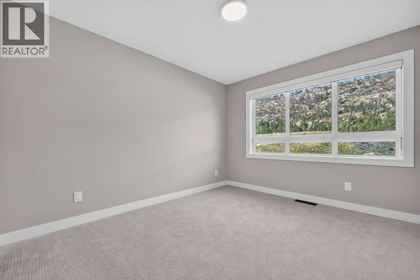
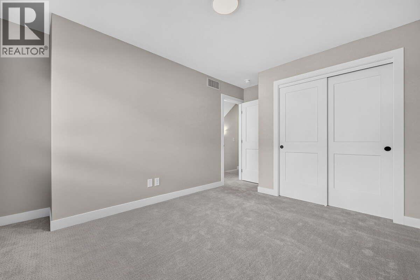
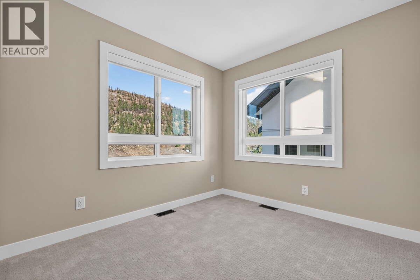
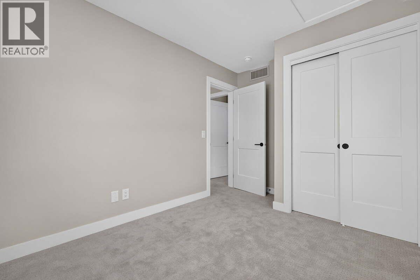
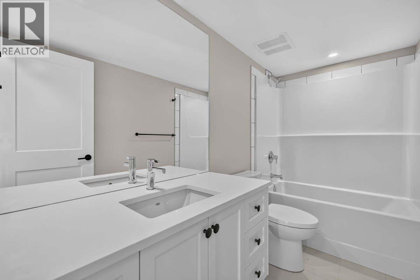
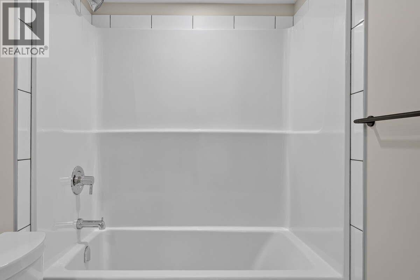
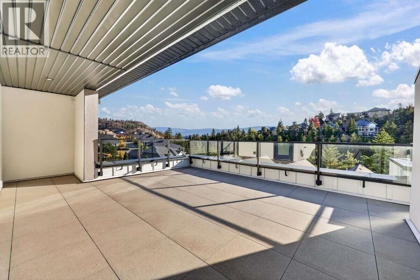
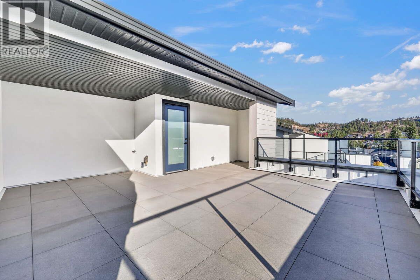
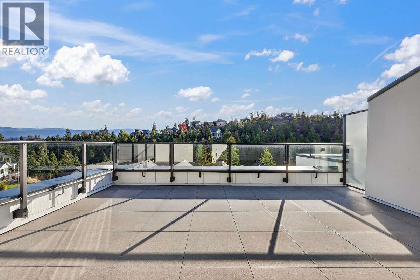
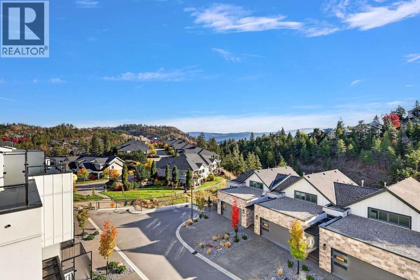
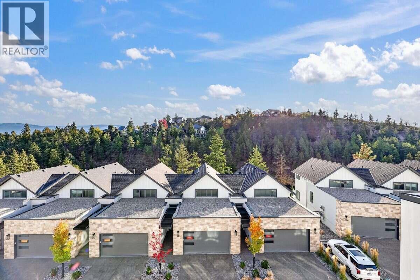
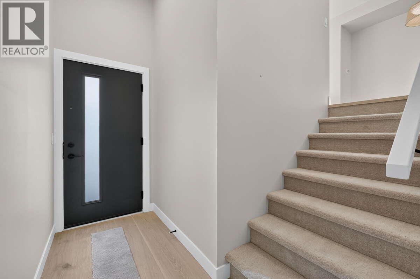
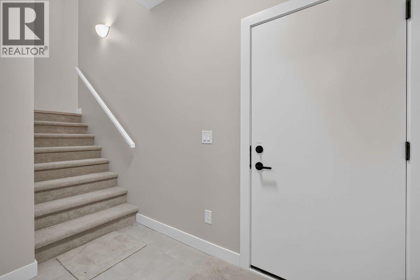
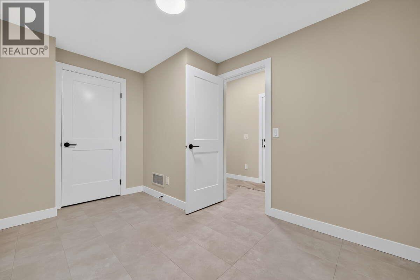
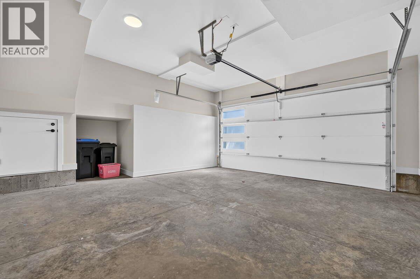
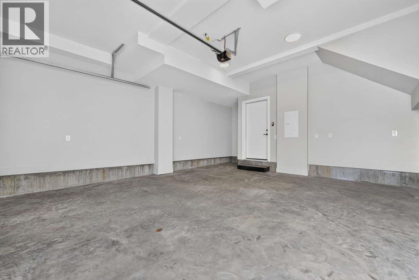
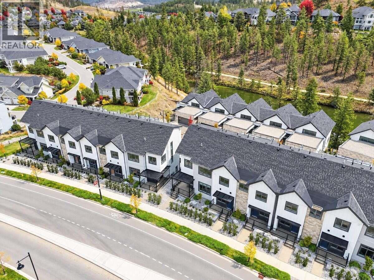
*** For more information, please click Brochure button. *** 5% Cash back, No Strata Fees for One Year! Priced below assessed value! Discover Unit 7 at Pondside Landing, a bright corner townhouse with 1,873 sq. ft. of thoughtfully designed space finished in the Modern Farmhouse palette. Inside, you'll find 3 bedrooms, 3 bathrooms, and an open main floor that makes everyday living and hosting feel easy. The corner location brings in extra natural light and a greater sense of privacy, while the rooftop patio is the place to unwind and take in the mountain views. A double garage gives you plenty of room for vehicles and storage. Just beyond your front door, Wilden's trails and ponds invite you outside, and downtown Kelowna and the airport are only 10 minutes away. Ready for you to move in and make it your own. Taxes not yet assessed. GST Applicable (id:6769)
Property Details

Subarea
Wilden

Lot
0.02

Year Built
2026

Sewer
Municipal sewage system

Flooring
Carpeted,Ceramic Tile,Hardwood,Tile

Parking Type
4
Rooms Dimension
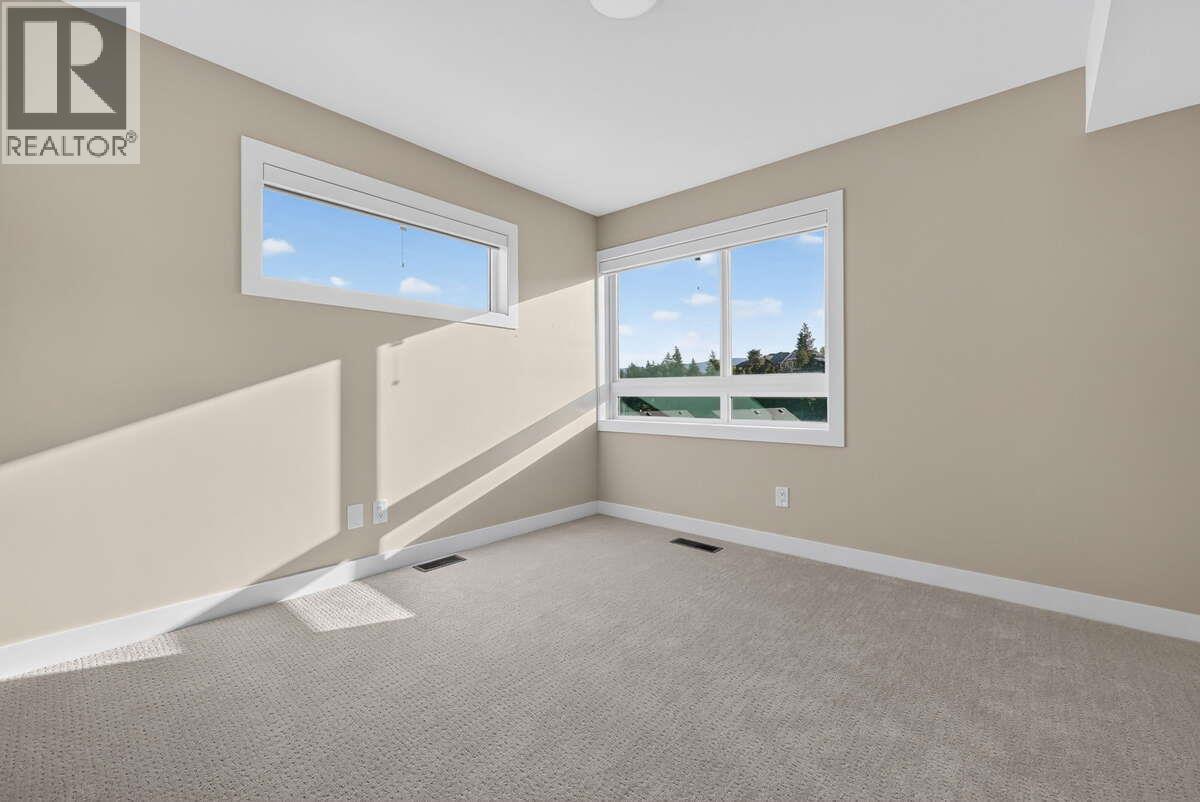
| Room | Floor | Dimension |
|---|---|---|
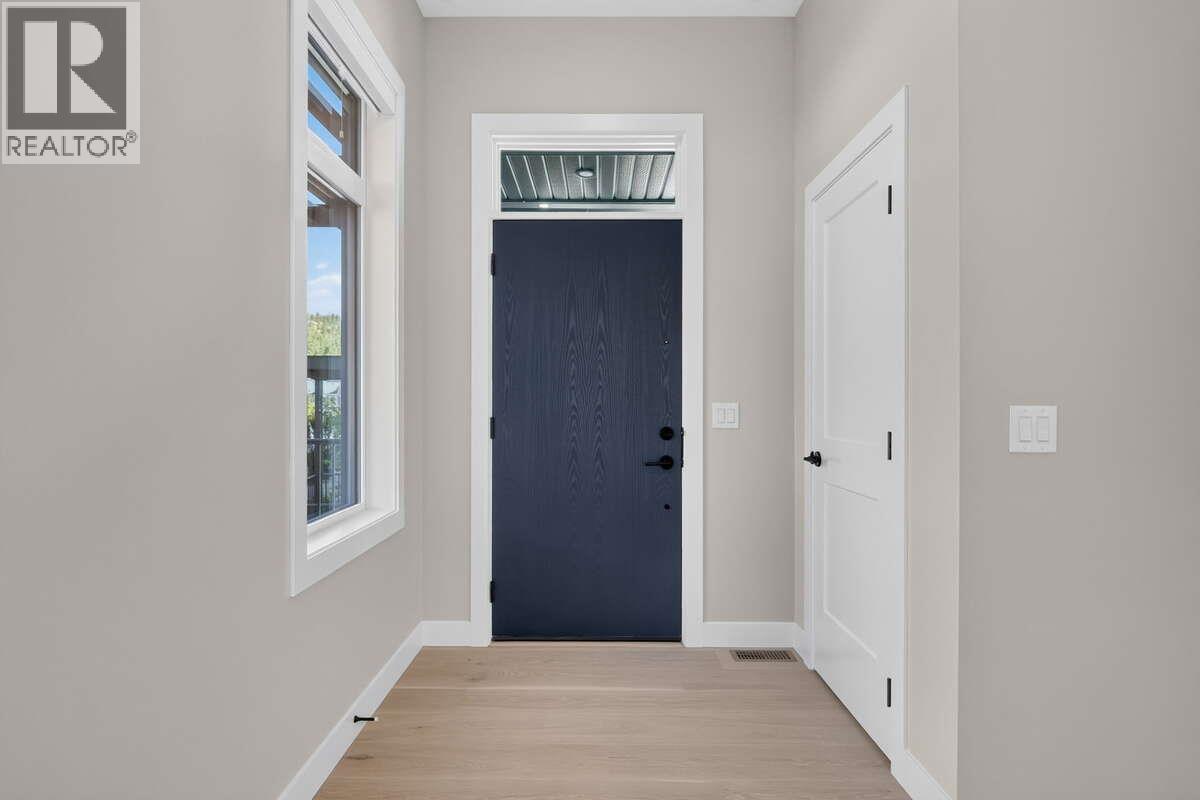
| Foyer | Second level | 6'6'' x 6'4'' |
| Dining nook | Second level | 9'2'' x 11'6'' |
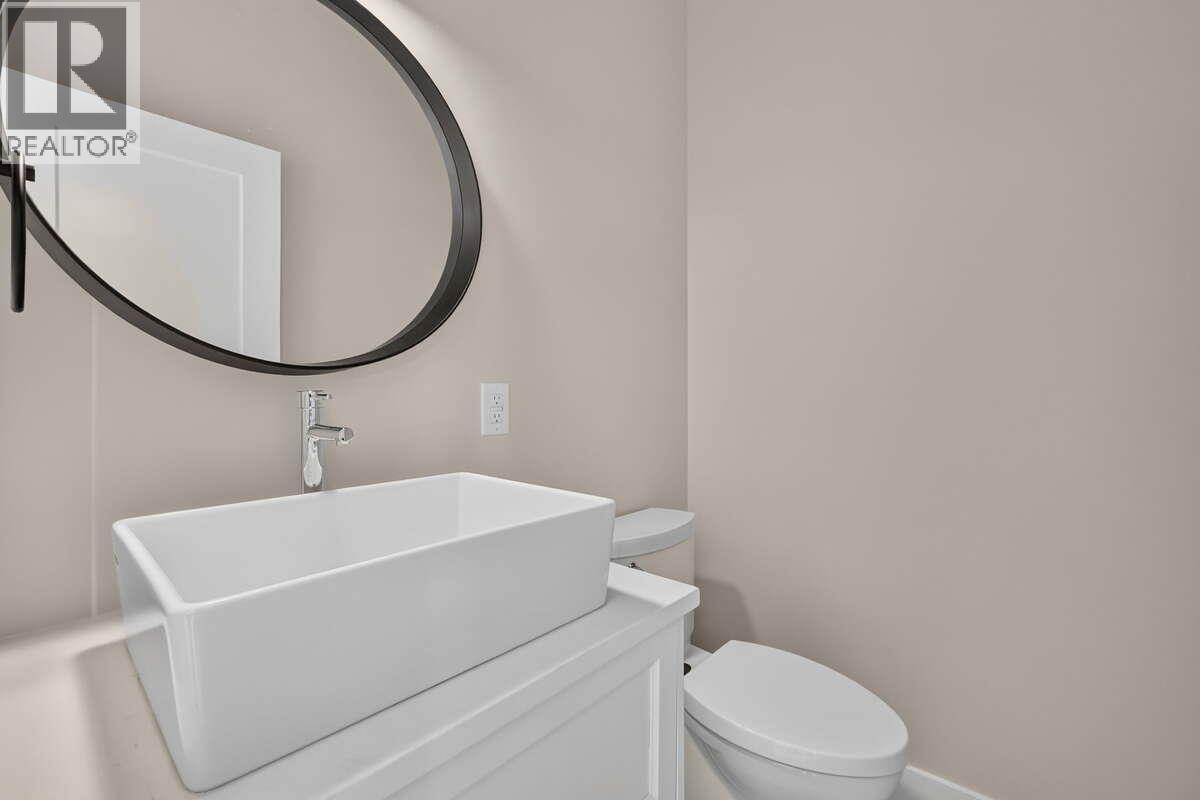
| 2pc Bathroom | Second level | 5'6'' x 4'8'' |
| Living room | Second level | 12'4'' x 13'0'' |
| Dining room | Second level | 13'1'' x 10'8'' |
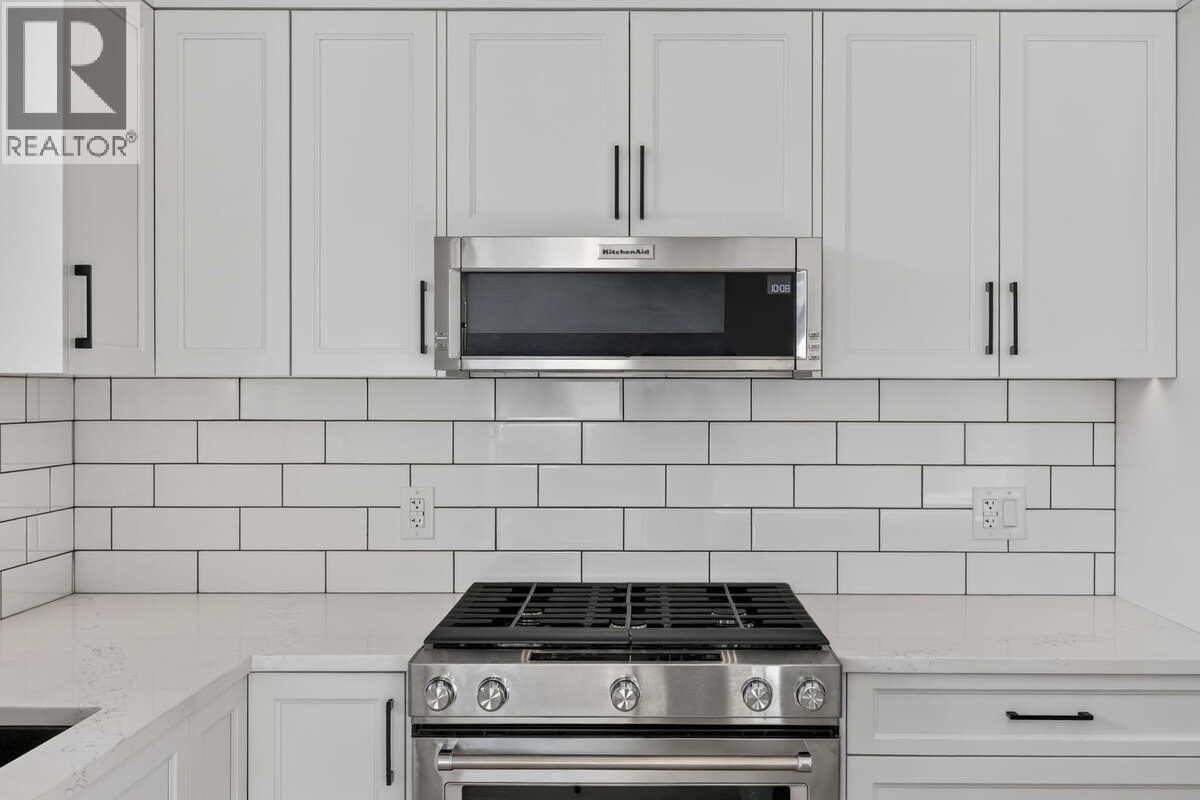
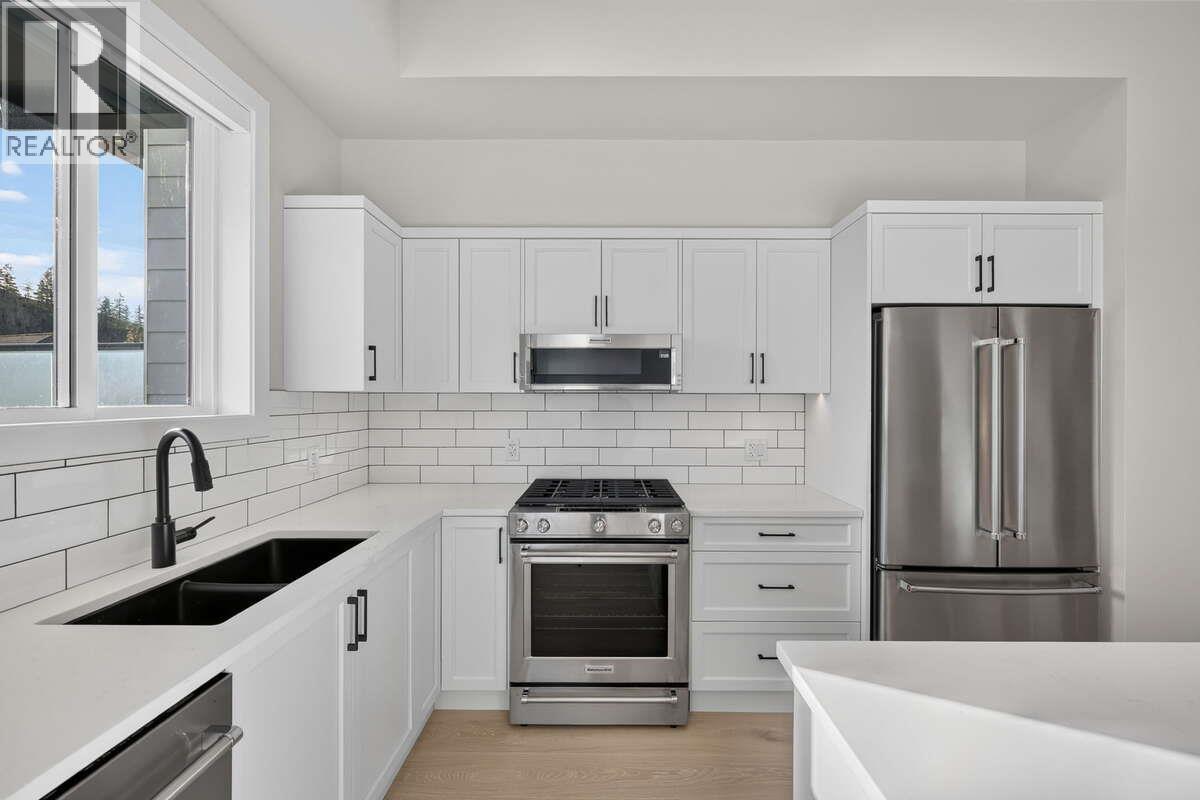
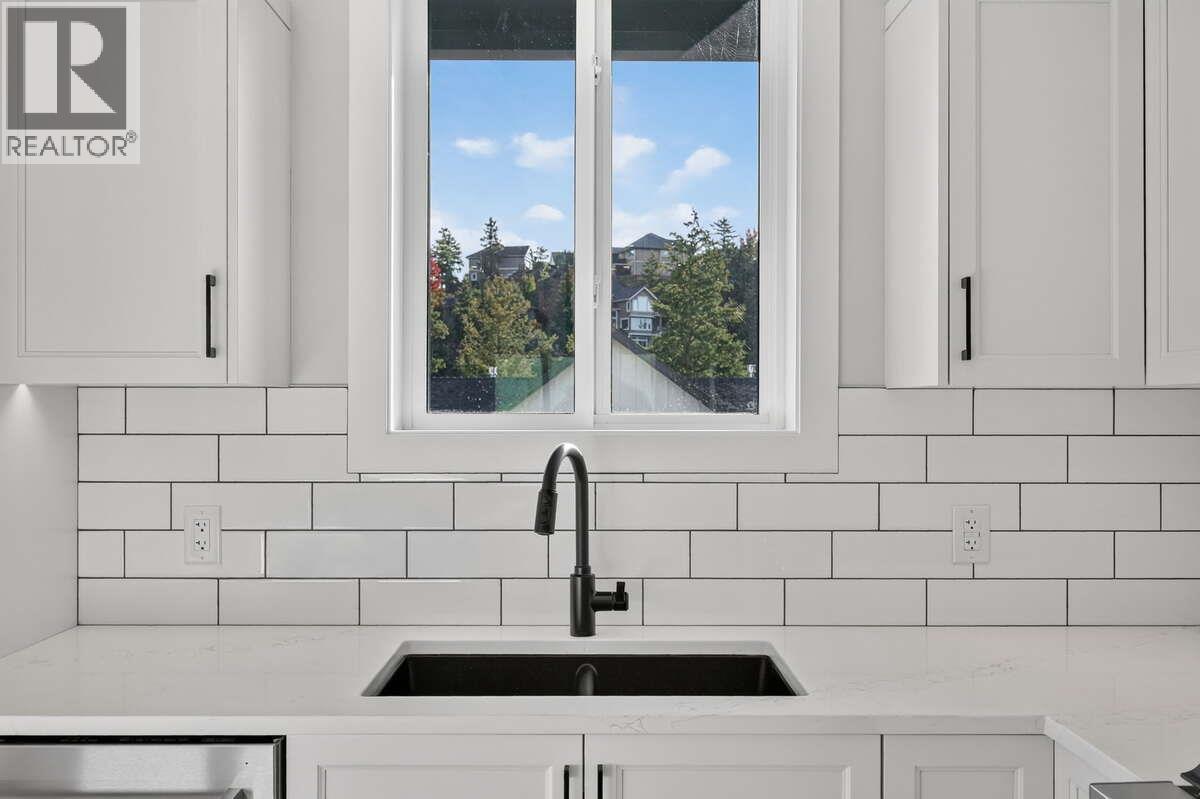
| Kitchen | Second level | 9'9'' x 11'10'' |
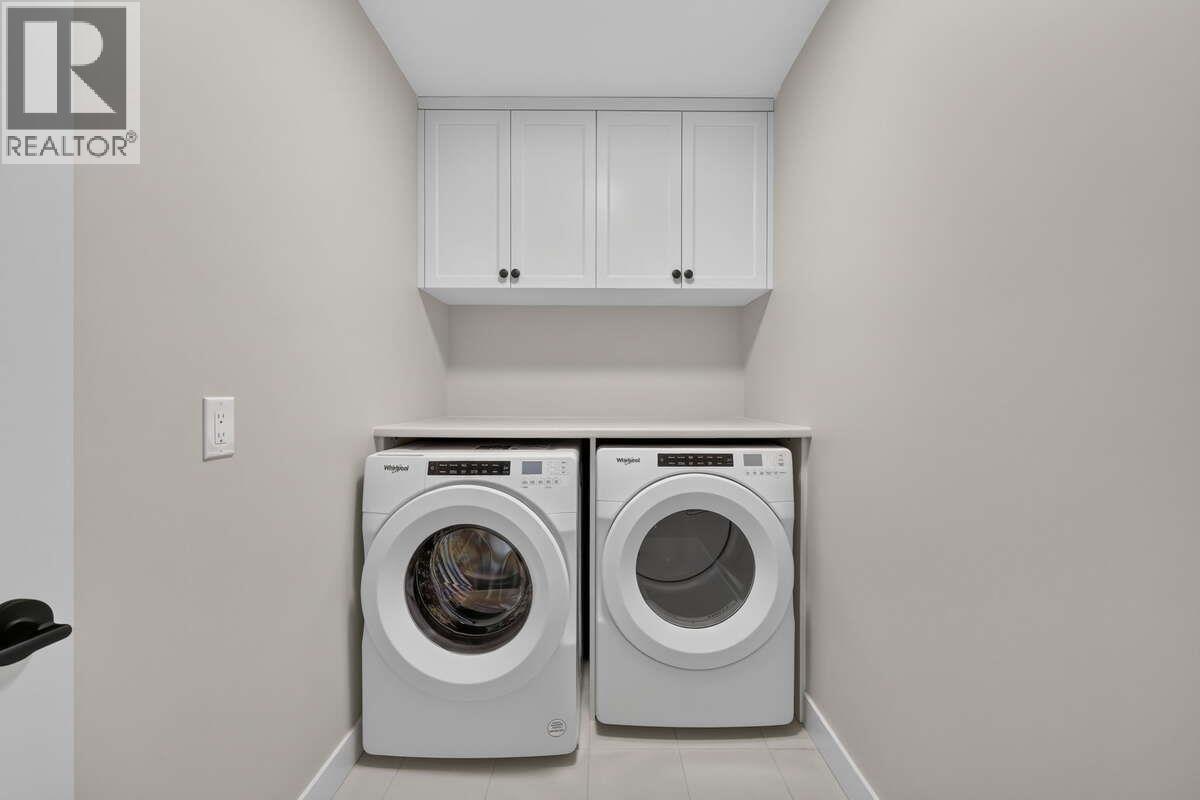
| Laundry room | Third level | 9'2'' x 5'1'' |
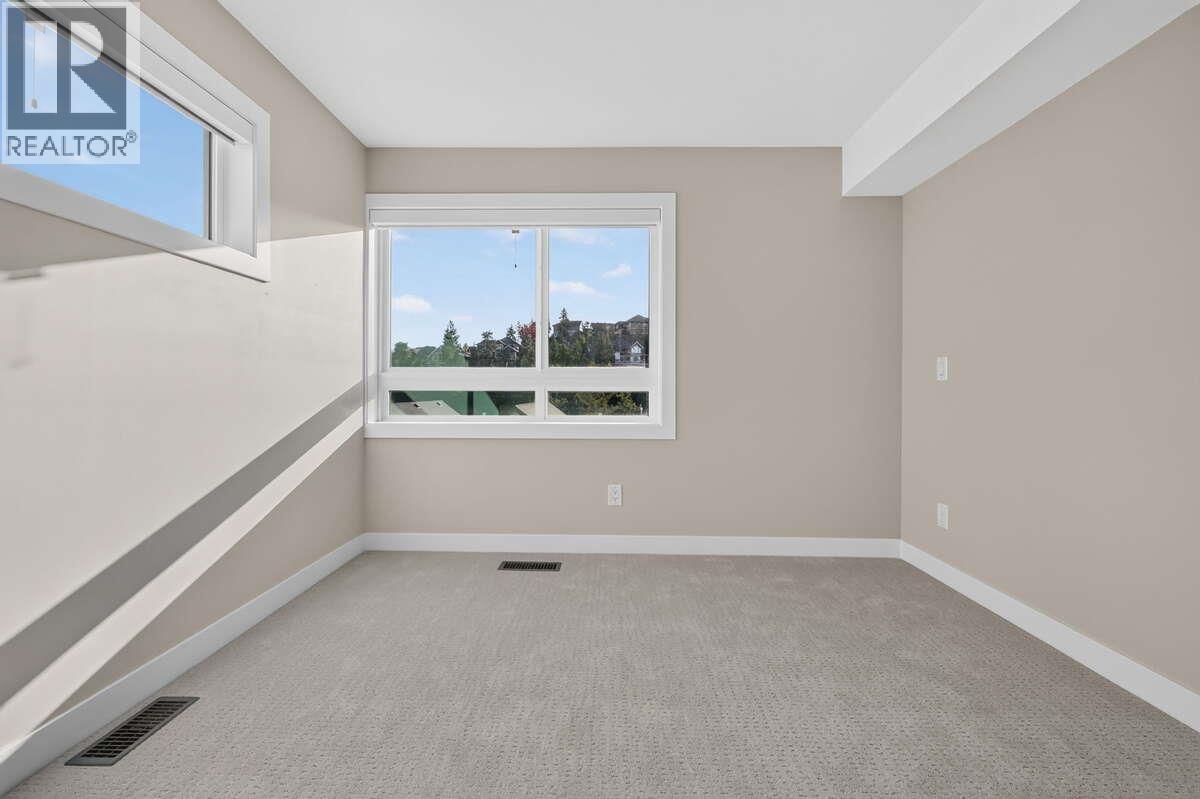
| Bedroom | Third level | 9'8'' x 8'8'' |
| Bedroom | Third level | 9'10'' x 11'10'' |
| 3pc Bathroom | Third level | 9'10'' x 5'0'' |
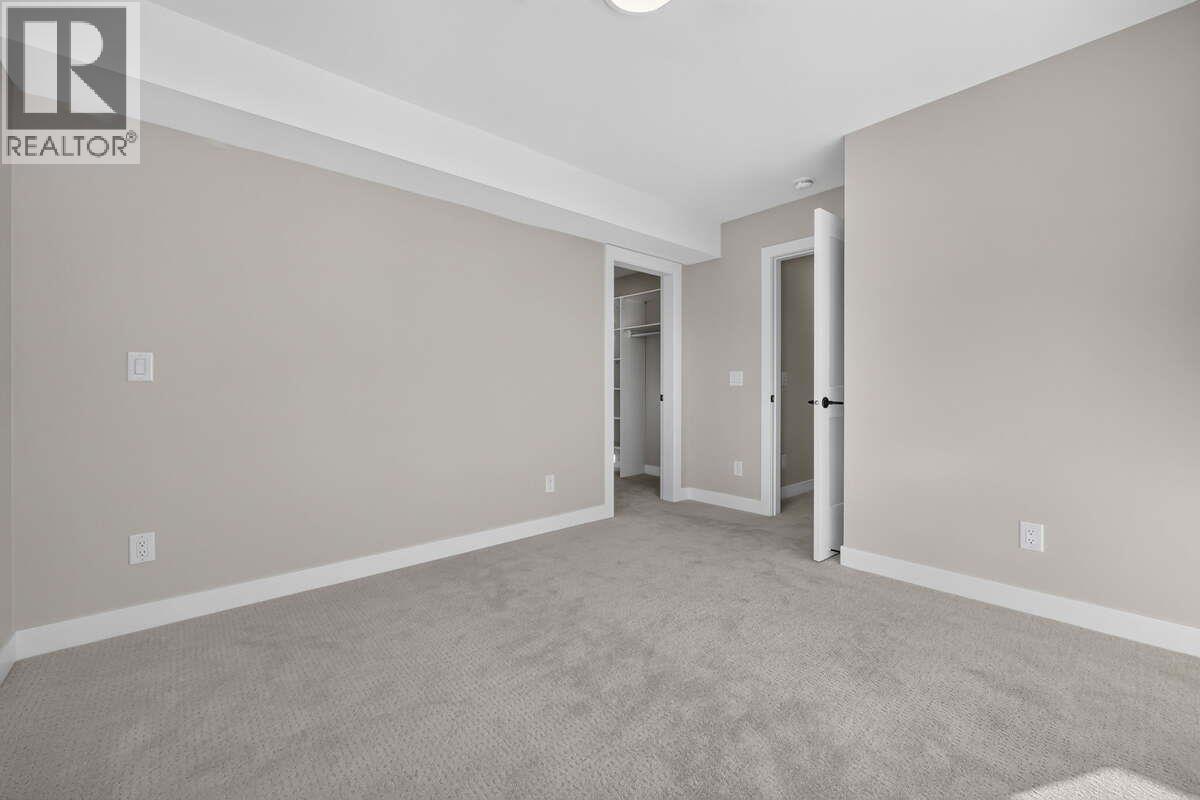
| 4pc Ensuite bath | Third level | 7'9'' x 9'5'' |
| Primary Bedroom | Third level | 10'7'' x 11'0'' |
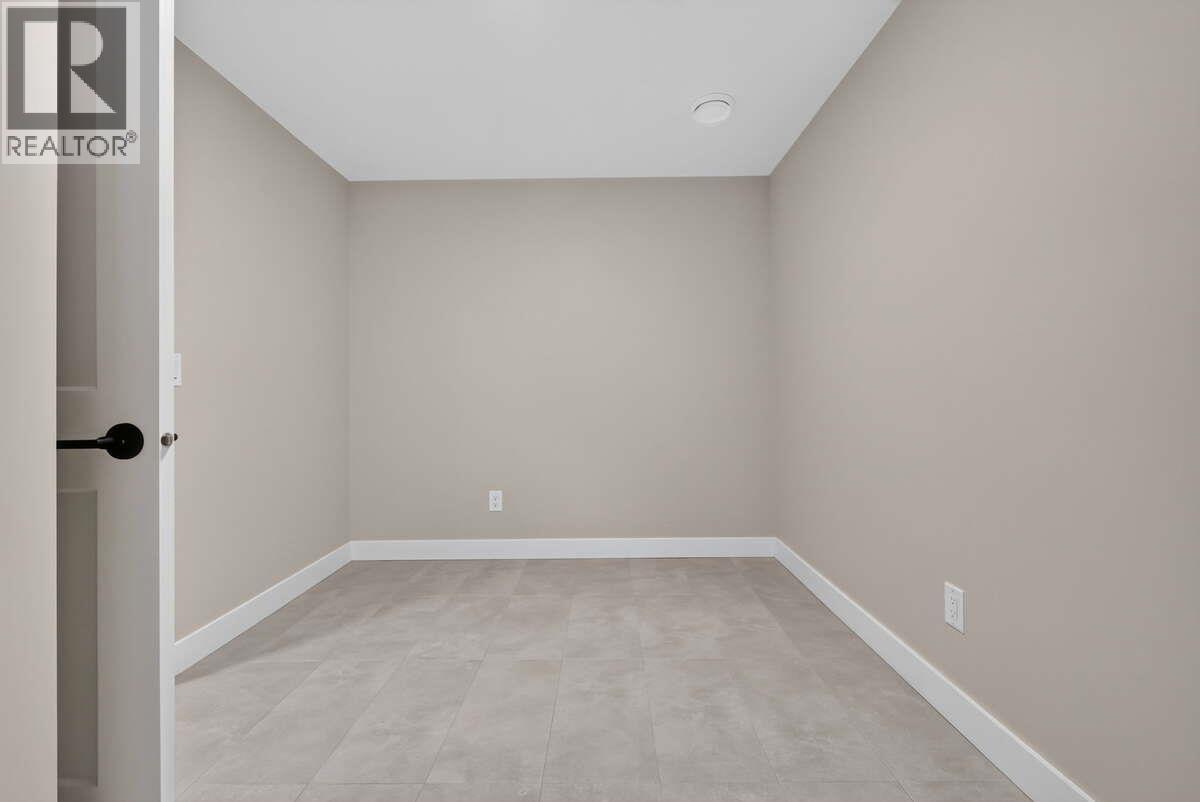
| Storage | Main level | 12'3'' x 10'1'' |
Listing Agent
Darya Pfund
(888) 323-1998
Brokerage
Easy List Realty
(888) 323-1998
Disclaimer:
The property information on this website is derived from the Canadian Real Estate Association''s Data Distribution Facility (DDF®). DDF® references real estate listings held by various brokerage firms and franchisees. The accuracy of information is not guaranteed and should be independently verified. The trademarks REALTOR®, REALTORS® and the REALTOR® logo are controlled by The Canadian Real Estate Association (CREA) and identify real estate professionals who are members of CREA. The trademarks MLS®, Multiple Listing Service® and the associated logos are owned by CREA and identify the quality of services provided by real estate professionals who are members of CREA.
Listing data last updated date: 2026-10-20 03:53:57
