Dallas Markovina Personal Real Estate Corporation - 250-870-6145
BACK


Single Family in Kelowna
- 144
- 58
 3 Bedrooms
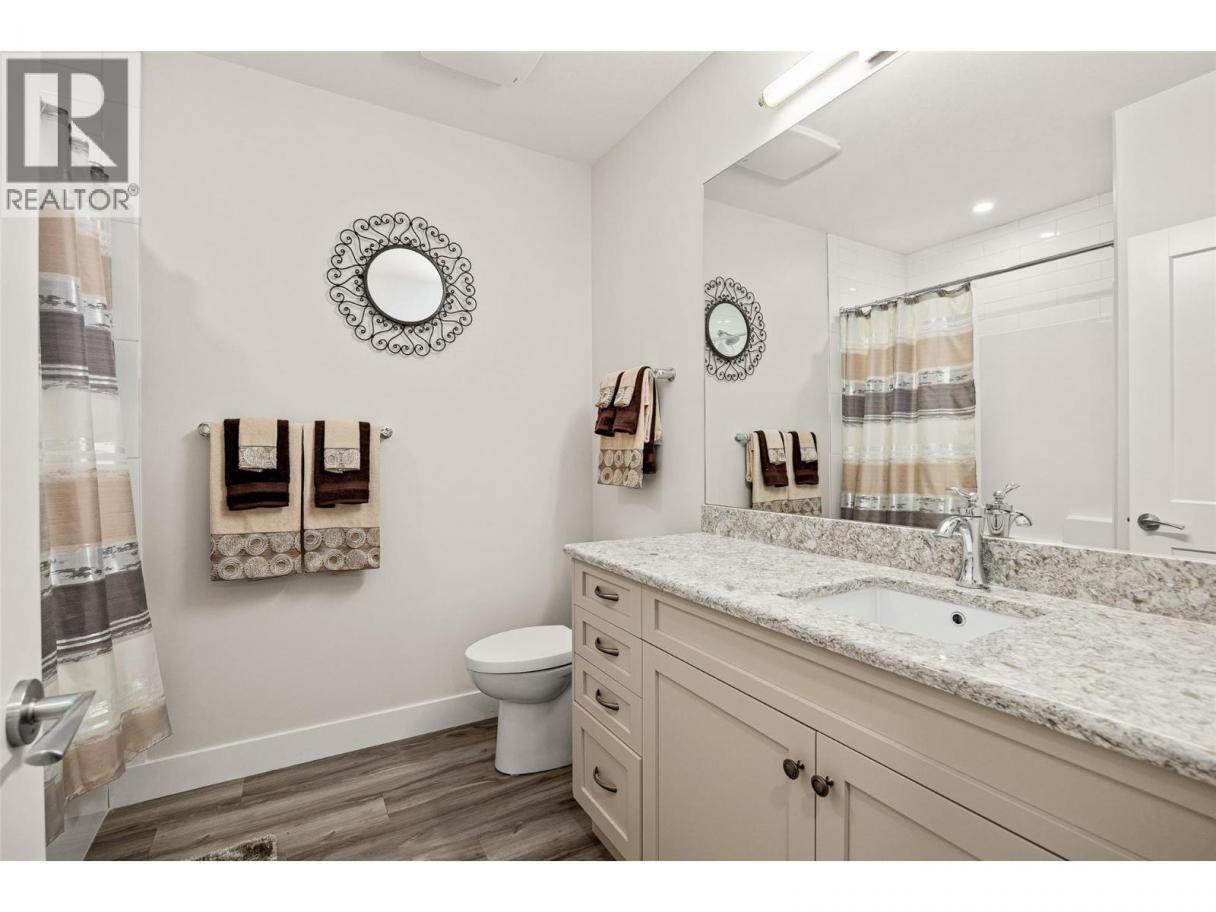
 3 Bathrooms
- 2695 Sq Ft
Property Type
Single Family
Description
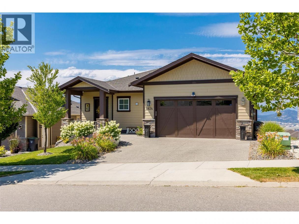
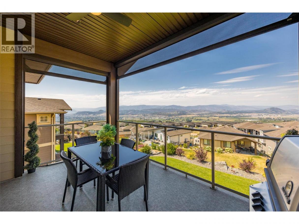
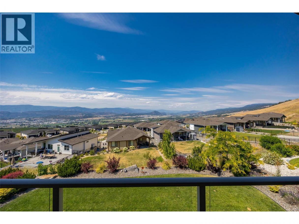
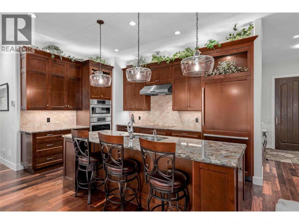
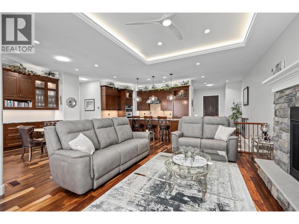
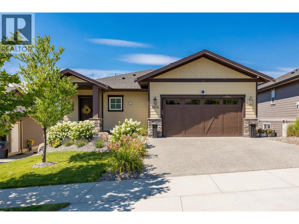
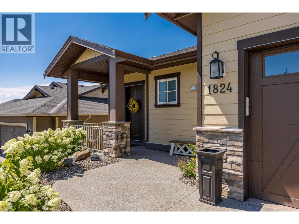
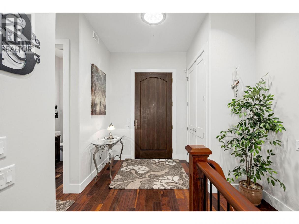
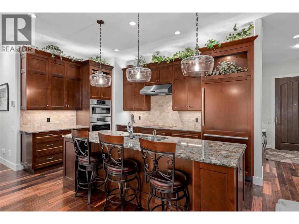
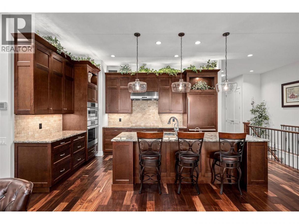
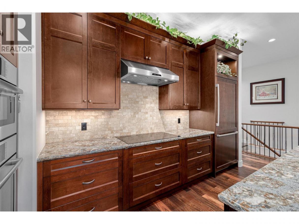
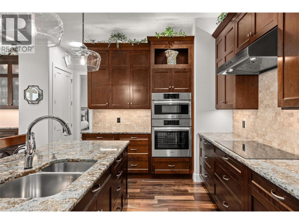
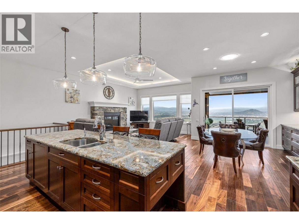
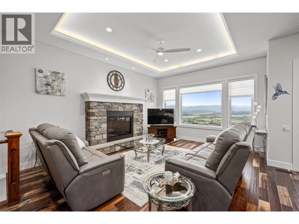
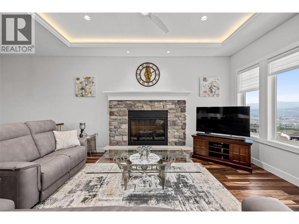
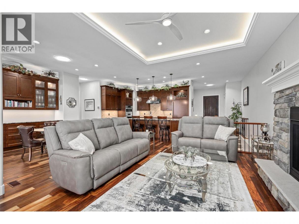
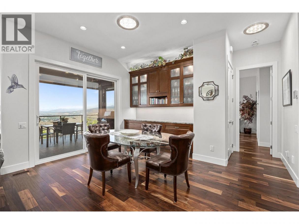
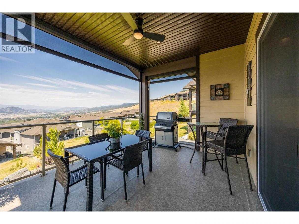
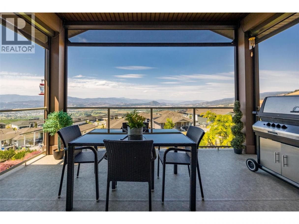
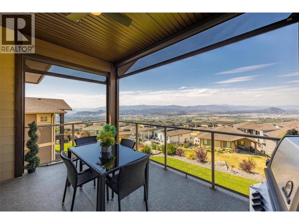
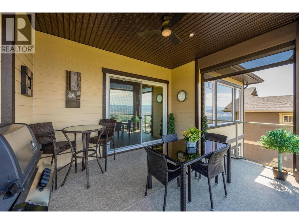
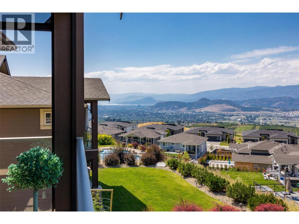
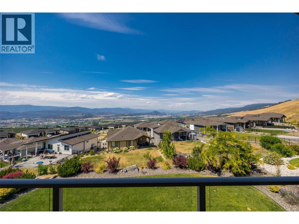
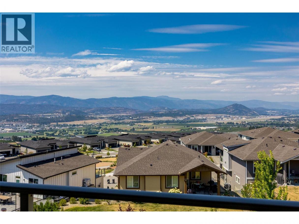
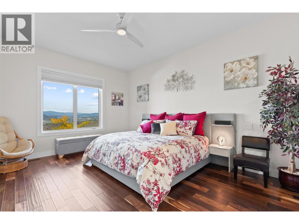
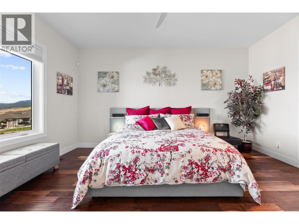
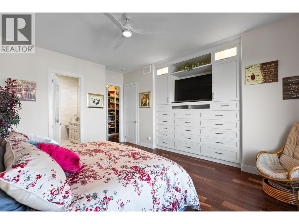
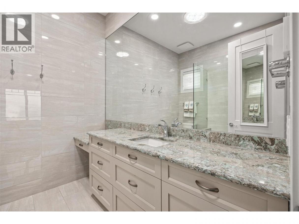
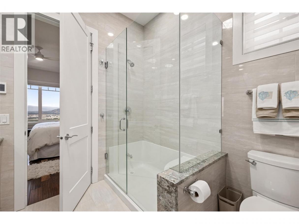
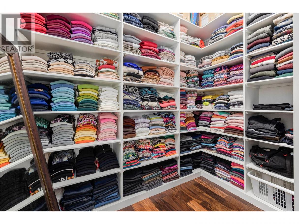
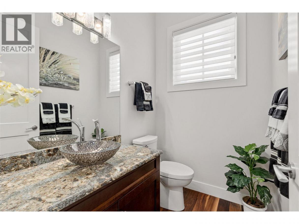
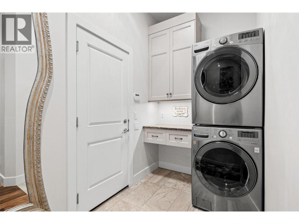
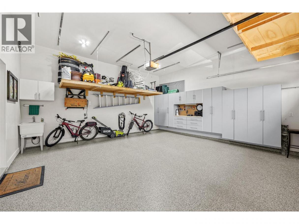
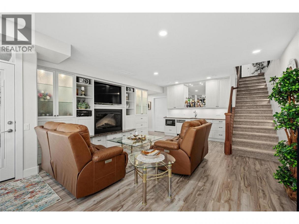
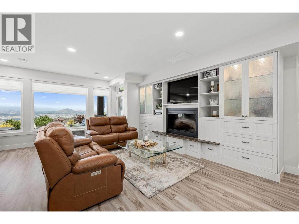
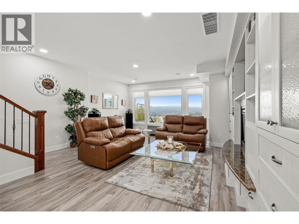
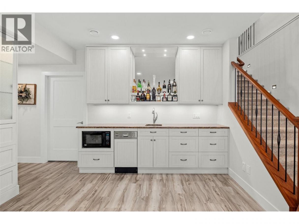
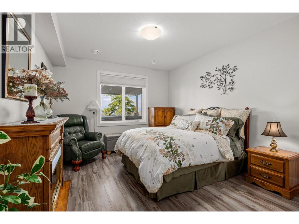
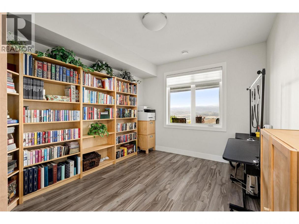
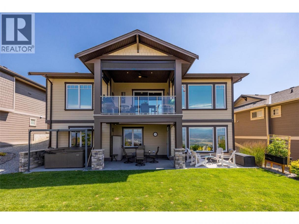
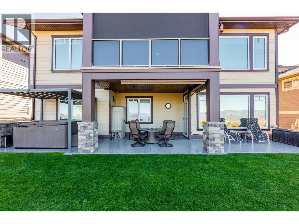
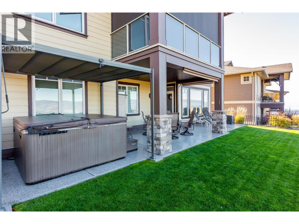
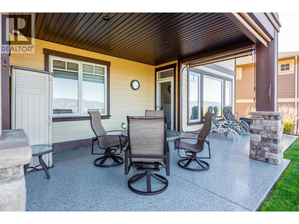
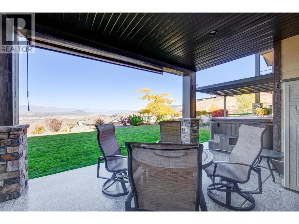
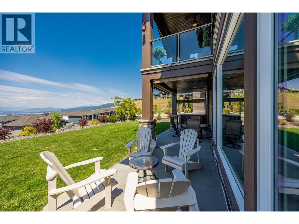
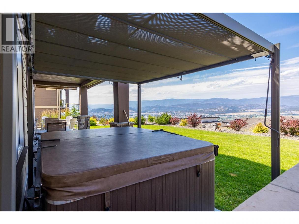
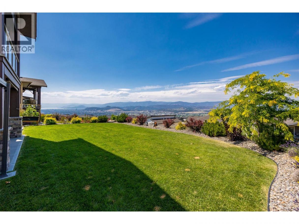
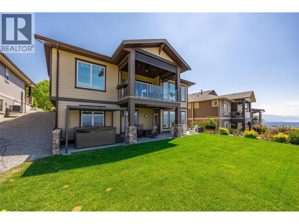
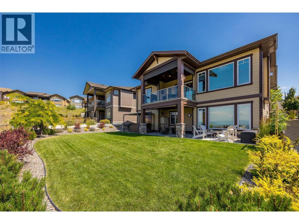
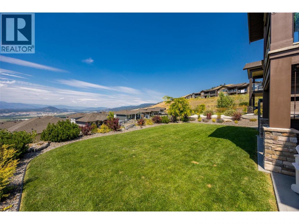
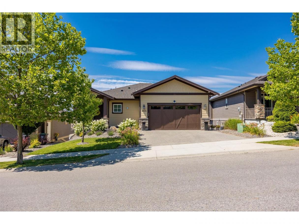
Imagine sitting on your deck with friends as the sun sets over the Okanagan Lake. As day turns to night the lights from the expansive valley sprawled out before you becomes like a symphony of stars twinkling to the delight of your guests. This feels like the luxury and serenity you have always craved... you deserve this. Welcome to one of the best kept homes in Tower Ranch. Like new is an overused term, but it is appropriate here in this bright open well designed and very well built home. You will find custom cabinetry, beautiful decor and quality craftsmanship at every turn in this stunning walk out rancher. The layout is very practical offering thoughtful design on both levels. All this nestled in the premier lifestyle community of Tower Ranch boasting world class Golf, fantastic trails plus a club house and gym! Just minutes from Kelowna, wineries and beaches. But whether you are out in Kelowna or playing the golf course in your community you will always yearn to return to your beautiful home and the amazing view... For more information or floor plans from this beautiful home that is priced to sell call your favourite Agent today! (id:6769)
Property Details

Subarea
Rutland North

Lot
0.17

Year Built
2018

Sewer
Municipal sewage system

Flooring
Hardwood,Tile,Vinyl

Parking Type
4
Rooms Dimension
| Room | Floor | Dimension |
|---|---|---|
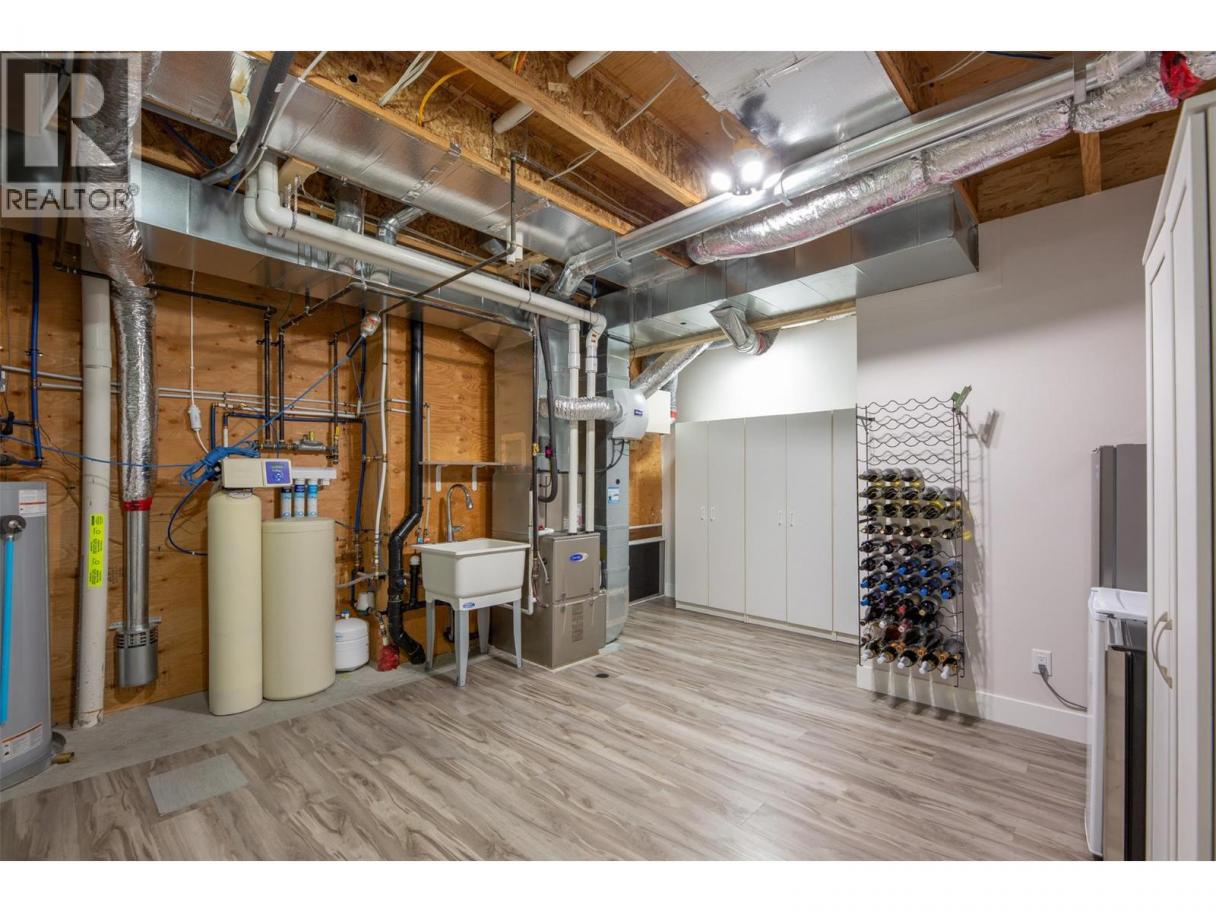
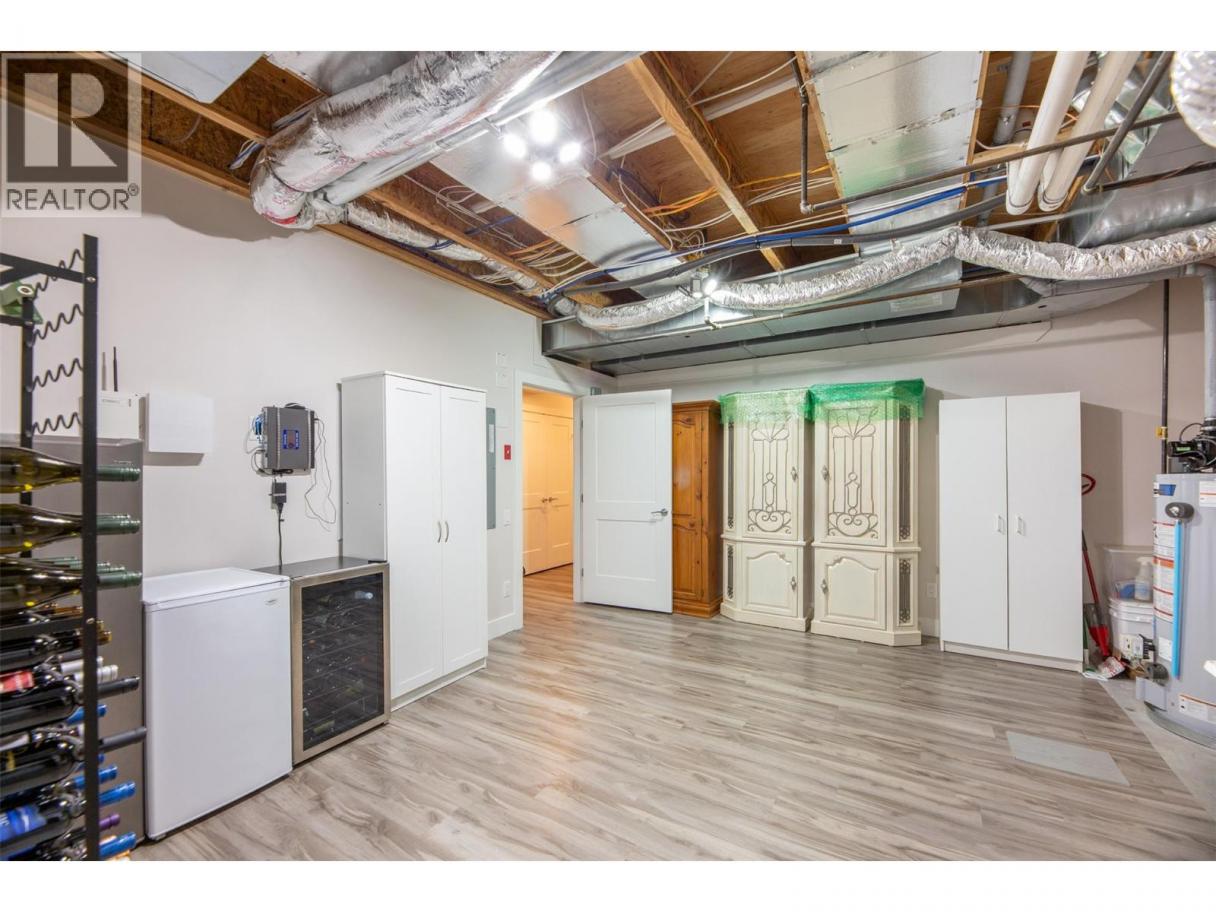
| Utility room | Lower level | 20'1'' x 15'2'' |
| Recreation room | Lower level | 17'11'' x 22'10'' |
| Bedroom | Lower level | 10'3'' x 12'2'' |
| Bedroom | Lower level | 11'11'' x 16'2'' |
| 4pc Bathroom | Lower level | 7'10'' x 8'6'' |
| Other | Main level | 8' x 11' |
| Primary Bedroom | Main level | 15'11'' x 18'5'' |
| Living room | Main level | 13'11'' x 18'6'' |
| Kitchen | Main level | 14'6'' x 9'8'' |
| Other | Main level | 20'2'' x 20'1'' |
| Dining room | Main level | 12'3'' x 14'7'' |
| 3pc Bathroom | Main level | 8'7'' x 8'4'' |
| 2pc Bathroom | Main level | 5'1'' x 6'6'' |
Listing Agent
Steven Bergg
(250) 575-1432
Brokerage
Coldwell Banker Executives Realty
(778) 943-1942
Disclaimer:
The property information on this website is derived from the Canadian Real Estate Association''s Data Distribution Facility (DDF®). DDF® references real estate listings held by various brokerage firms and franchisees. The accuracy of information is not guaranteed and should be independently verified. The trademarks REALTOR®, REALTORS® and the REALTOR® logo are controlled by The Canadian Real Estate Association (CREA) and identify real estate professionals who are members of CREA. The trademarks MLS®, Multiple Listing Service® and the associated logos are owned by CREA and identify the quality of services provided by real estate professionals who are members of CREA.
Listing data last updated date: 2026-10-19 03:18:10
