Dallas Markovina Personal Real Estate Corporation - 250-870-6145
BACK


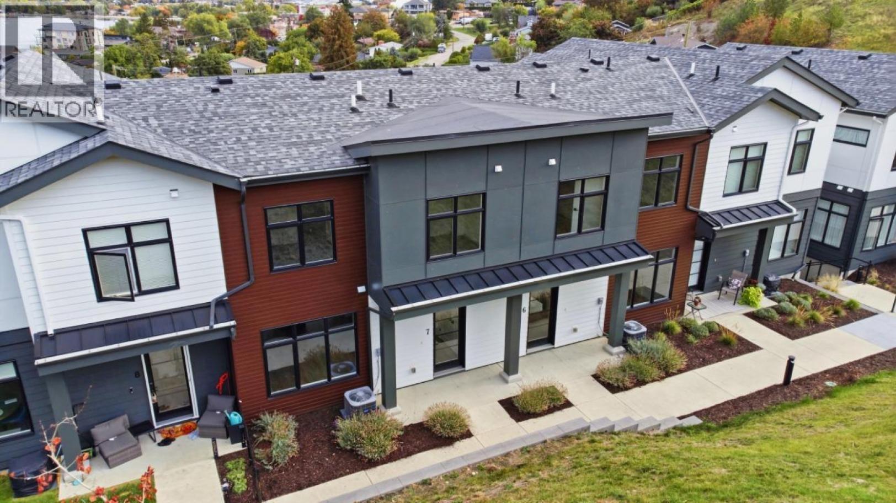
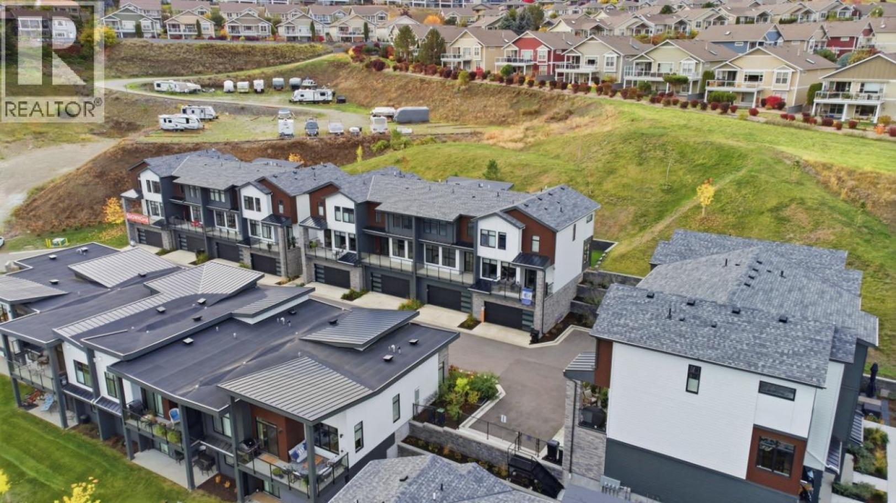
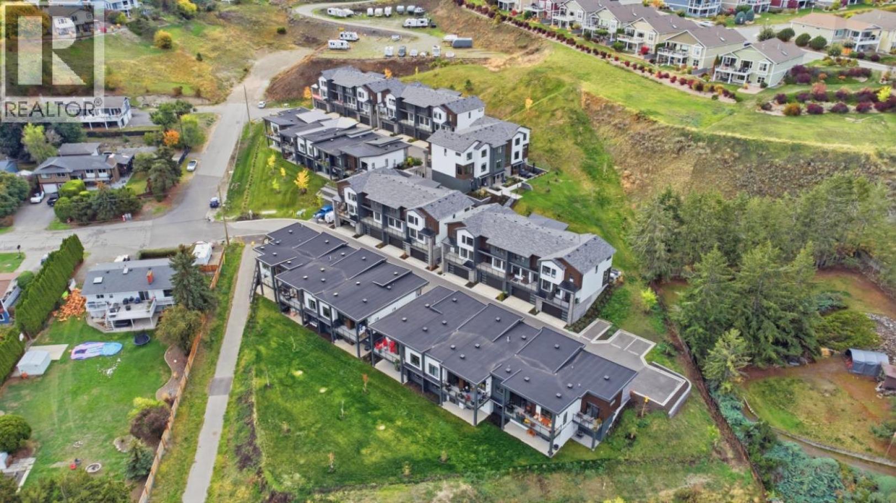
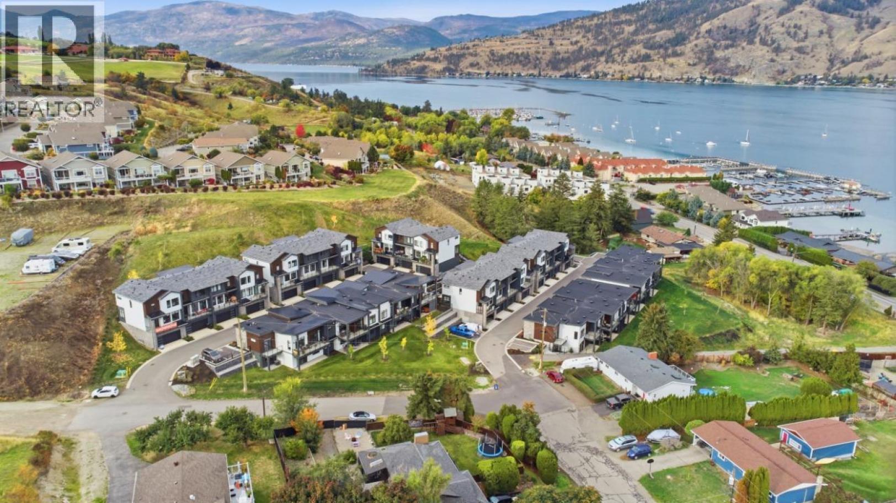
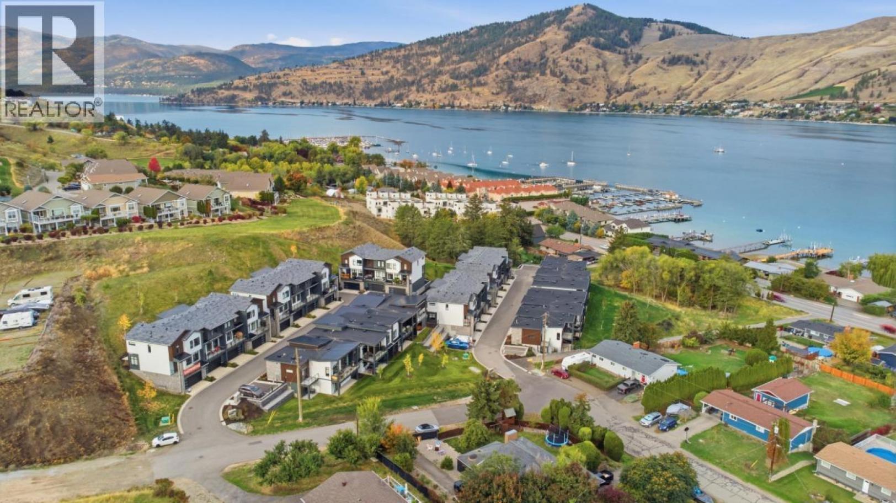
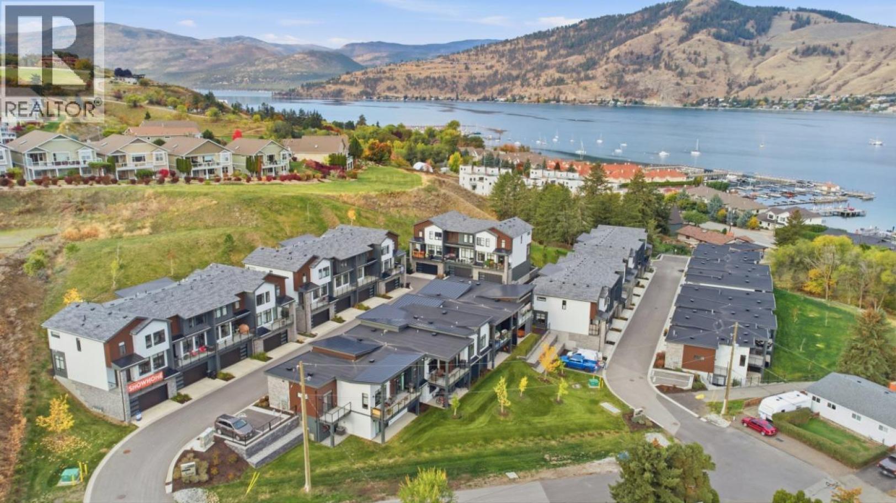
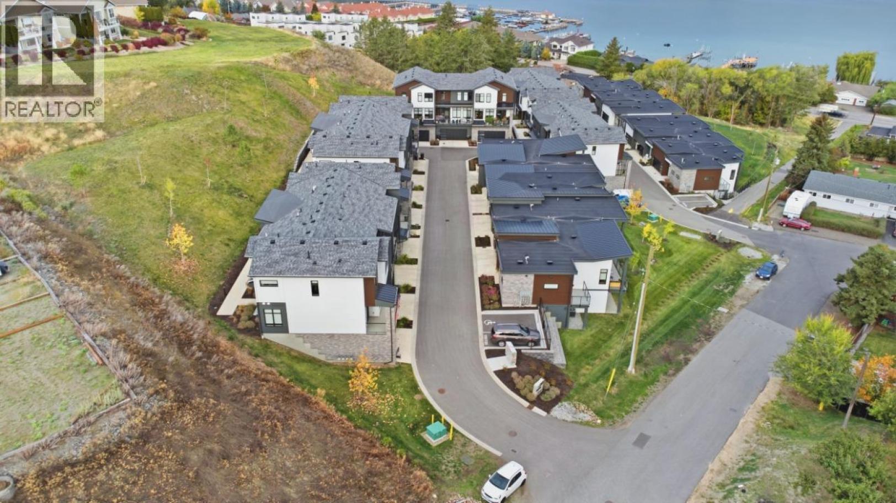
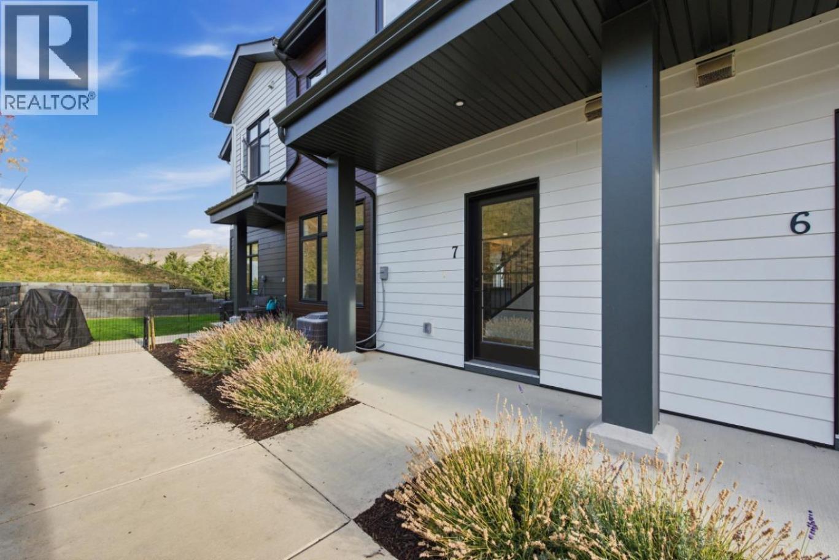
Single Family in Vernon
- 231
- 189
 3 Bedrooms
 3 Bathrooms
- 1545 Sq Ft
Property Type
Single Family
Description
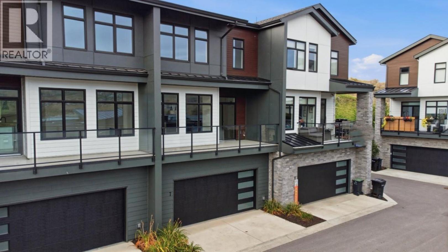
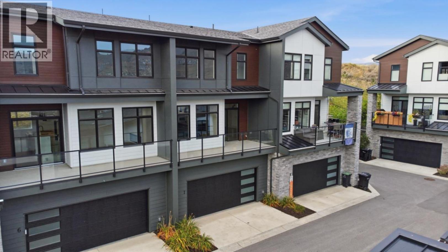
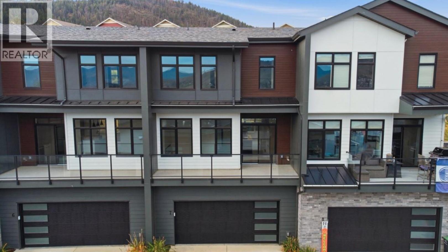
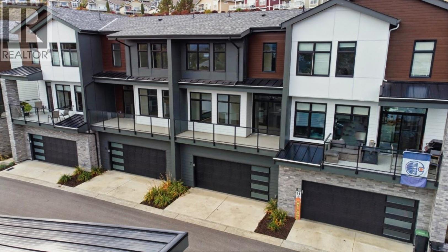
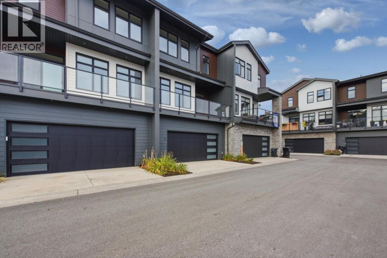
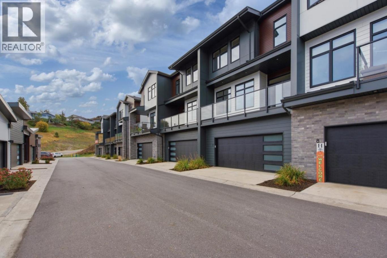
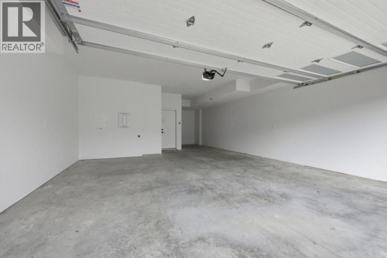
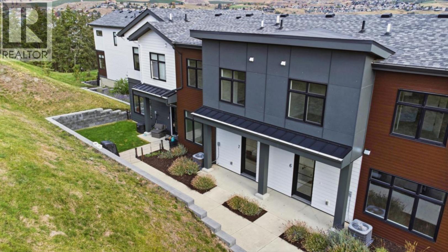
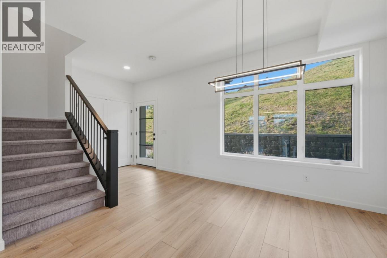
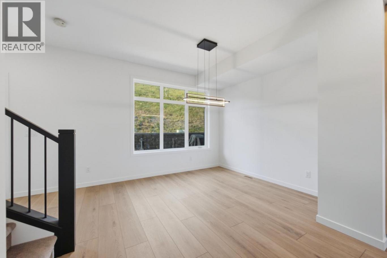
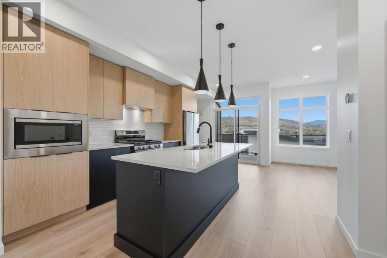
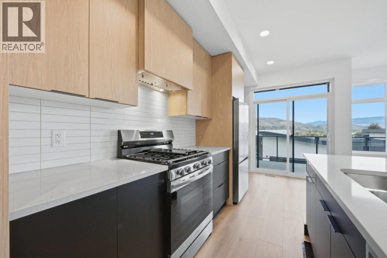
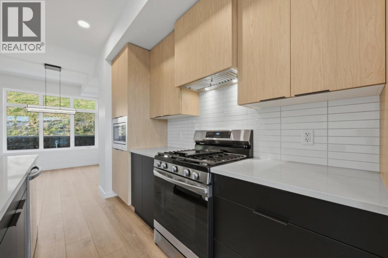
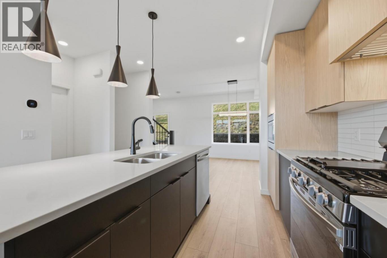
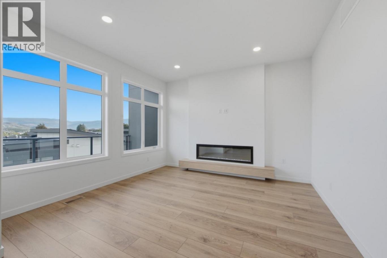
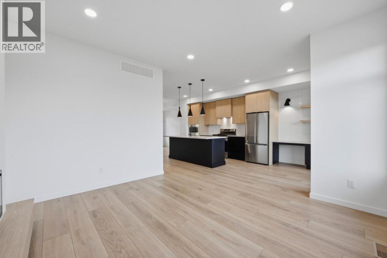
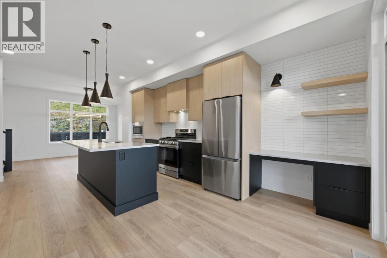
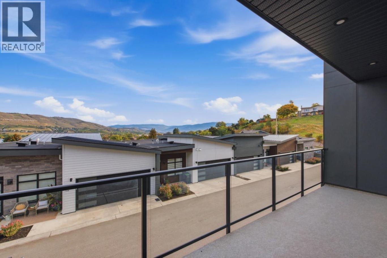
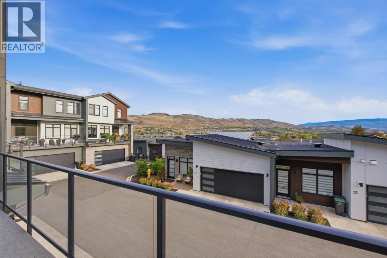
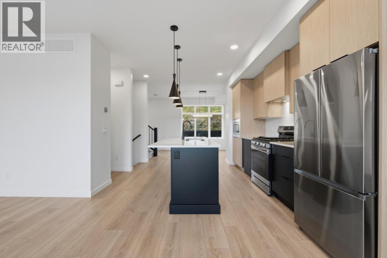
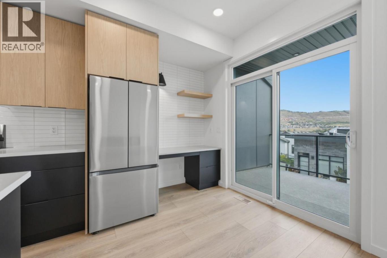
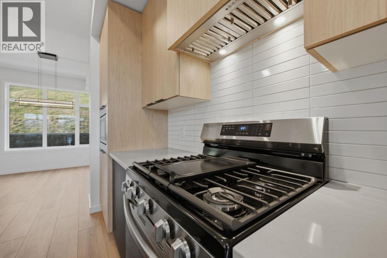
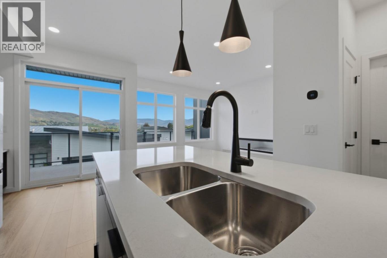
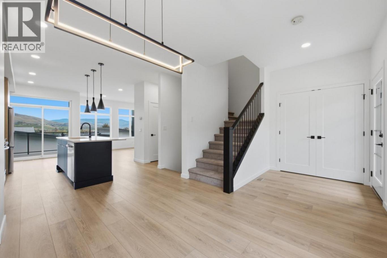
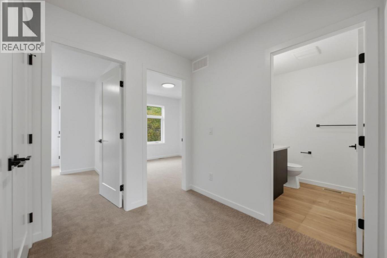
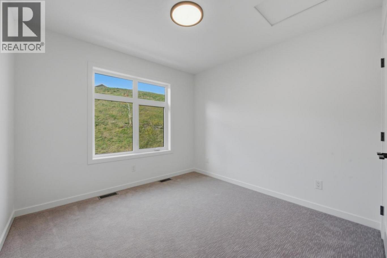
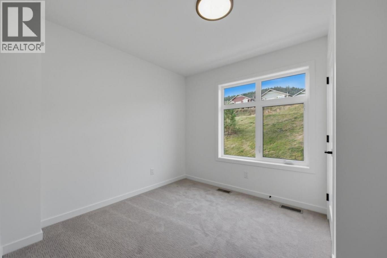
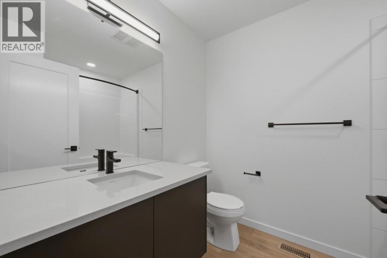
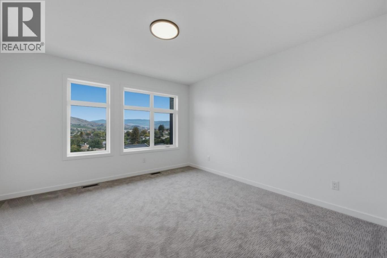
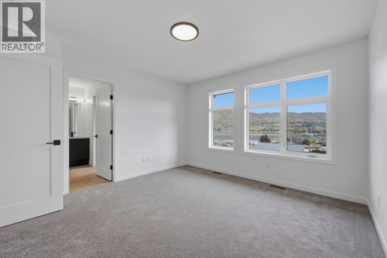
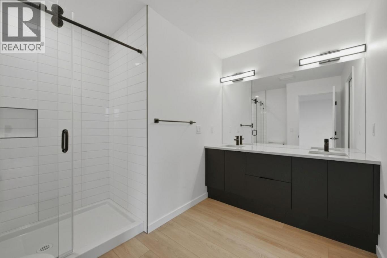
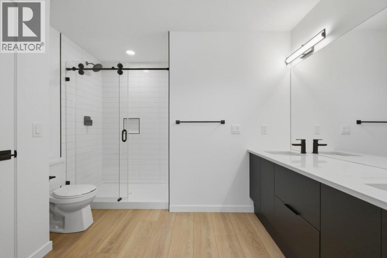
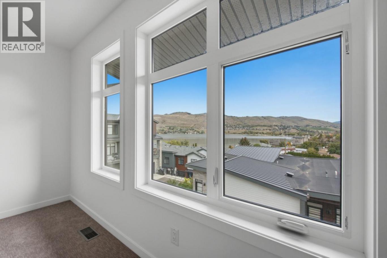
MAKE OKANAGAN LIVING YOUR EVERYDAY REALITY at Sailview by Carrington Communities! Ideally located less than a 10-minute walk to Paddlewheel Park and Okanagan Lake, these beautifully designed townhomes are close to schools, parks, shopping, dining, groceries, golf, the Vernon Yacht Club, and Silver Star Ski Resort. Step inside from the covered entry or double attached garage and discover a bright, thoughtfully designed interior. The main floor features an open-concept layout with a spacious kitchen, six-piece appliance package, generous dining area, and inviting great room with oversized windows leading to a large balcony perfect for morning coffee, entertaining, or enjoying the Okanagan air. Upstairs offers two secondary bedrooms, convenient laundry with machines included, and a private primary bedroom with walk-in closet and 4-piece ensuite. Enjoy stylish, convenient, low-maintenance living in a desirable Vernon location. PTT exemption available for qualified buyers. GST applicable! (id:6769)
Property Details

Subarea
Okanagan Landing

Lot
0

Year Built
2025

Sewer
Municipal sewage system

Flooring
Carpeted,Vinyl

Parking Type
3
Rooms Dimension
| Room | Floor | Dimension |
|---|---|---|
| Bedroom | Second level | 8'6'' x 9'2'' |
| Bedroom | Second level | 10'0'' x 9'10'' |
| Primary Bedroom | Second level | 12'1'' x 12'6'' |
| 4pc Ensuite bath | Second level | Measurements not available |
| 4pc Bathroom | Second level | Measurements not available |
| Living room | Main level | 12'1'' x 12'8'' |
| Kitchen | Main level | 12'3'' x 10'0'' |
| Other | Main level | 9'0'' x 4'6'' |
| Dining room | Main level | 12'3'' x 10'0'' |
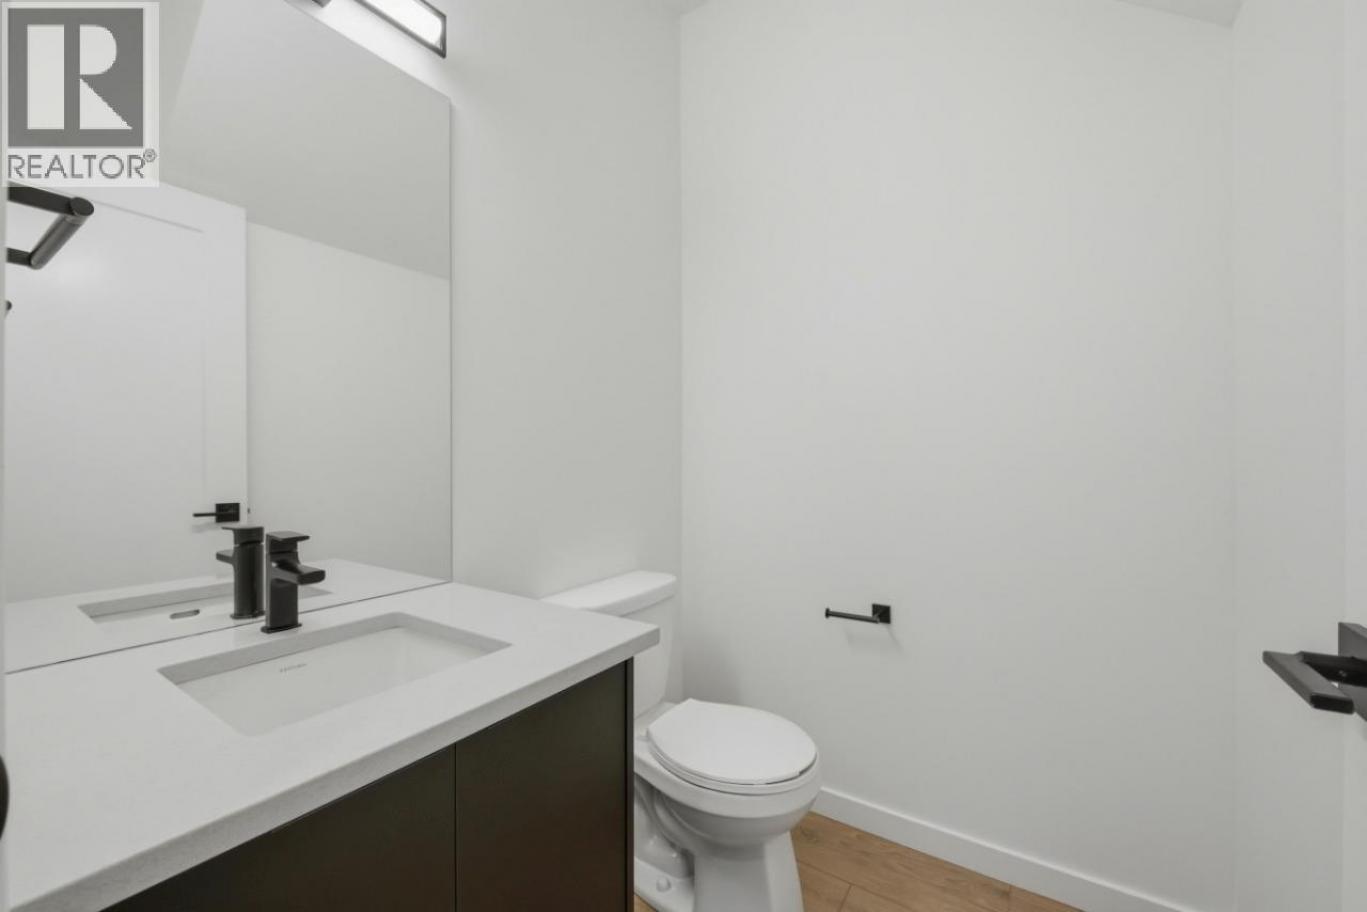
| 2pc Bathroom | Main level | Measurements not available |
Listing Agent
David Lofthaug
(778) 821-2777
Brokerage
Bode Platform Inc
(587) 602-3307
Disclaimer:
The property information on this website is derived from the Canadian Real Estate Association''s Data Distribution Facility (DDF®). DDF® references real estate listings held by various brokerage firms and franchisees. The accuracy of information is not guaranteed and should be independently verified. The trademarks REALTOR®, REALTORS® and the REALTOR® logo are controlled by The Canadian Real Estate Association (CREA) and identify real estate professionals who are members of CREA. The trademarks MLS®, Multiple Listing Service® and the associated logos are owned by CREA and identify the quality of services provided by real estate professionals who are members of CREA.
Listing data last updated date: 2026-10-15 02:47:50
