Dallas Markovina Personal Real Estate Corporation - 250-870-6145
BACK


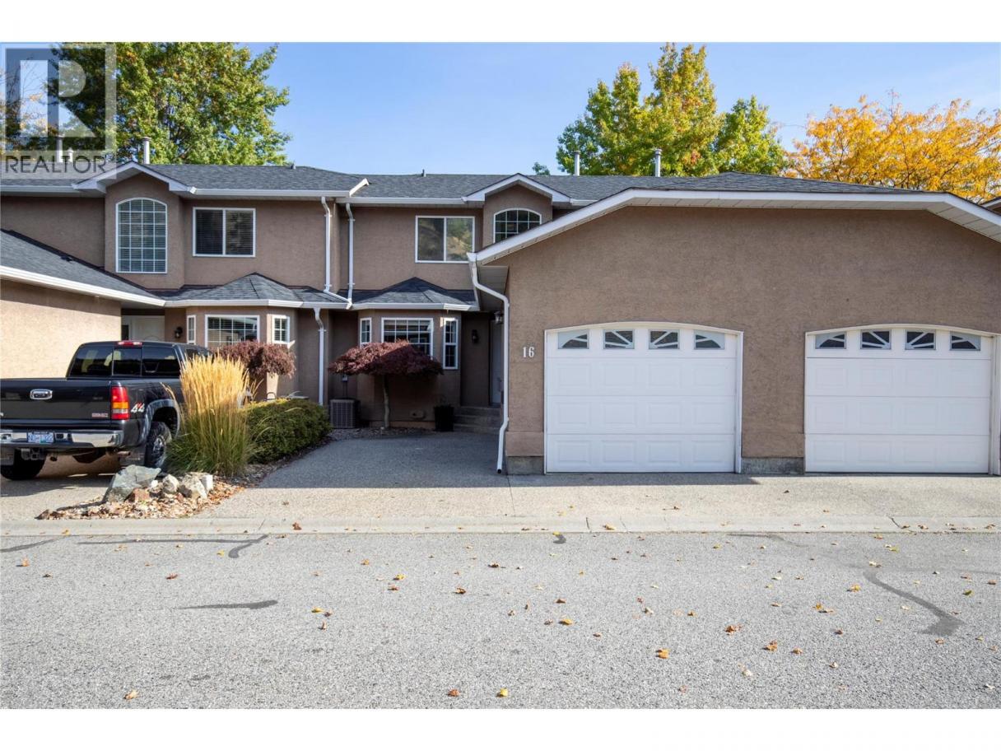
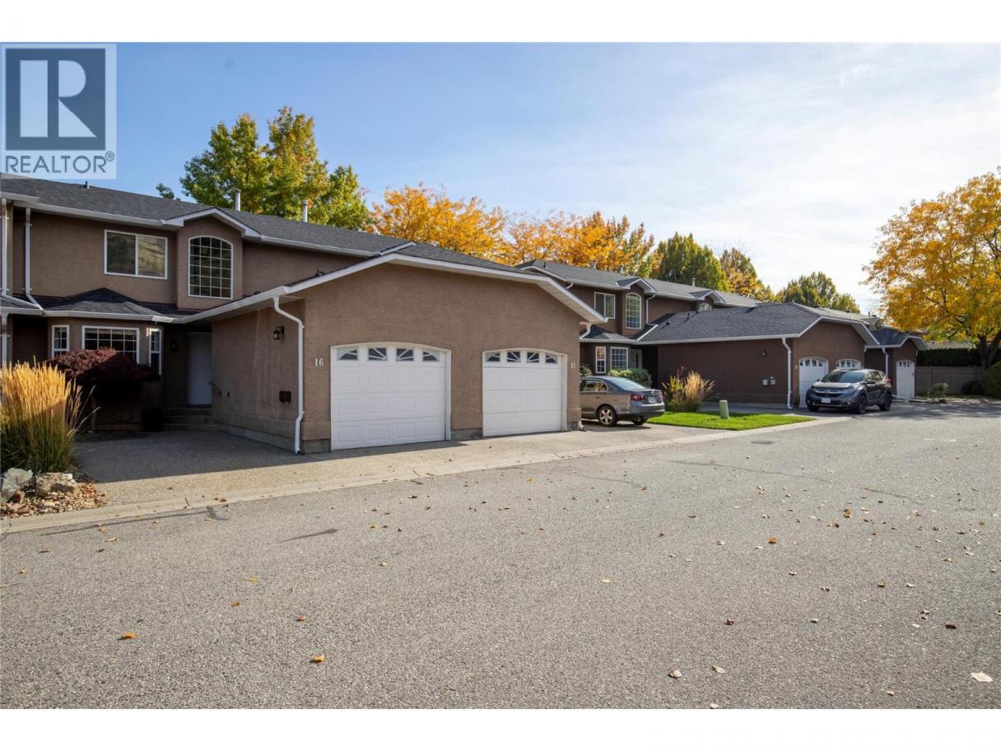
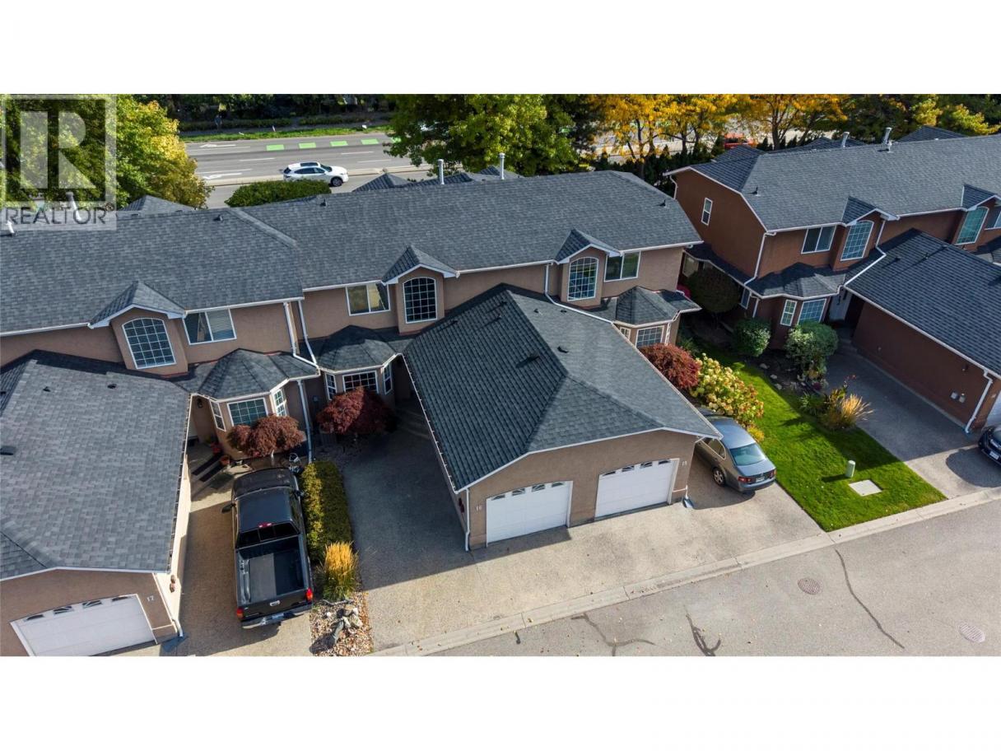
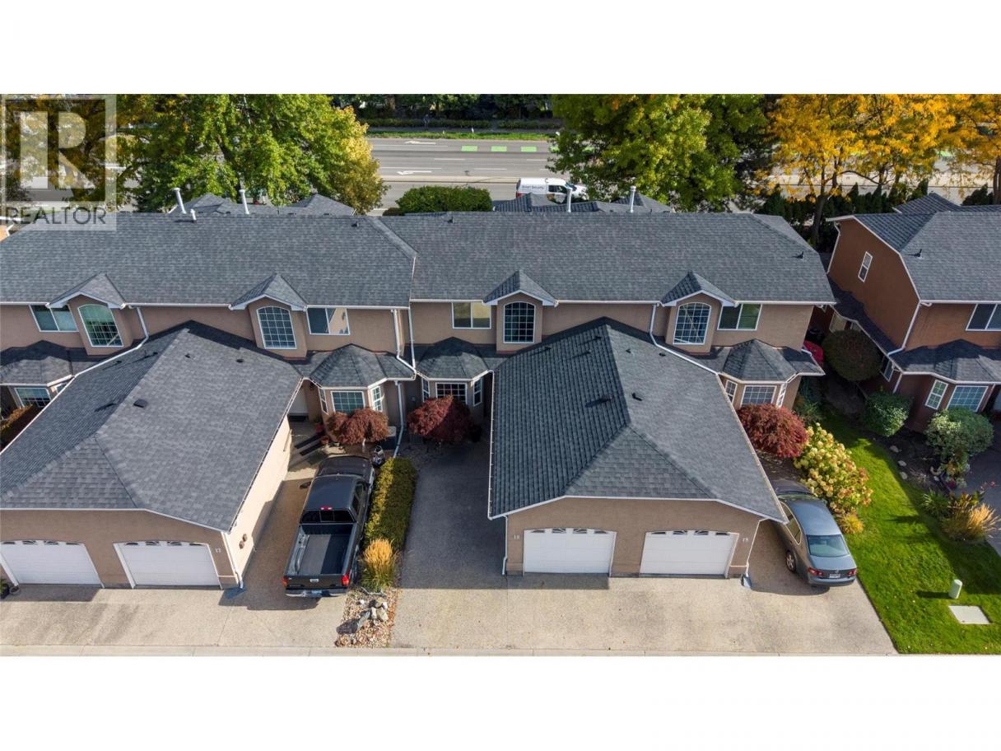
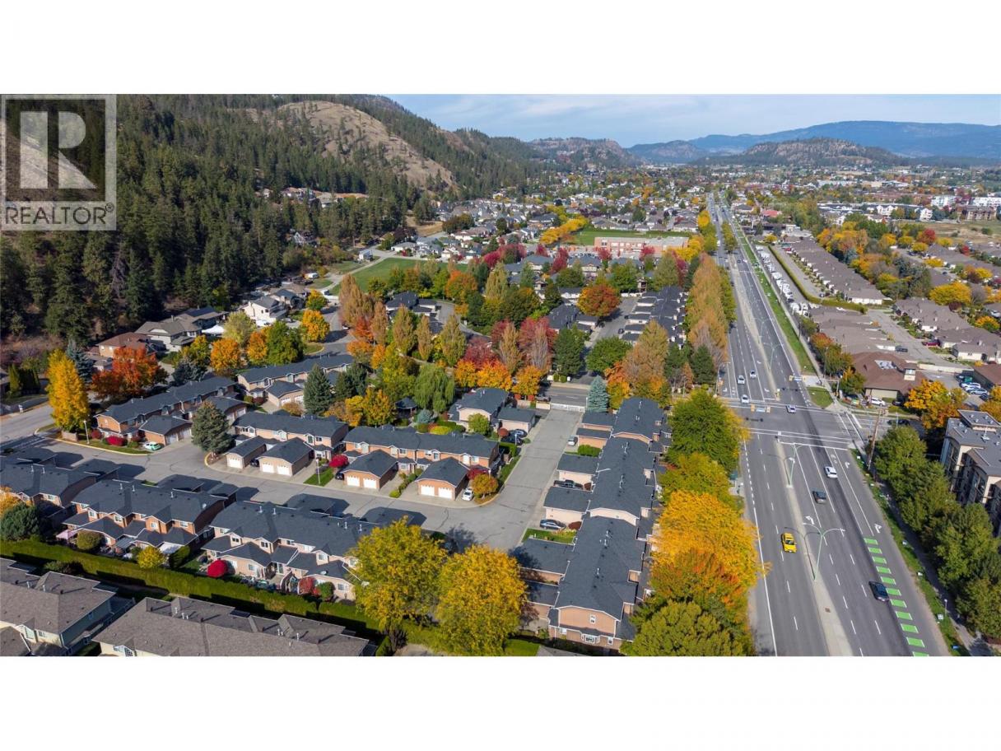
Single Family in Kelowna
- 71
- 230
 3 Bedrooms
 3 Bathrooms
- 1652 Sq Ft
Property Type
Single Family
Description
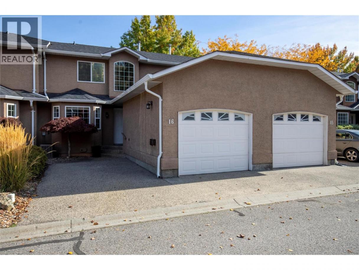
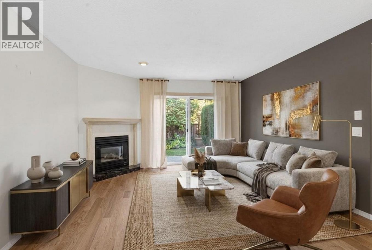
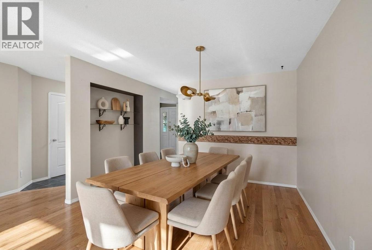
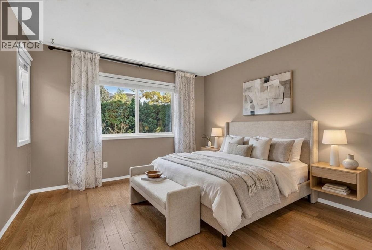
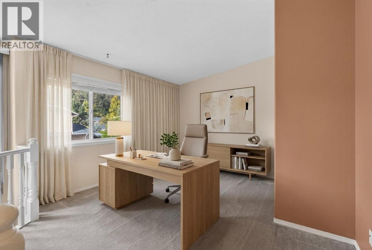
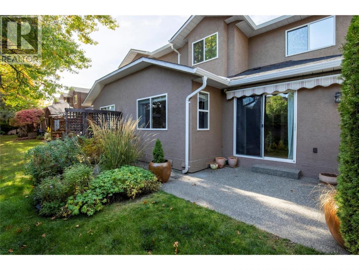
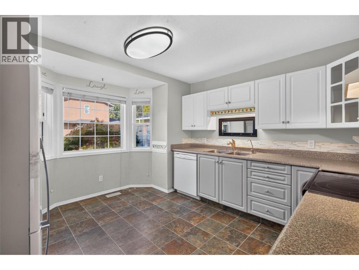
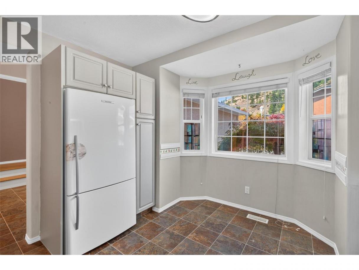
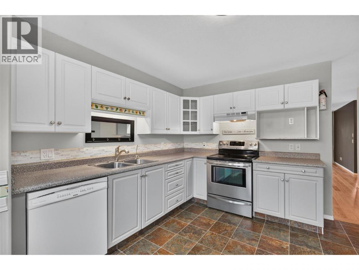
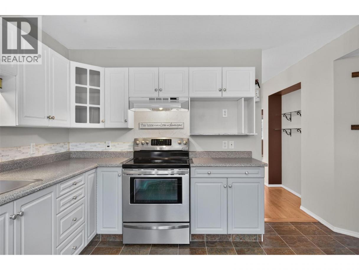
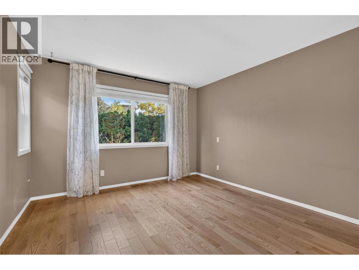
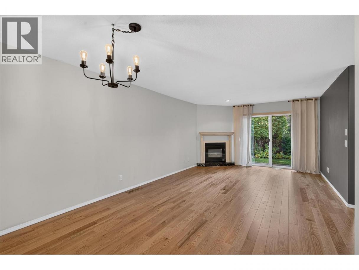
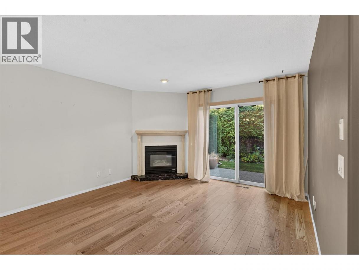
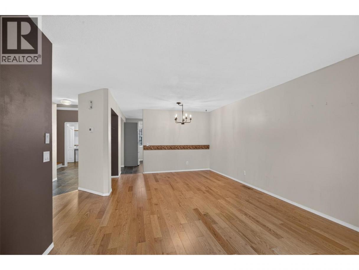
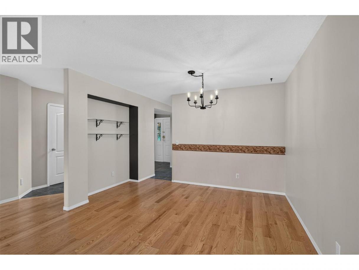
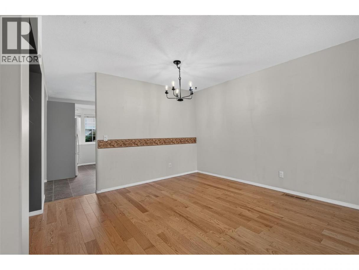
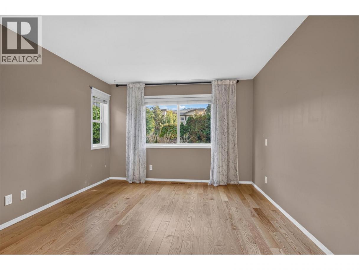
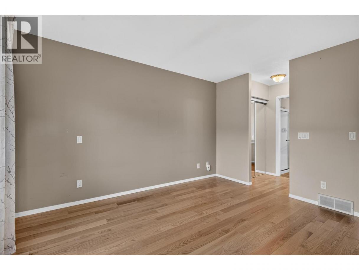
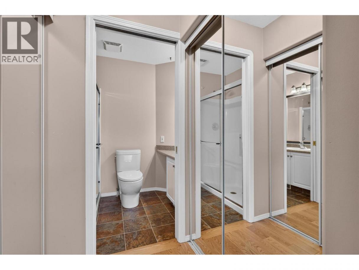
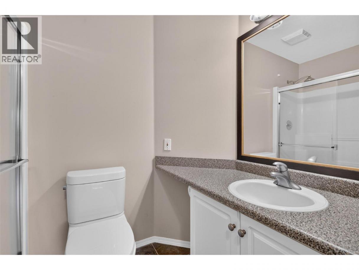
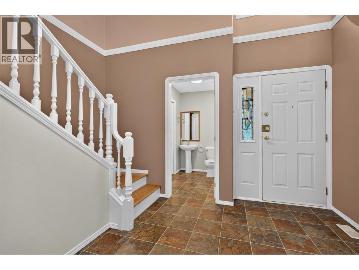
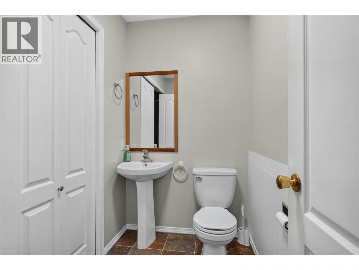
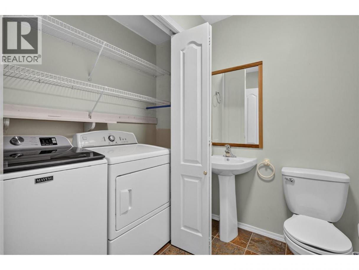
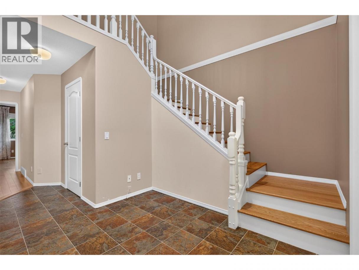
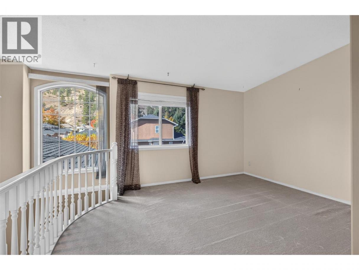
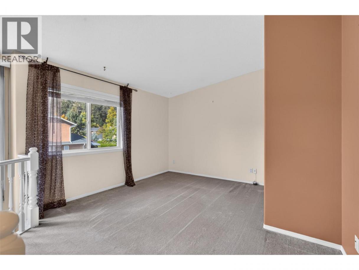
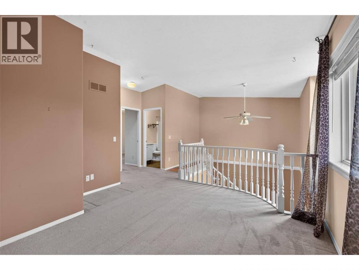
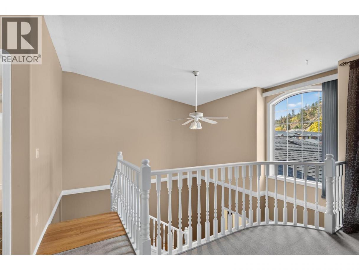
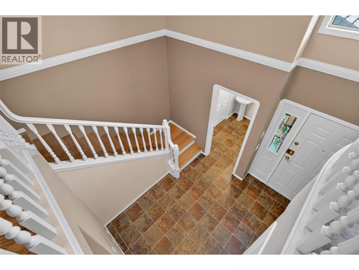
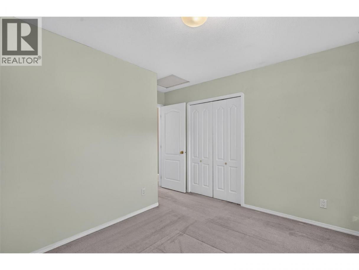
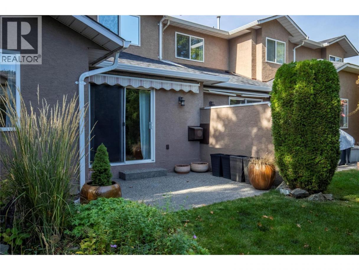
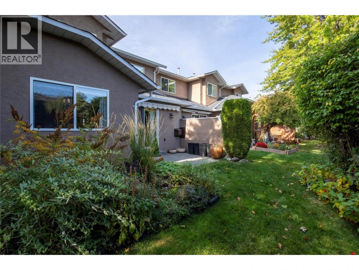
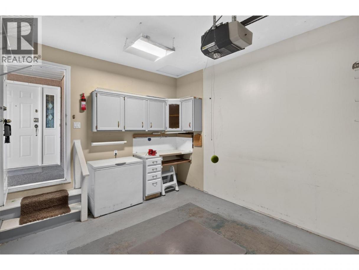
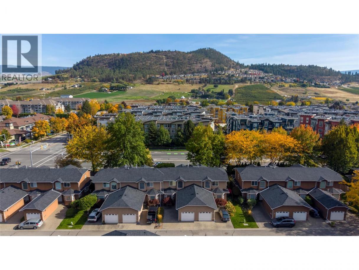
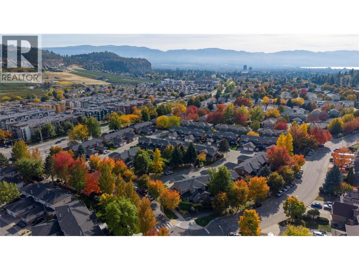
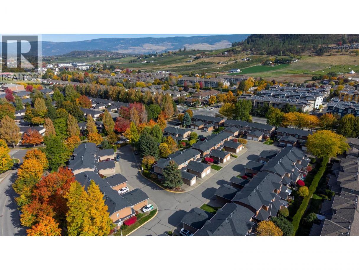
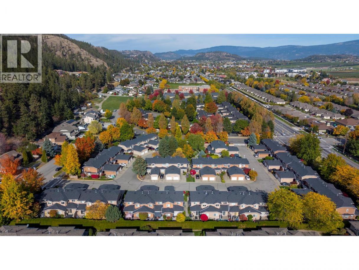
Bright, open and inviting, this 1,650 sq. ft. townhome offers the space and flexibility to suit a variety of lifestyles in Kelowna’s North Glenmore neighbourhood. Step inside to a soaring vaulted foyer and sweeping curved staircase that immediately showcase the home’s airy character. Oak hardwood flooring carries through the main living areas, where a gas fireplace adds warmth and patio doors create an easy connection outdoors. The kitchen sits at the heart of the main level, flowing naturally into the dining and living spaces. With the primary bedroom and ensuite, laundry and powder room all on this level, main floor living is easy. Upstairs, two additional bedrooms, a full bathroom and generous family room create valuable separation and plenty of room for family, guests, a home office or hobbies. Important updates include replacement of the Poly-B plumbing, updated HWT & furnace. A large single garage plus additional parking add everyday practicality. Grandview Park is a 38-home community with no age restriction and pets permitted with restrictions. Schools, parks, shopping, coffee shops and transit are nearby, while UBCO, YLW and downtown Kelowna are all within easy reach. A versatile home offering generous living space, excellent everyday convenience and the opportunity to make it your own. (id:6769)
Property Details

Subarea
North Glenmore

Lot
0

Year Built
1994

Sewer
Municipal sewage system

Flooring
Carpeted,Hardwood,Linoleum

Parking Type
2
Rooms Dimension
| Room | Floor | Dimension |
|---|---|---|
| Family room | Second level | 14'2'' x 12'7'' |
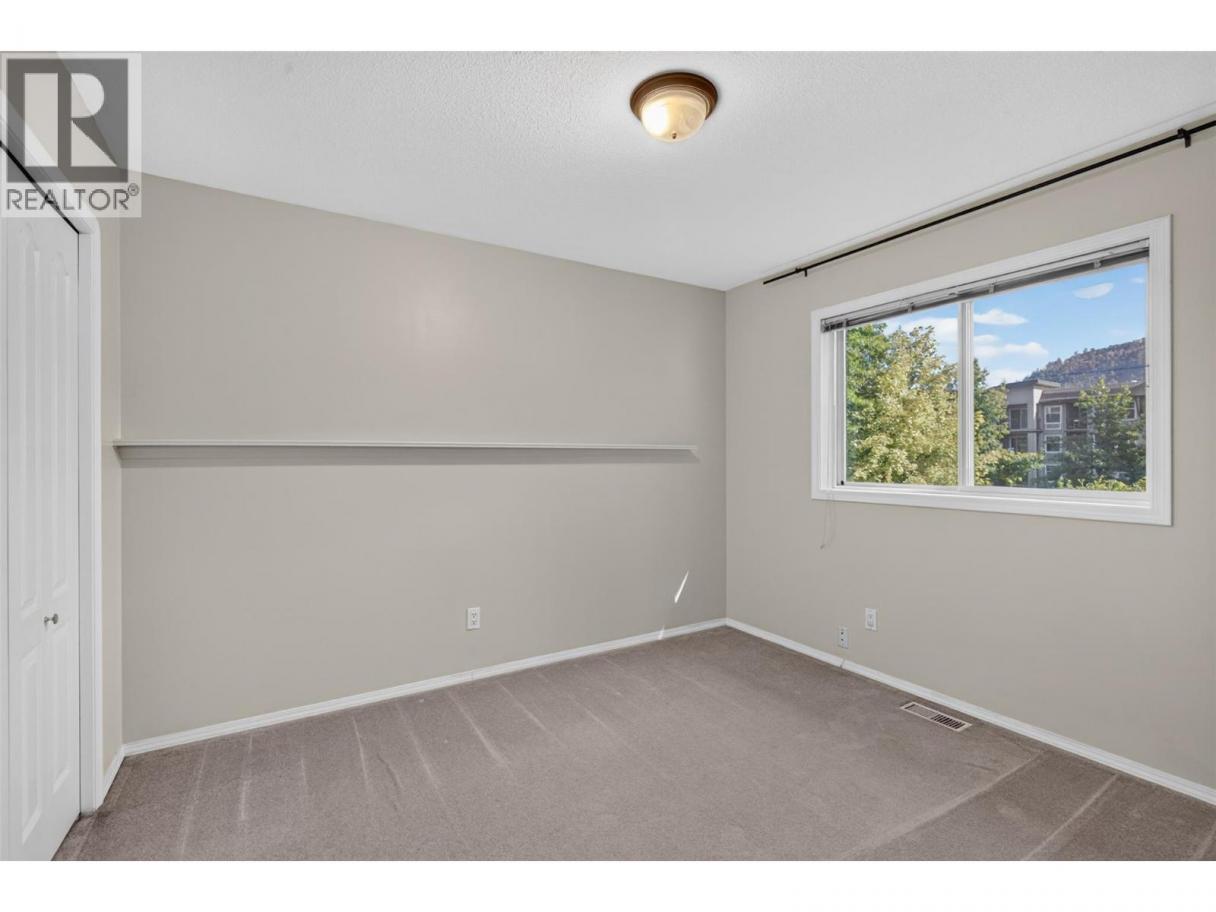
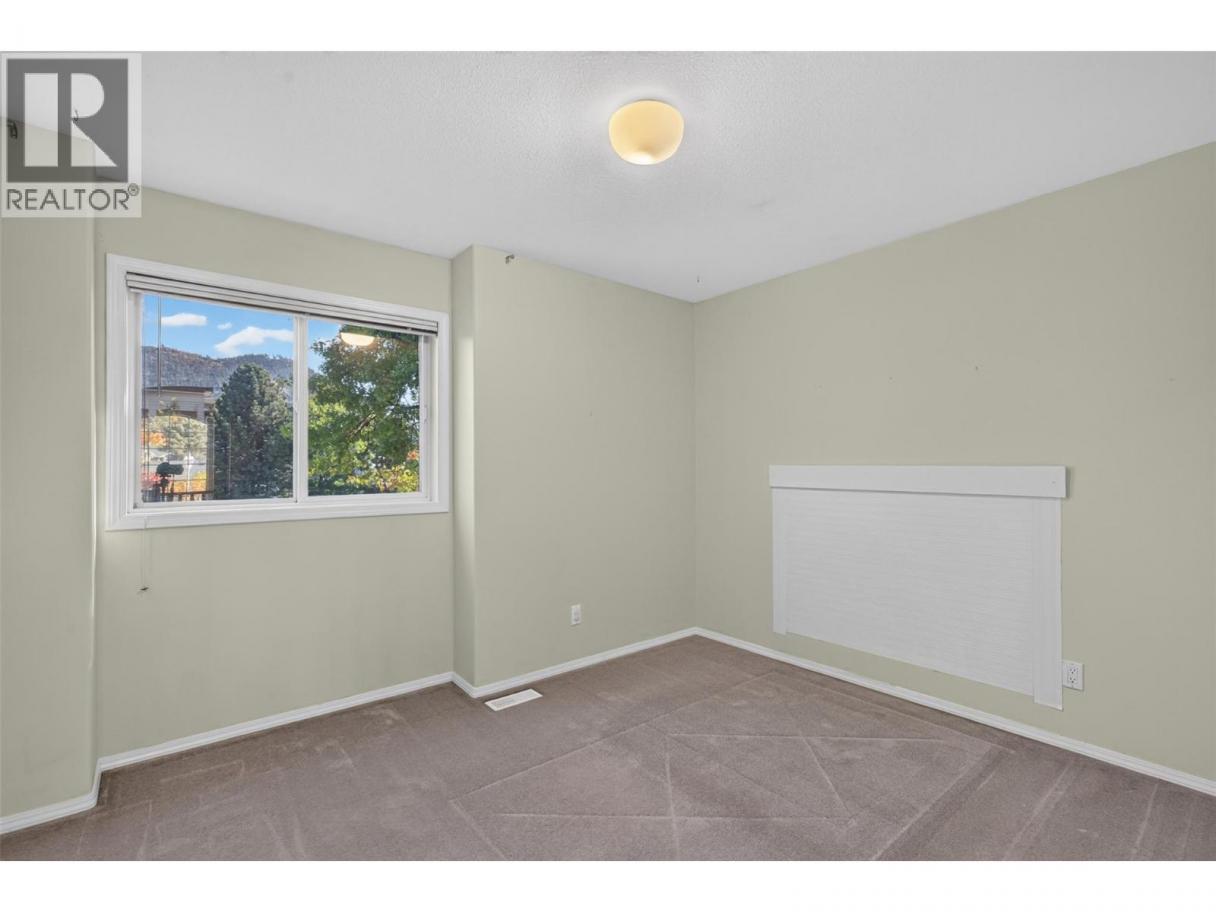
| Bedroom | Second level | 10'4'' x 11' |
| Bedroom | Second level | 11'7'' x 13' |
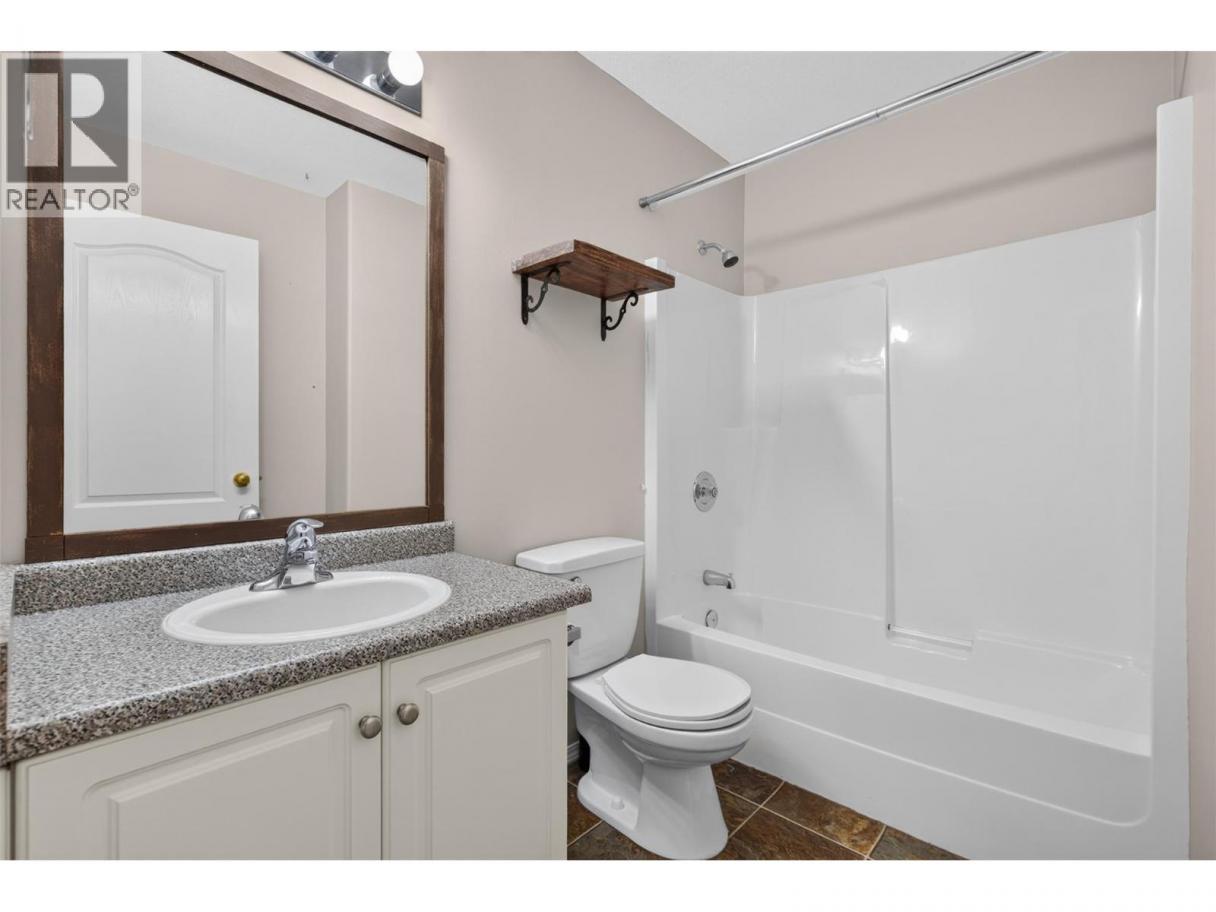
| 4pc Bathroom | Second level | 7'11'' x 5'11'' |
| Utility room | Main level | 6'8'' x 4'11'' |
| 2pc Bathroom | Main level | 4'7'' x 6'10'' |
| 3pc Ensuite bath | Main level | 7'11'' x 4'11'' |
| Primary Bedroom | Main level | 11'7'' x 17'2'' |
| Living room | Main level | 13'1'' x 15'4'' |
| Dining room | Main level | 12'7'' x 7'6'' |
| Kitchen | Main level | 14'4'' x 13'1'' |
Listing Agent
Adam Klassen
(250) 258-0078
Brokerage
Royal LePage Kelowna
(250) 860-1100
Disclaimer:
The property information on this website is derived from the Canadian Real Estate Association''s Data Distribution Facility (DDF®). DDF® references real estate listings held by various brokerage firms and franchisees. The accuracy of information is not guaranteed and should be independently verified. The trademarks REALTOR®, REALTORS® and the REALTOR® logo are controlled by The Canadian Real Estate Association (CREA) and identify real estate professionals who are members of CREA. The trademarks MLS®, Multiple Listing Service® and the associated logos are owned by CREA and identify the quality of services provided by real estate professionals who are members of CREA.
Listing data last updated date: 2026-10-15 02:47:47
