Dallas Markovina Personal Real Estate Corporation - 250-870-6145
BACK


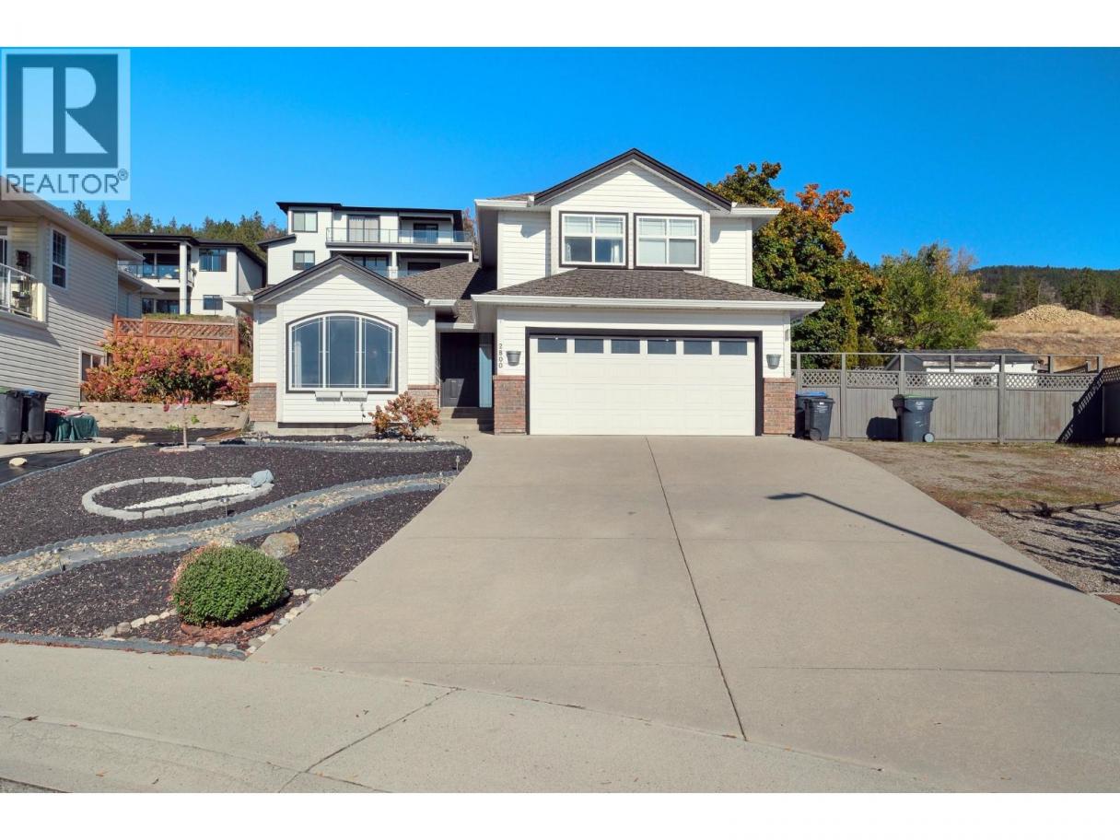
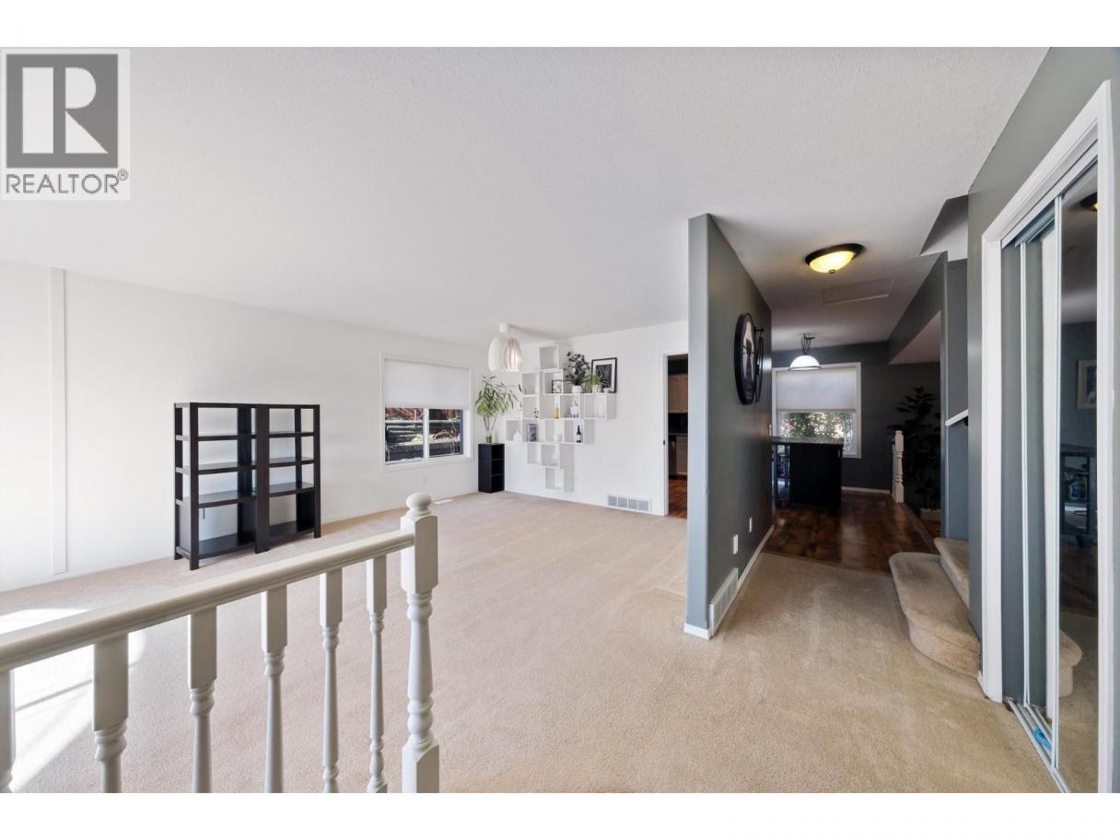
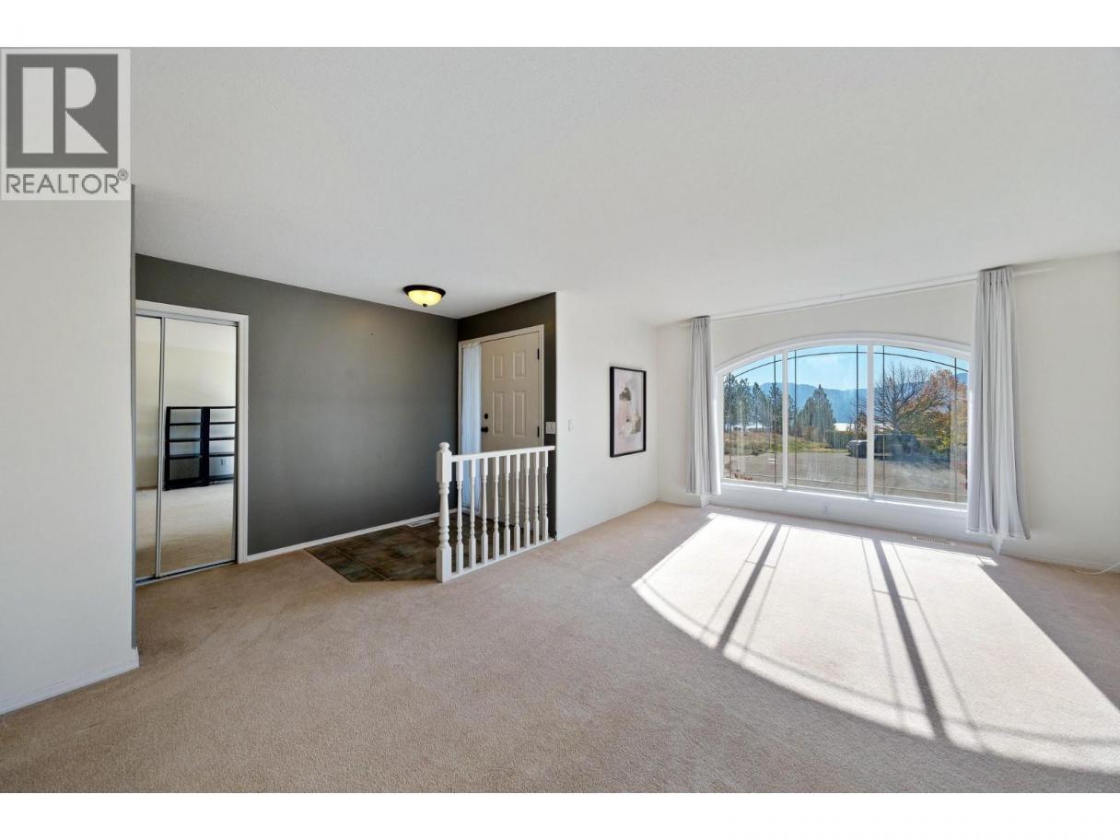
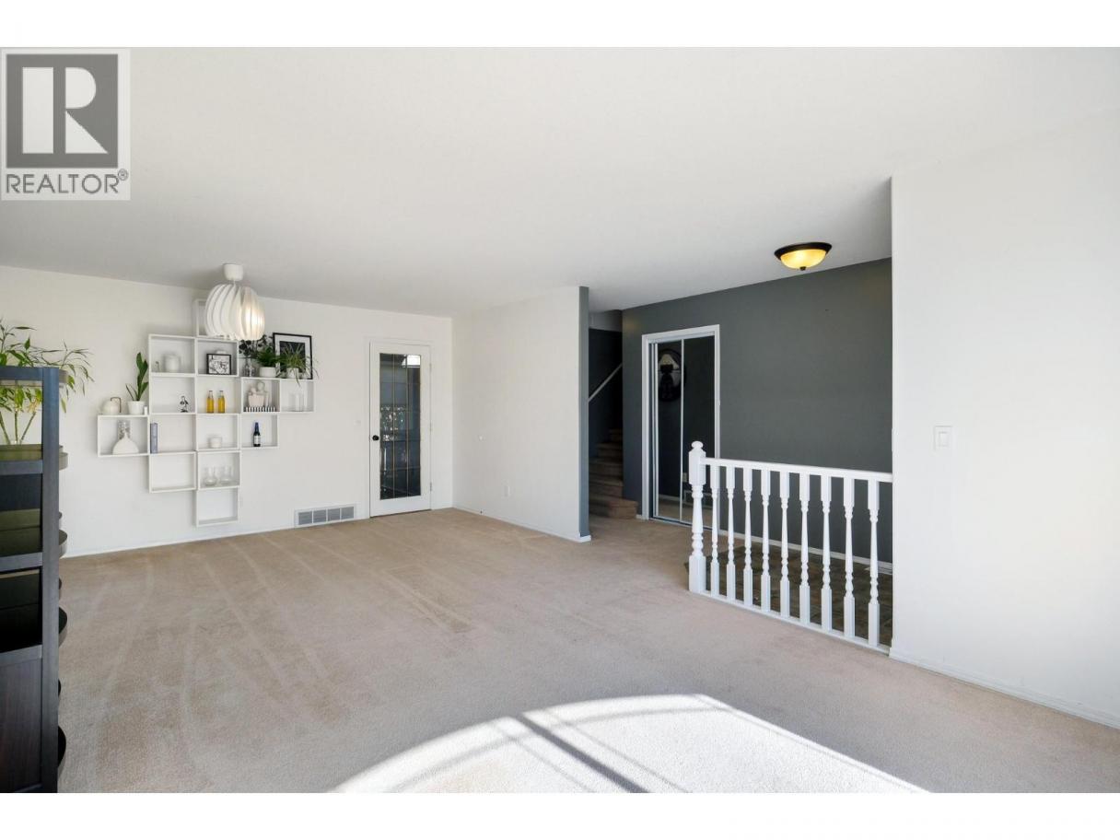
Single Family in West Kelowna
- 222
- 50
 4 Bedrooms
 4 Bathrooms
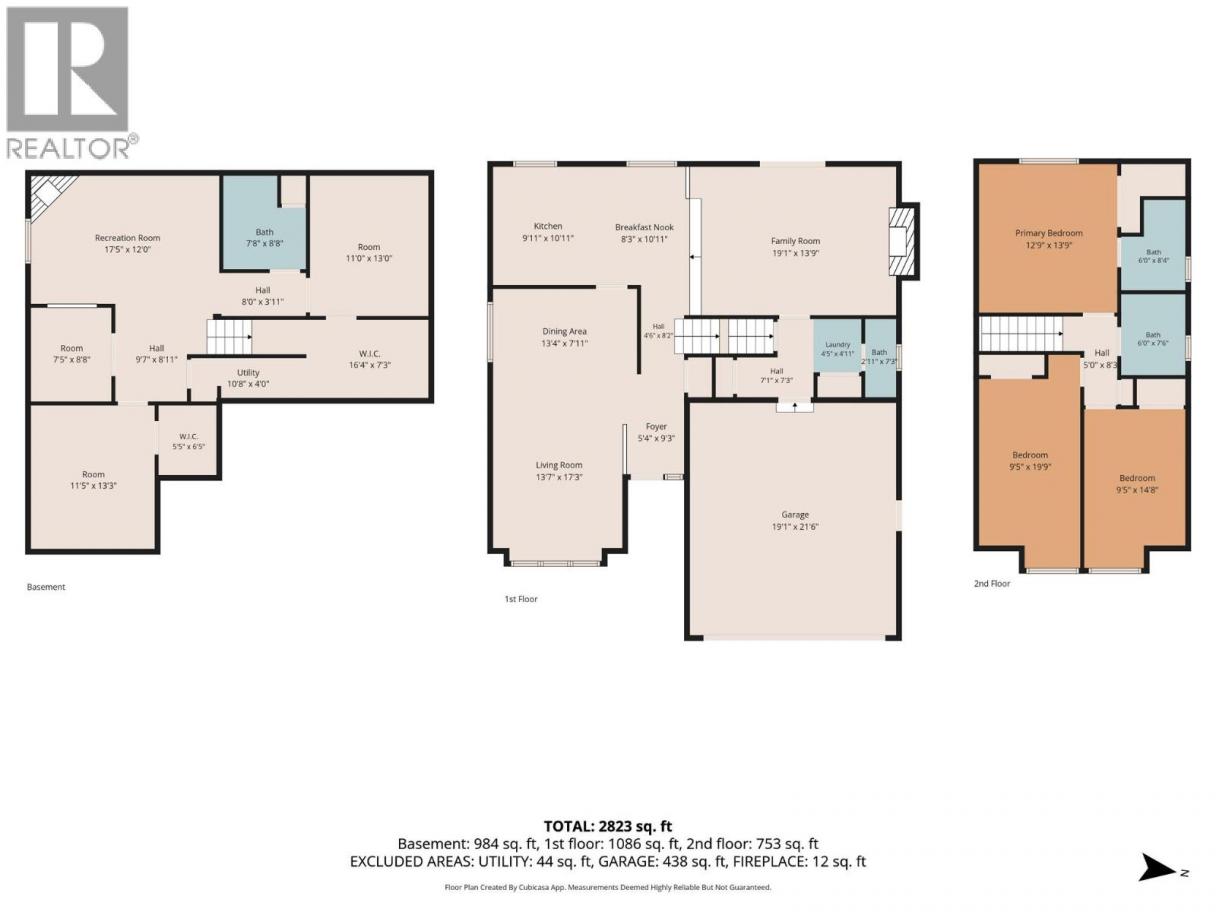
- 2823 Sq Ft
Property Type
Single Family
Description
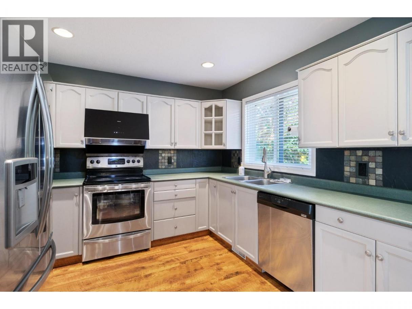
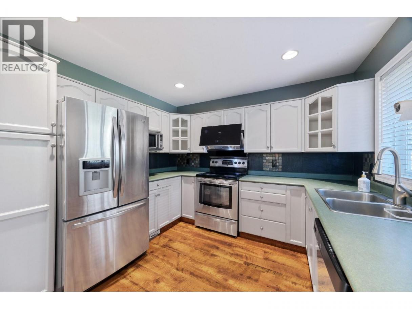
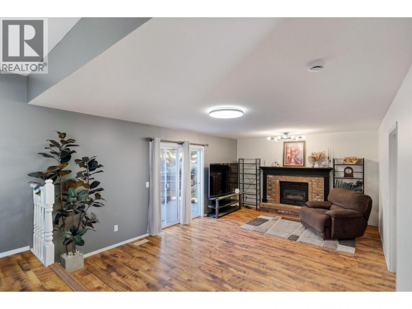
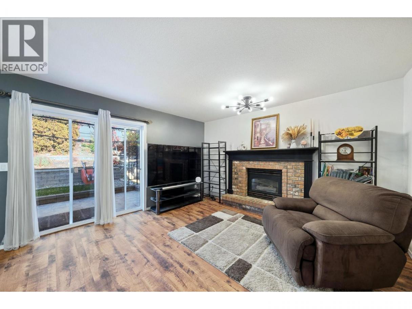
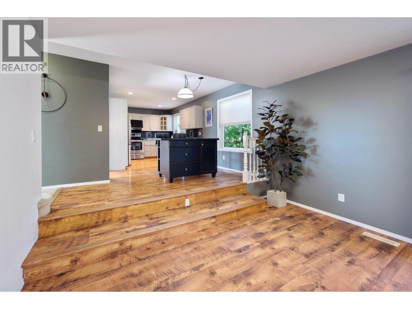
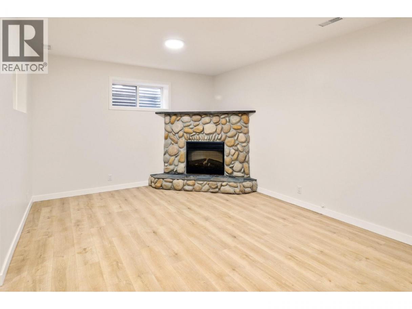
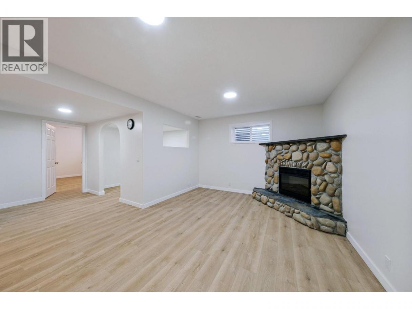
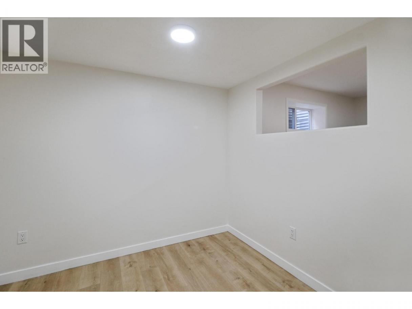
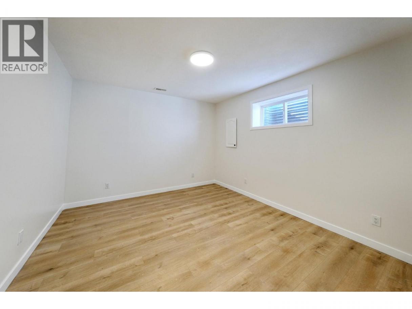
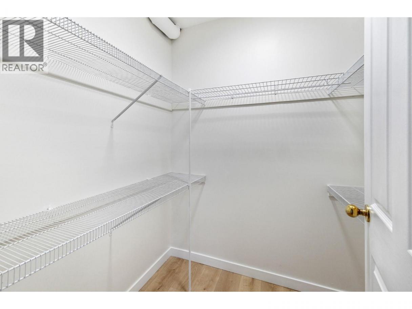
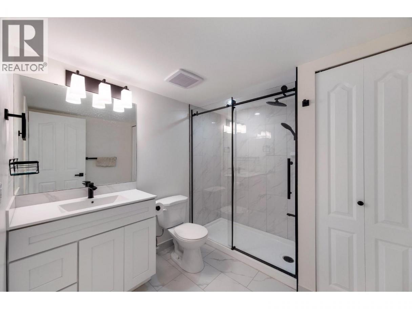
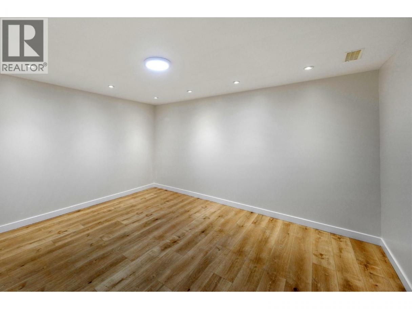
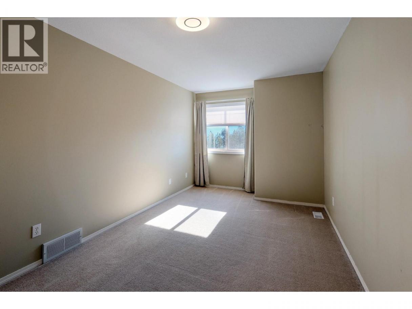
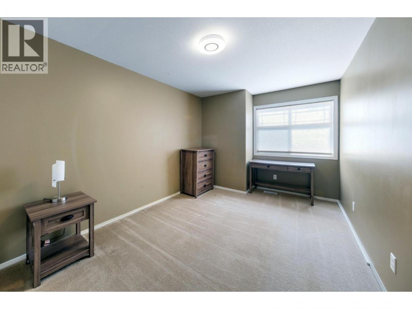
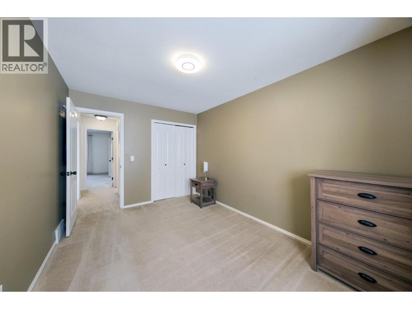
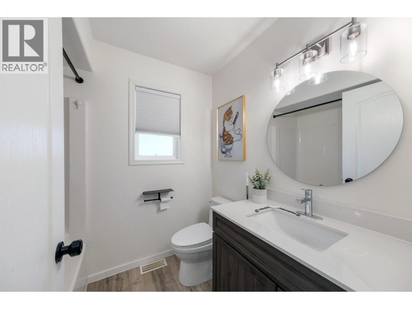
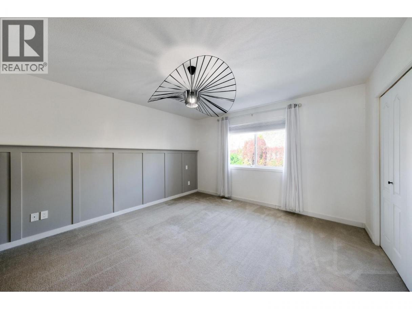
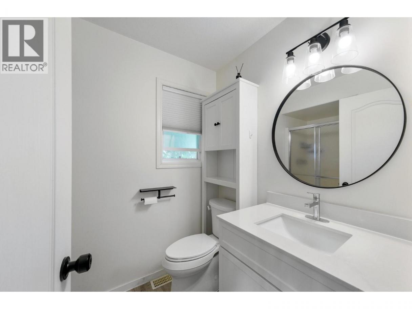
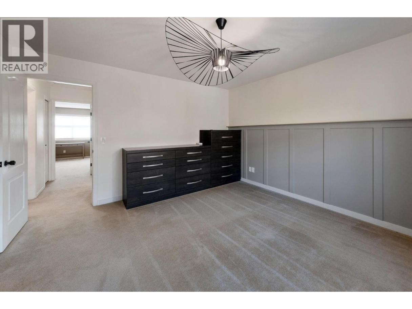
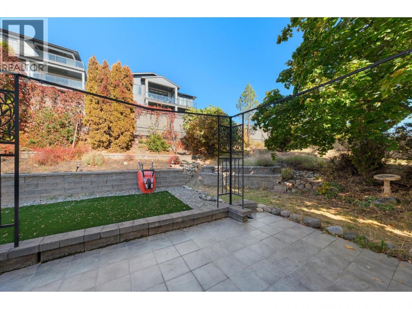
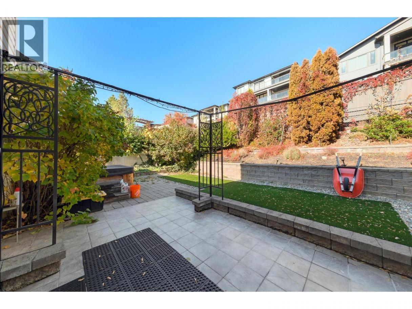
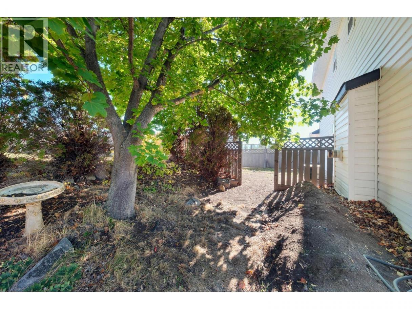
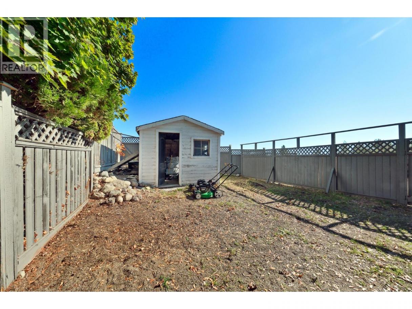
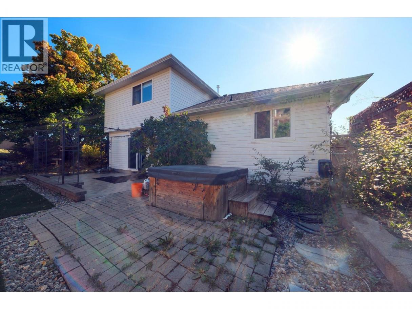
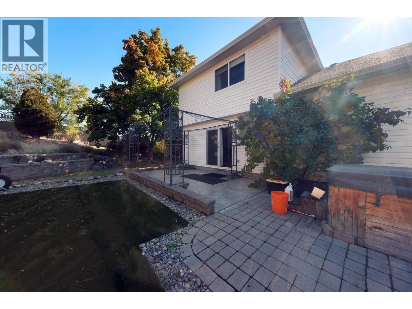
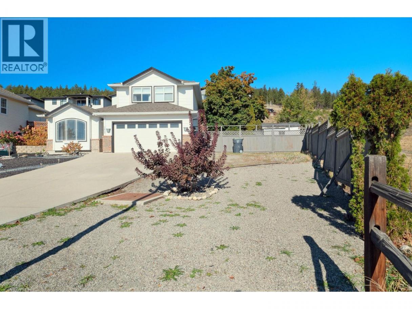
This 4bedroom plus den 4 bathroom house designed perfectly for growing families, the upper level features three spacious bedrooms, keeping young children close by. The basement offers incredible cozy living room anchored by a charming fireplace—the perfect spot for family movie nights. The whole basement is renovated recently and it also includes 1 bedroom, a den, a bonus room without window and a newly renovated bathroom. Need a dedicated workspace? A bonus windowless room serves as the ideal, glare-free home office or media den. With four bathrooms thoughtfully built into every floor, morning rushes are a thing of the past. Step outside to your large, fully fenced backyard and hot tub —a private oasis with plenty of room for kids, pets, and summer hosting. Car enthusiasts, hobbyists, or those with recreational toys will love the abundance of parking options available. Located just minutes from the vibrant Westbank Centre, you are a short drive away from everyday amenities, shopping, and dining. Even better, you are perfectly positioned to enjoy the world-class Westside Wine Trail, pristine Okanagan beaches, and local hiking trails right at your doorstep. (id:6769)
Property Details

Subarea
Smith Creek

Lot
0.23

Year Built
1997

Sewer
Municipal sewage system

Flooring
Carpeted,Laminate

Parking Type
2
Rooms Dimension
| Room | Floor | Dimension |
|---|---|---|
| Full bathroom | Second level | 7'6'' x 6'0'' |
| Full bathroom | Second level | 8'4'' x 6'0'' |
| Bedroom | Second level | 14'8'' x 9'5'' |
| Bedroom | Second level | 19'9'' x 9'5'' |
| Primary Bedroom | Second level | 13'9'' x 12'9'' |
| Den | Basement | 8'8'' x 7'5'' |
| Other | Basement | 13'0'' x 11'0'' |
| Bedroom | Basement | 13'3'' x 11'5'' |
| Recreation room | Basement | 12'0'' x 17'5'' |
| Full bathroom | Basement | 8'8'' x 7'8'' |
| Partial bathroom | Main level | 7'3'' x 2'11'' |
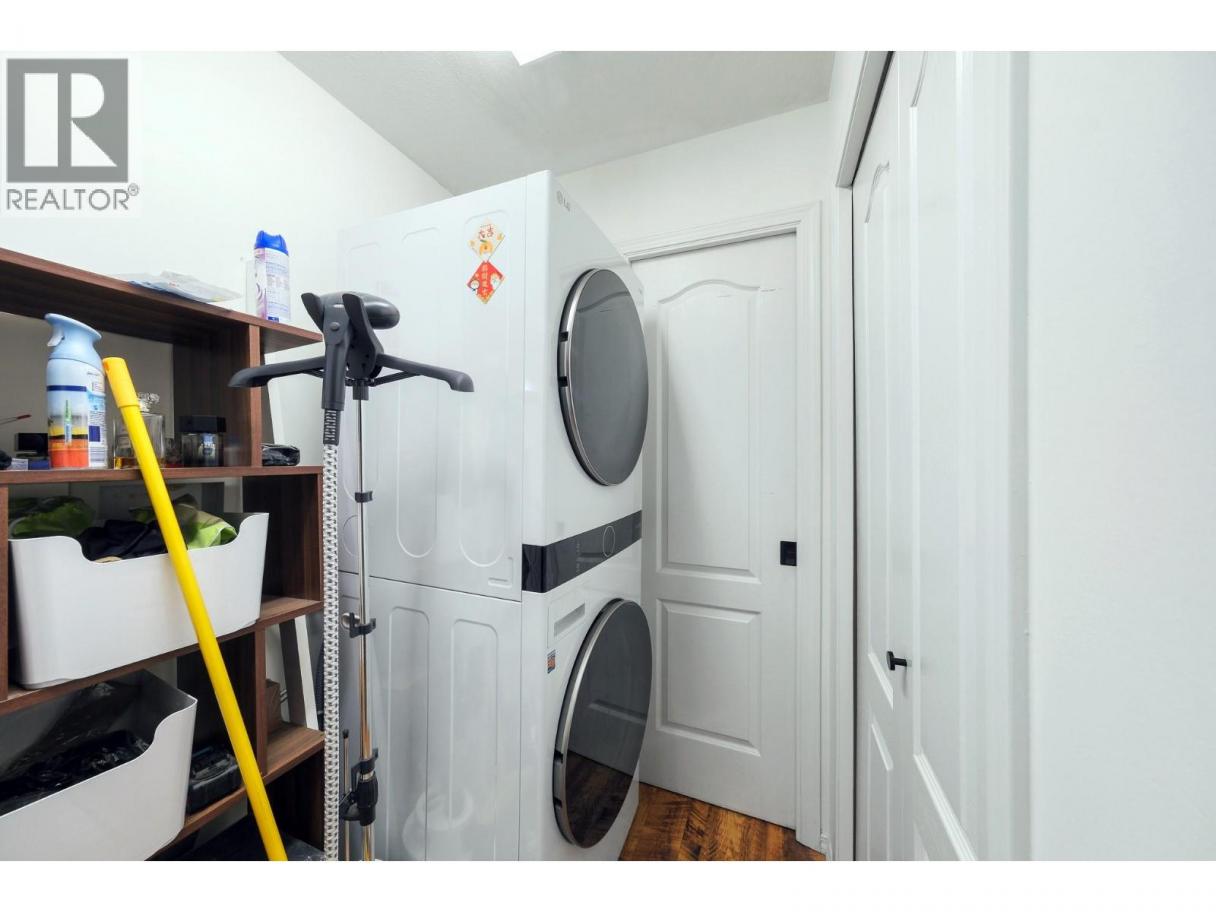
| Laundry room | Main level | 4'11'' x 4'5'' |
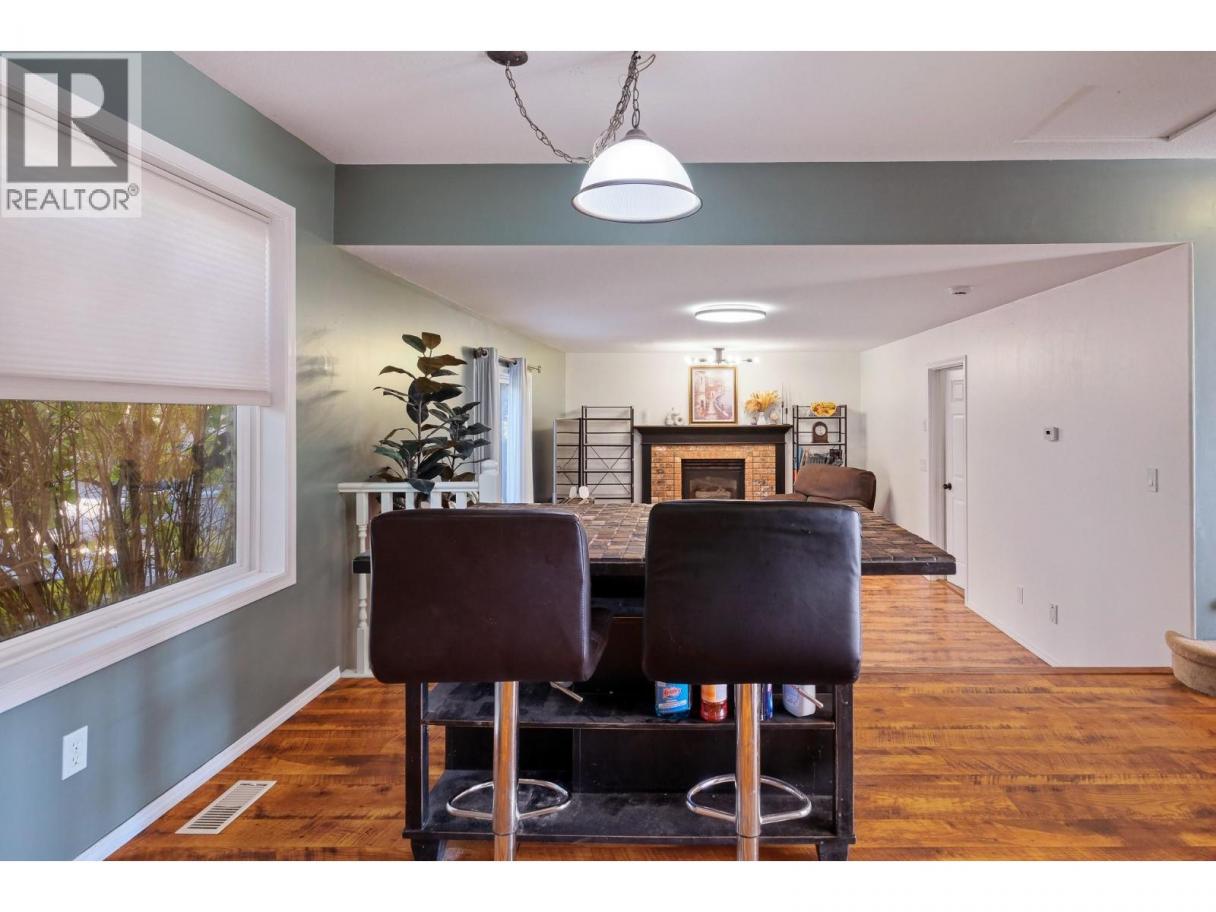
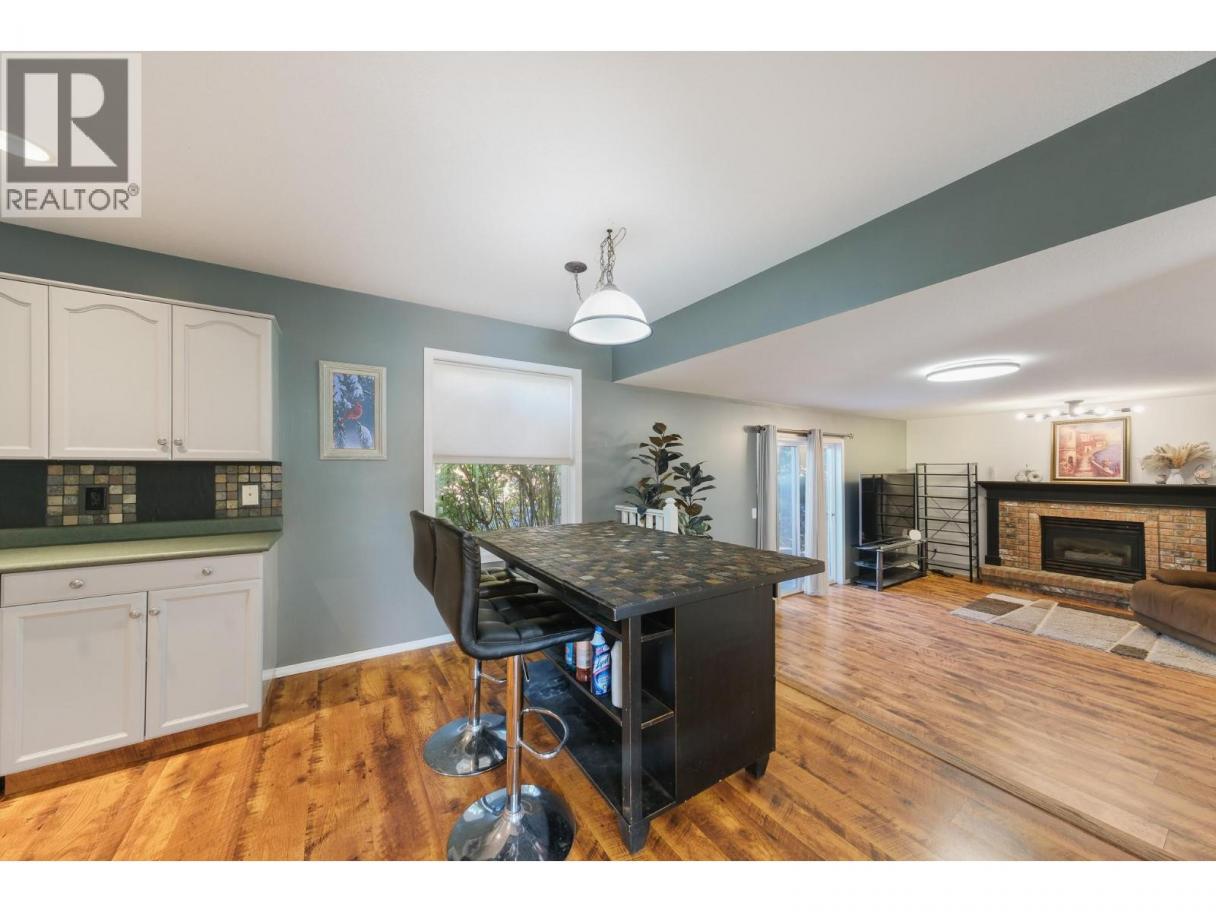
| Dining nook | Main level | 10'11'' x 8'3'' |
| Family room | Main level | 13'9'' x 19'1'' |
| Kitchen | Main level | 10'11'' x 9'11'' |
| Living room | Main level | 17'3'' x 13'7'' |
Listing Agent
Linda Sunny Sun
(250) 899-3332
Brokerage
Laboutique Realty (Kelowna)
(604) 839-8758
Disclaimer:
The property information on this website is derived from the Canadian Real Estate Association''s Data Distribution Facility (DDF®). DDF® references real estate listings held by various brokerage firms and franchisees. The accuracy of information is not guaranteed and should be independently verified. The trademarks REALTOR®, REALTORS® and the REALTOR® logo are controlled by The Canadian Real Estate Association (CREA) and identify real estate professionals who are members of CREA. The trademarks MLS®, Multiple Listing Service® and the associated logos are owned by CREA and identify the quality of services provided by real estate professionals who are members of CREA.
Listing data last updated date: 2026-10-15 02:47:46
