Dallas Markovina Personal Real Estate Corporation - 250-870-6145
BACK


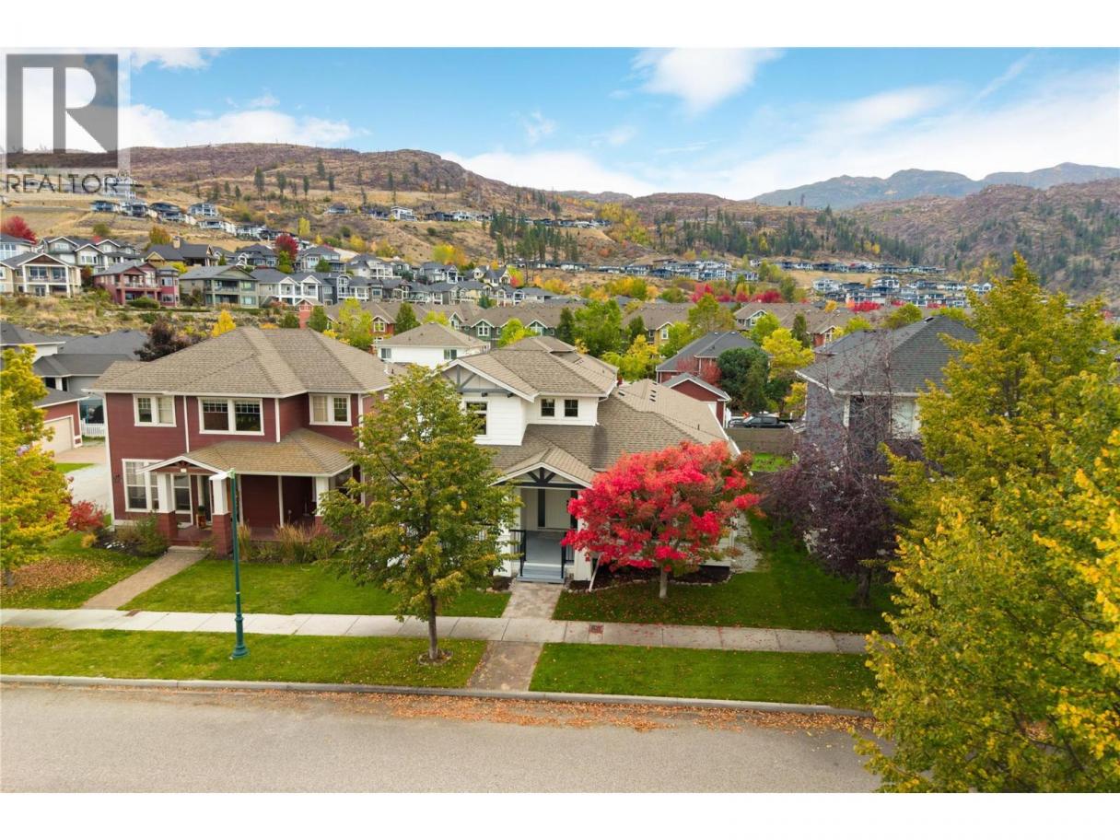
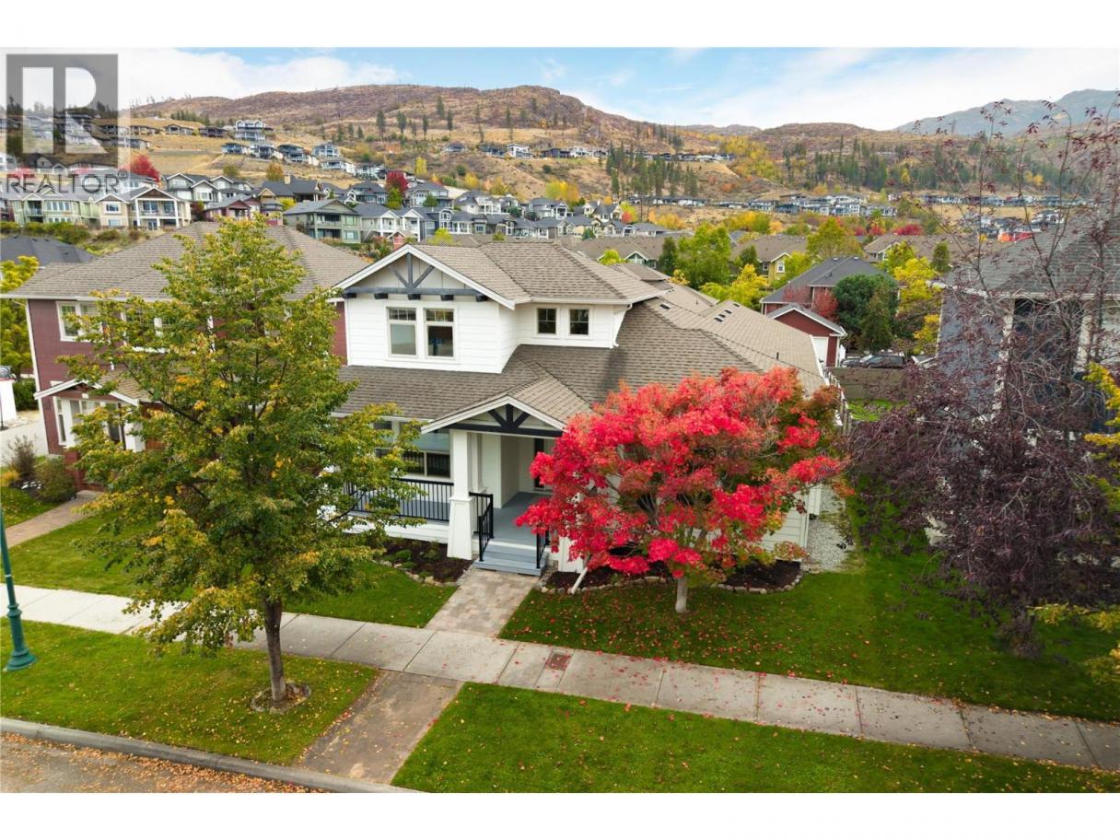
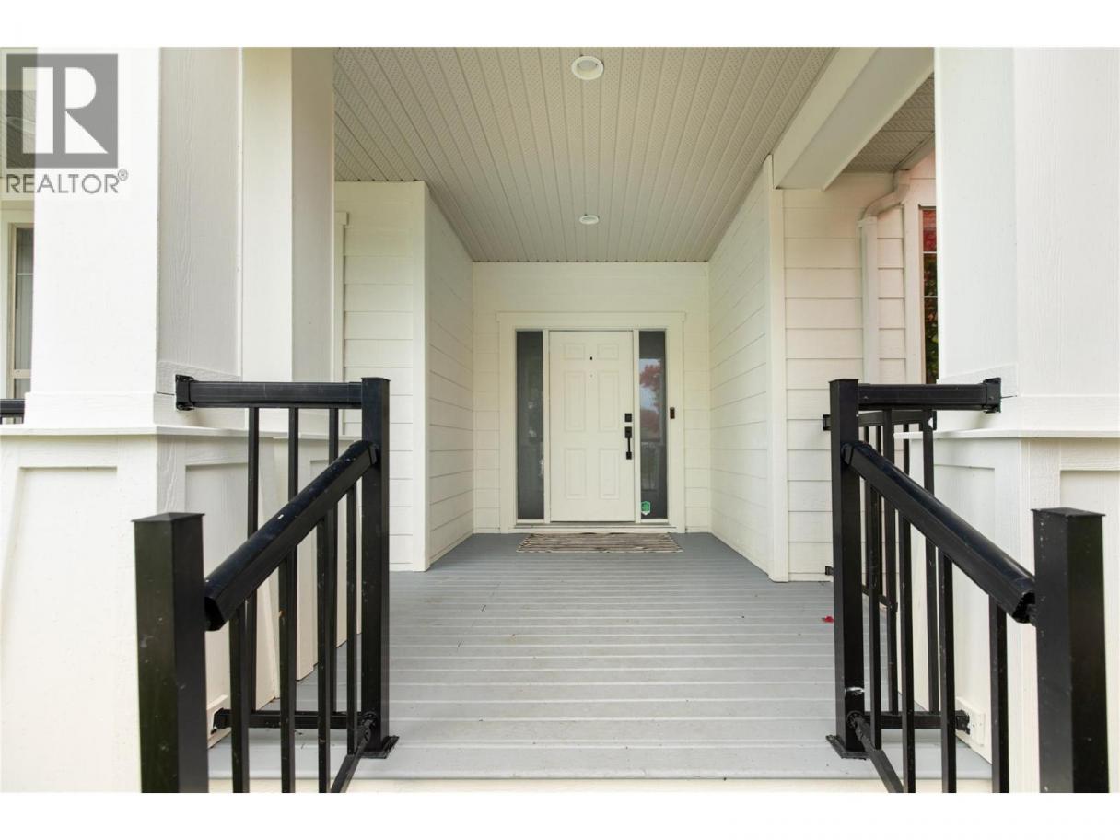
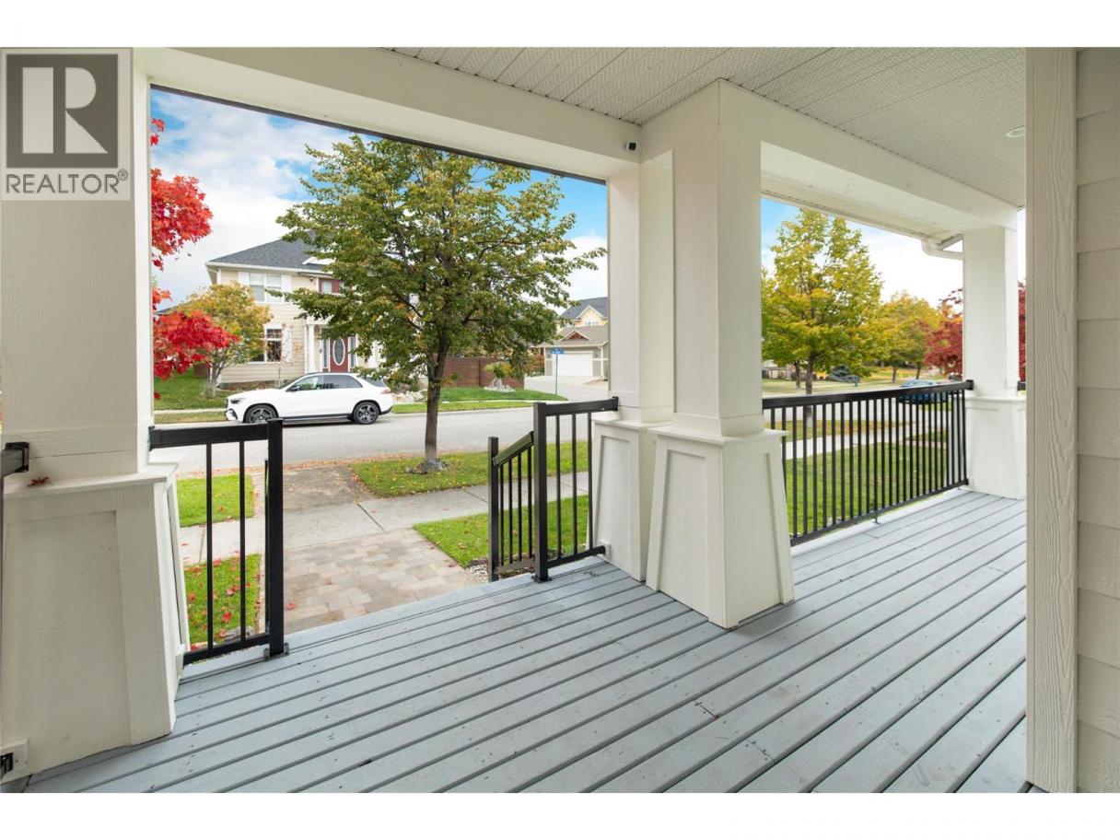
Single Family in Kelowna
- 107
- 172
 5 Bedrooms
 4 Bathrooms
- 3295 Sq Ft
Property Type
Single Family
Description
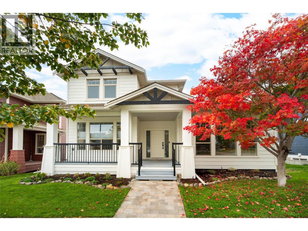
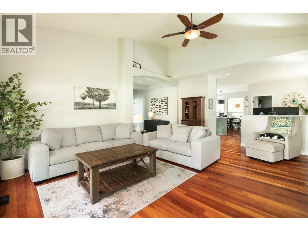
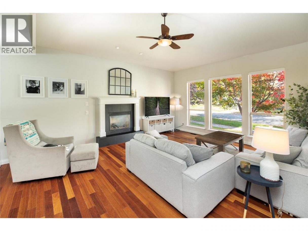
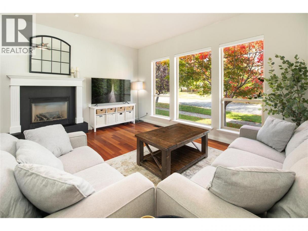
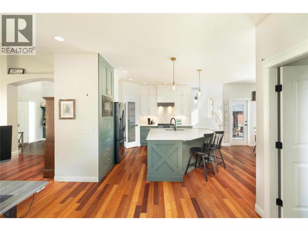
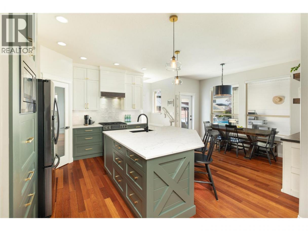
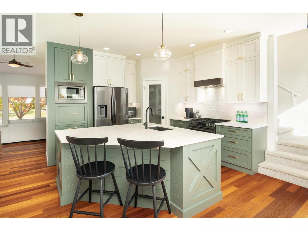
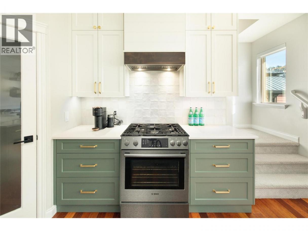
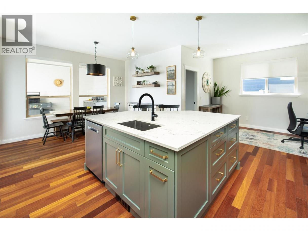
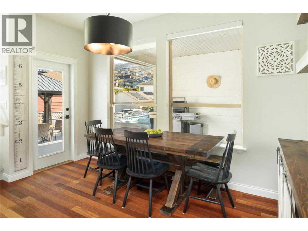
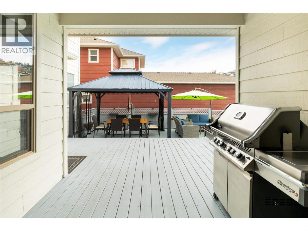
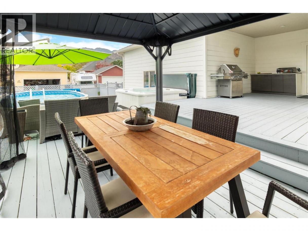
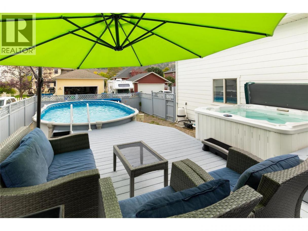
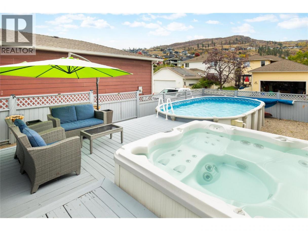
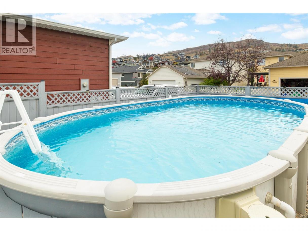
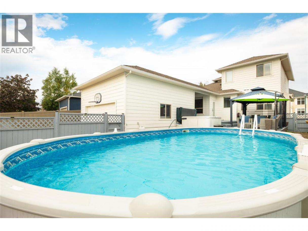
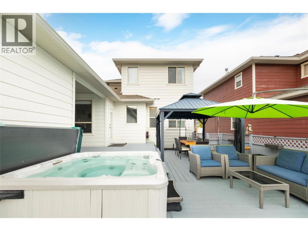
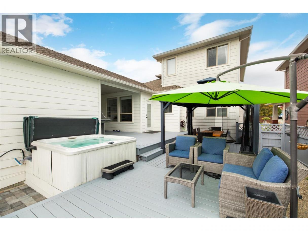
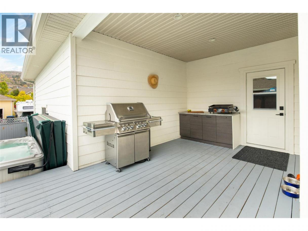
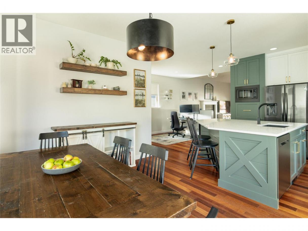
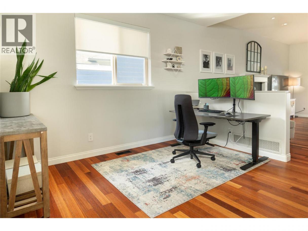
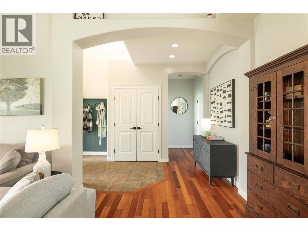
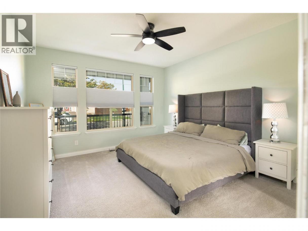
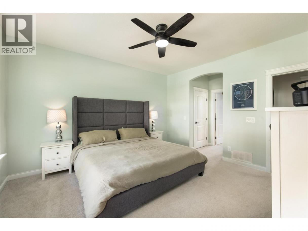
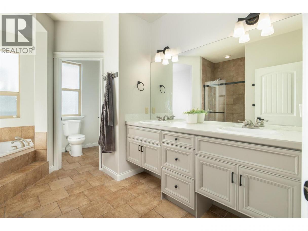
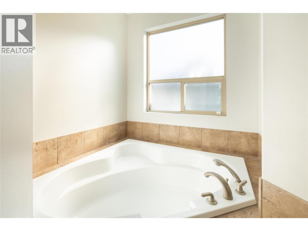
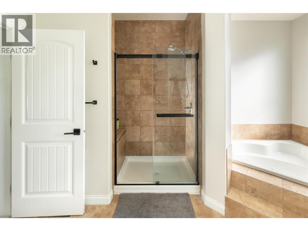
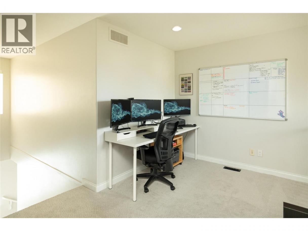
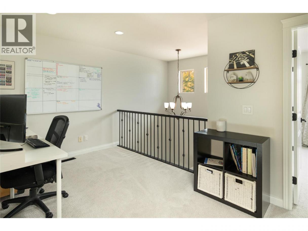
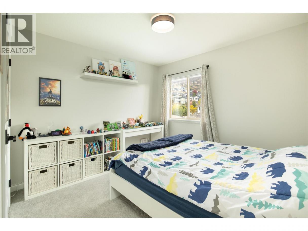
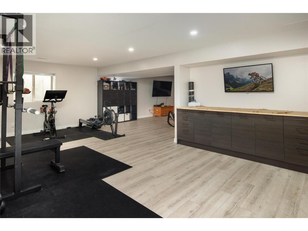
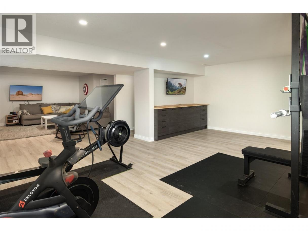
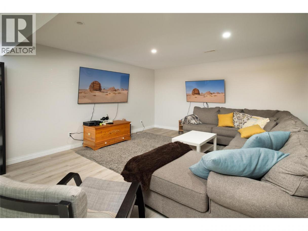
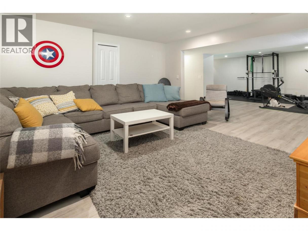
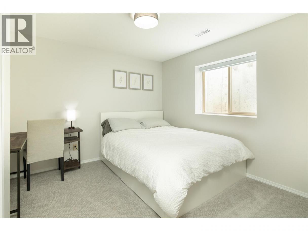
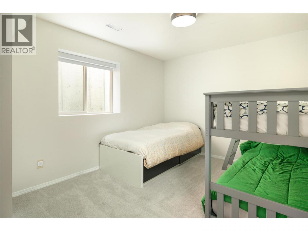
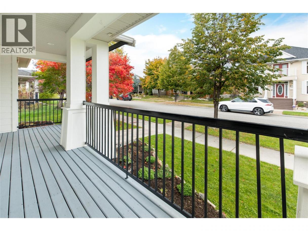
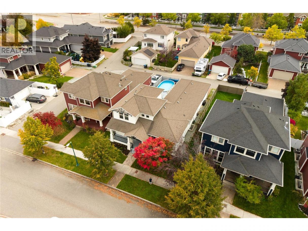
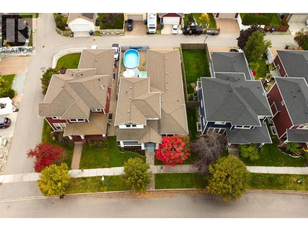
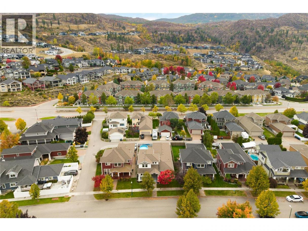
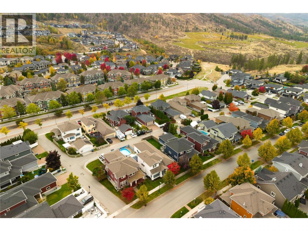
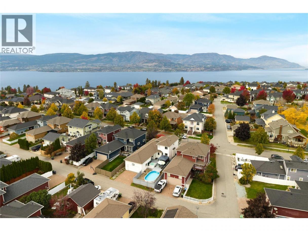
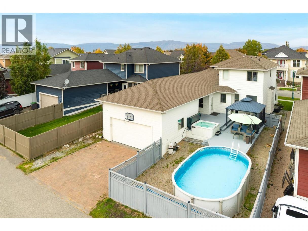
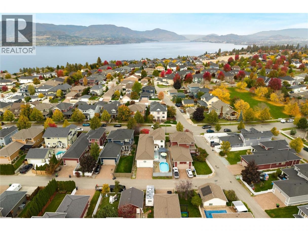
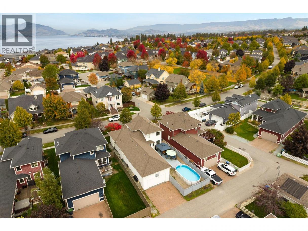
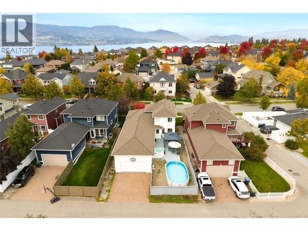
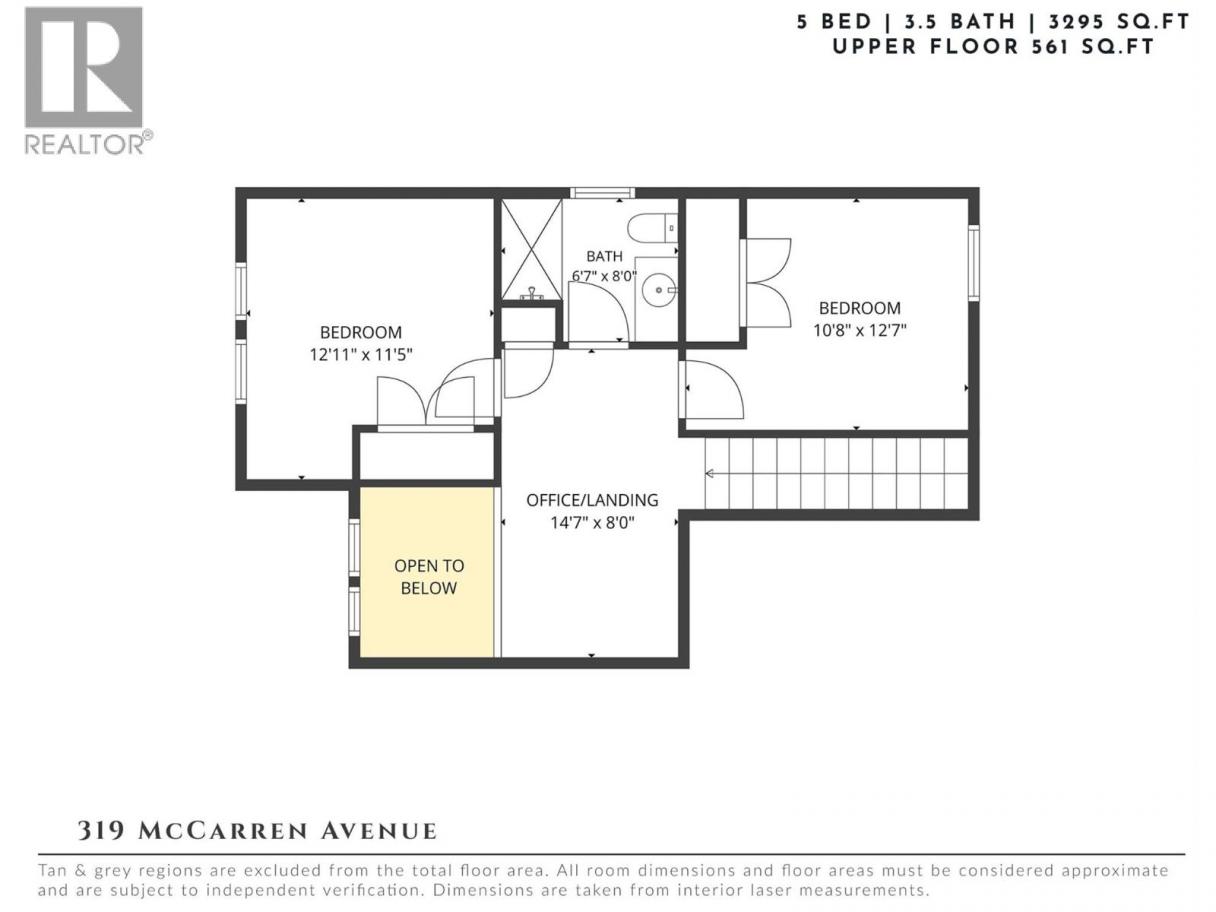
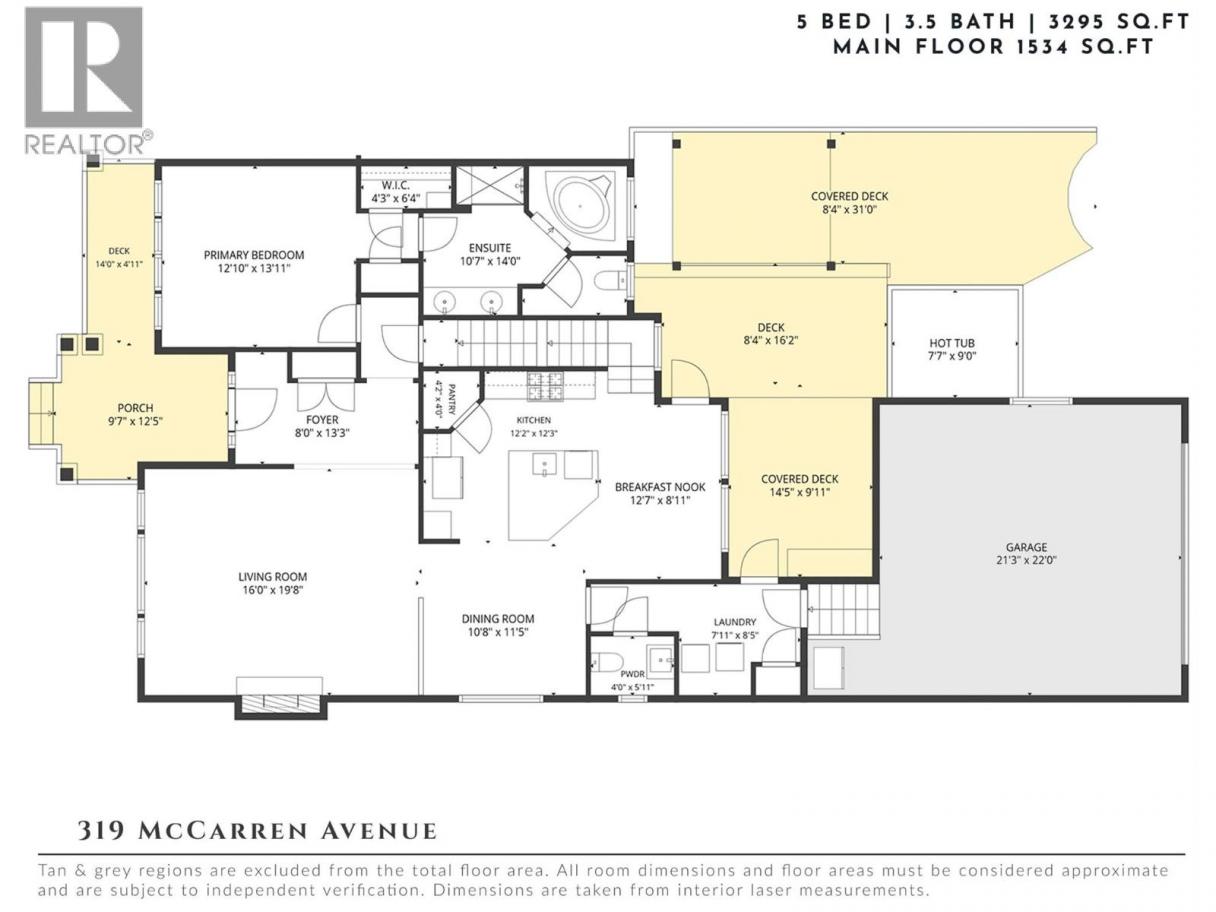
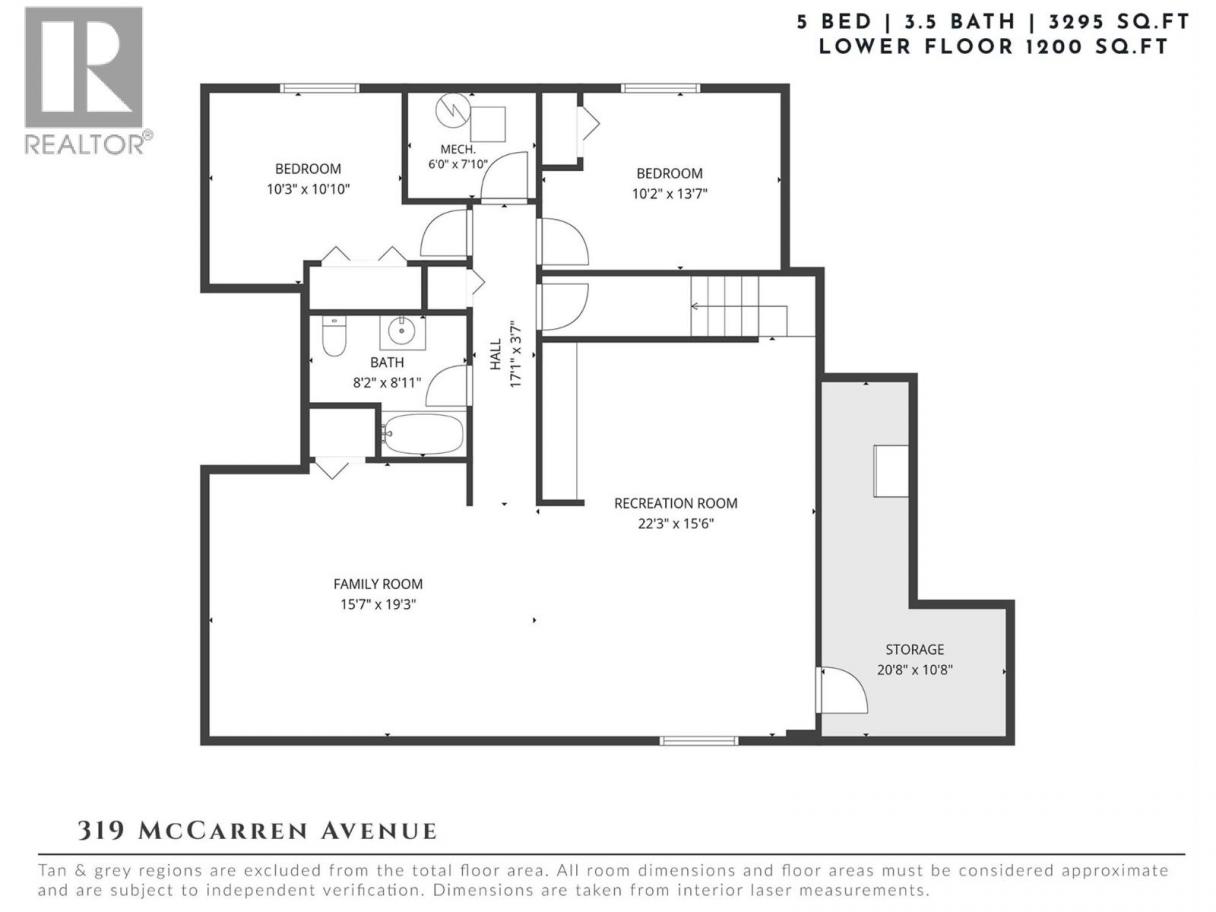
Beautifully updated & move-in ready, this spacious Kettle Valley home offers an exceptional family lifestyle with a private backyard retreat, swimming pool & hot tub! Numerous upgrades throughout include a fresh kitchen, new appliances, updated lighting & interior and exterior paint. The bright, welcoming main level features generous living & dining areas designed for everyday comfort and entertaining, with a beautifully updated kitchen at the heart of the home. The main-floor primary suite offers a peaceful retreat with a spacious ensuite & walk-in closet. Upstairs, additional bedrooms & a versatile open office area provide excellent space for growing families. The lower level is equally impressive, featuring a generous recreation room, fitness area & additional bedrooms, ideal for teenagers, guests or extended family. Outdoors, the private backyard is a true highlight, with a swimming pool, hot tub & multiple areas to relax, dine & entertain throughout the warmer months. Whether hosting summer gatherings or enjoying a quiet evening at home, this outdoor space is designed to be enjoyed. The location is equally appealing! Positioned in the heart of Kettle Valley, surrounded by beautiful parks & green spaces, with Jewell Park, Providence Park & Mountainside Park nearby. Enjoy a family-friendly community with walking trails, playgrounds & plenty of opportunities to get outdoors, while excellent schools, beaches, shopping & recreation are all within easy reach. A wonderful combination of thoughtful updates, flexible family living & an outstanding Okanagan lifestyle! (id:6769)
Property Details

Subarea
Kettle Valley

Lot
0.13

Year Built
2006

Sewer
Municipal sewage system

Flooring
Carpeted,Hardwood,Tile

Parking Type
5
Rooms Dimension
| Room | Floor | Dimension |
|---|---|---|
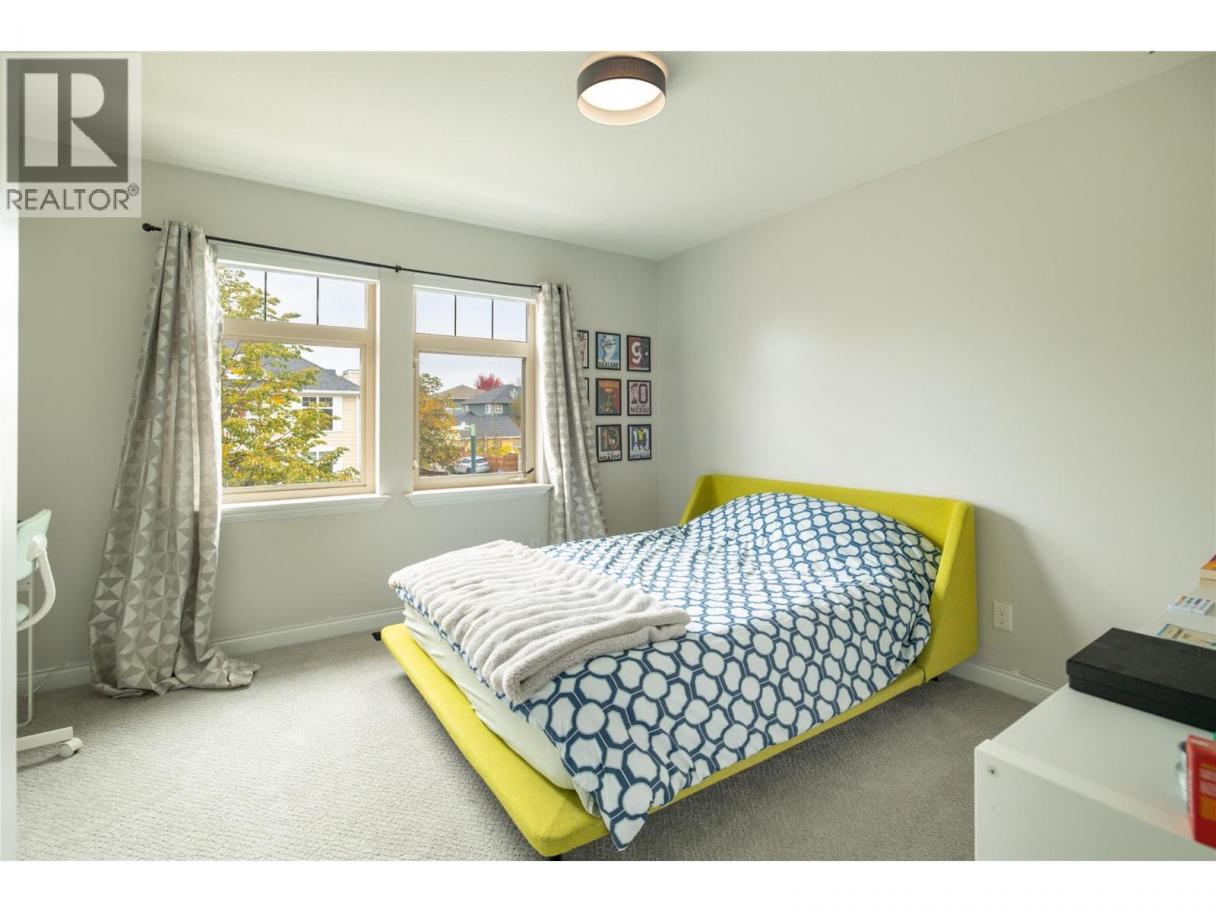
| Bedroom | Second level | 10'8'' x 12'7'' |
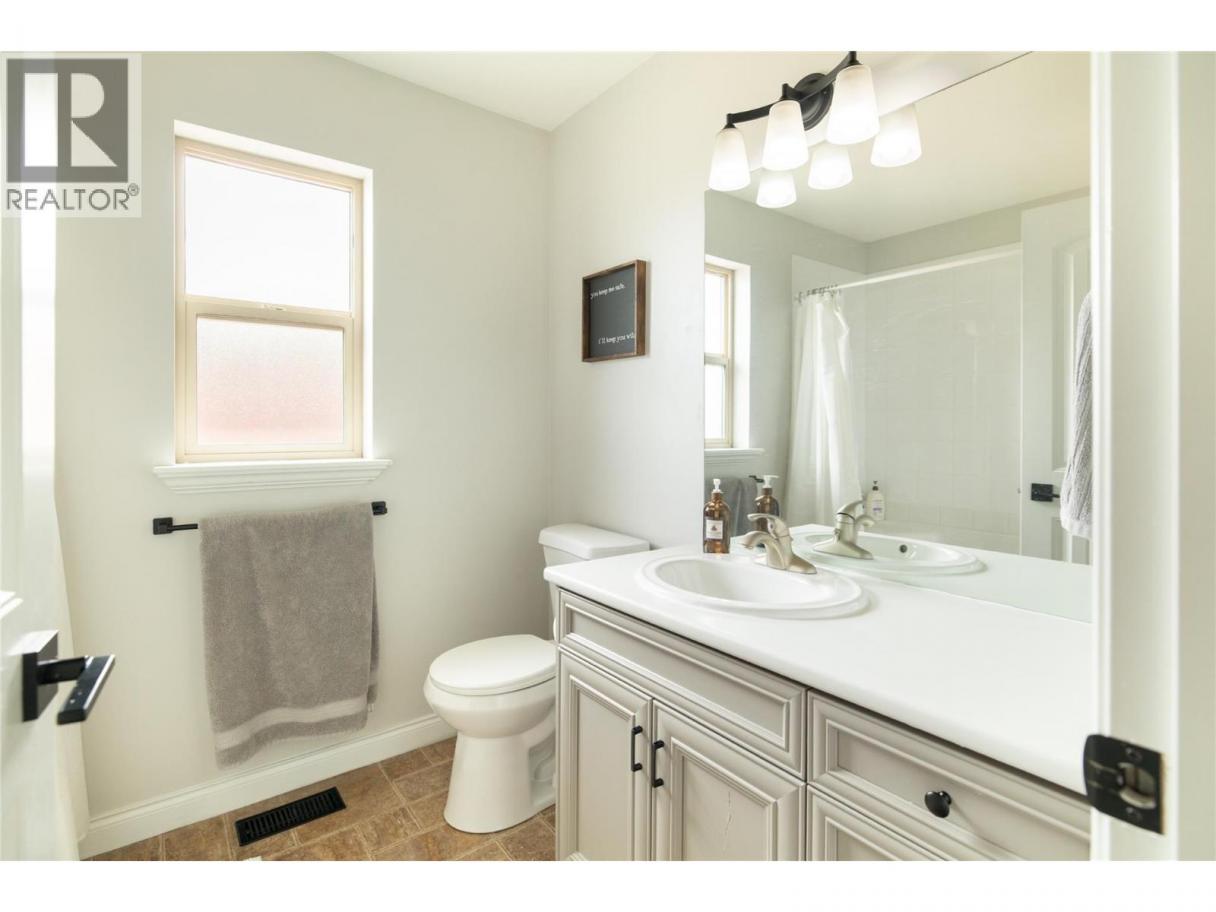
| Full bathroom | Second level | 6'7'' x 8'0'' |
| Bedroom | Second level | 12'11'' x 11'5'' |
| Family room | Lower level | 15'7'' x 19'3'' |
| Recreation room | Lower level | 22'3'' x 15'6'' |
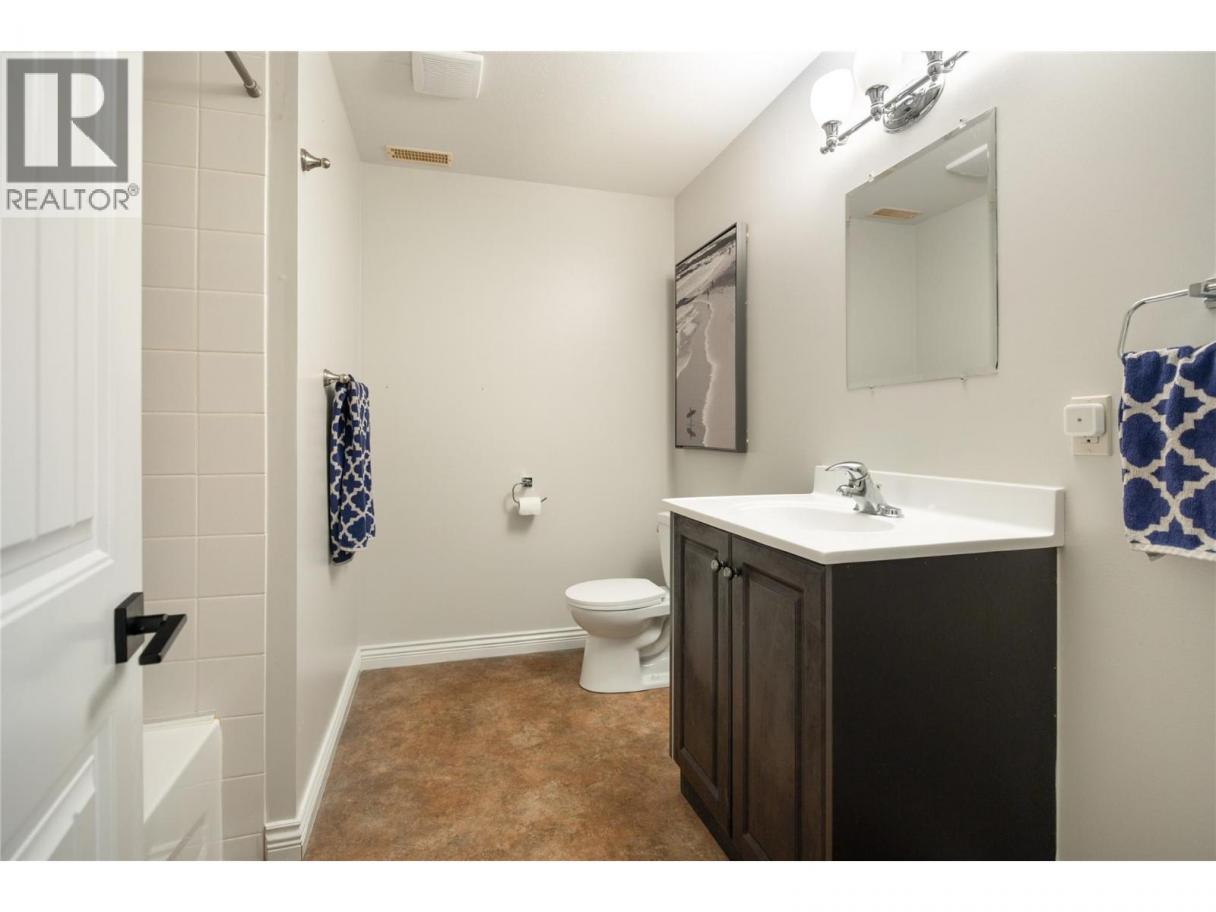
| Full bathroom | Lower level | 8'2'' x 8'11'' |
| Bedroom | Lower level | 10'2'' x 13'7'' |
| Bedroom | Lower level | 10'3'' x 10'10'' |
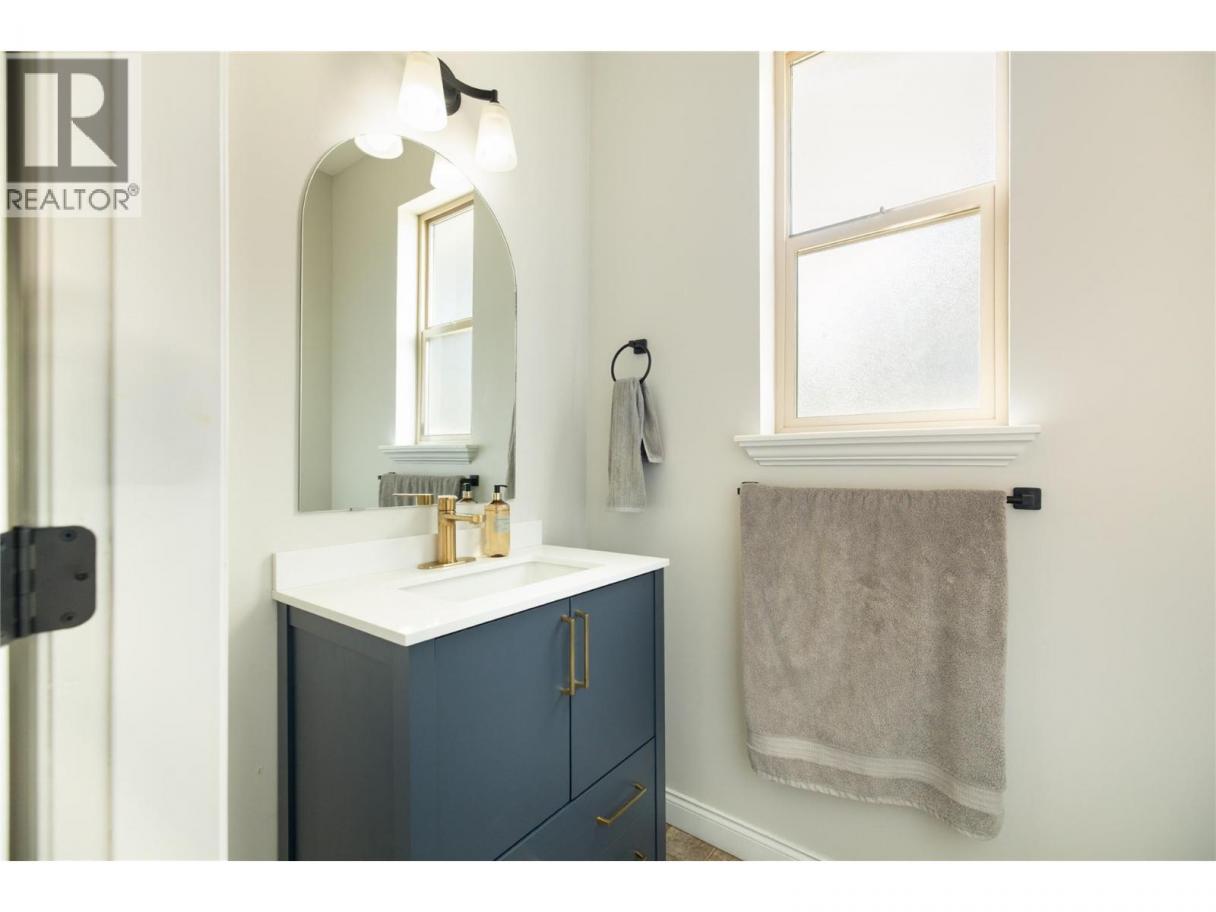
| Partial bathroom | Main level | 4'0'' x 5'11'' |
| Full ensuite bathroom | Main level | 10'7'' x 14'0'' |
| Primary Bedroom | Main level | 12'10'' x 13'11'' |
| Laundry room | Main level | 7'11'' x 8'5'' |
| Foyer | Main level | 8'0'' x 13'3'' |
| Dining nook | Main level | 12'7'' x 8'11'' |
| Dining room | Main level | 10'8'' x 11'5'' |
| Living room | Main level | 16'0'' x 19'8'' |
| Kitchen | Main level | 12'2'' x 12'3'' |
Listing Agent
Todd Martin
(250) 212-5367
Brokerage
REMAX Kelowna - Stone Sisters
(250) 862-7675
Disclaimer:
The property information on this website is derived from the Canadian Real Estate Association''s Data Distribution Facility (DDF®). DDF® references real estate listings held by various brokerage firms and franchisees. The accuracy of information is not guaranteed and should be independently verified. The trademarks REALTOR®, REALTORS® and the REALTOR® logo are controlled by The Canadian Real Estate Association (CREA) and identify real estate professionals who are members of CREA. The trademarks MLS®, Multiple Listing Service® and the associated logos are owned by CREA and identify the quality of services provided by real estate professionals who are members of CREA.
Listing data last updated date: 2026-10-15 02:47:41
