Dallas Markovina Personal Real Estate Corporation - 250-870-6145
BACK


Single Family in Kelowna
- 219
- 182
 2 Bedrooms
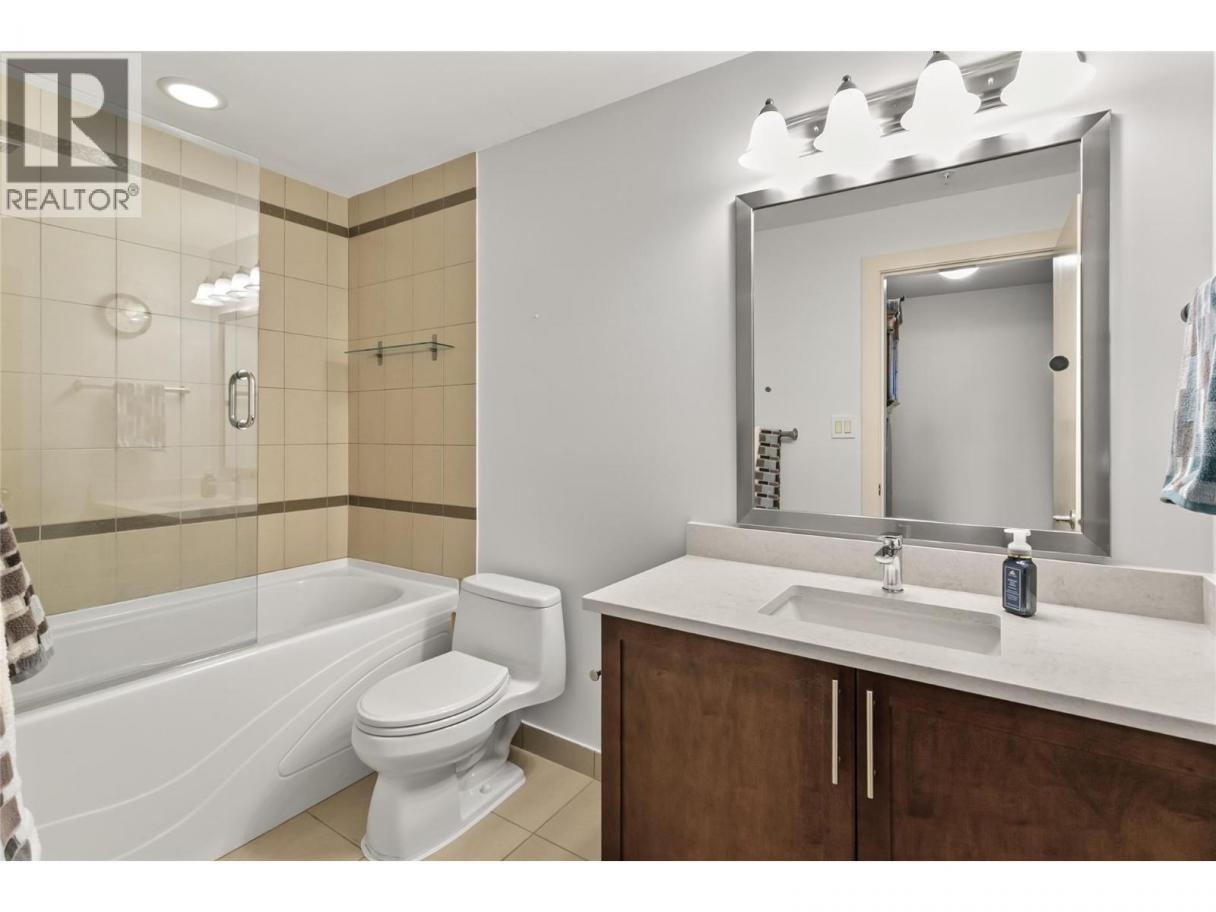
 2 Bathrooms
- 1470 Sq Ft
Property Type
Single Family
Description
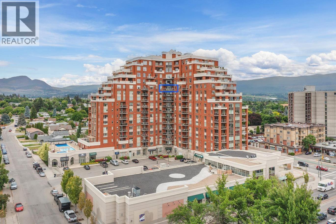
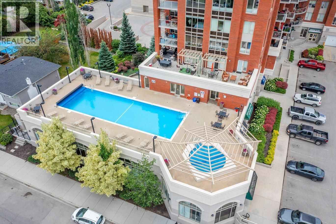
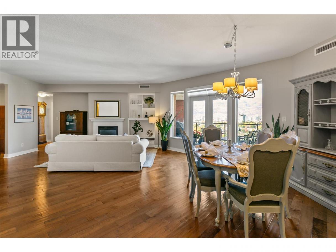
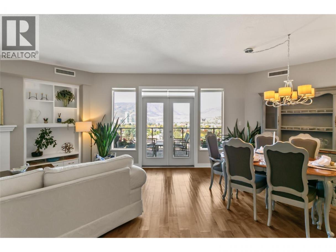
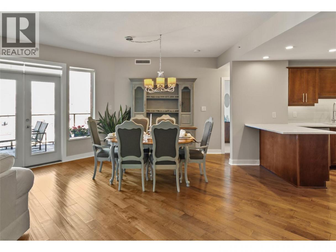
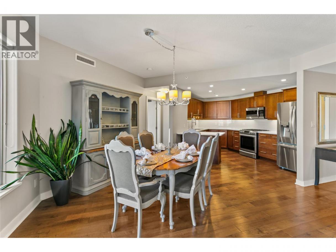
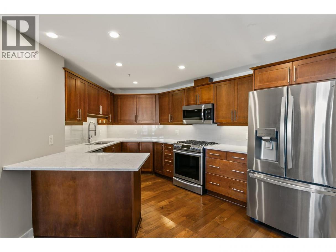
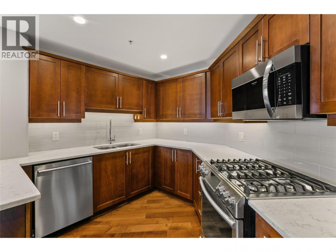
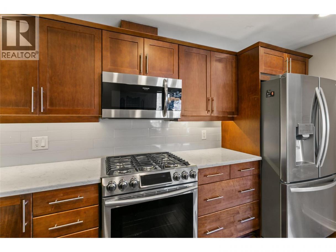
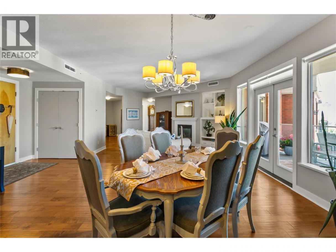
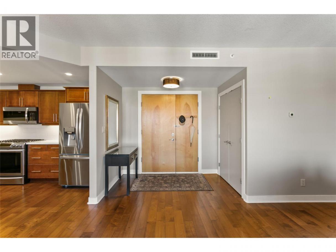
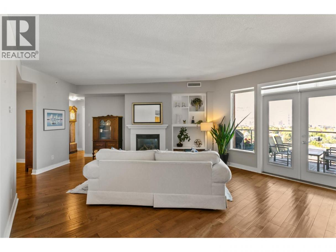
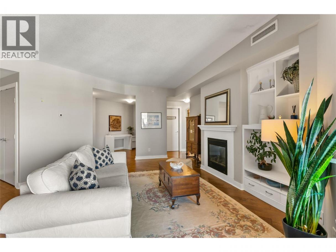
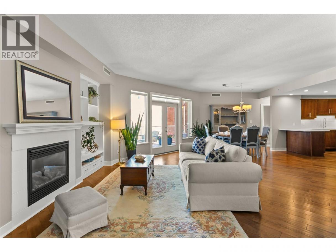
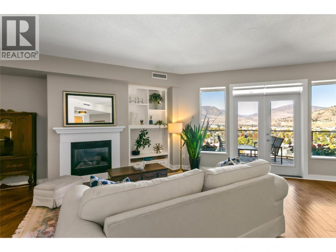
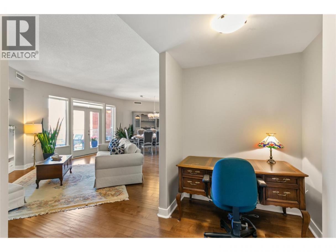
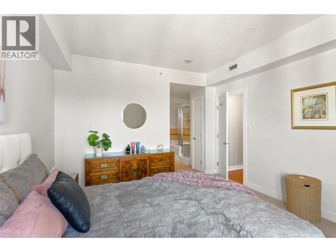
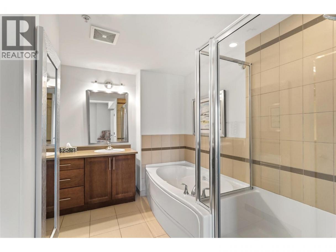
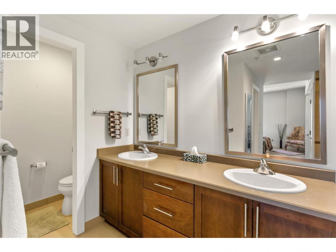
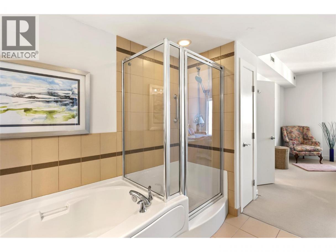
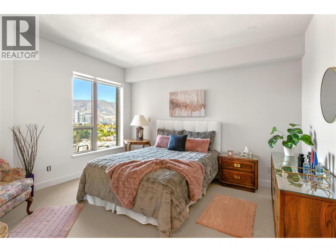
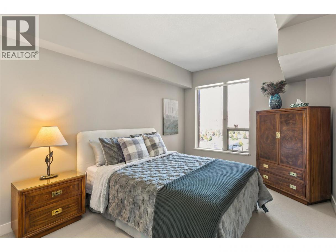
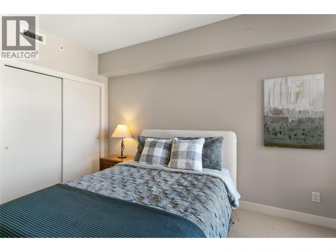
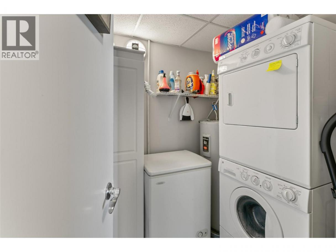
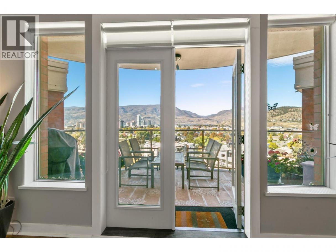
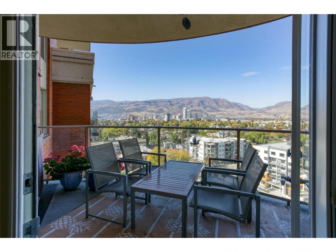
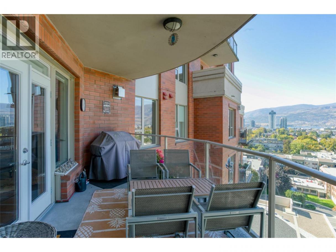
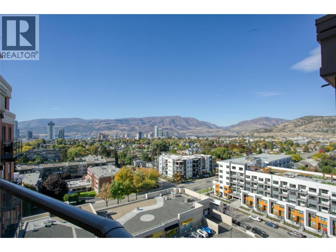
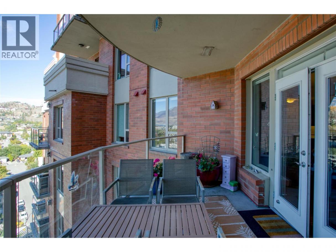
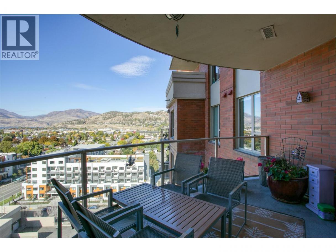
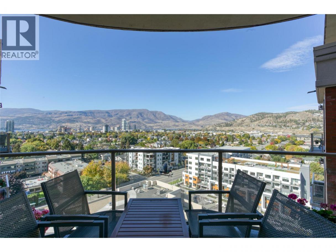
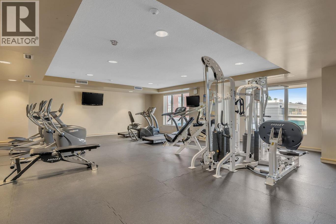
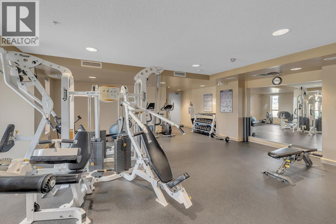
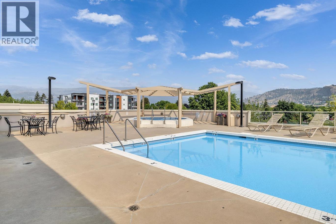
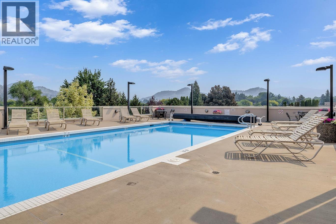
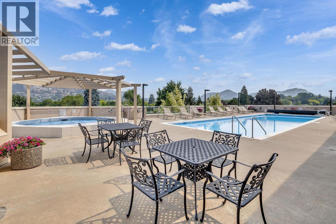
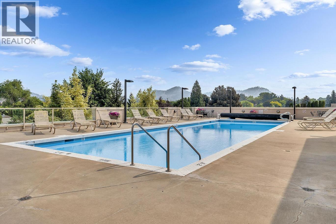
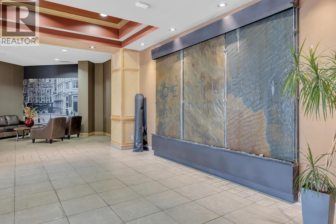
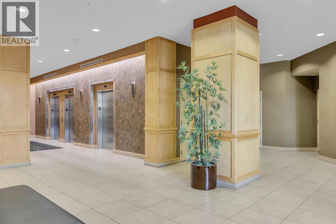
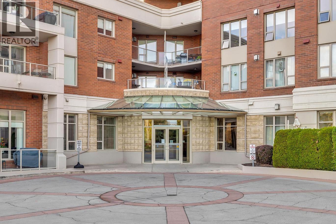
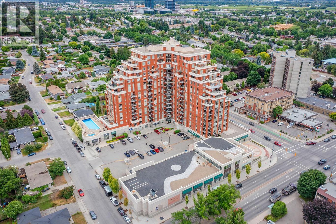
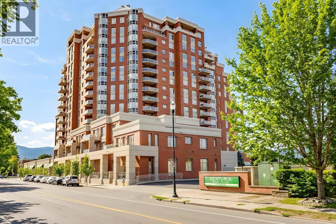
Enjoy spacious condo living on the 12th floor of Centuria, just a short walk from downtown Kelowna. This 1,470 sq. ft. residence features 2 bedrooms, 2 bathrooms and generous living, dining and family areas, offering plenty of room to relax and entertain. 9 foot ceilings and expansive windows create a bright, inviting atmosphere, complemented by hardwood flooring and stainless steel appliances. Beautiful city, mountain and lake views from every window. Residents enjoy resort-style amenities, including an outdoor pool, hot tub, sauna, steam room and fully equipped gym. Two secure underground parking stalls and an extra-large private storage unit add everyday convenience. With No Frills and Anytime Fitness right outside your door, plus restaurants, shopping, entertainment and Okanagan Lake beaches within walking distance, this home offers an ideal blend of space, comfort and urban convenience. (id:6769)
Property Details

Subarea
Kelowna North

Lot
0

Year Built
2008

Sewer
Municipal sewage system

Parking Type
2
Rooms Dimension
| Room | Floor | Dimension |
|---|---|---|
| Primary Bedroom | Main level | 12' x 13'1'' |
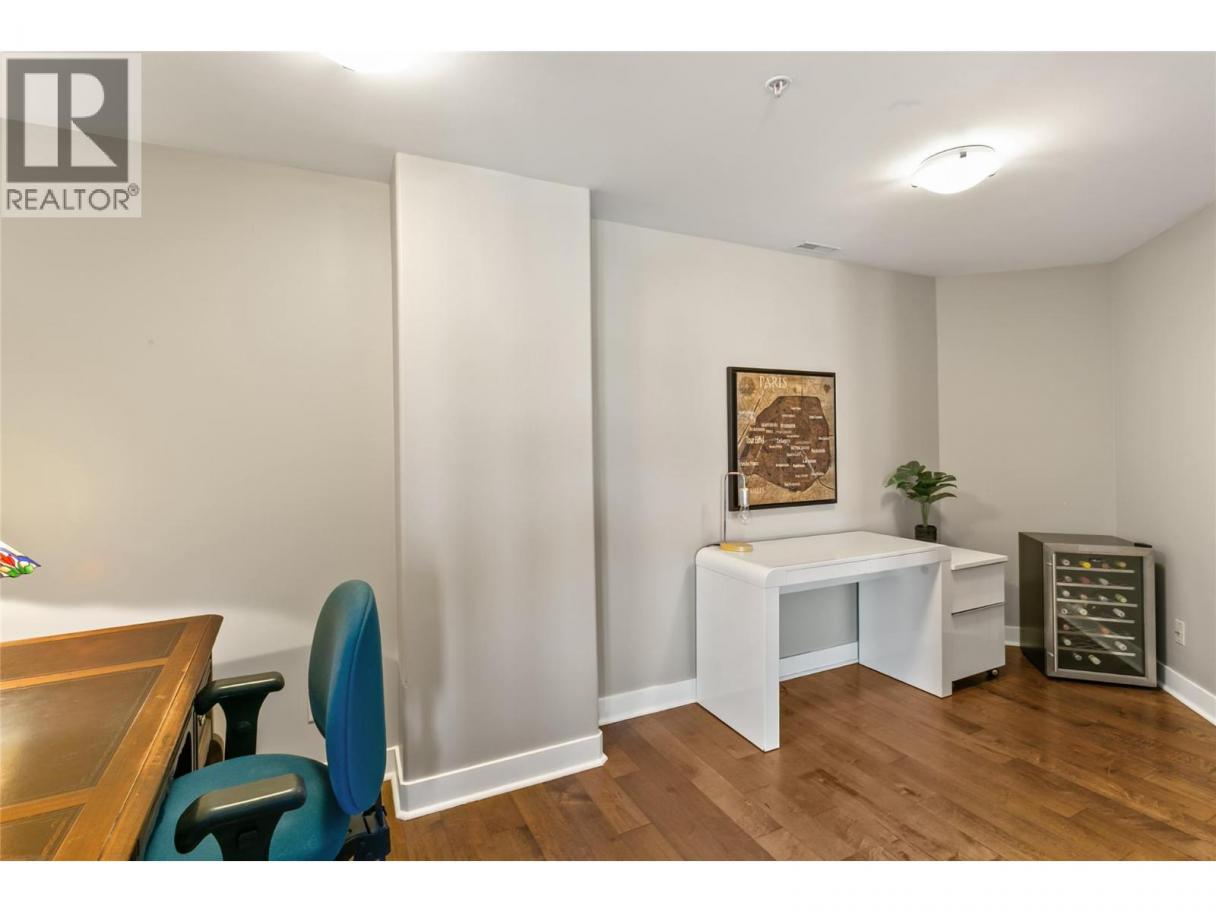
| Office | Main level | 9'2'' x 17'3'' |
| Living room | Main level | 17'3'' x 24'4'' |
| Laundry room | Main level | 5'11'' x 7'2'' |
| Kitchen | Main level | 11'9'' x 16'1'' |
| Dining room | Main level | 9'5'' x 12'6'' |
| Bedroom | Main level | 10' x 15'8'' |
| 5pc Ensuite bath | Main level | Measurements not available |
| 4pc Bathroom | Main level | Measurements not available |
Listing Agent
Paul Neufeld
(250) 470-1044
Brokerage
REMAX Kelowna
(250) 717-5000
Disclaimer:
The property information on this website is derived from the Canadian Real Estate Association''s Data Distribution Facility (DDF®). DDF® references real estate listings held by various brokerage firms and franchisees. The accuracy of information is not guaranteed and should be independently verified. The trademarks REALTOR®, REALTORS® and the REALTOR® logo are controlled by The Canadian Real Estate Association (CREA) and identify real estate professionals who are members of CREA. The trademarks MLS®, Multiple Listing Service® and the associated logos are owned by CREA and identify the quality of services provided by real estate professionals who are members of CREA.
Listing data last updated date: 2026-10-18 03:43:22
