Dallas Markovina Personal Real Estate Corporation - 250-870-6145
BACK


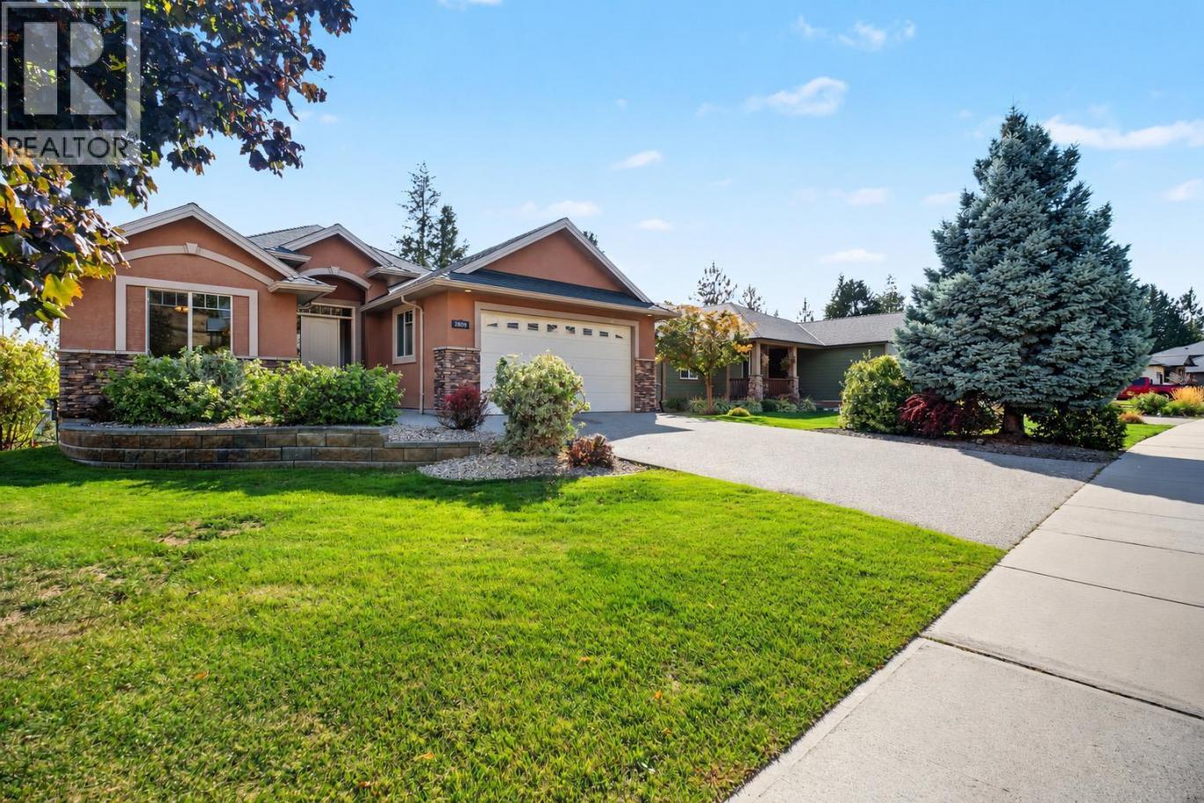
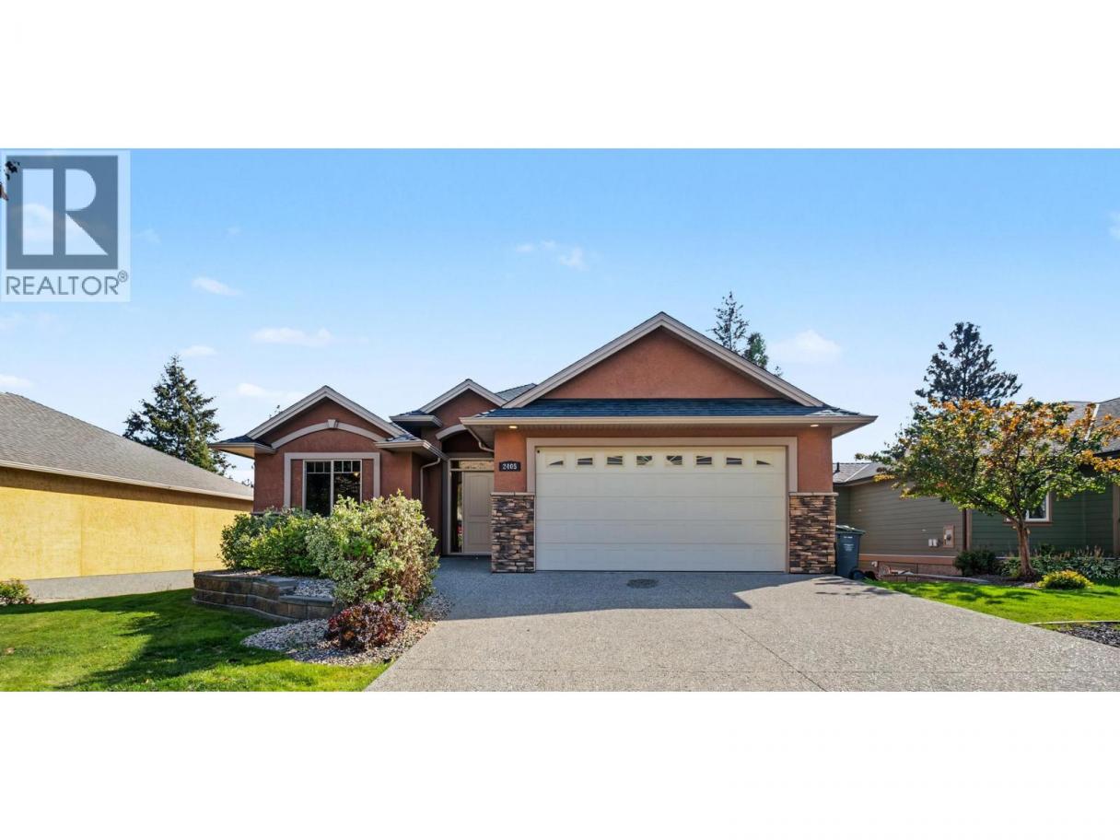
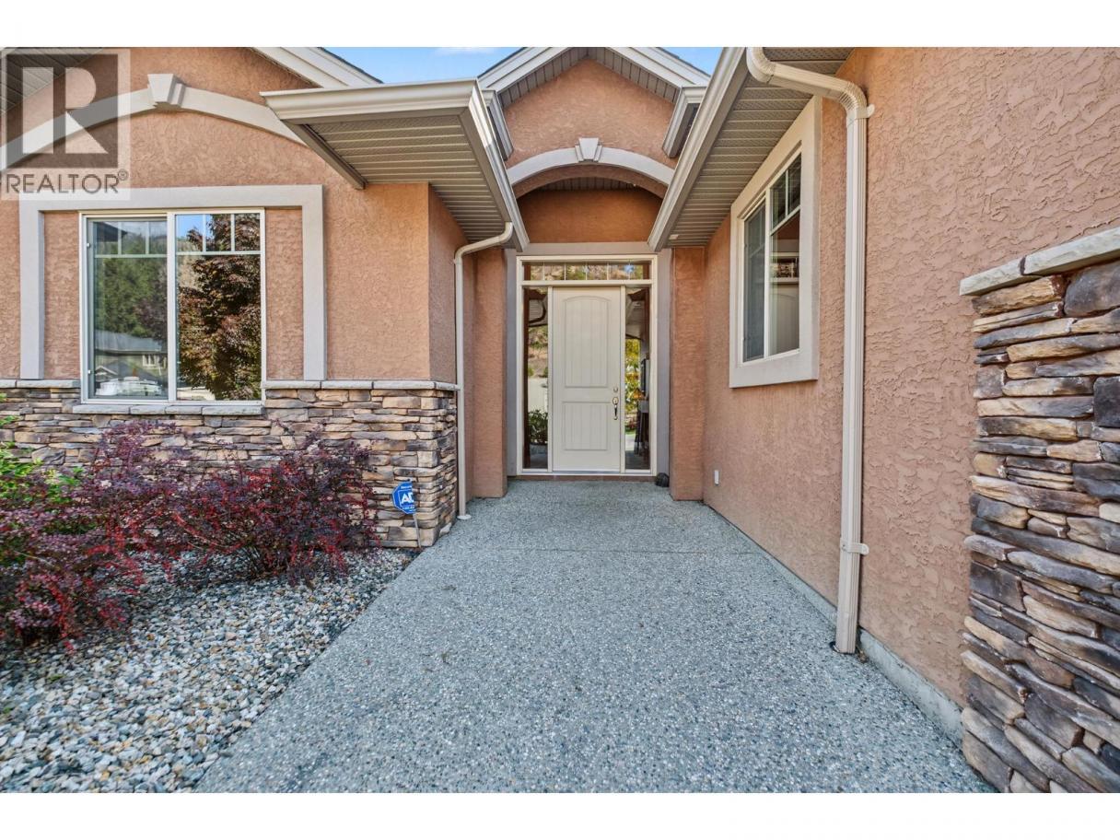
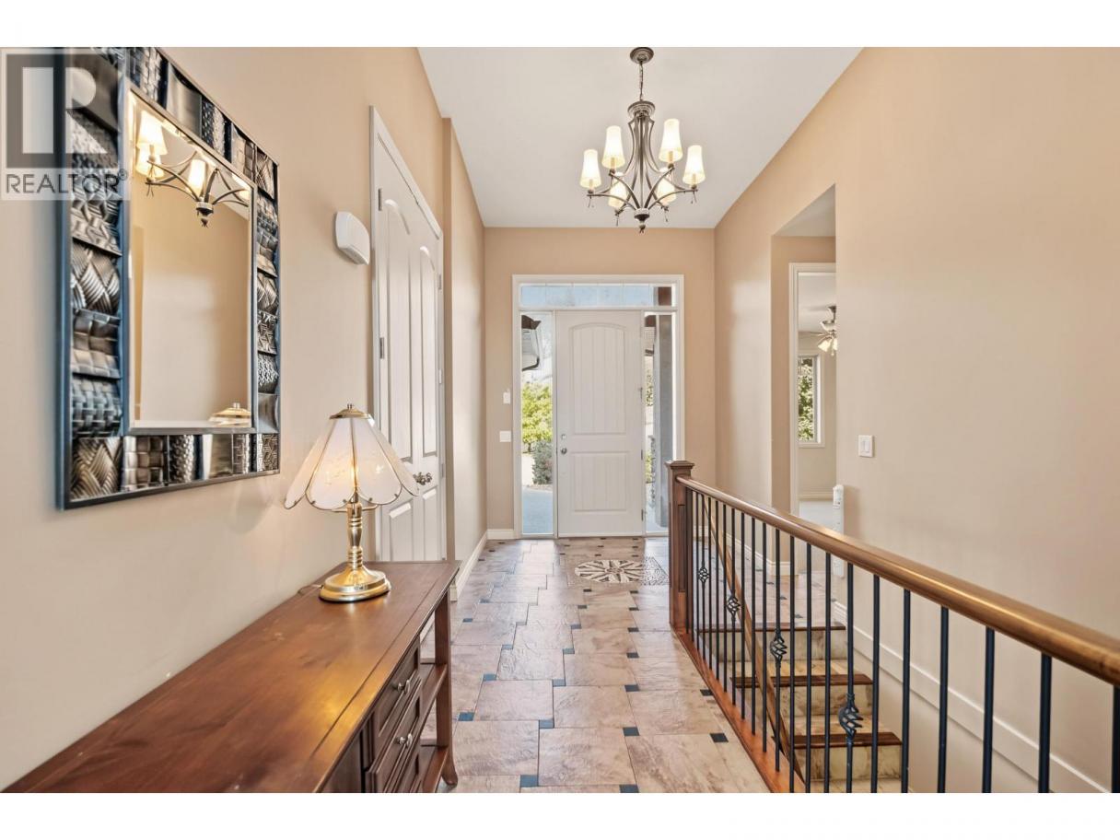


Single Family in West Kelowna
- 199
- 230
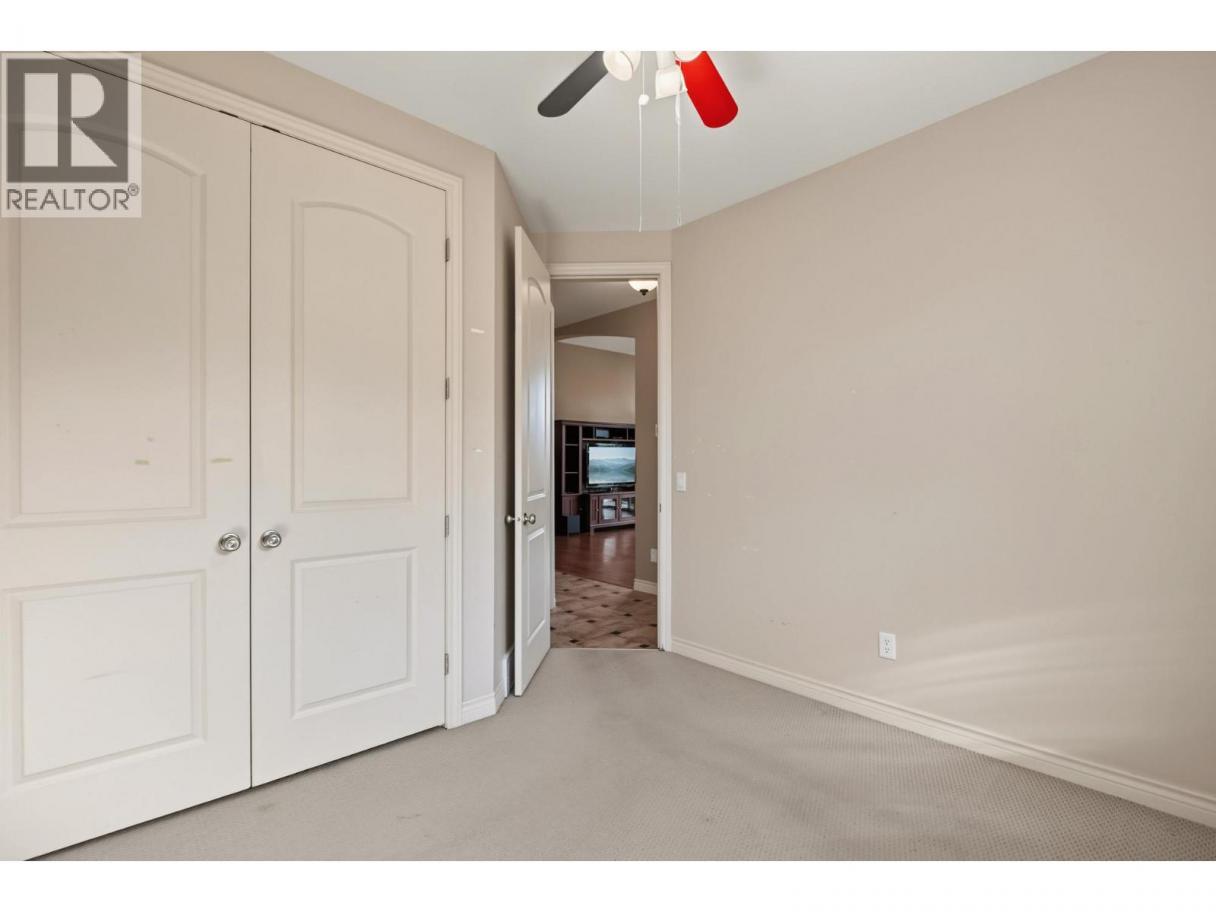
 5 Bedrooms
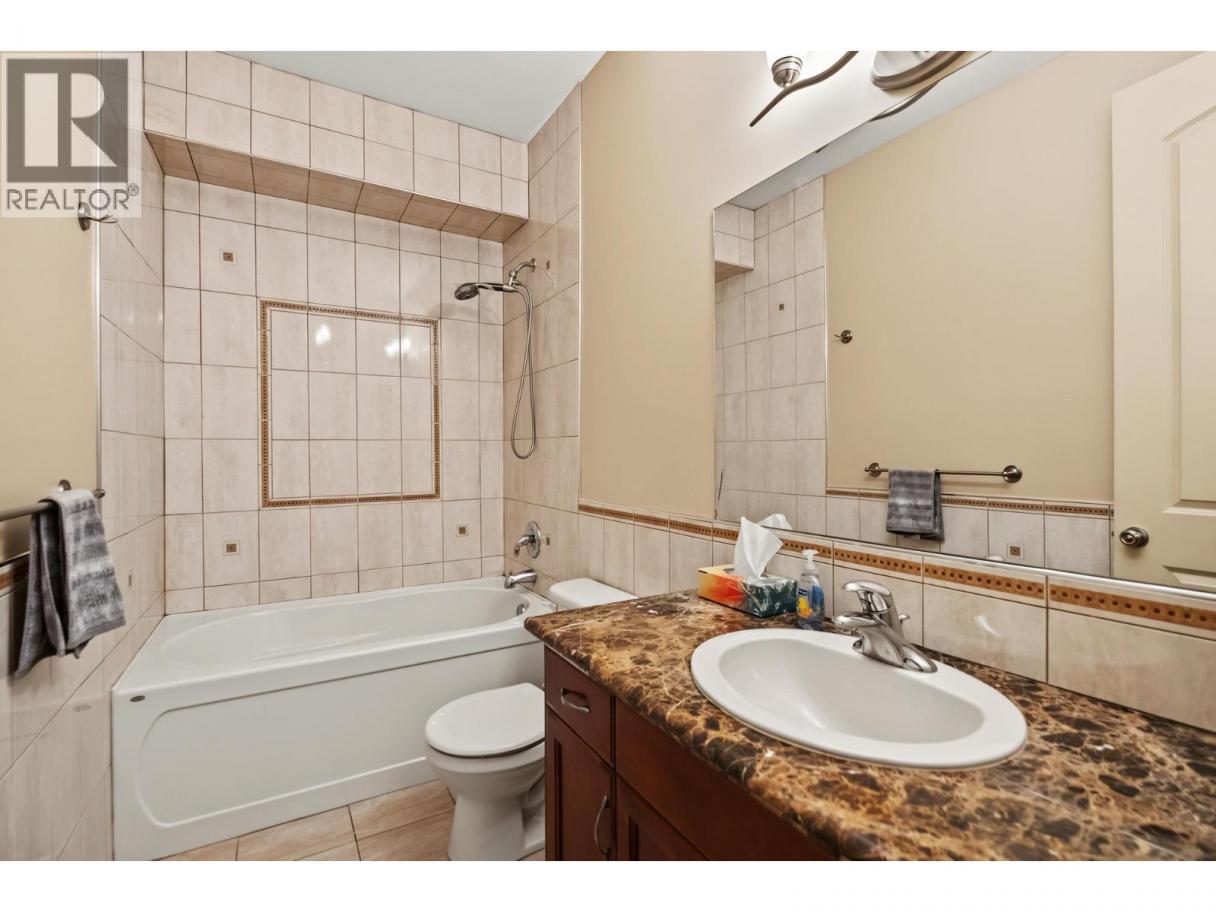
 3 Bathrooms
- 3347 Sq Ft
Property Type
Single Family
Description
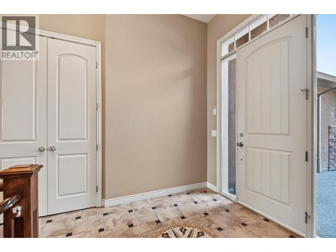
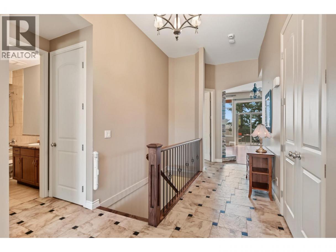
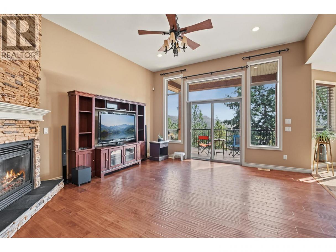
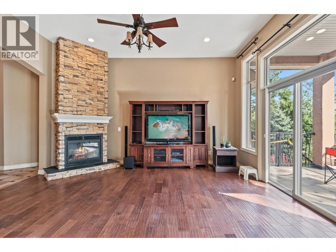
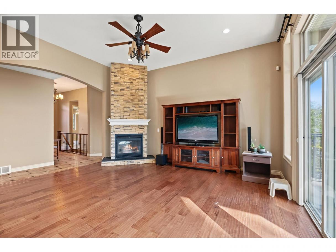
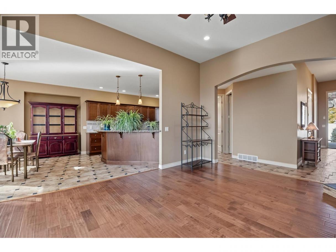
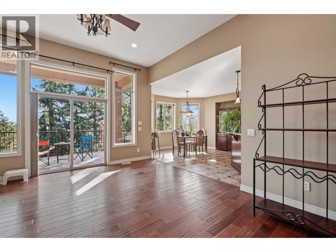
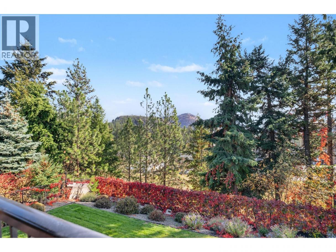
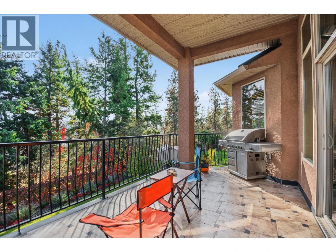
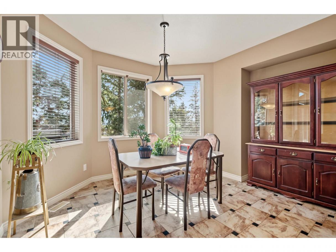
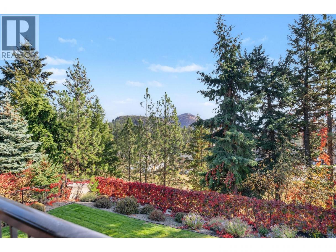
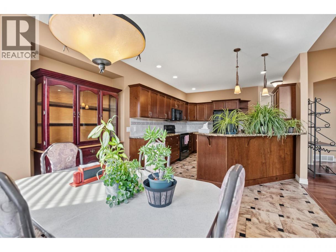
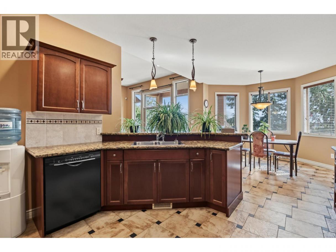
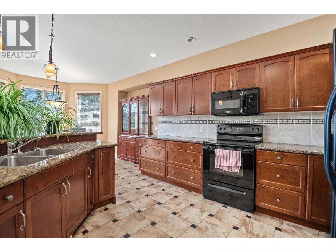
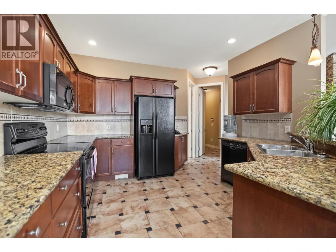
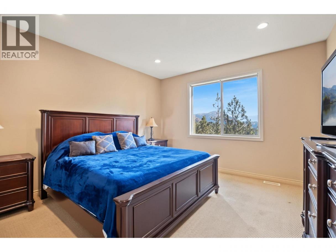
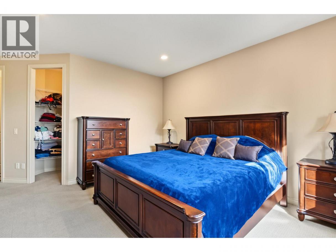
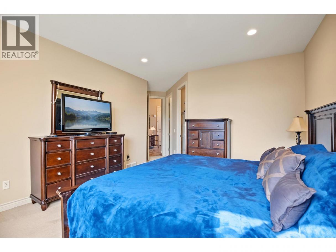
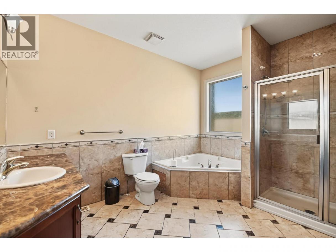
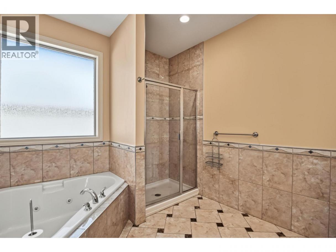
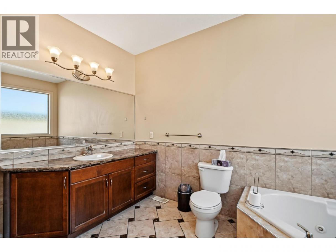
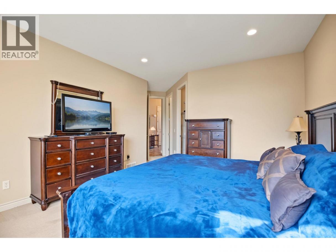
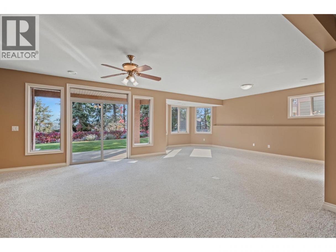
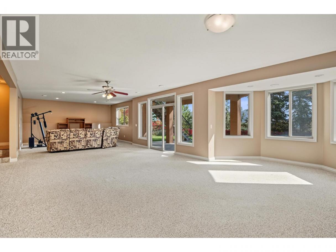
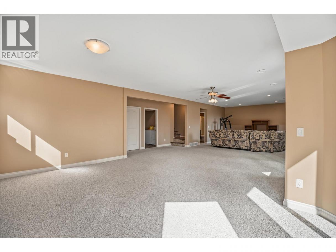
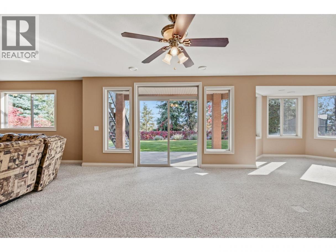
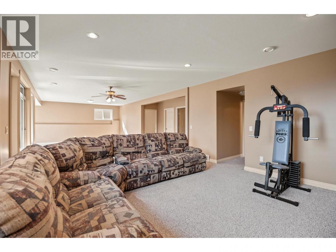
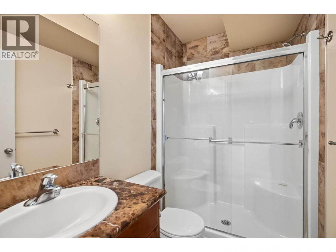
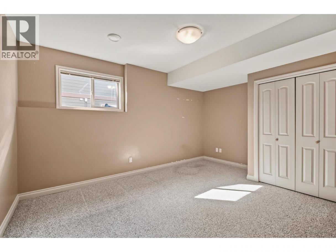
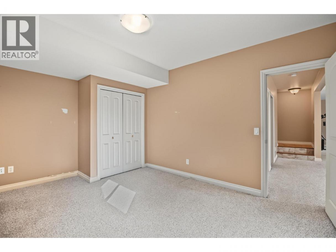
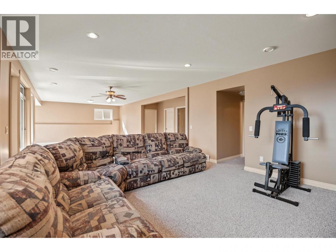
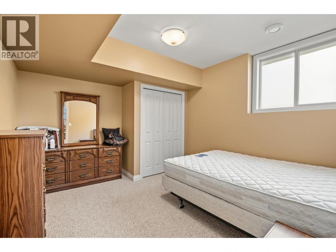
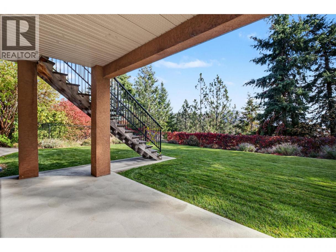
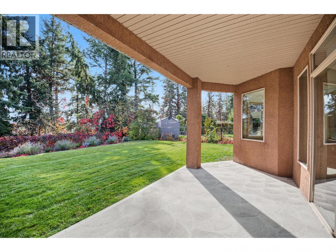
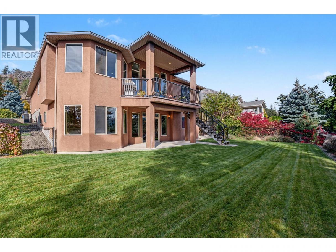
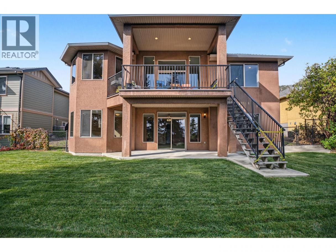
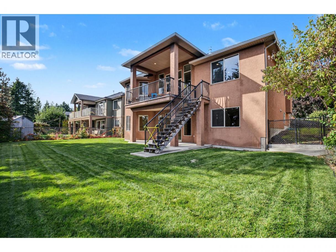
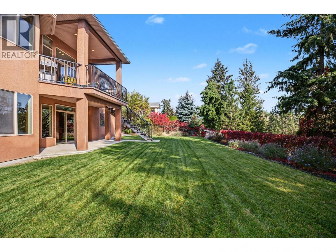
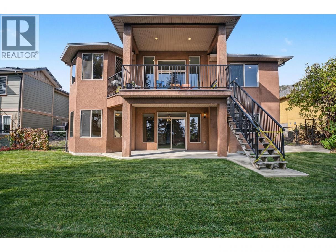
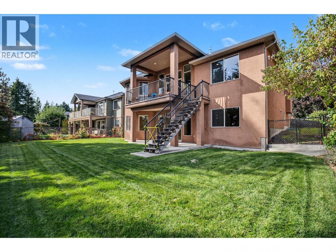
Welcome to 2405 Cobblestone Road, a 5-bedroom, 3-bathroom home on a quiet street in Tallus Ridge, one of West Kelowna’s most desirable neighbourhoods. High ceilings enhance the spacious feel of the main floor, while distinctive finishes add character throughout. Italian porcelain tiles offer the natural look of slate, complemented by genuine slate accents and a striking real-stone nautical star mosaic in the entrance. Granite kitchen counters and marble bathroom counters add timeless appeal. The ensuite features heated flooring and a jetted tub for a relaxing retreat. The massive lower-level family room offers exceptional space for recreation, movie nights, fitness or hobbies, with potential to partition additional bedrooms, subject to applicable requirements. A large backyard provides plenty of room for entertaining, gardening and play. Attached, extra deep, two car garage. Enjoy nearby Shannon Lake Golf Course and a location approximately five minutes from West Kelowna’s shopping hub, including London Drugs, Walmart, Canadian Tire and more. A wonderful combination of quiet neighbourhood living, generous space and convenient access to amenities. (id:6769)
Property Details

Subarea
Shannon Lake

Lot
0.18

Year Built
2007

Sewer
Municipal sewage system

Flooring
Carpeted,Wood,Tile

Parking Type
4
Rooms Dimension
| Room | Floor | Dimension |
|---|---|---|
| Utility room | Lower level | 5'5'' x 11'2'' |
| Storage | Lower level | 3'2'' x 5'8'' |
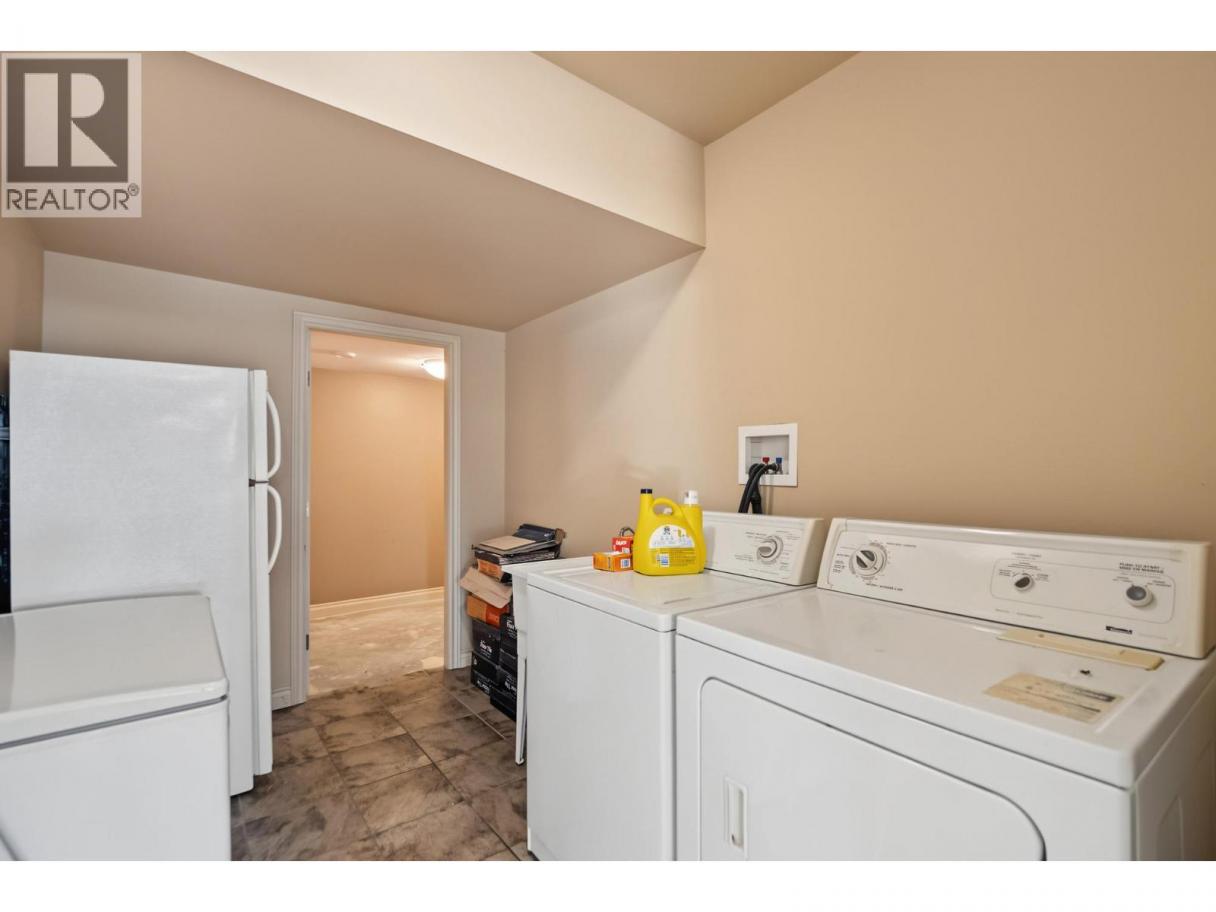
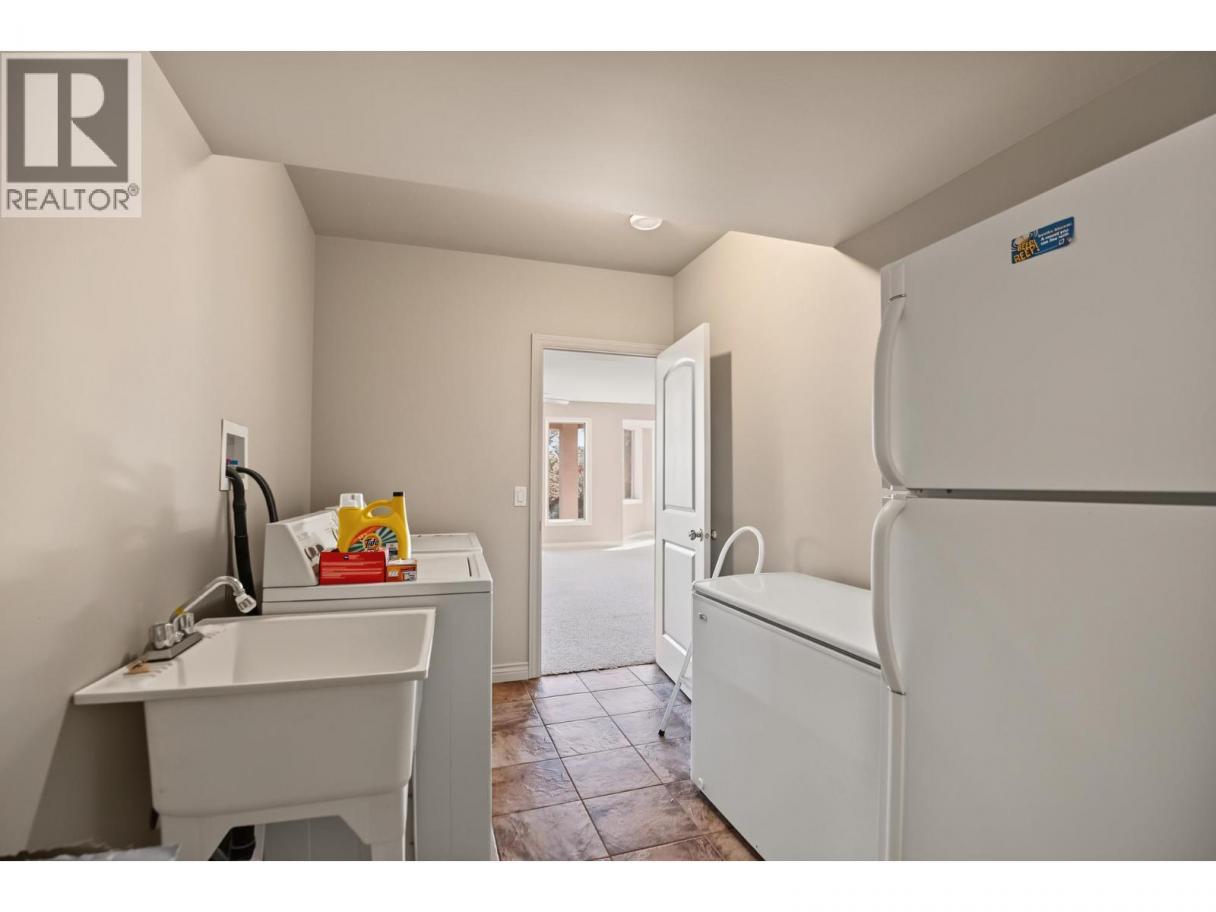
| Laundry room | Lower level | 7'4'' x 11'2'' |
| 3pc Bathroom | Lower level | 8'2'' x 4'11'' |
| Bedroom | Lower level | 11'5'' x 12'5'' |
| Bedroom | Lower level | 11'3'' x 15'0'' |
| Other | Lower level | 19'5'' x 15'4'' |
| Recreation room | Lower level | 40'8'' x 20'6'' |
| Mud room | Main level | 5'7'' x 10'11'' |
| Full bathroom | Main level | 9'8'' x 4'11'' |
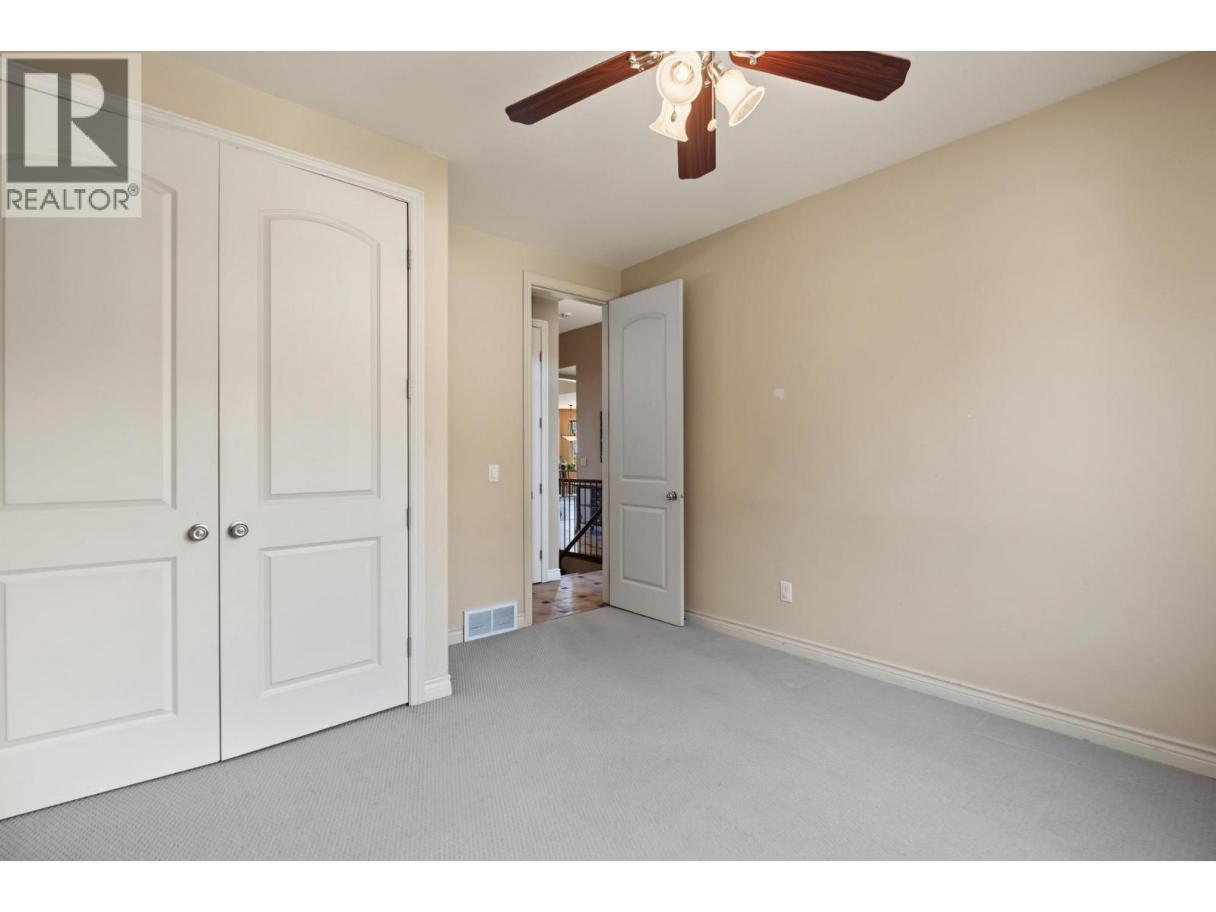
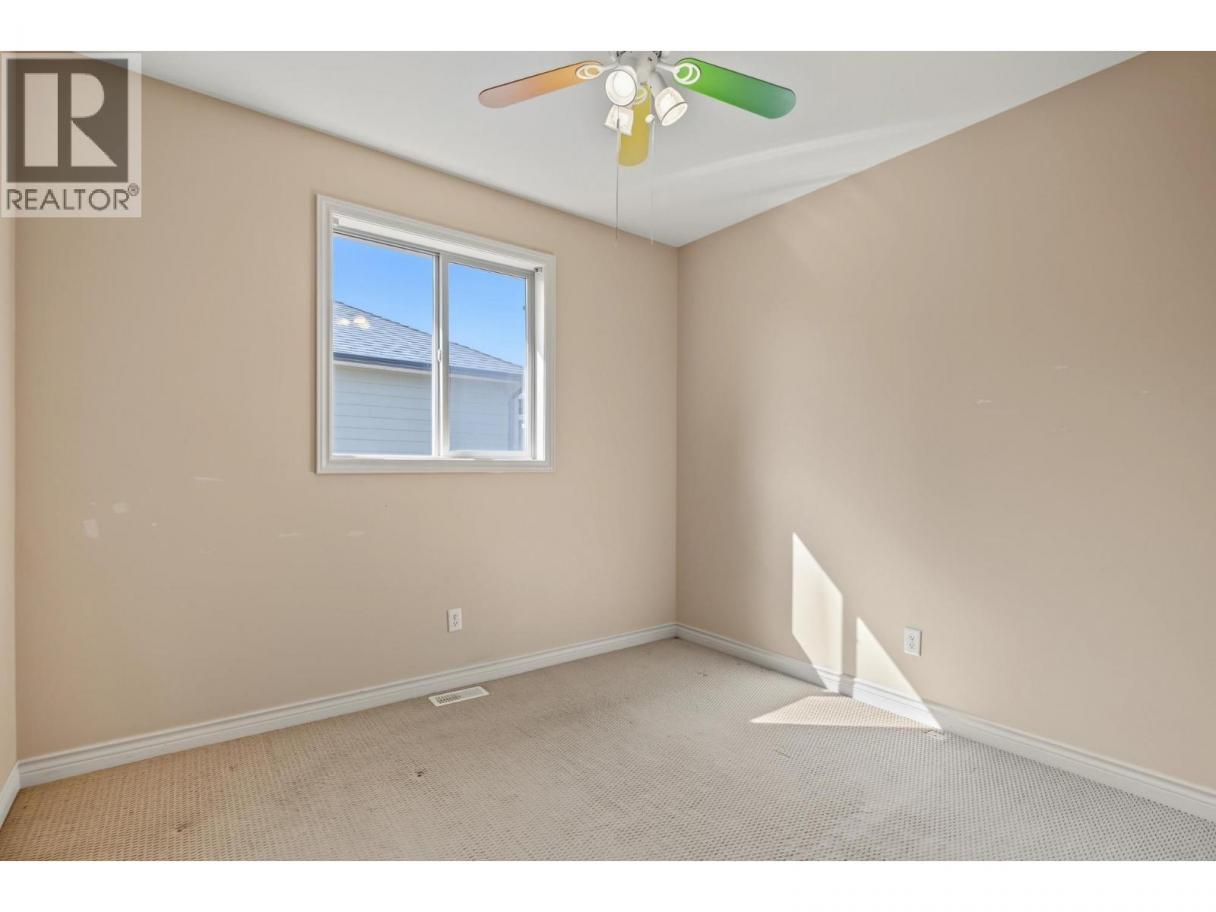
| Bedroom | Main level | 11'10'' x 10'11'' |
| Bedroom | Main level | 12'0'' x 13'5'' |
| 4pc Ensuite bath | Main level | 13'9'' x 11'1'' |
| Other | Main level | 11'0'' x 4'6'' |
| Primary Bedroom | Main level | 13'1'' x 14'7'' |
| Kitchen | Main level | 12'4'' x 13'6'' |
| Dining room | Main level | 13'8'' x 11'8'' |
| Living room | Main level | 15'5'' x 16'11'' |
Listing Agent
Jerry Geen
(250) 878-6545
Brokerage
REMAX Kelowna
(250) 717-5000
Disclaimer:
The property information on this website is derived from the Canadian Real Estate Association''s Data Distribution Facility (DDF®). DDF® references real estate listings held by various brokerage firms and franchisees. The accuracy of information is not guaranteed and should be independently verified. The trademarks REALTOR®, REALTORS® and the REALTOR® logo are controlled by The Canadian Real Estate Association (CREA) and identify real estate professionals who are members of CREA. The trademarks MLS®, Multiple Listing Service® and the associated logos are owned by CREA and identify the quality of services provided by real estate professionals who are members of CREA.
Listing data last updated date: 2026-10-18 03:42:05
