Dallas Markovina Personal Real Estate Corporation - 250-870-6145
BACK


Single Family in Kelowna
- 208
- 202
 4 Bedrooms
 3 Bathrooms
- 2502 Sq Ft
Property Type
Single Family
Description
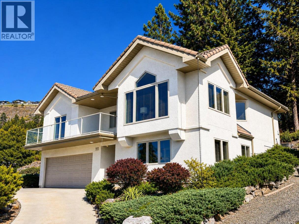
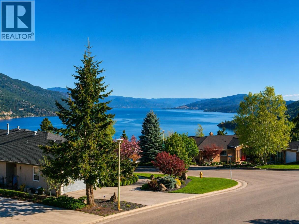
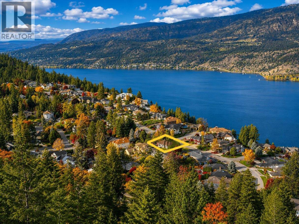
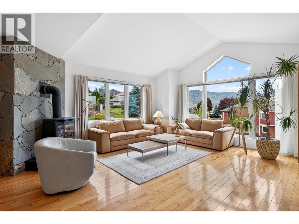
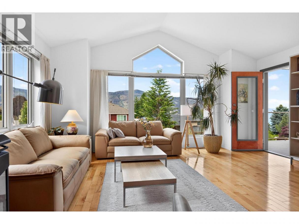
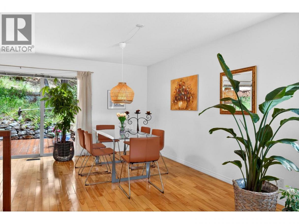
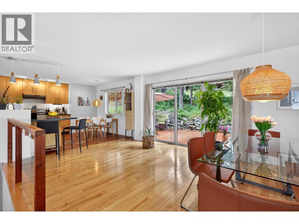
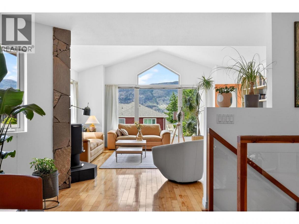
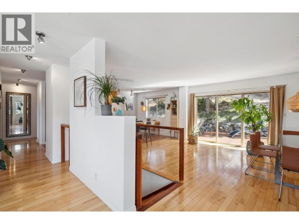
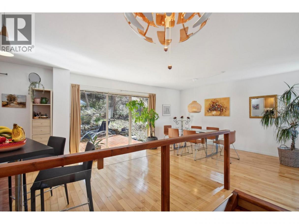
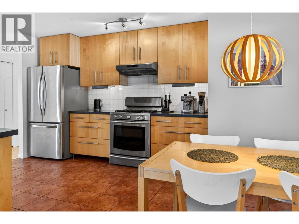
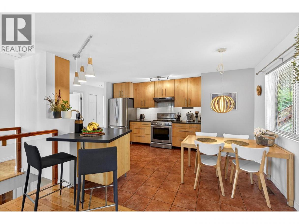
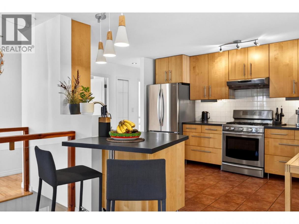
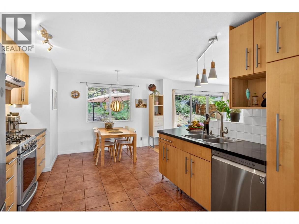
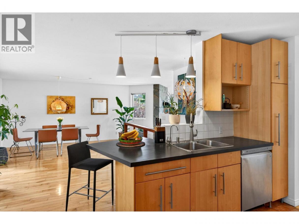
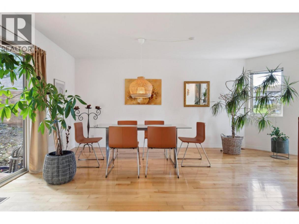
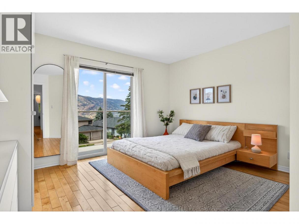
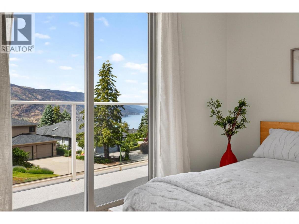
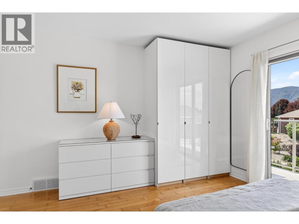
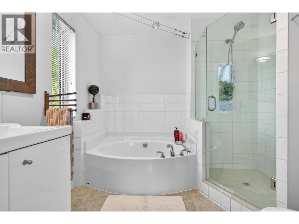
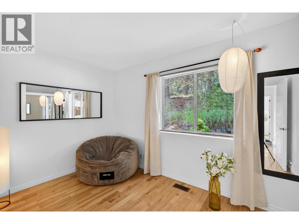
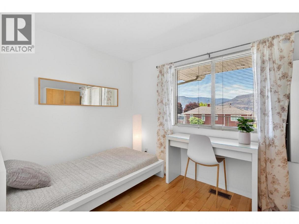
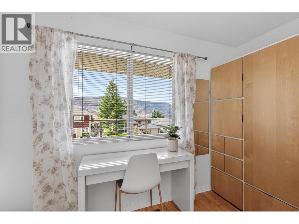
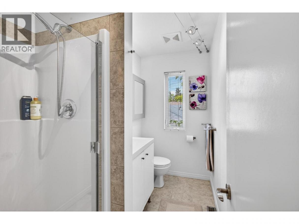
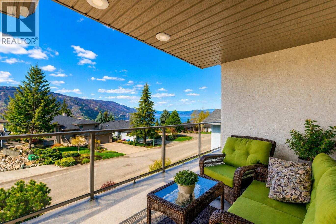
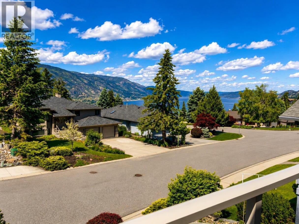
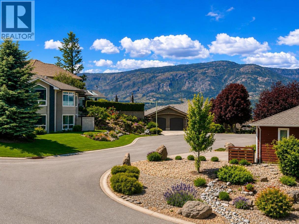
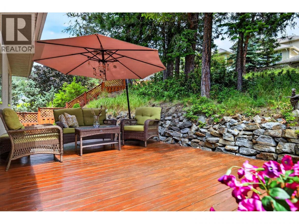
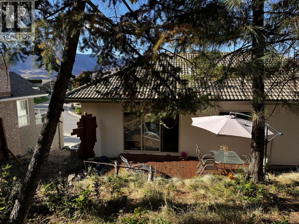
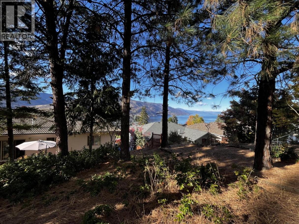
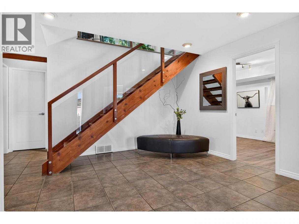
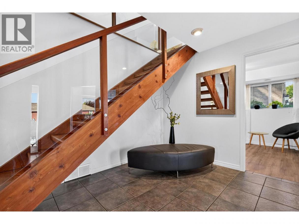
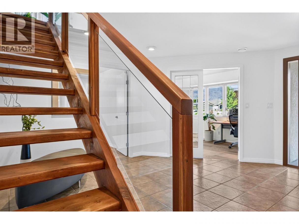
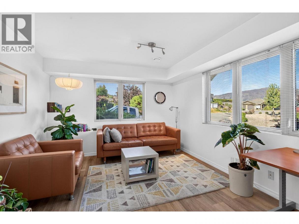
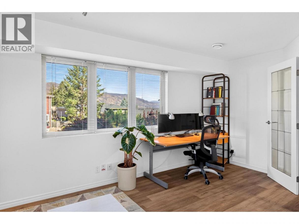
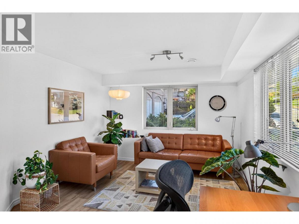
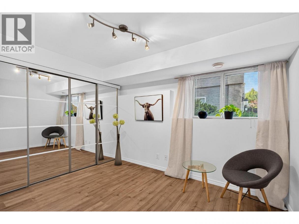
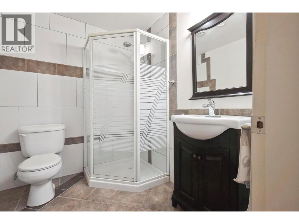
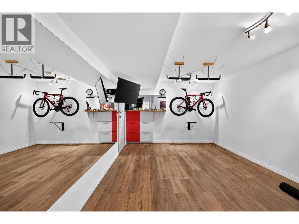
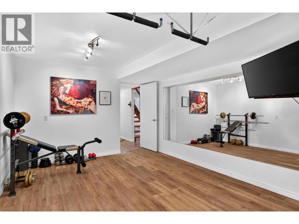
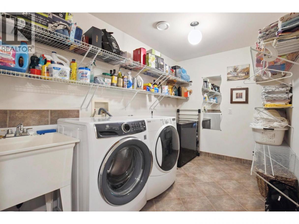
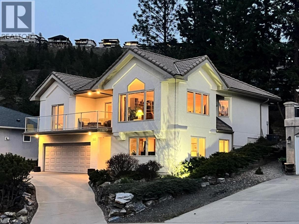
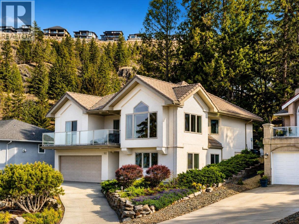
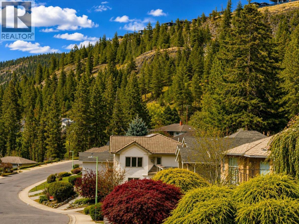
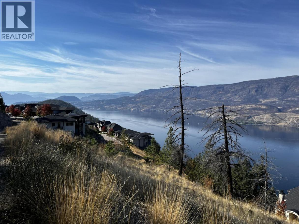
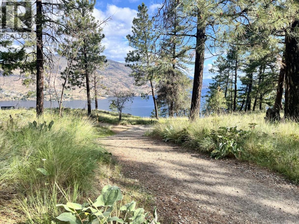
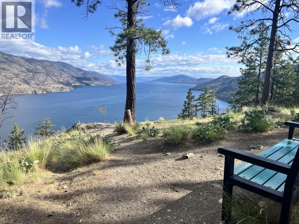
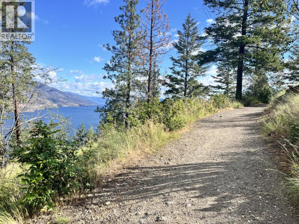
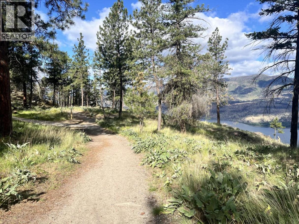
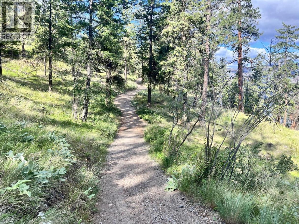
Whether you're looking for a family home, a quiet retreat, or flexible living space, this architecturally designed home offers privacy, lake view, and an exceptional location with easy access to Knox Mountain Park, city and airport. House can be offered fully furnished and equipped. Located in prestigious Magic Estates, 4 bed, 3 bath home plus 2 flex rooms showcases stunning views of Okanagan Lake and mountains. Oversized windows fill the home with natural light and frame spectacular views throughout. The spacious foyer leads to the main level featuring an open concept layout with a cathedral ceiling, stone fireplace with gas stove, and panoramic lake and mountain views. The covered front balcony is perfect for relaxing. The kitchen offers ample counter space, a gas range, and breakfast area, while the dining room opens to a private deck and free maintenance backyard backing onto nature. The main level includes the primary bedroom with ensuite, two additional bedrooms, and a full bathroom. The lower level features a bright office/studio, 4th bedroom, 3rd bathroom, large laundry, and a spacious gym. A full size double garage. Custom built with quality in mind, the home features a durable cement tile roof, solid hardwood and ceramic tile flooring, and reflects pride of ownership throughout. Just 70m from the house is a bus stop to all level local schools . Ample storage, mature maintenance free landscaping and multiple outdoor living spaces complete this exceptional offering. (id:6769)
Property Details

Subarea
Glenmore

Lot
0.17

Year Built
2003

Sewer
Municipal sewage system

Flooring
Hardwood,Tile

Parking Type
3
Rooms Dimension
| Room | Floor | Dimension |
|---|---|---|
| Full bathroom | Lower level | 7'4'' x 6'2'' |
| Bedroom | Lower level | 11'6'' x 8'9'' |
| Laundry room | Lower level | 12' x 7' |
| Foyer | Lower level | 15'4'' x 11'6'' |
| Gym | Lower level | 17'6'' x 11'2'' |
| Office | Lower level | 17' x 11'4'' |
| Dining room | Main level | 16' x 12' |
| Bedroom | Main level | 13' x 8'4'' |
| Bedroom | Main level | 12'7'' x 8' |
| Full bathroom | Main level | 9' x 4'6'' |
| Full ensuite bathroom | Main level | 9' x 8'6'' |
| Primary Bedroom | Main level | 13' x 11'6'' |
| Living room | Main level | 20' x 17' |
| Kitchen | Main level | 16' x 14' |
Listing Agent
Ho Nguyen
(250) 870-1509
Brokerage
Royal LePage Kelowna
(250) 860-1100
Disclaimer:
The property information on this website is derived from the Canadian Real Estate Association''s Data Distribution Facility (DDF®). DDF® references real estate listings held by various brokerage firms and franchisees. The accuracy of information is not guaranteed and should be independently verified. The trademarks REALTOR®, REALTORS® and the REALTOR® logo are controlled by The Canadian Real Estate Association (CREA) and identify real estate professionals who are members of CREA. The trademarks MLS®, Multiple Listing Service® and the associated logos are owned by CREA and identify the quality of services provided by real estate professionals who are members of CREA.
Listing data last updated date: 2026-10-19 03:17:46
