Dallas Markovina Personal Real Estate Corporation - 250-870-6145
BACK


Single Family in Kelowna
- 144
- 110
 5 Bedrooms
 4 Bathrooms
- 2678 Sq Ft
Property Type
Single Family
Description
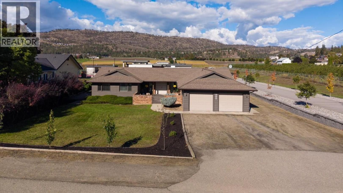
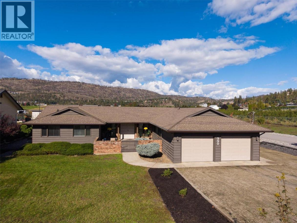
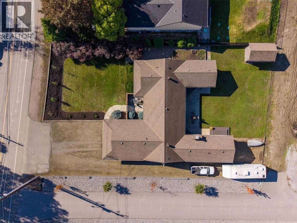
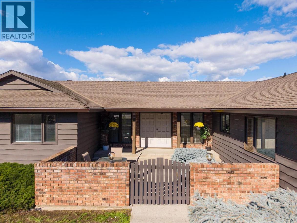
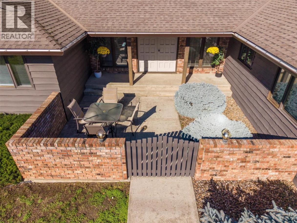
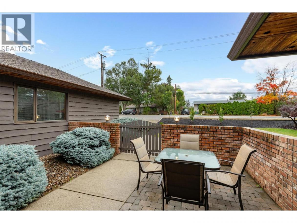
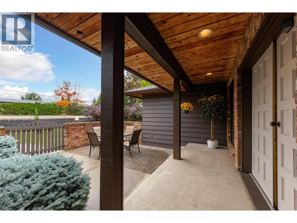
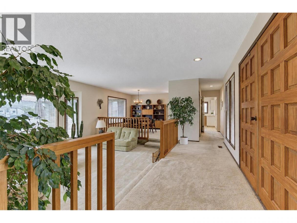
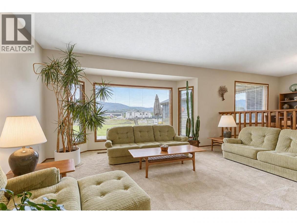
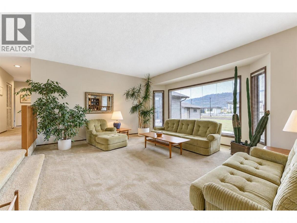
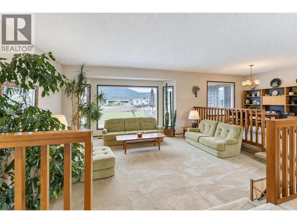
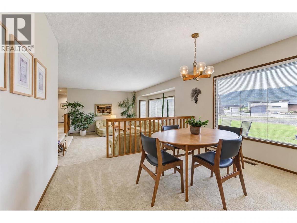
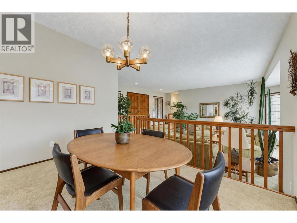
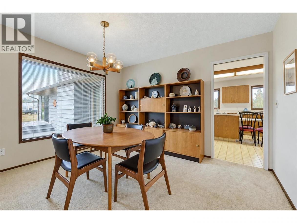
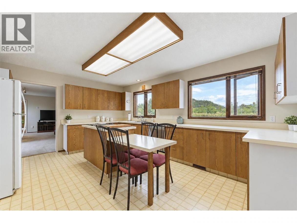
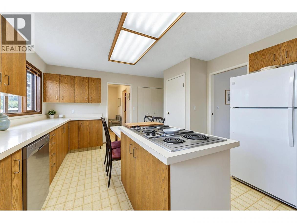
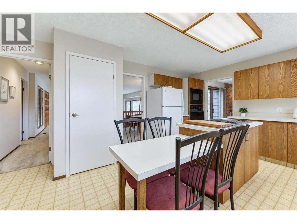
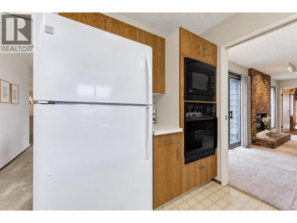
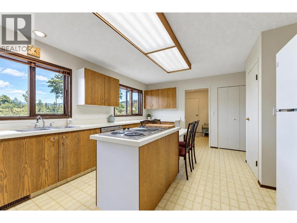
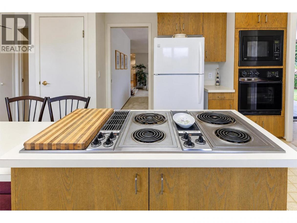
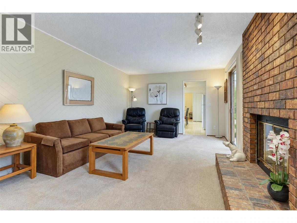
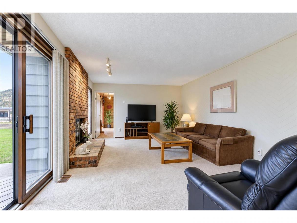
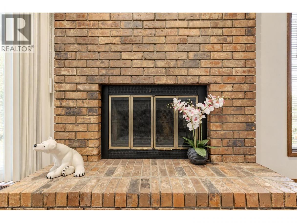
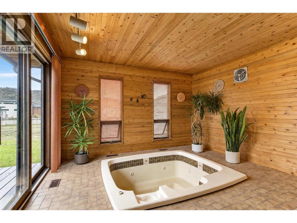
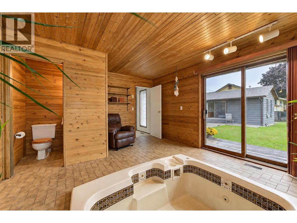
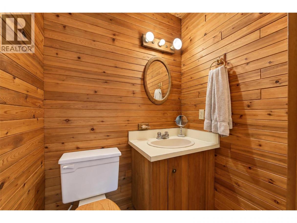
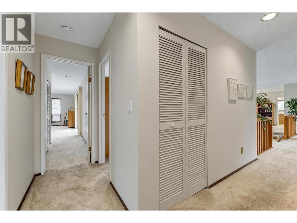
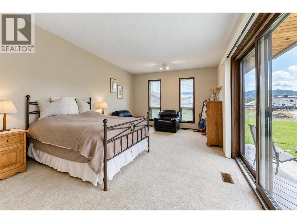
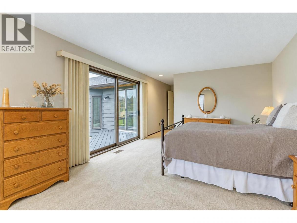
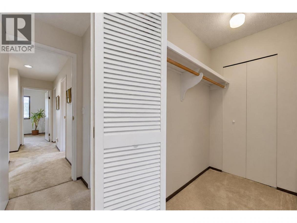
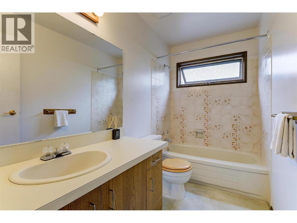
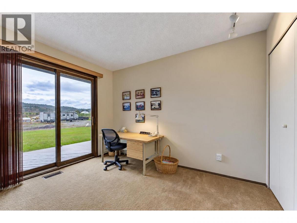
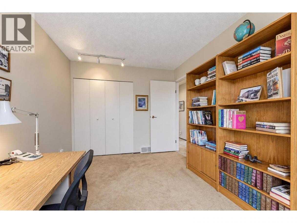
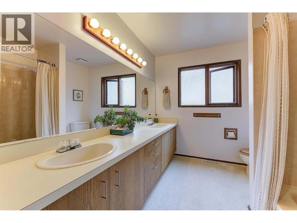
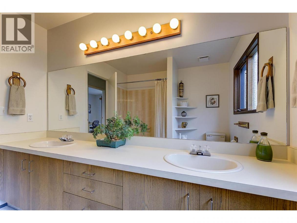
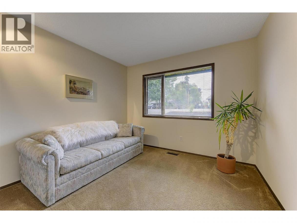
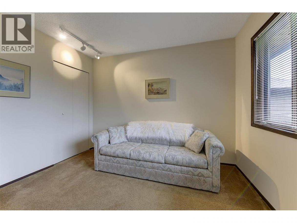
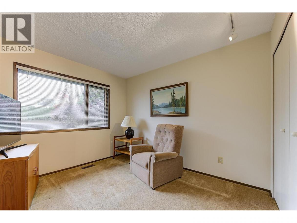
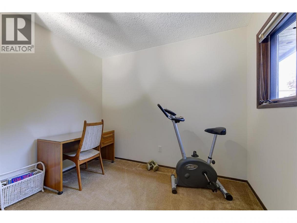
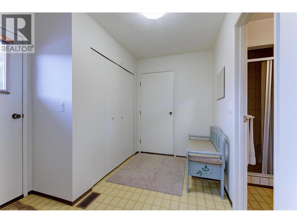
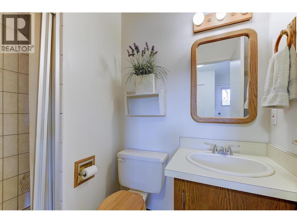
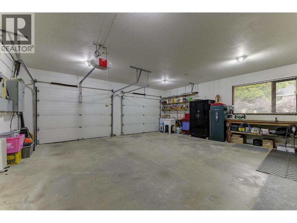
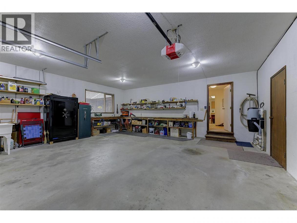
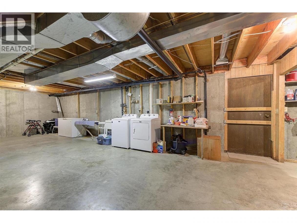
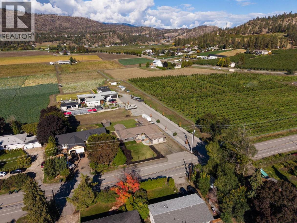
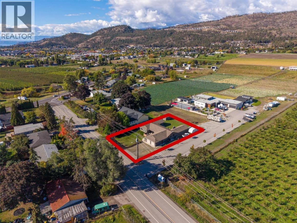
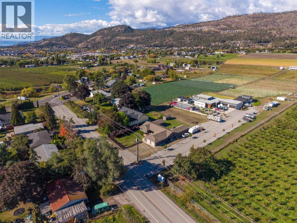
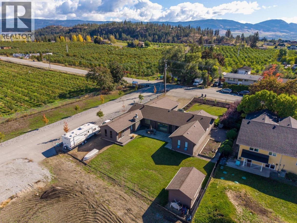
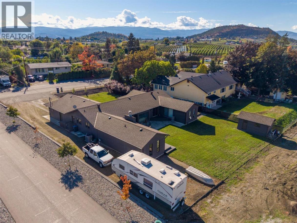
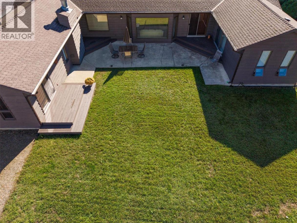
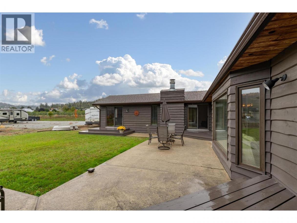
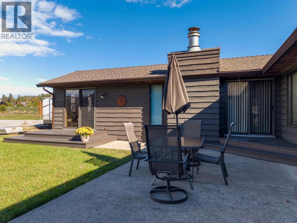
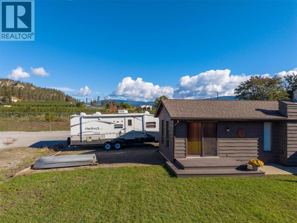
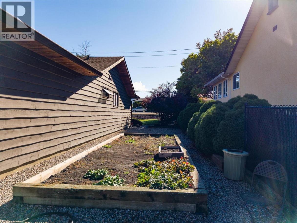
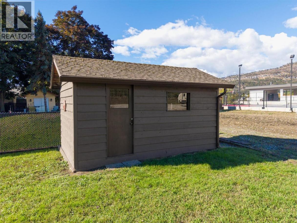
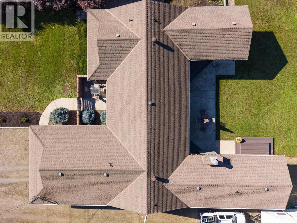
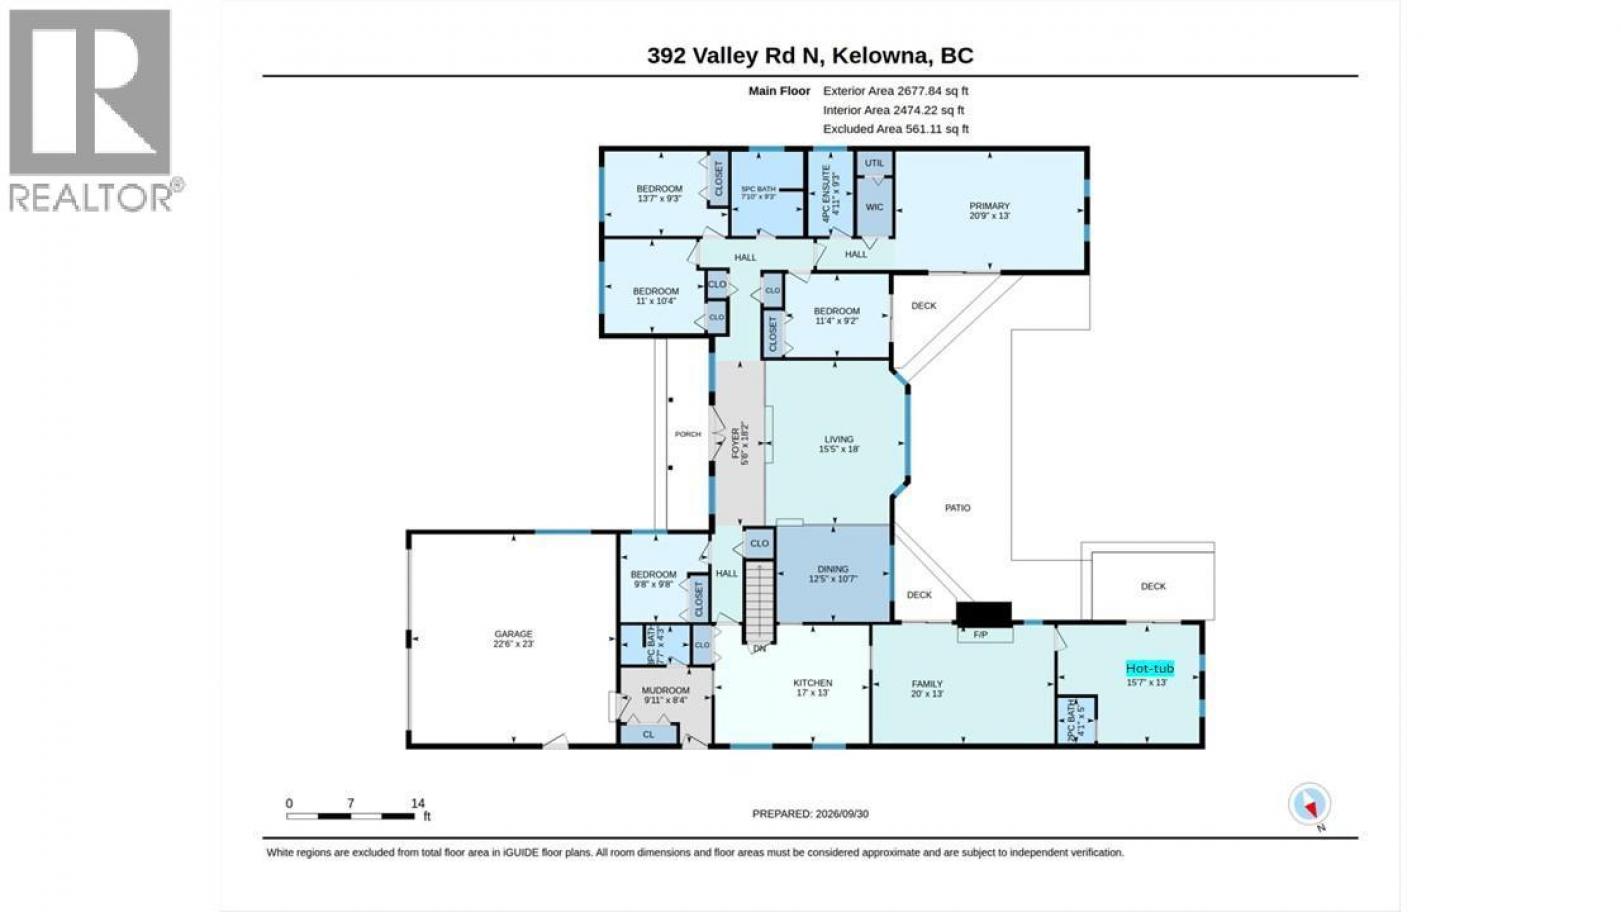
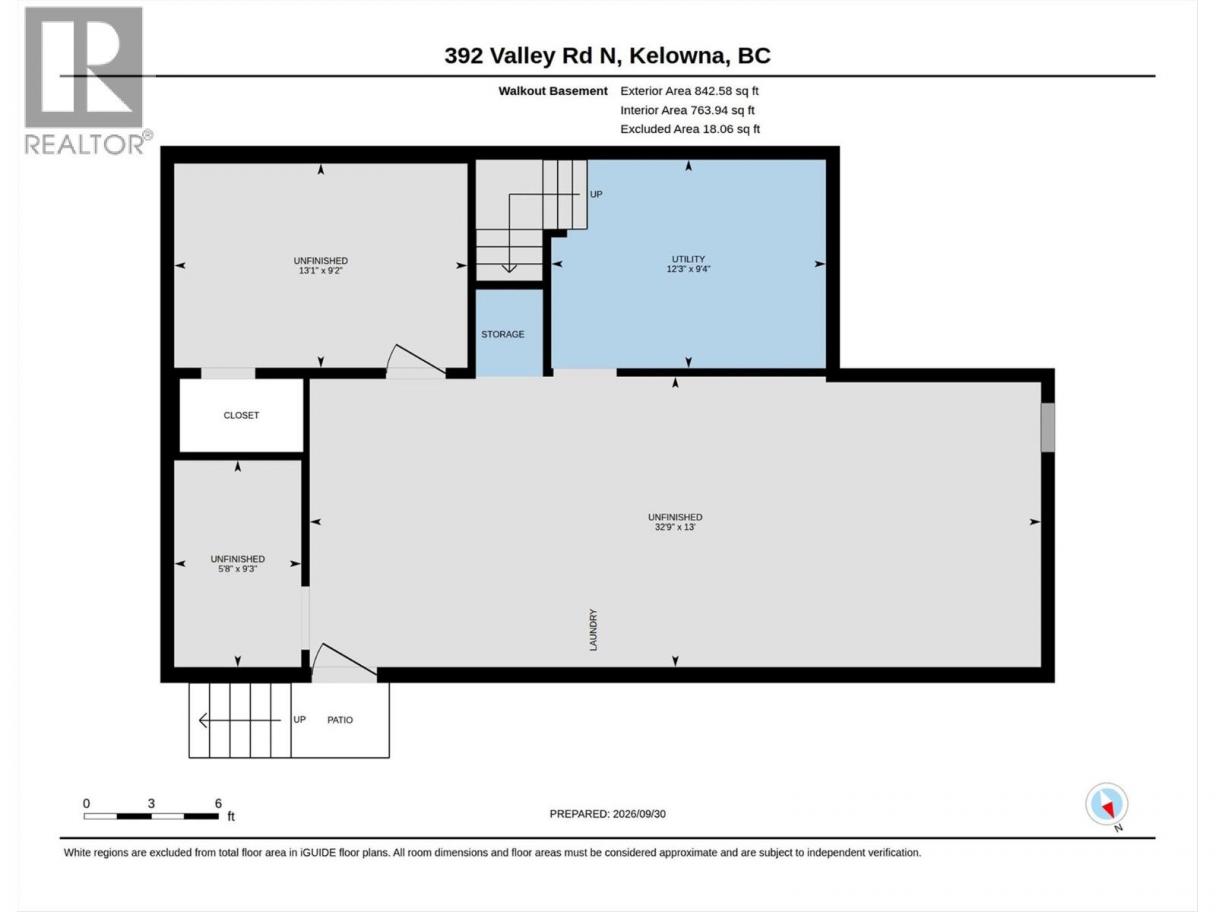
ONE CAREFUL OWNER FROM NEW! This lovely 2,678 sq. ft. custom rancher family home is coming to the market for the first time. Located in the semi-rural area of North Glenmore on a quiet road nestled amongst orchards & farms, the property sits on a flat 0.36-acre lot. The 5 beds & 4 baths home is a short walk to Robert Lake Provincial Park. On arrival there is an oversized driveway directly beside a landscaped area. There is an oversized double garage plus extensive RV parking down the side of the home. There is a walled/gated courtyard at the front of the home that leads to a covered veranda. Double front doors open onto a reception area, a sunken living room & a raised dining room. The large windows provide an abundance of light making for a warm & inviting family space. The dining room has direct access to the large kitchen complete with island/cooktop, wall oven & microwave. There is a full bathroom plus a mudroom beside the kitchen, which opens onto the welcoming family room with wood fireplace. Next is the hot-tub room complete with 1/2 bathroom. On the other side of the home there is a large primary bedroom with ensuite & walk-in closet. In this wing there is also a full main bathroom & 3 other bedrooms - the 4th is closer to the kitchen. This home has an unfinished basement plus crawlspaces providing excellent storage. The home was designed with front & rear courtyards with the latter being perfect for a pool. The property has a shed, Heat Pump & a 400 Amp Service. (id:6769)
Property Details

Subarea
North Glenmore

Lot
0.36

Year Built
1982

Sewer
Septic tank

Parking Type
10
Rooms Dimension
| Room | Floor | Dimension |
|---|---|---|
| Other | Basement | 13'1'' x 9'2'' |
| Utility room | Basement | 12'3'' x 9'4'' |
| Storage | Basement | 5'8'' x 9'3'' |
| Other | Basement | 32'9'' x 13'0'' |
| Other | Main level | 22'6'' x 23'0'' |
| Bedroom | Main level | 11'4'' x 9'2'' |
| Mud room | Main level | 9'11'' x 8'4'' |
| Partial bathroom | Main level | 4'1'' x 5'0'' |
| 3pc Bathroom | Main level | 7'7'' x 4'3'' |
| Foyer | Main level | 5'6'' x 18'2'' |
| Bedroom | Main level | 9'8'' x 9'8'' |
| Bedroom | Main level | 11'0'' x 10'4'' |
| Bedroom | Main level | 13'7'' x 9'3'' |
| 5pc Bathroom | Main level | 7'10'' x 9'3'' |
| 4pc Ensuite bath | Main level | 4'11'' x 9'3'' |
| Primary Bedroom | Main level | 20'9'' x 13'0'' |
| Recreation room | Main level | 15'7'' x 13'0'' |
| Kitchen | Main level | 17'0'' x 13'0'' |
| Dining room | Main level | 12'5'' x 10'7'' |
Listing Agent
Tim Stanfield
(250) 808-4846
Brokerage
REMAX Kelowna
(250) 717-5000
Disclaimer:
The property information on this website is derived from the Canadian Real Estate Association''s Data Distribution Facility (DDF®). DDF® references real estate listings held by various brokerage firms and franchisees. The accuracy of information is not guaranteed and should be independently verified. The trademarks REALTOR®, REALTORS® and the REALTOR® logo are controlled by The Canadian Real Estate Association (CREA) and identify real estate professionals who are members of CREA. The trademarks MLS®, Multiple Listing Service® and the associated logos are owned by CREA and identify the quality of services provided by real estate professionals who are members of CREA.
Listing data last updated date: 2026-10-14 02:14:05
