Dallas Markovina Personal Real Estate Corporation - 250-870-6145
BACK


Single Family in Vernon
- 129
- 112
 3 Bedrooms
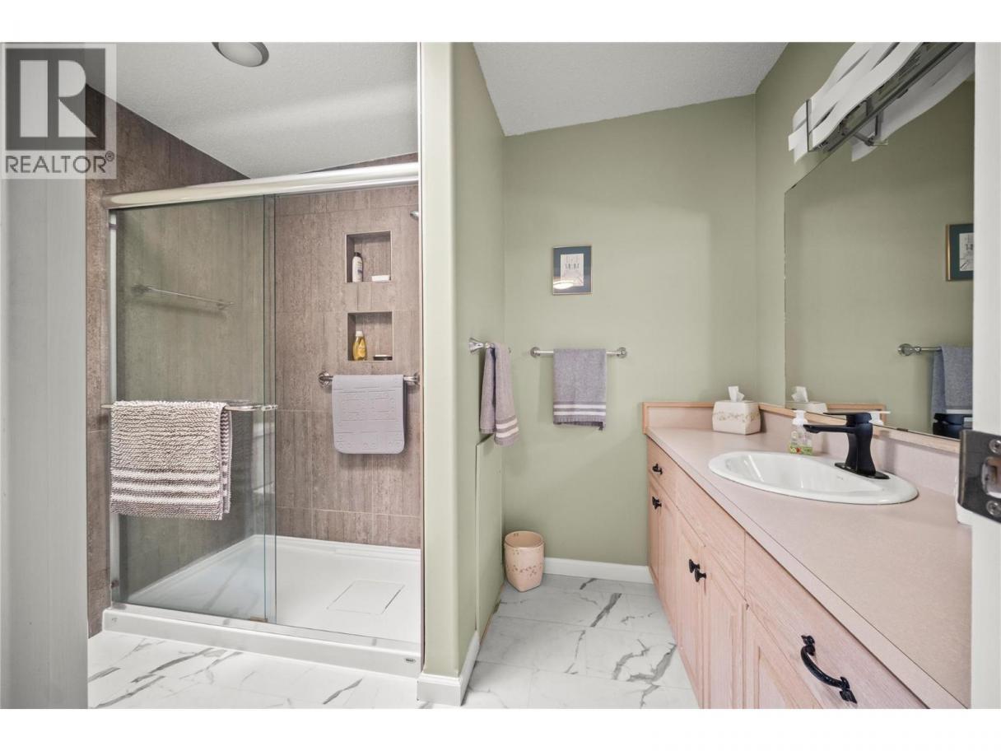
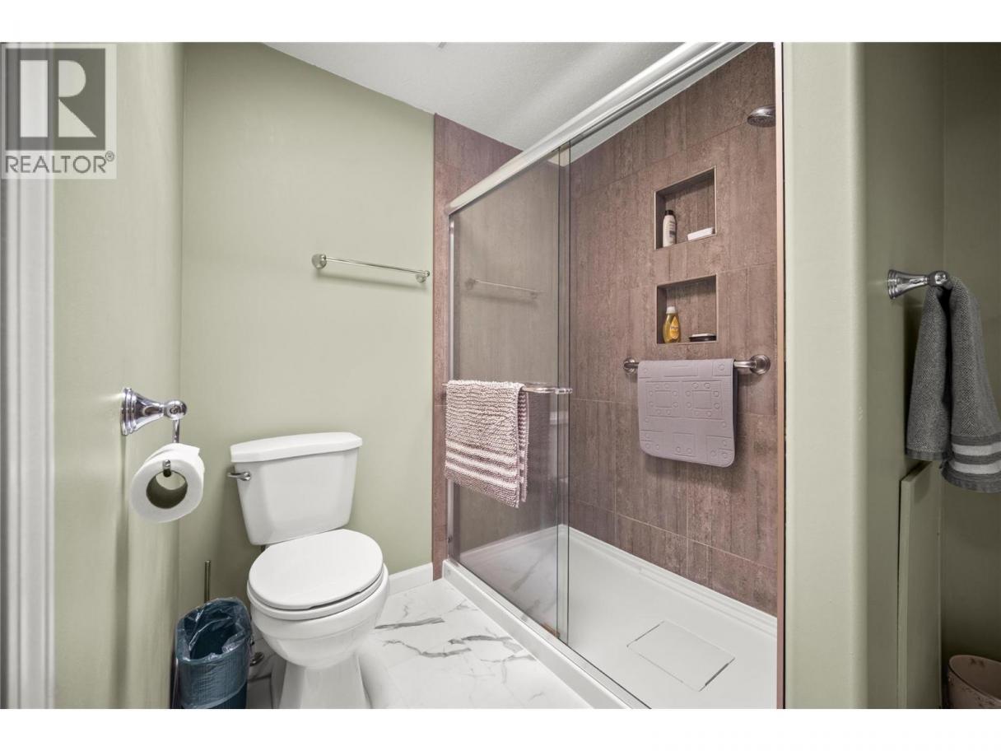
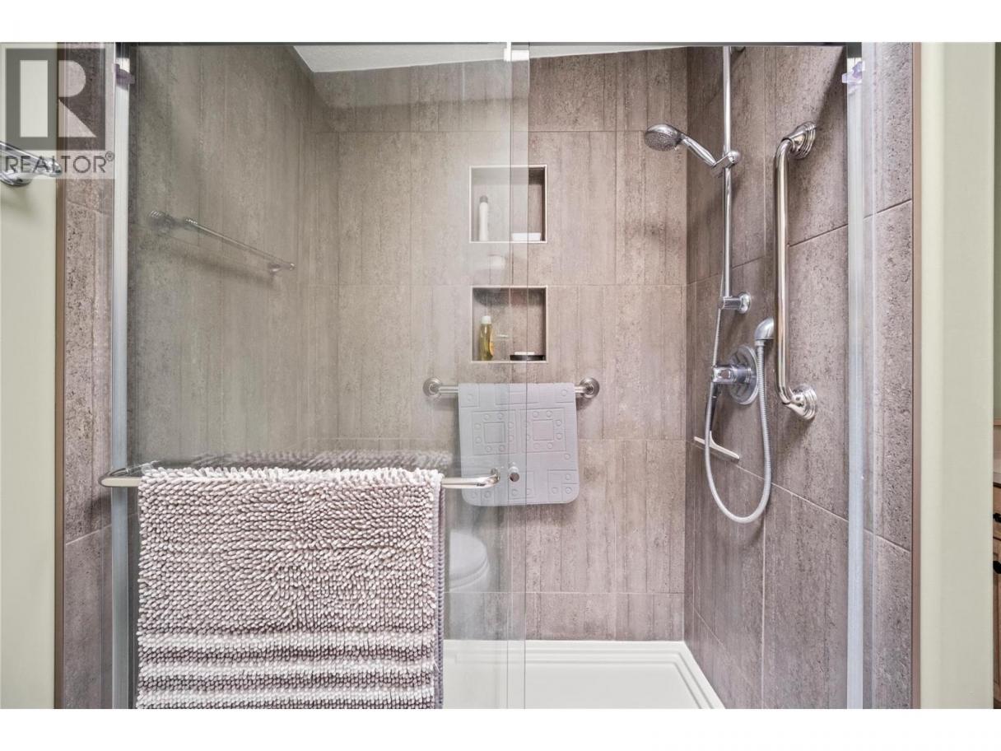
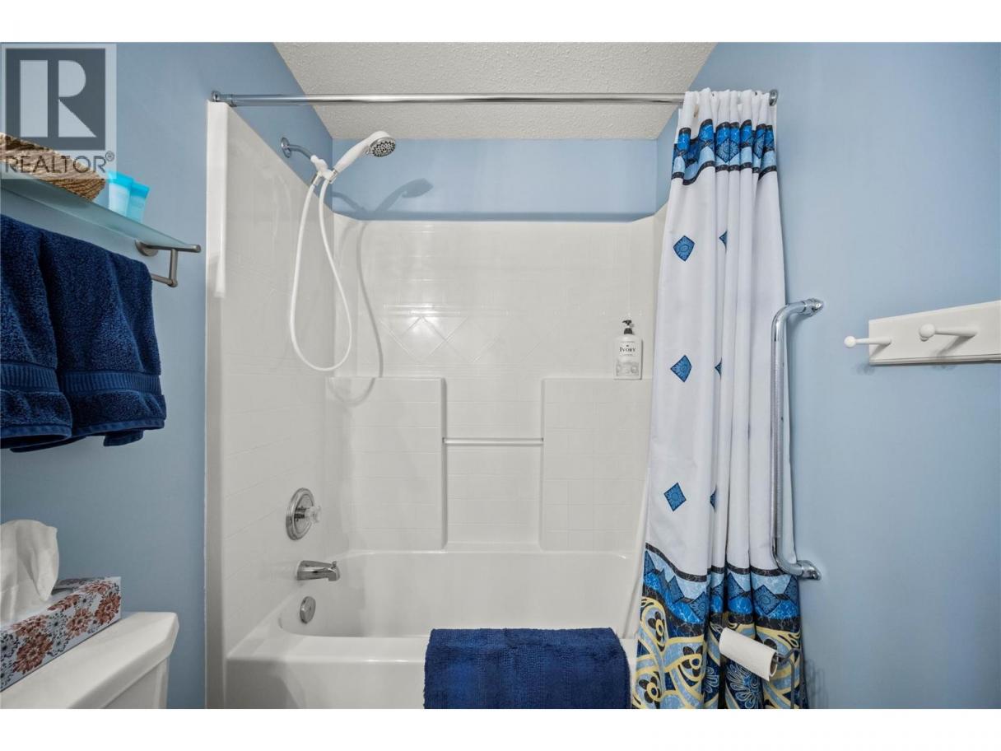
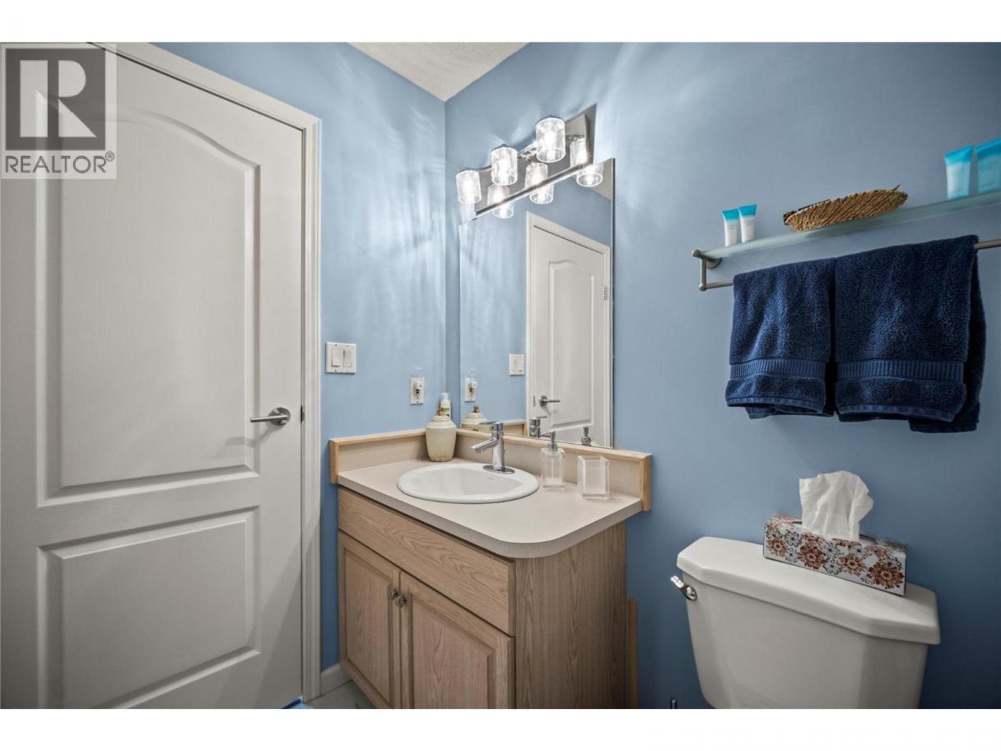
 2 Bathrooms
- 1456 Sq Ft
Property Type
Single Family
Description
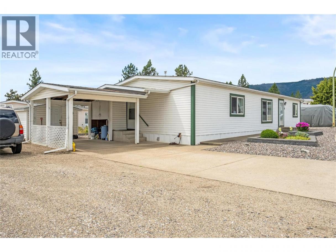
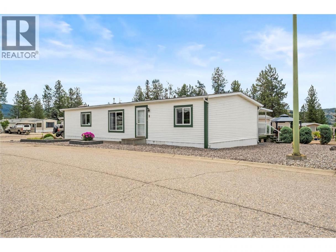
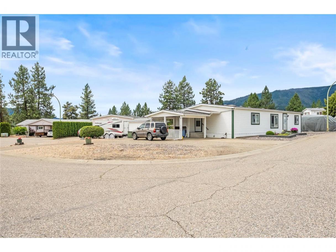
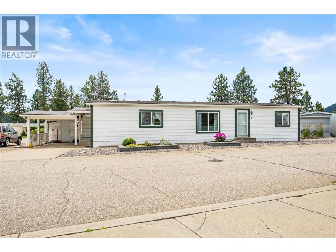
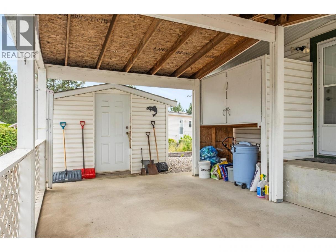
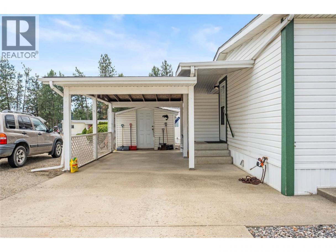
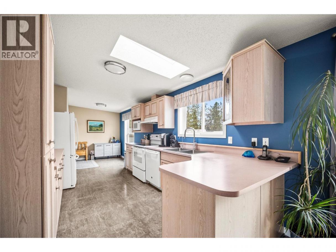
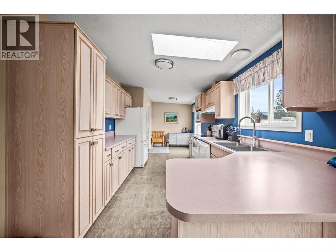
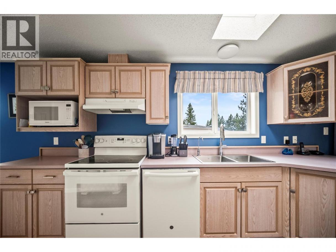
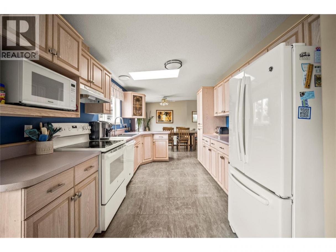
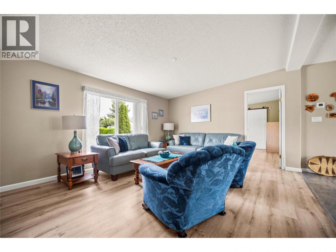
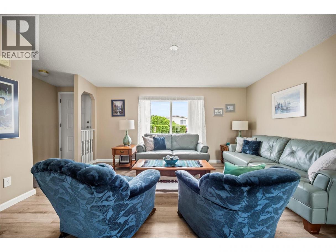
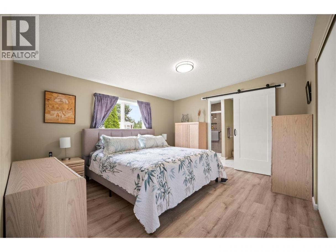
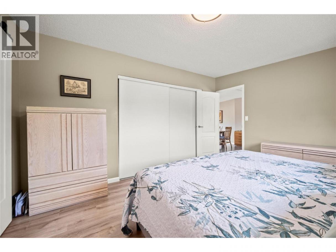
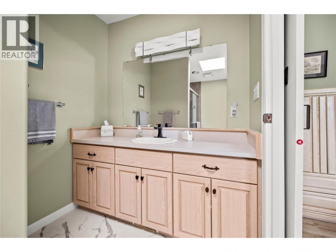
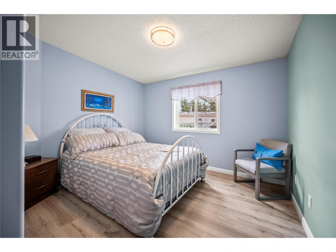
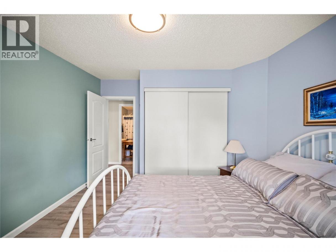
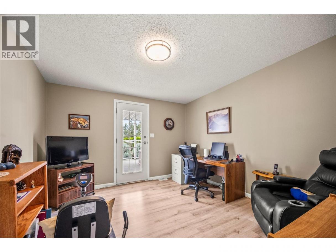
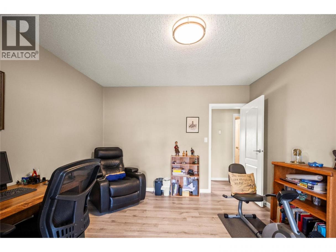
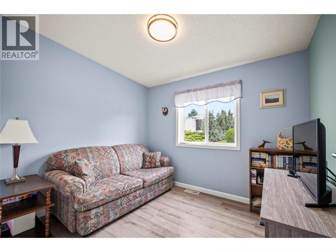
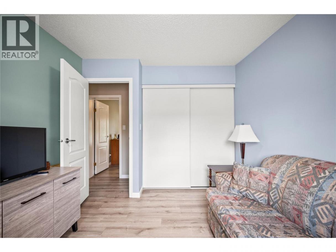
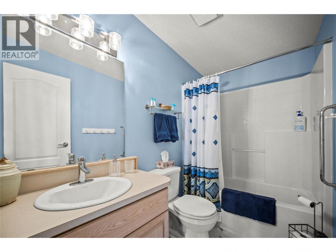
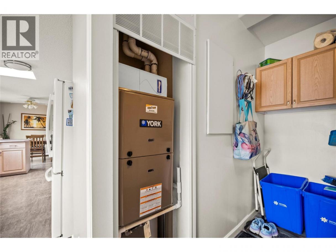
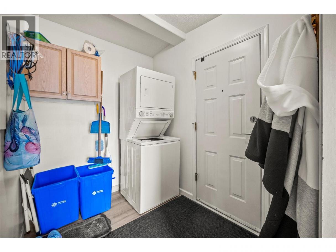
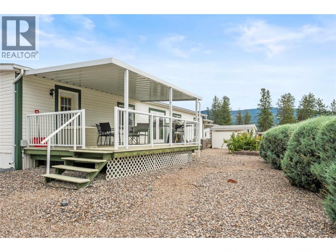
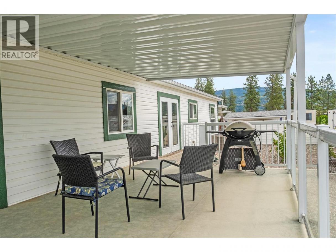
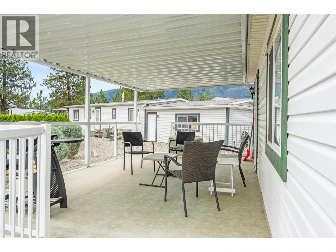
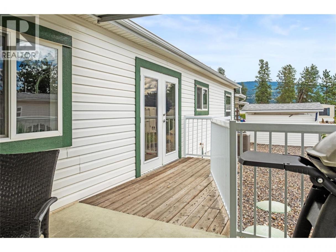
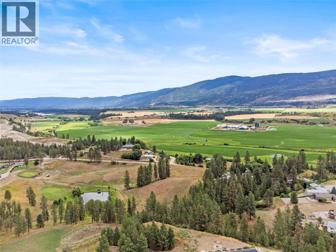
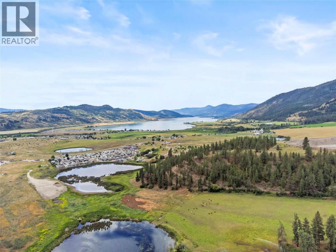
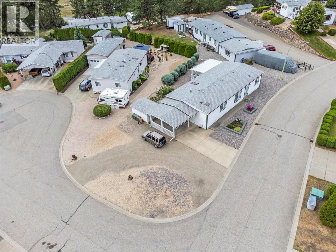
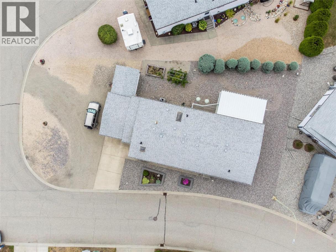
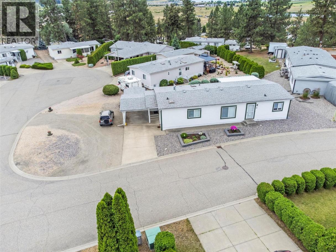
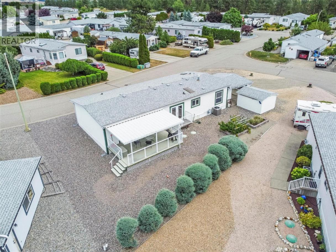
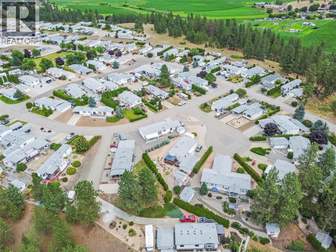
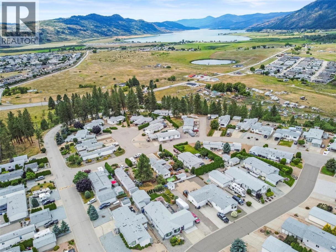
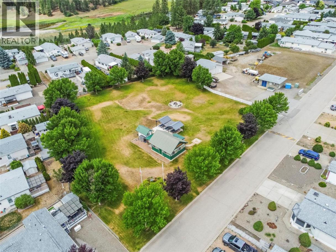
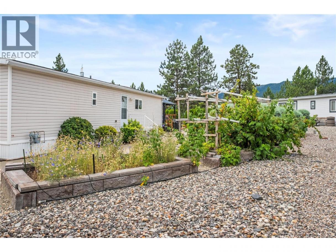
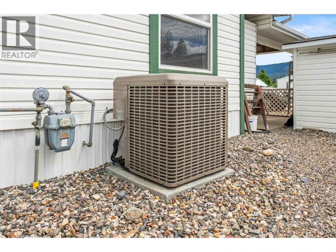
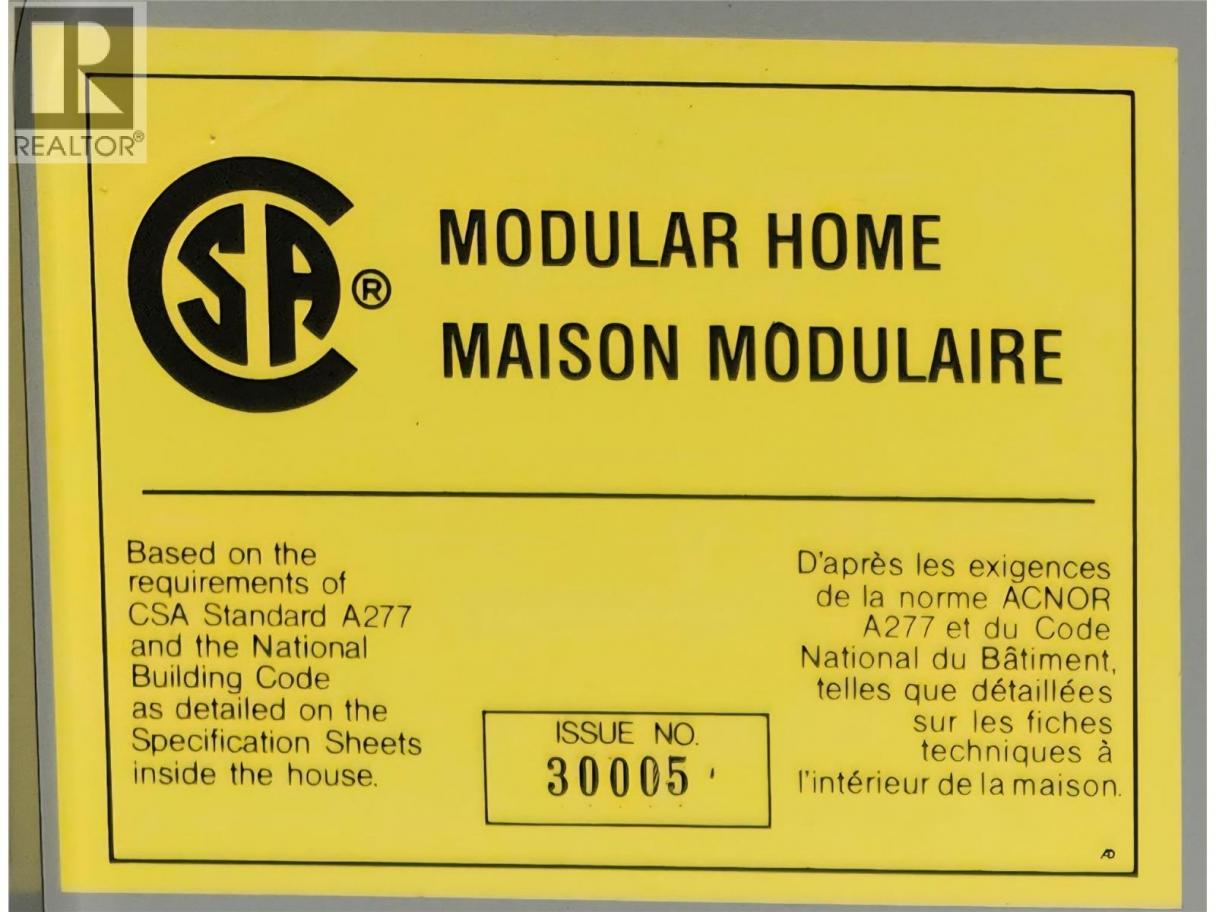
Low-maintenance living meets exceptional value in Lawrence Heights, one of the North Okanagan's most desirable 45+ manufactured home communities. Ideally located near the front of the park for quick and easy access, this thoughtfully maintained home offers three (3) bedrooms plus a versatile den/home office, two (2) full bathrooms, and the perfect blend of comfort, convenience, and easy living. Enjoy the attractive xeriscaped yard and impressive 20' x 12' covered deck—perfect for morning coffee, outdoor dining, or simply relaxing with friends. The generous side yard provides space for additional parking, RV or trailer storage, or the potential for a detached garage or workshop (subject to park approval). Just steps from your door, the walking trail that circles the park invites you to stay active while enjoying the friendly neighbours and welcoming sense of community that make Lawrence Heights such a special place to call home. Pets are permitted with park approval. Thoughtfully maintained and extensively updated, this move-in-ready home features central air conditioning for year-round comfort, an extended lease through 2064, and one of the North Okanagan's most affordable pad rents. Whether you're downsizing, retiring, or simply looking for an easier lifestyle without sacrificing space or comfort, this is a home you'll be proud to call your own. (id:6769)
Property Details

Subarea
Swan Lake West

Lot
0

Year Built
1997

Sewer
Septic tank

Flooring
Laminate,Tile,Vinyl

Parking Type
4
Rooms Dimension
| Room | Floor | Dimension |
|---|---|---|
| Living room | Main level | 14'11'' x 12'11'' |
| 3pc Bathroom | Main level | Measurements not available |
| 3pc Ensuite bath | Main level | Measurements not available |
| Office | Main level | 12'2'' x 11'5'' |
| Bedroom | Main level | 9'11'' x 9'7'' |
| Bedroom | Main level | 11'3'' x 10'0'' |
| Primary Bedroom | Main level | 14'1'' x 12'2'' |
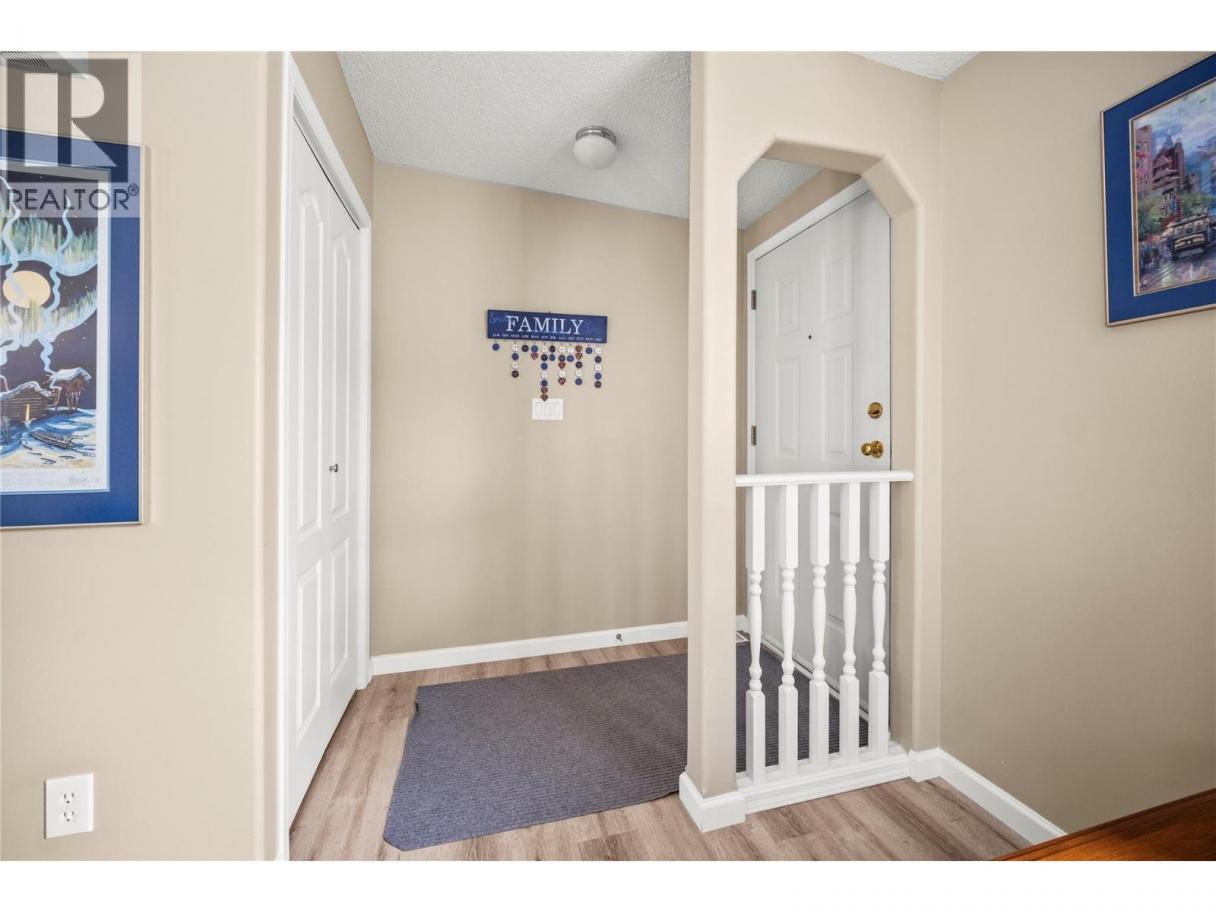
| Foyer | Main level | 6'5'' x 3'7'' |
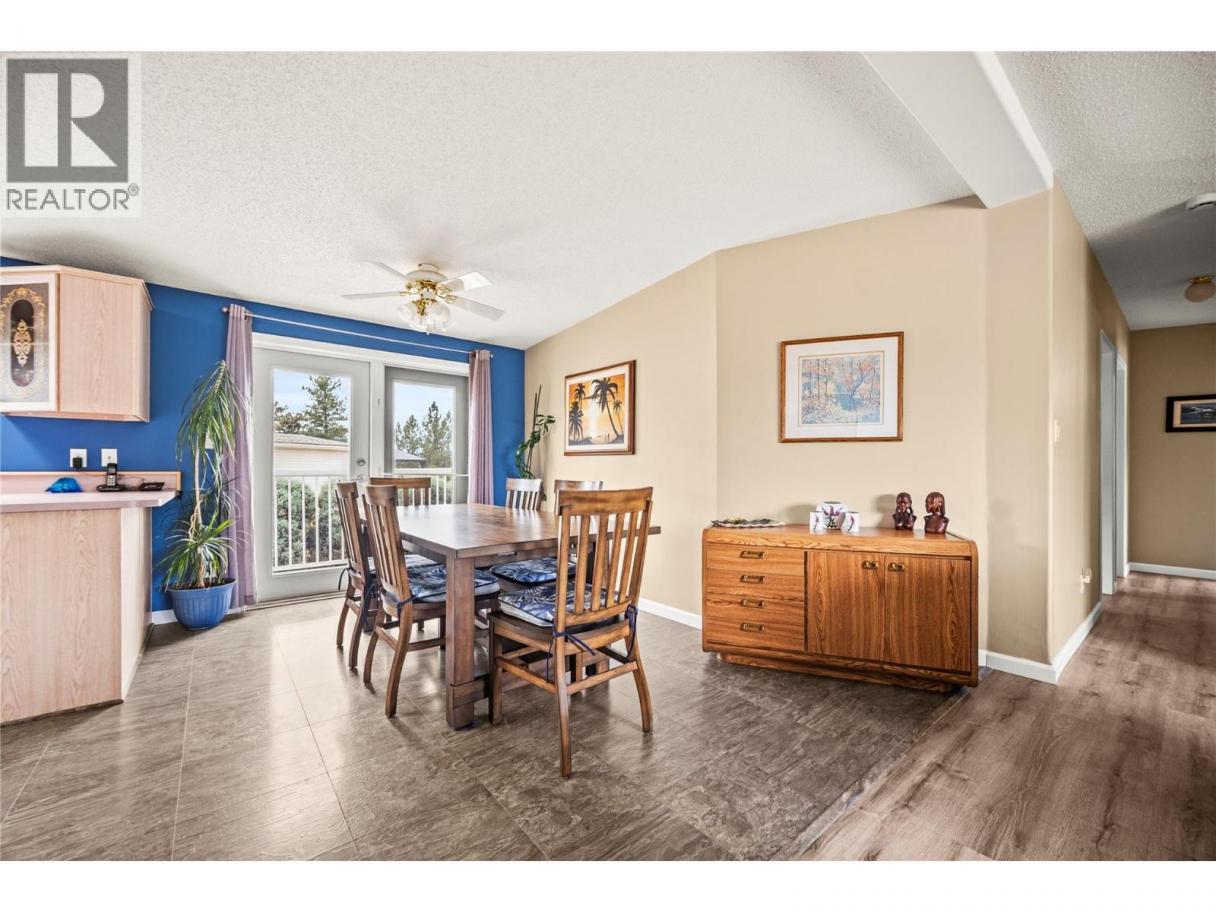
| Dining room | Main level | 11'7'' x 8'10'' |
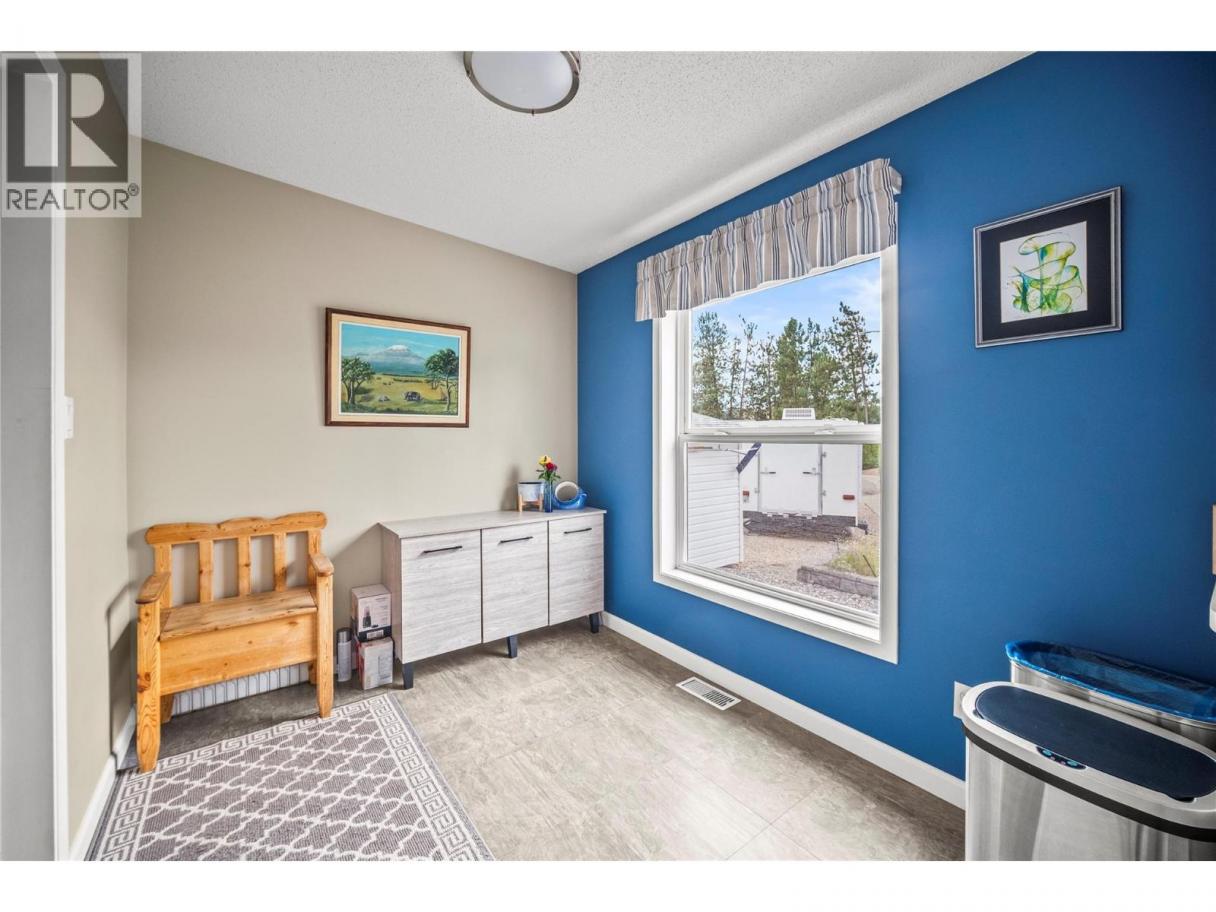
| Dining nook | Main level | 9'9'' x 9'5'' |
| Kitchen | Main level | 13'0'' x 9'5'' |
| Utility room | Main level | 7'7'' x 6'0'' |
Listing Agent
Rick Latta
(250) 540-8278
Brokerage
Oakwyn Realty Ltd
(250) 448-8885
Disclaimer:
The property information on this website is derived from the Canadian Real Estate Association''s Data Distribution Facility (DDF®). DDF® references real estate listings held by various brokerage firms and franchisees. The accuracy of information is not guaranteed and should be independently verified. The trademarks REALTOR®, REALTORS® and the REALTOR® logo are controlled by The Canadian Real Estate Association (CREA) and identify real estate professionals who are members of CREA. The trademarks MLS®, Multiple Listing Service® and the associated logos are owned by CREA and identify the quality of services provided by real estate professionals who are members of CREA.
Listing data last updated date: 2026-10-14 02:14:04
