Dallas Markovina Personal Real Estate Corporation - 250-870-6145
BACK


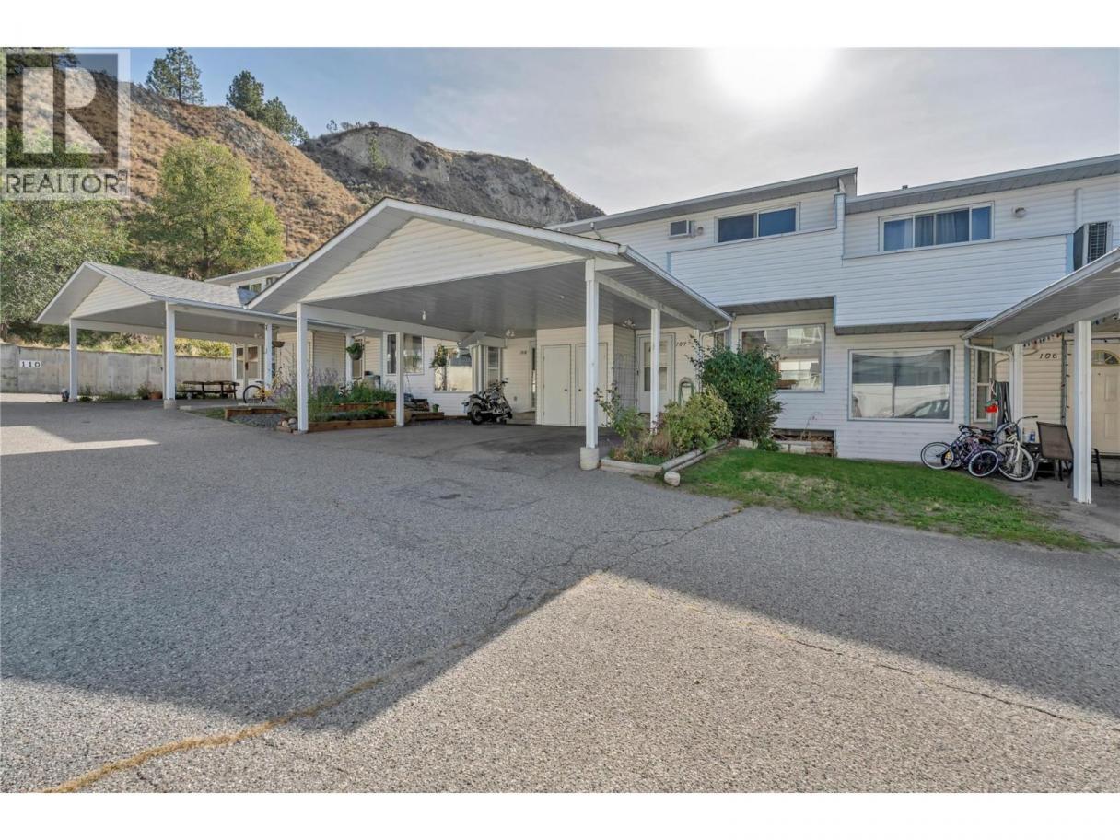
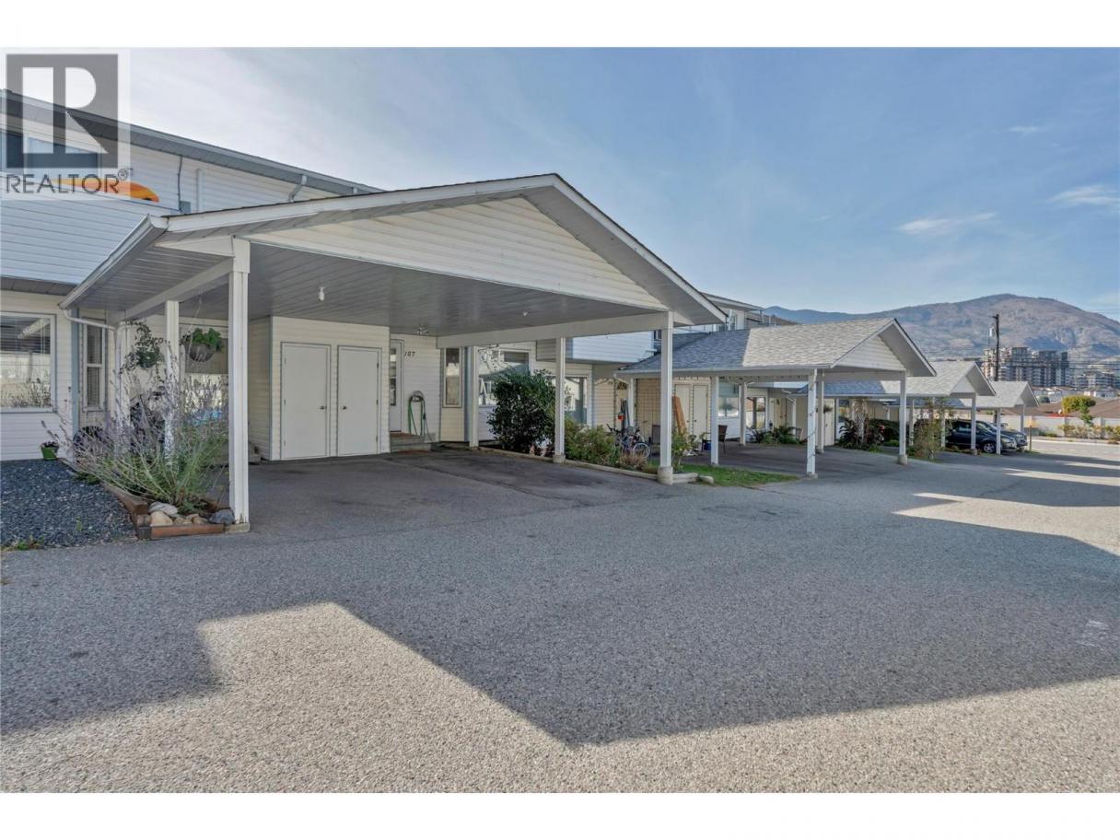
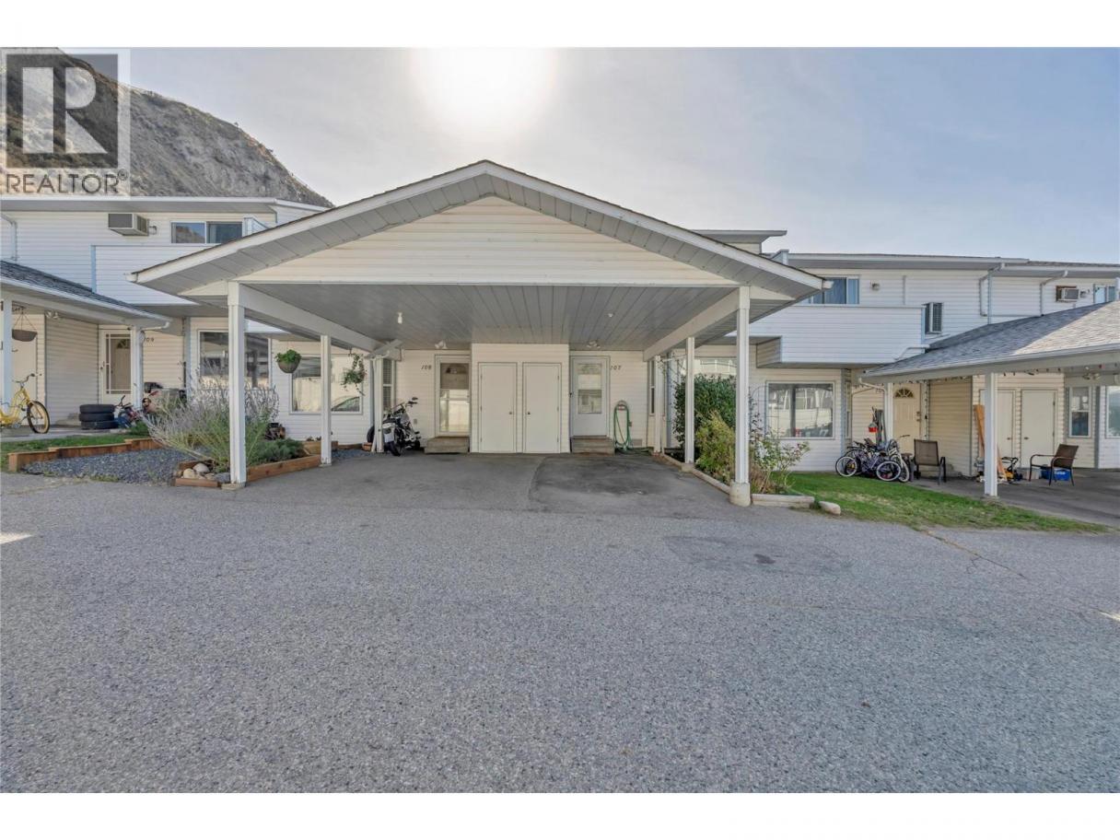
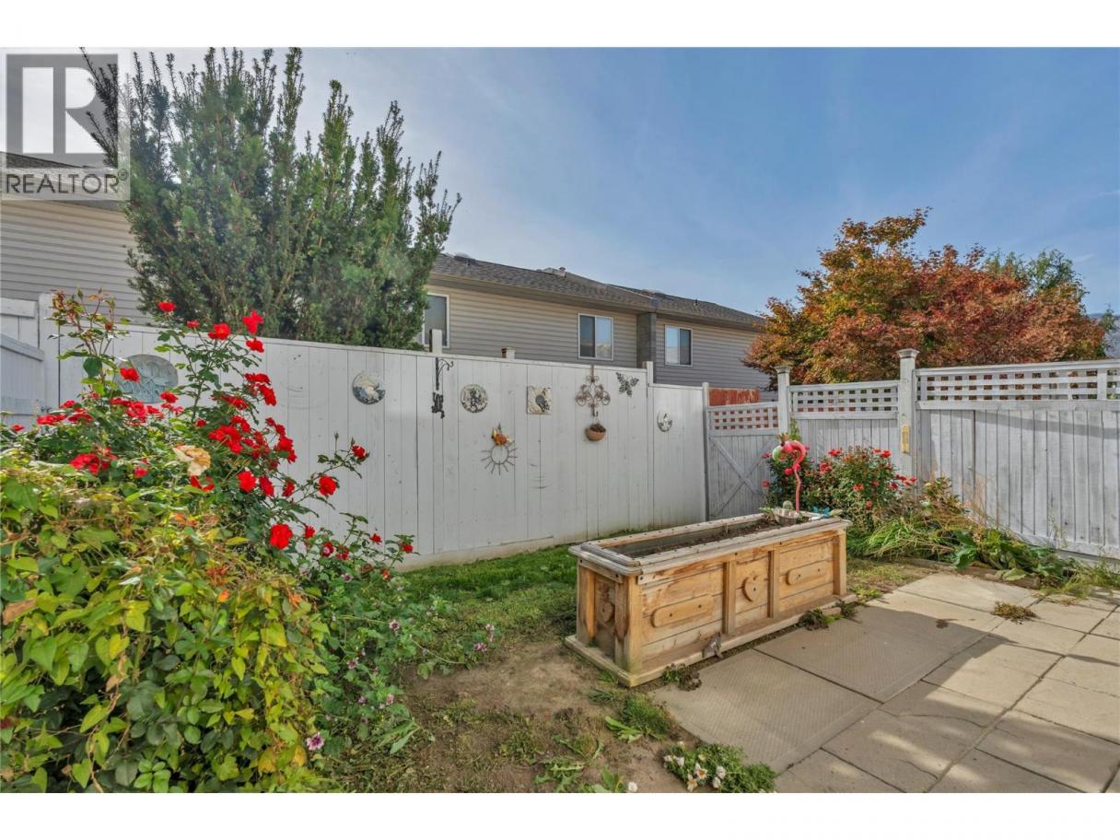
Single Family in Penticton
- 212
- 204
 3 Bedrooms
 2 Bathrooms
- 1272 Sq Ft
Property Type
Single Family
Description
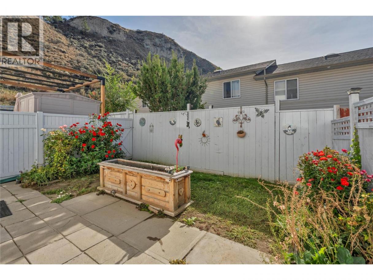
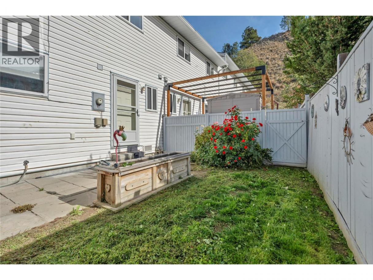
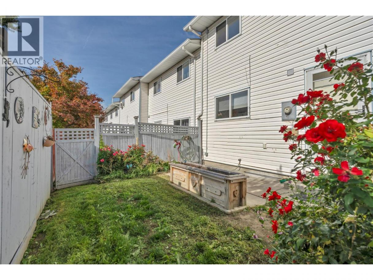
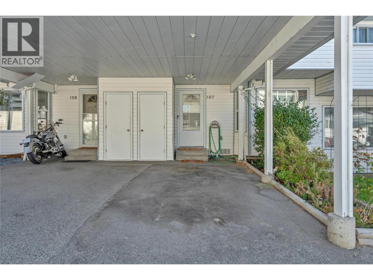
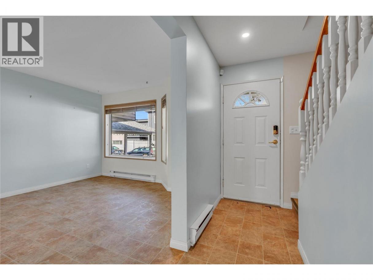
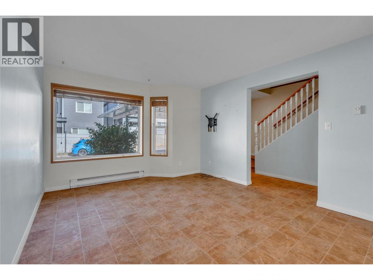
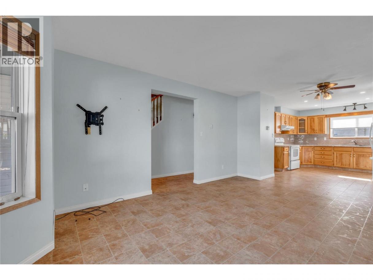
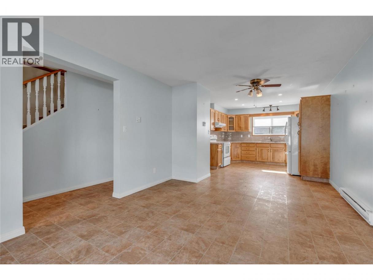
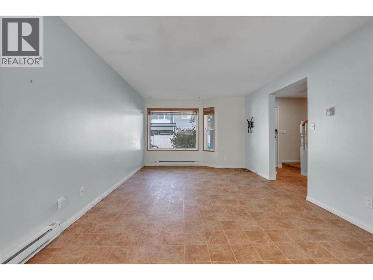
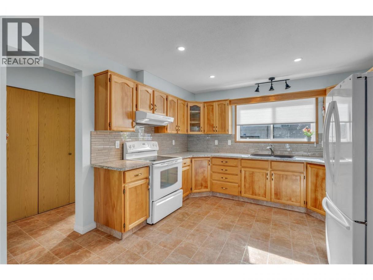
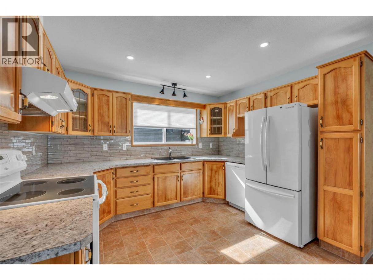
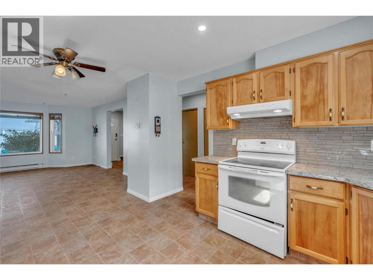
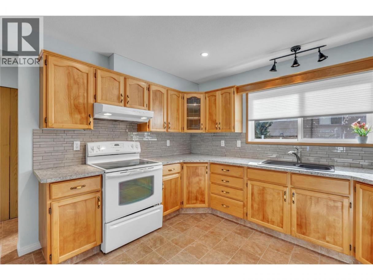
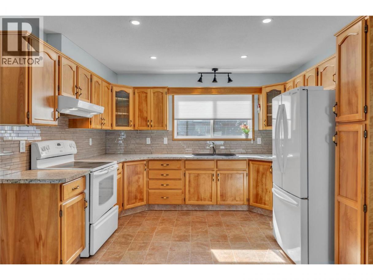
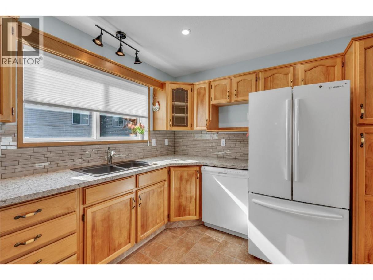
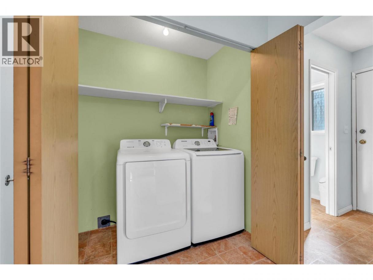
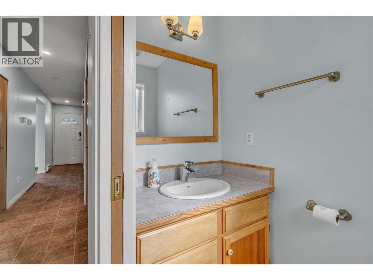
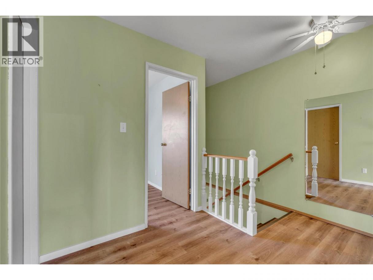
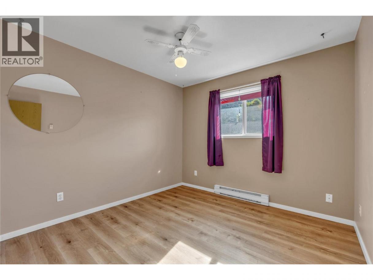
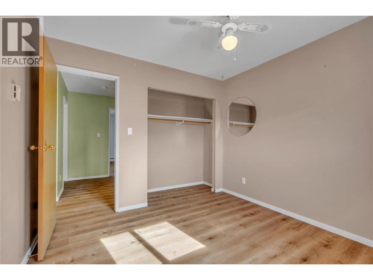
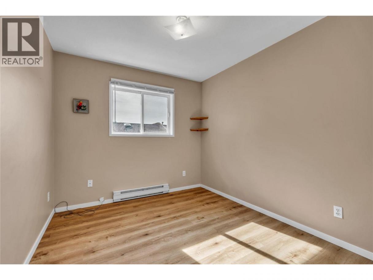
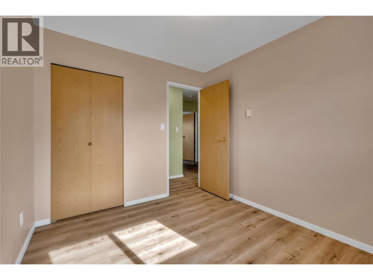
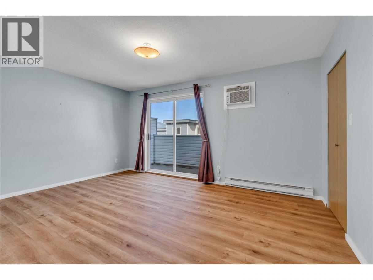
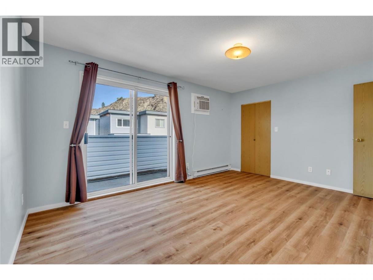
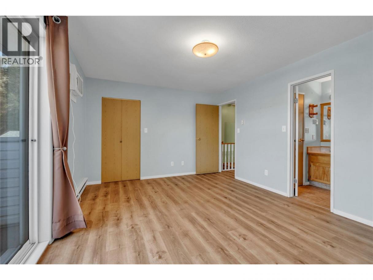
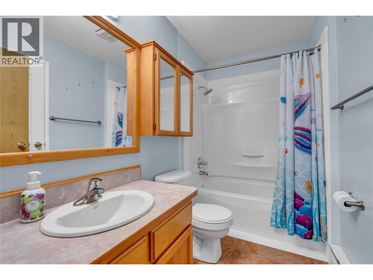
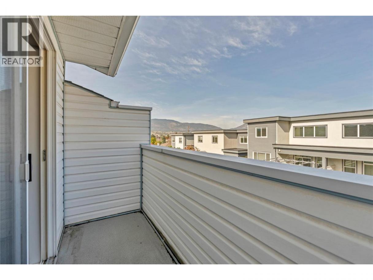
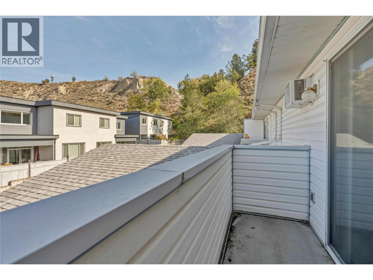
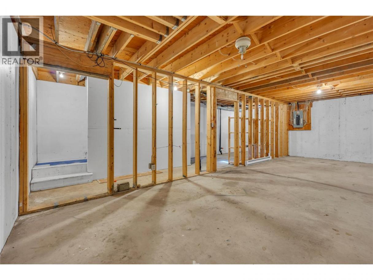
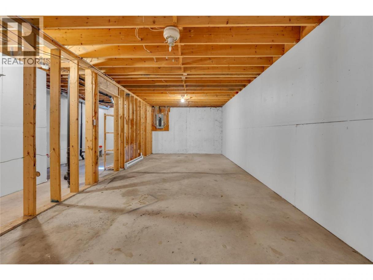
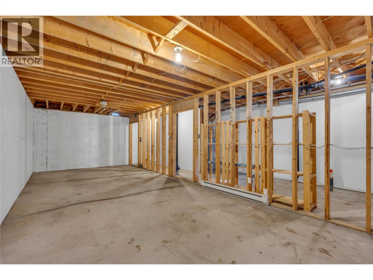
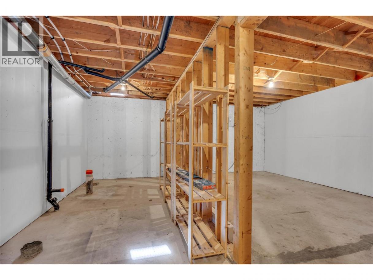
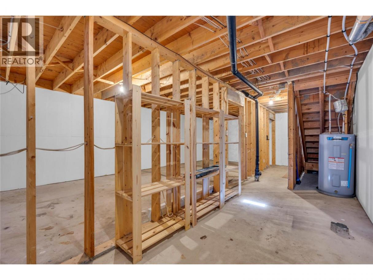
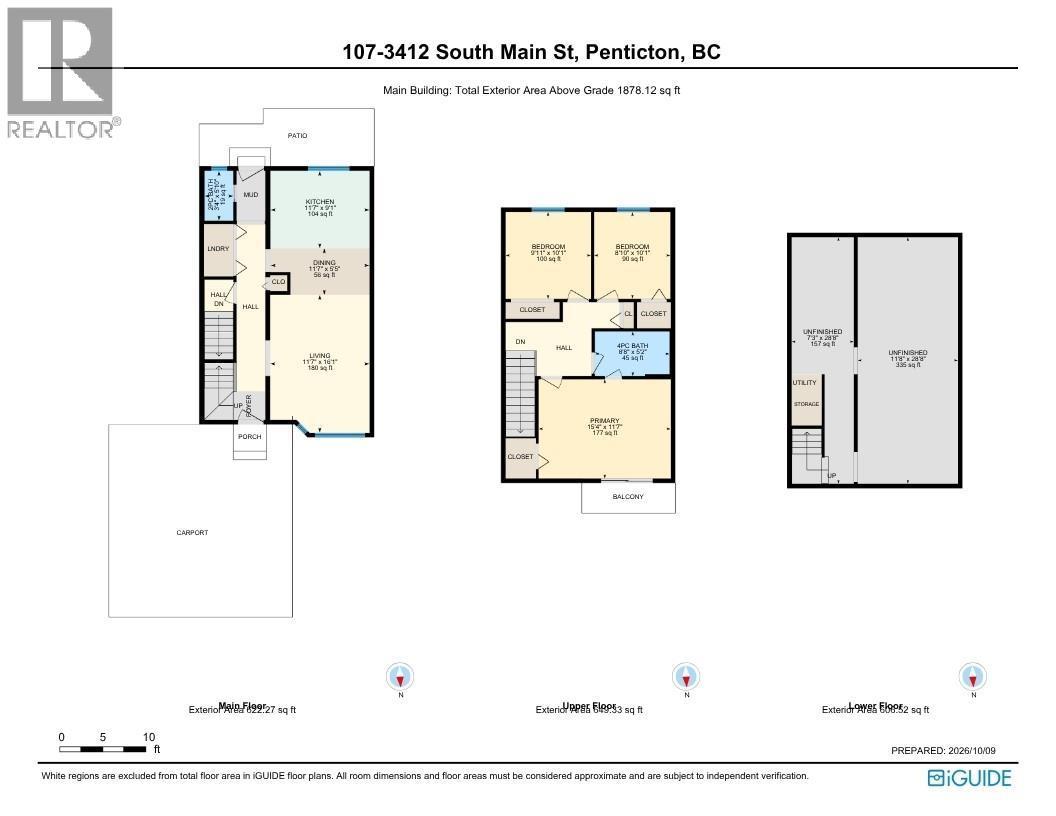
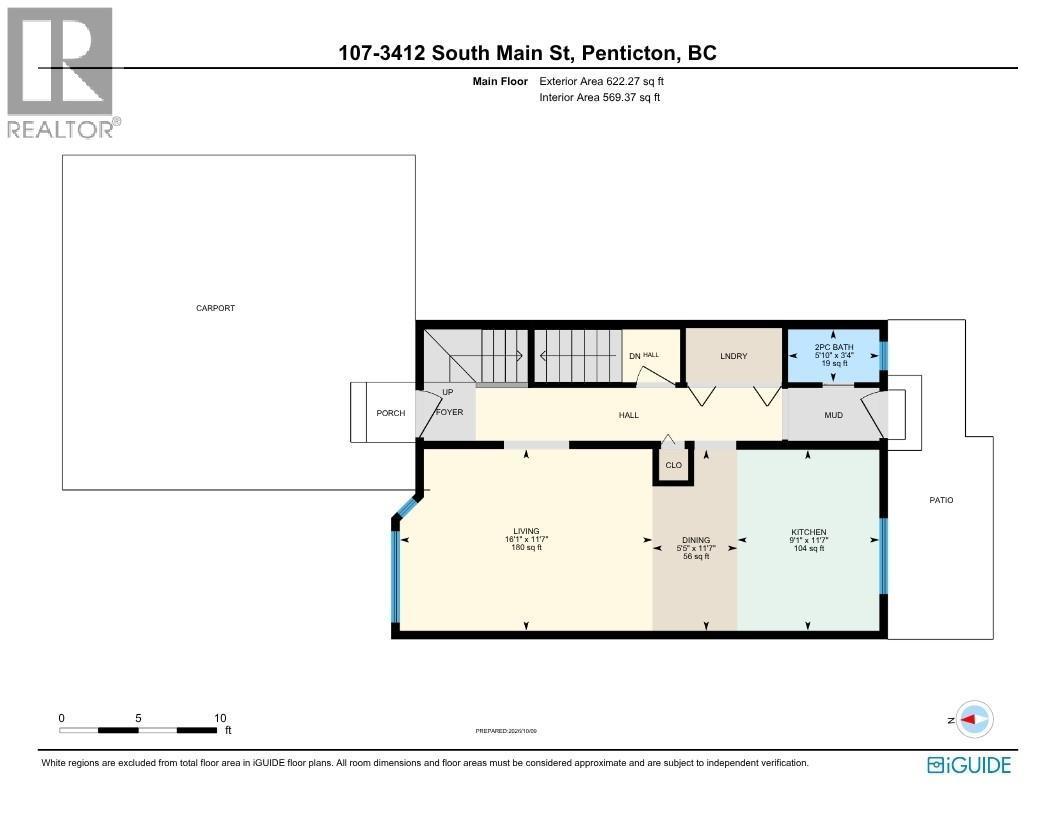
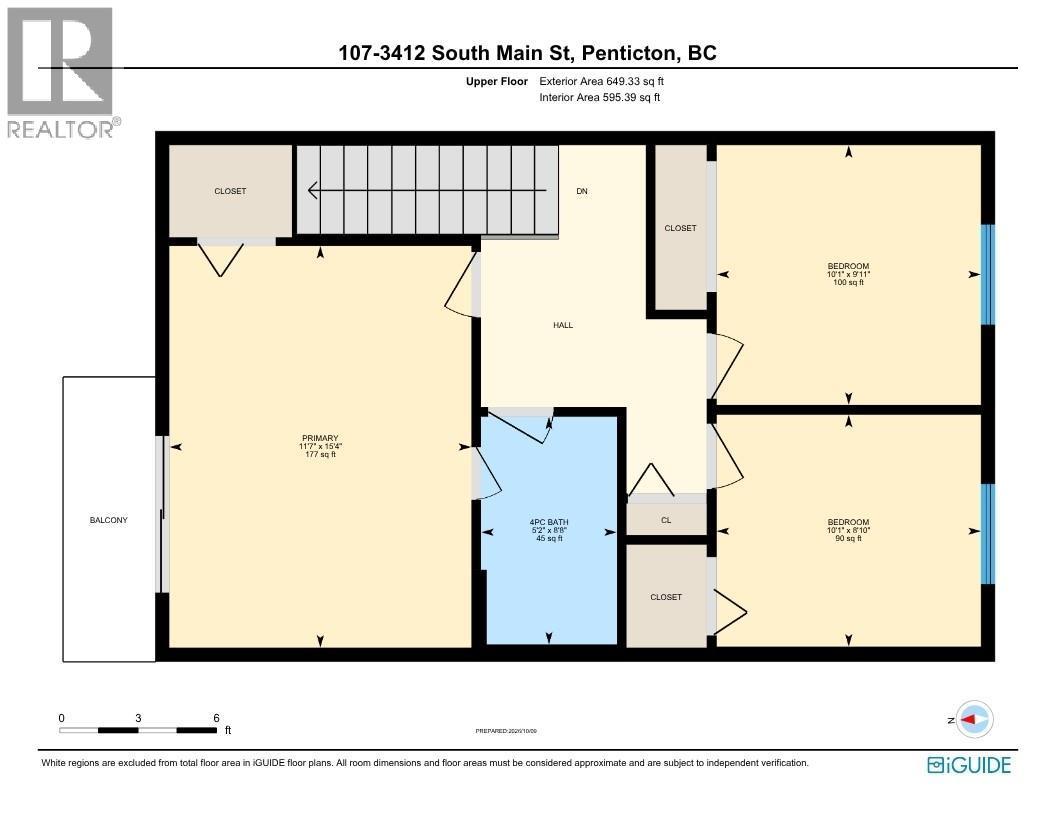
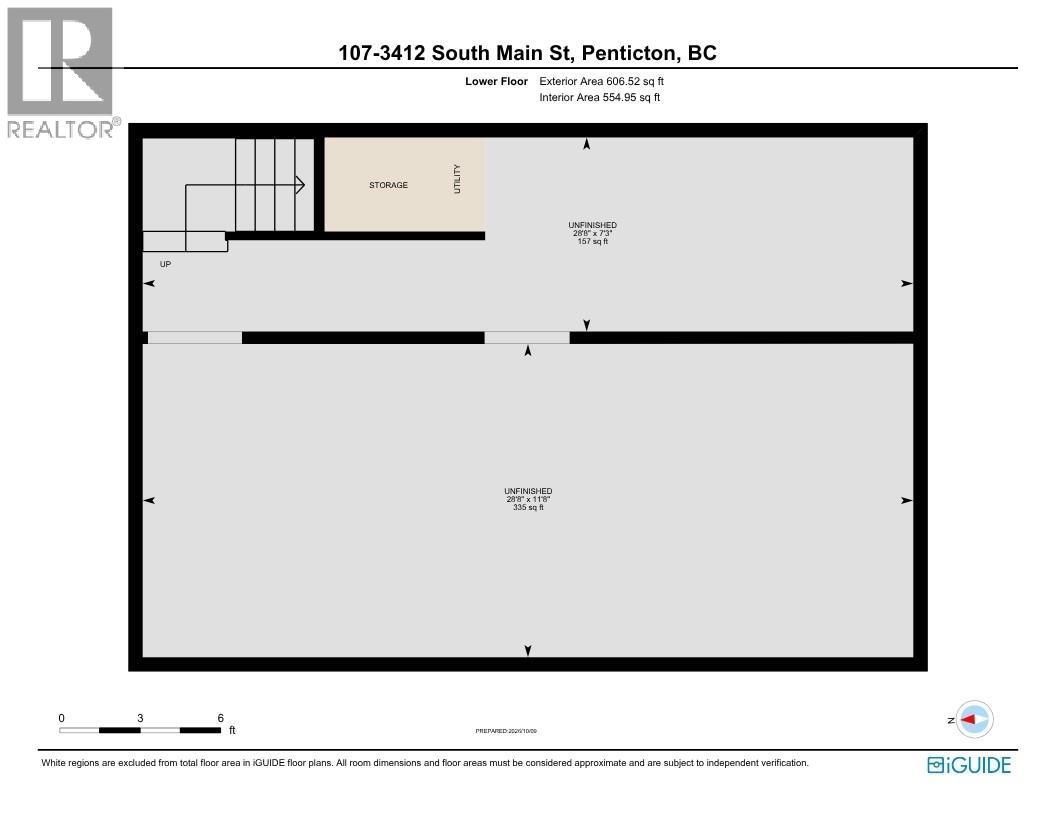
More space, more possibilities, and a fantastic location just minutes from Skaha Beach! This bright and spacious townhome in Penticton's desirable south end offers 3 bedrooms, 2 bathrooms, and over 600 sq. ft. of unfinished basement space with exciting potential to create even more living area! Featuring brand-new laminate flooring, a spacious kitchen with plenty of cabinetry and storage, and an inviting open-concept main floor complete with a convenient 2-piece bathroom and in-suite laundry. Step outside to your fully fenced backyard with a private patio, perfect for relaxing, entertaining, or enjoying time outdoors. Upstairs, you'll find three generously sized bedrooms, including a spacious primary bedroom with access to a covered deck, along with a full 4-piece bathroom. The unfinished basement offers plenty of flexibility for storage, a hobby area, or a future addition to the living space, giving you room to grow and make it your own! Additional features include two parking spaces (attached carport plus one open stall) and extra storage. Conveniently located close to shopping, schools, parks, recreation, everyday amenities, and bus routes. Pets are welcome with restrictions, and with no age restrictions, this is an excellent opportunity for first-time buyers, families, or investors alike. A wonderful combination of comfort, convenience, and potential. Contact the listing agent to arrange your private viewing! (id:6769)
Property Details

Subarea
Main South

Lot
0

Year Built
1992

Sewer
Municipal sewage system

Parking Type
2
Rooms Dimension
| Room | Floor | Dimension |
|---|---|---|
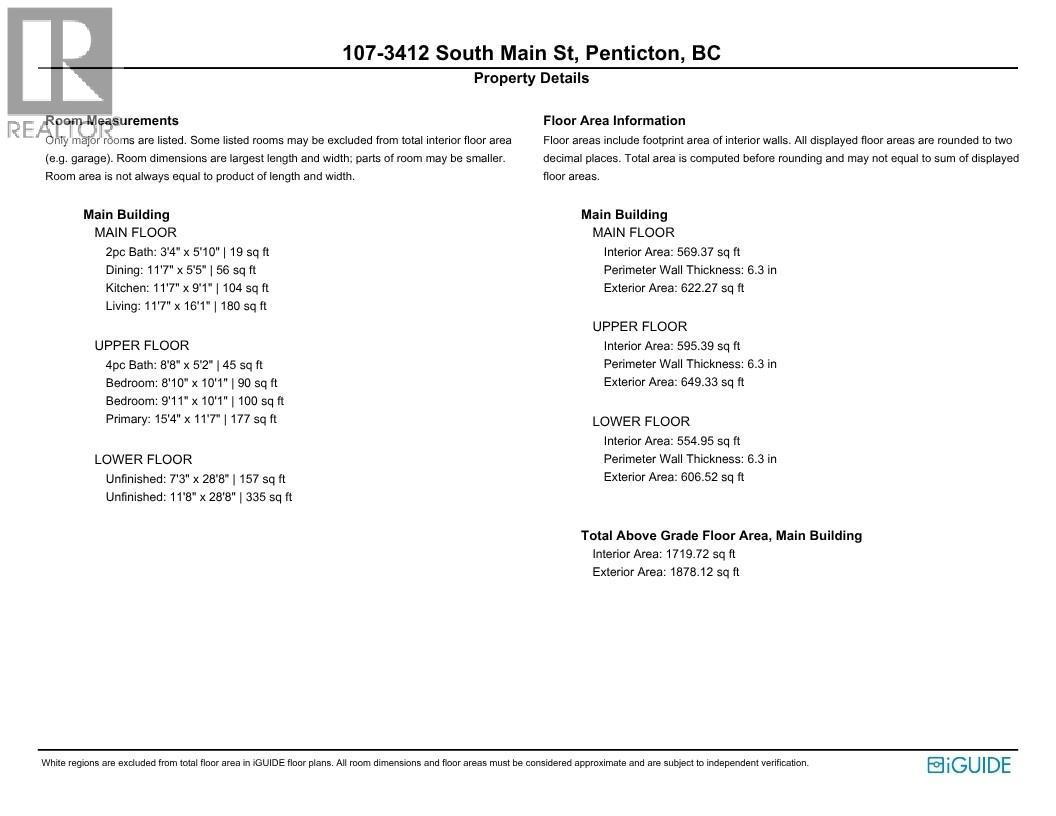
| Bedroom | Second level | 9'11'' x 10'1'' |
| Bedroom | Second level | 8'10'' x 10'1'' |
| Primary Bedroom | Second level | 15'4'' x 11'7'' |
| 4pc Bathroom | Second level | 8'8'' x 5'2'' |
| Other | Basement | 11'8'' x 28'8'' |
| Other | Basement | 7'3'' x 28'8'' |
| Living room | Main level | 11'7'' x 16'1'' |
| Kitchen | Main level | 11'7'' x 9'1'' |
| Dining room | Main level | 11'7'' x 5'5'' |
| 2pc Bathroom | Main level | 3'4'' x 5'10'' |
Listing Agent
Kaila Klassen
(250) 460-1840
Brokerage
Royal LePage Kelowna
(250) 860-1100
Disclaimer:
The property information on this website is derived from the Canadian Real Estate Association''s Data Distribution Facility (DDF®). DDF® references real estate listings held by various brokerage firms and franchisees. The accuracy of information is not guaranteed and should be independently verified. The trademarks REALTOR®, REALTORS® and the REALTOR® logo are controlled by The Canadian Real Estate Association (CREA) and identify real estate professionals who are members of CREA. The trademarks MLS®, Multiple Listing Service® and the associated logos are owned by CREA and identify the quality of services provided by real estate professionals who are members of CREA.
Listing data last updated date: 2026-10-14 02:13:56
