Dallas Markovina Personal Real Estate Corporation - 250-870-6145
BACK


Single Family in West Kelowna
- 168
- 64
 5 Bedrooms
 4 Bathrooms
- 2457 Sq Ft
Property Type
Single Family
Description
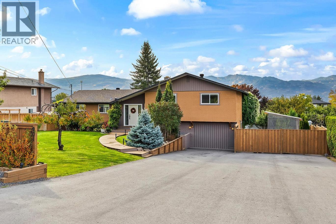
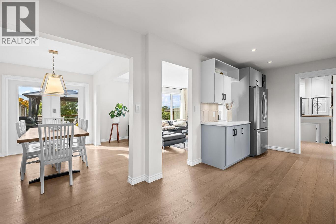
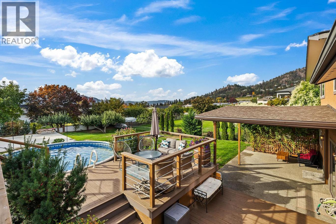
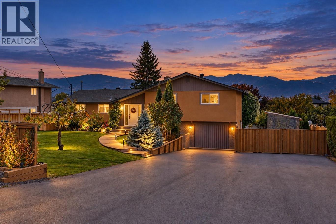
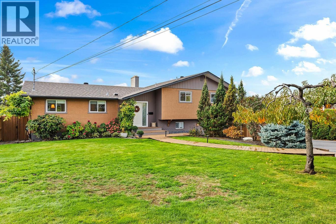
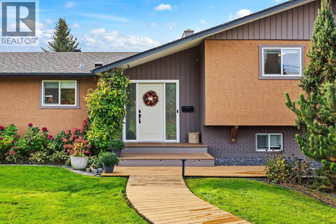
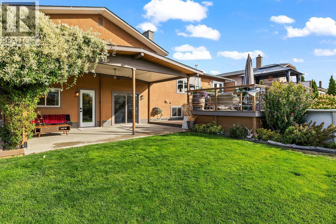
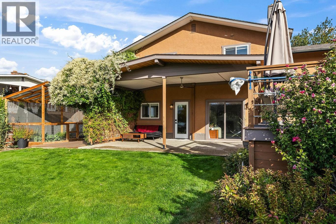
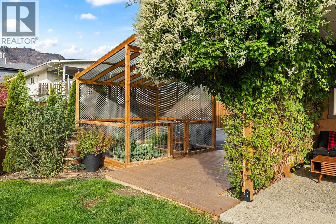
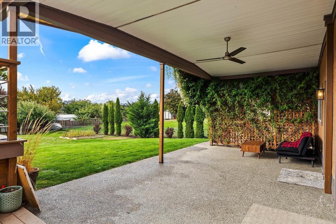
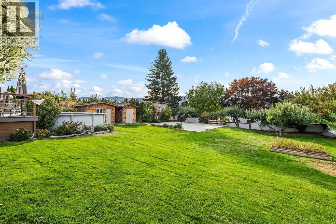
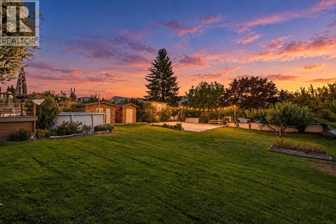
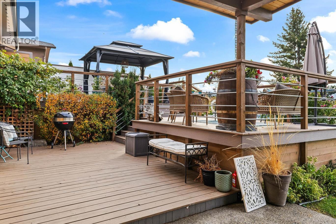
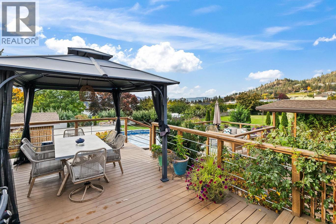
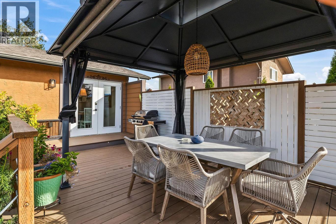
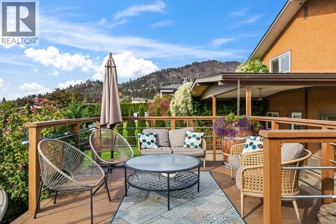
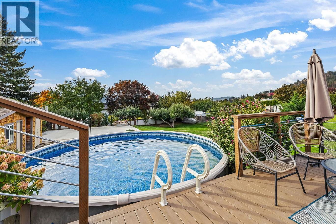
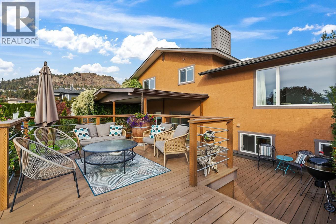
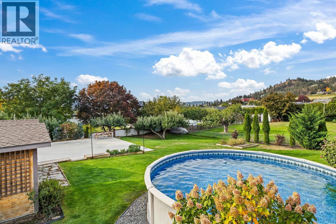
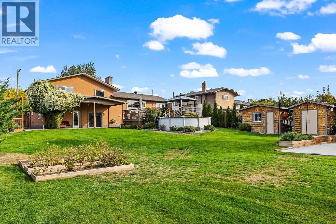
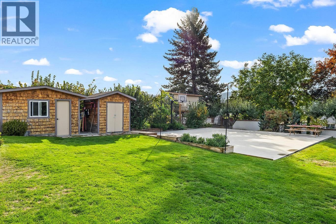
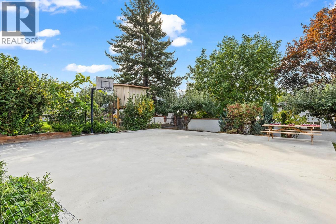
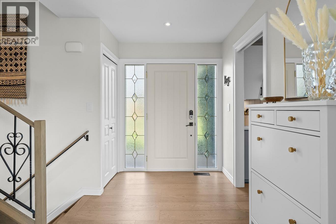
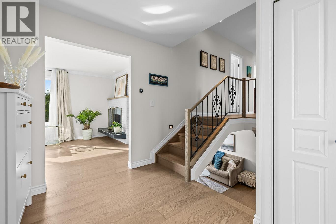
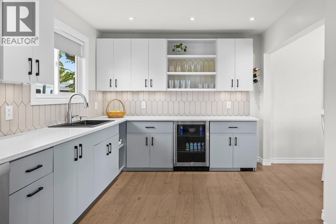
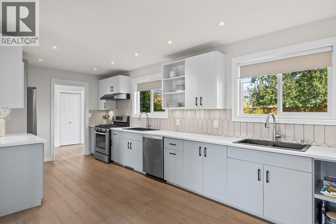
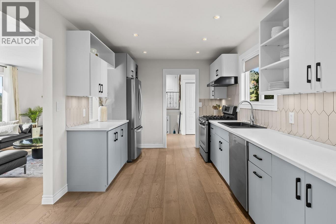
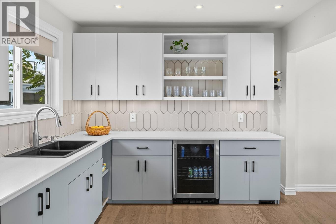
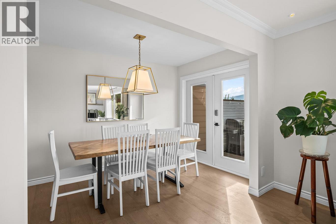
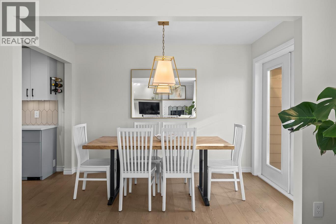
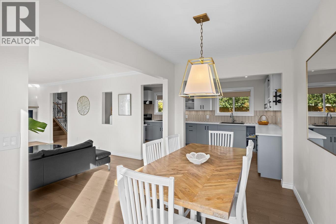
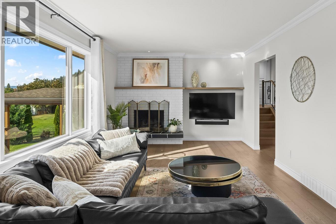
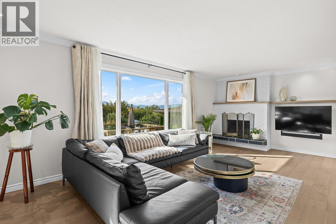
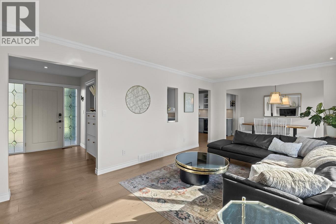
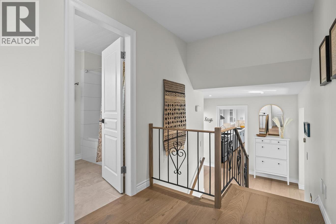
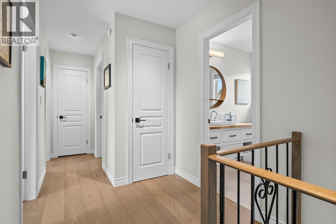
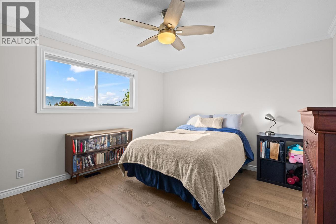
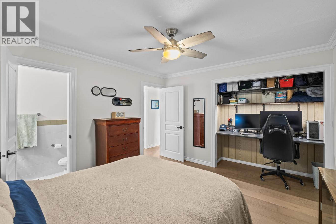
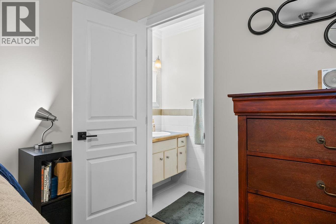
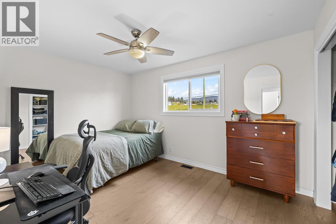
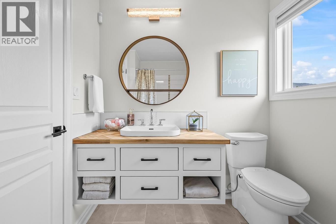
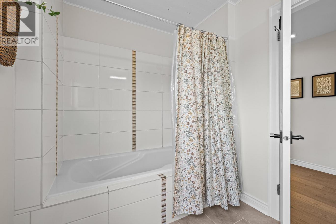
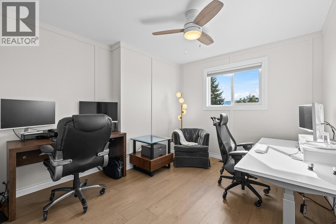
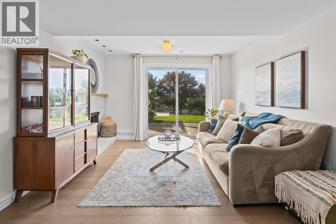
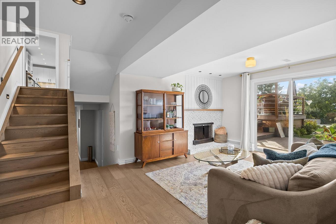
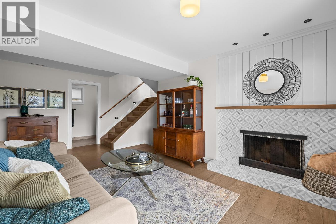
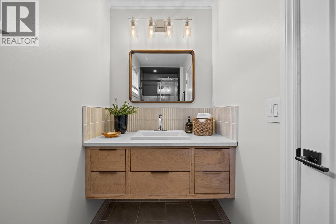
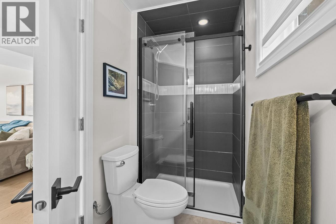
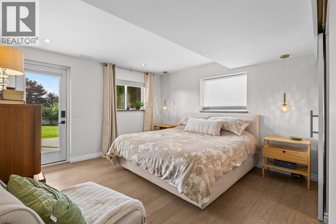
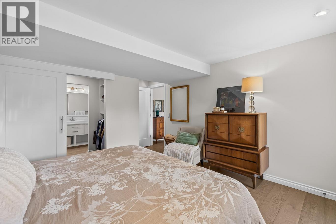
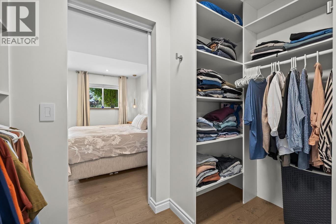
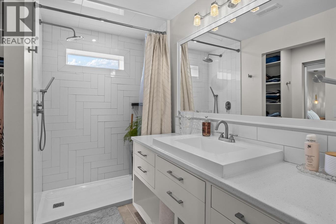
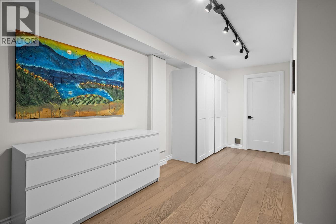
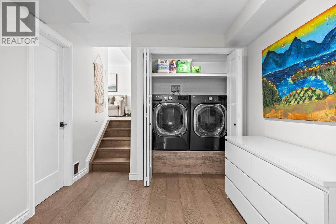
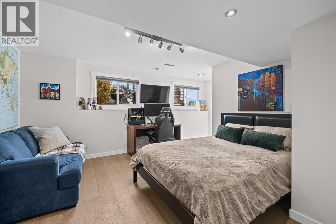
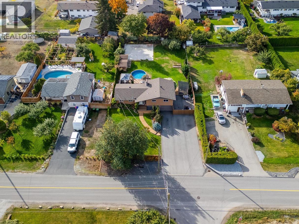
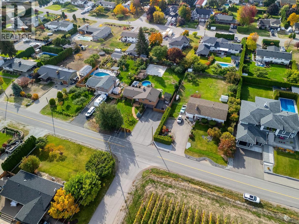
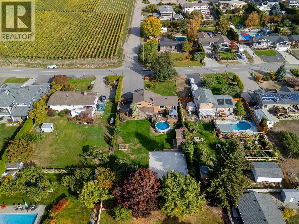
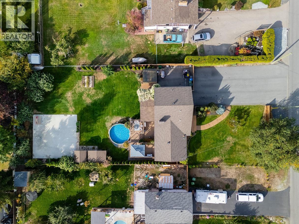
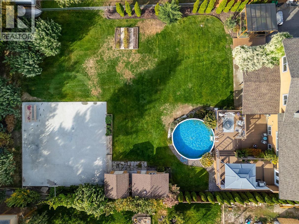
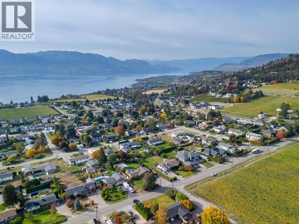
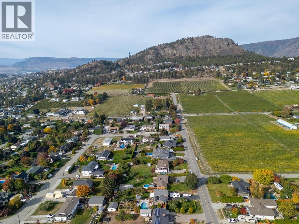
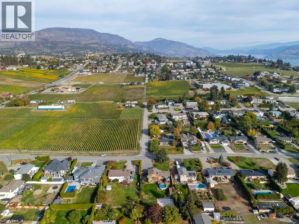
Welcome to 901 Ogden Road. The moment you enter this beautifully updated home, you're greeted by stunning new engineered hardwood floors and a refreshed feel throughout. The main level offers a fully refreshed kitchen with new cabinetry, dual sinks, and large windows overlooking the private front yard. This space flows seamlessly into the dining and living areas, both enjoying amazing views of the backyard where you can watch the kids play. Upstairs are two spacious bedrooms, including one with a private two-piece ensuite, plus a full bathroom for guests or family. Downstairs offers three more good-sized bedrooms, including one with its own full ensuite and direct walkout access to the backyard. Outside, your private 0.44-acre flat and usable oasis offers a sports court, above-ground pool, spacious deck, and covered patio, a lifestyle that's becoming increasingly rare. Extensive upgrades include all new windows, newer HVAC and complete rewiring throughout the home. Directly across from vineyards and just minutes from Okanagan wineries, breweries, restaurants, beaches, and Kalamoir Regional Park, this property offers an incredible Okanagan lifestyle. RV parking with power and sani-dump adds even more convenience, while the expansive lot offers future development potential, which buyers should verify with the City. (id:6769)
Property Details

Subarea
Lakeview Heights

Lot
0.44

Year Built
1972

Sewer
Municipal sewage system

Flooring
Ceramic Tile,Hardwood,Slate,Tile

Parking Type
11
Rooms Dimension
| Room | Floor | Dimension |
|---|---|---|
| 3pc Ensuite bath | Basement | 12'11'' x 6'0'' |
| Other | Basement | 8'11'' x 4'1'' |
| Primary Bedroom | Basement | 12'10'' x 16'5'' |
| 3pc Bathroom | Basement | 11'11'' x 4'2'' |
| Family room | Basement | 11'5'' x 18'5'' |
| Utility room | Basement | 8'11'' x 6'4'' |
| Bedroom | Basement | 17'7'' x 12'11'' |
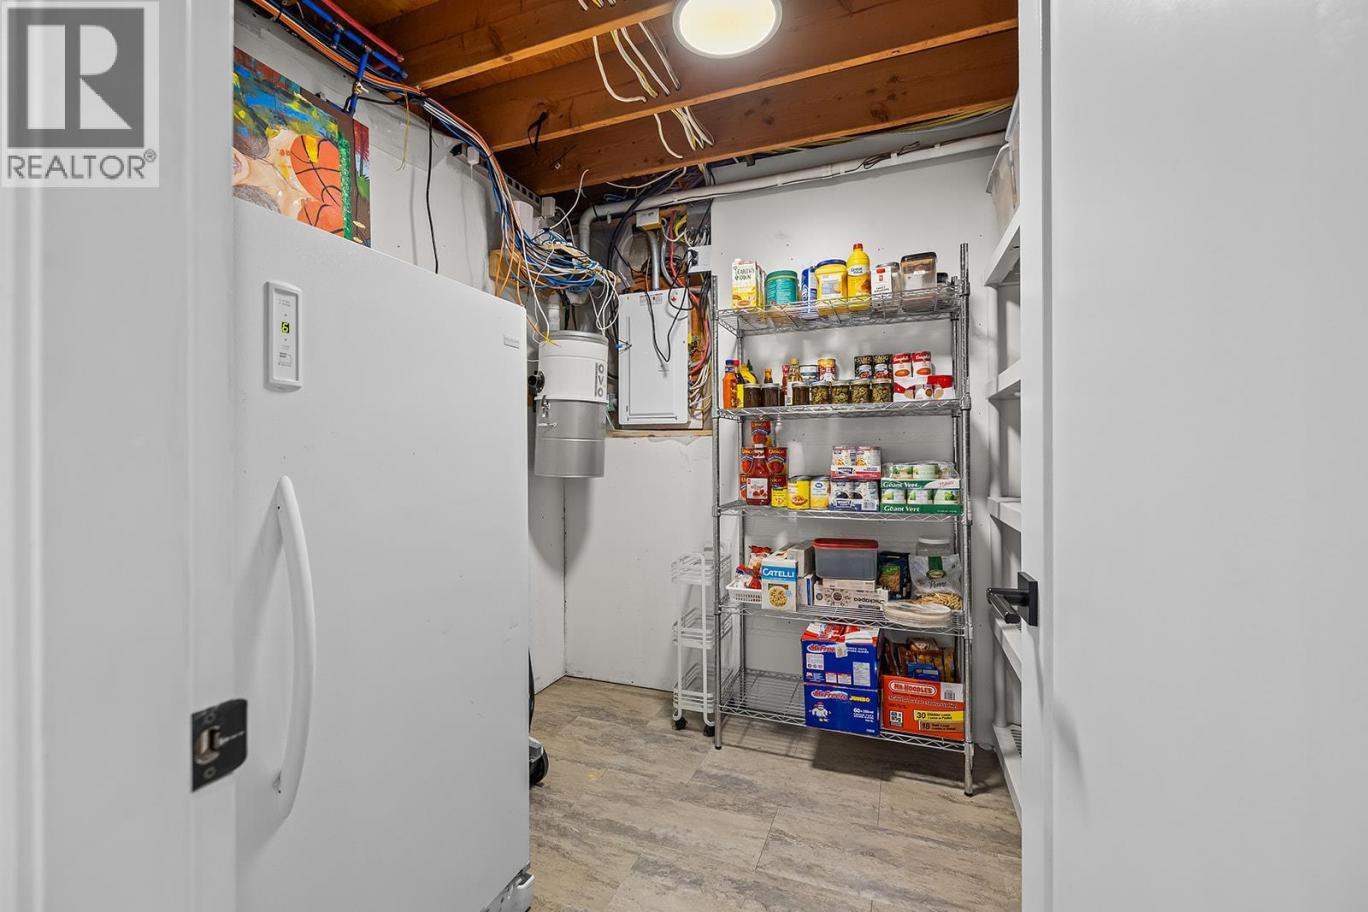
| Storage | Basement | 8' x 8'9'' |
| 3pc Bathroom | Main level | 8'11'' x 6'9'' |
| Bedroom | Main level | 13'10'' x 10'2'' |
| 2pc Ensuite bath | Main level | 6'6'' x 3' |
| Foyer | Main level | 6'11'' x 9'5'' |
| Kitchen | Main level | 20'8'' x 9'9'' |
| Bedroom | Main level | 13' x 11'8'' |
| Bedroom | Main level | 10'6'' x 11'7'' |
| Living room | Main level | 22'1'' x 11'8'' |
| Dining room | Main level | 7'7'' x 11'1'' |
Listing Agent
Brandon Leahy
(250) 681-3444
Brokerage
Royal LePage Kelowna
(250) 860-1100
Disclaimer:
The property information on this website is derived from the Canadian Real Estate Association''s Data Distribution Facility (DDF®). DDF® references real estate listings held by various brokerage firms and franchisees. The accuracy of information is not guaranteed and should be independently verified. The trademarks REALTOR®, REALTORS® and the REALTOR® logo are controlled by The Canadian Real Estate Association (CREA) and identify real estate professionals who are members of CREA. The trademarks MLS®, Multiple Listing Service® and the associated logos are owned by CREA and identify the quality of services provided by real estate professionals who are members of CREA.
Listing data last updated date: 2026-10-18 03:39:15
