Dallas Markovina Personal Real Estate Corporation - 250-870-6145
BACK


Single Family in Kelowna
- 232
- 59
 2 Bedrooms
 2 Bathrooms
- 1118 Sq Ft
Property Type
Single Family
Description
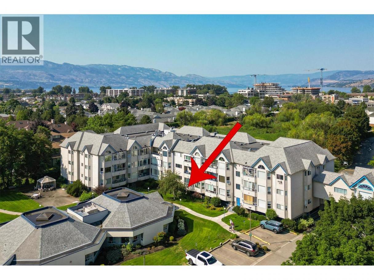
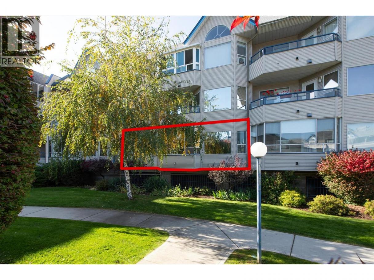
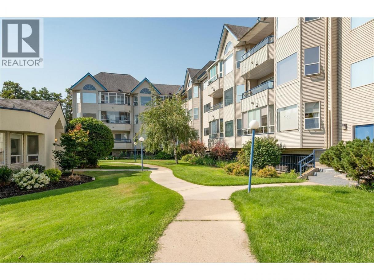
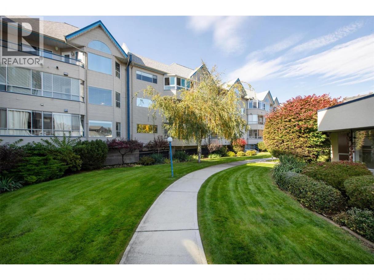
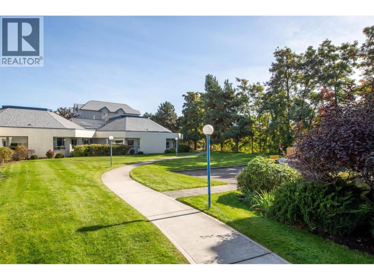
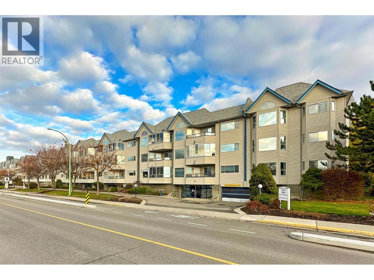
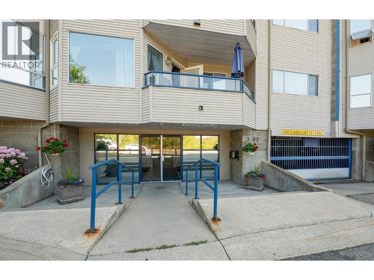
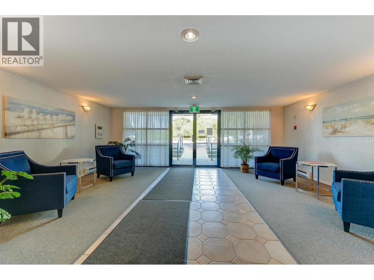
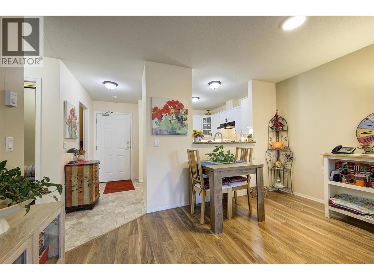
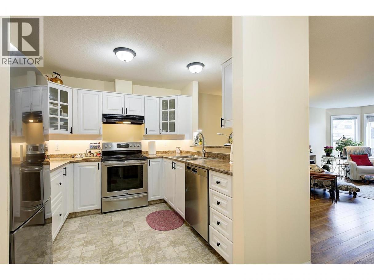
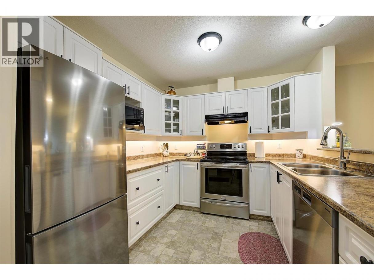
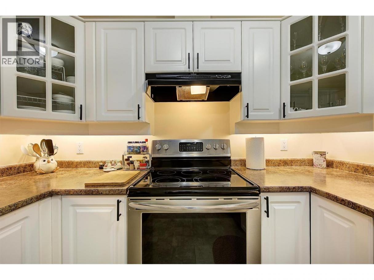
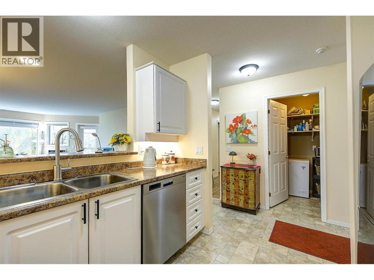
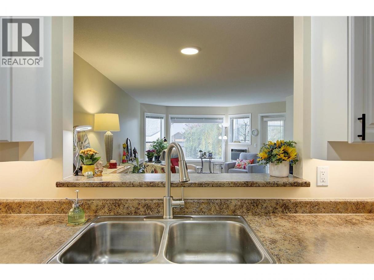
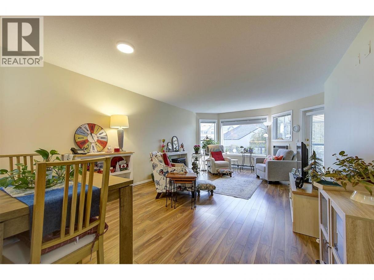
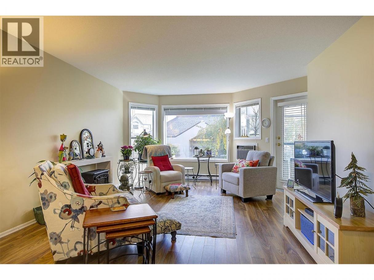
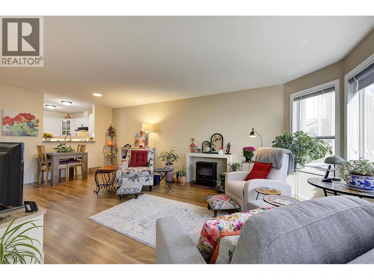
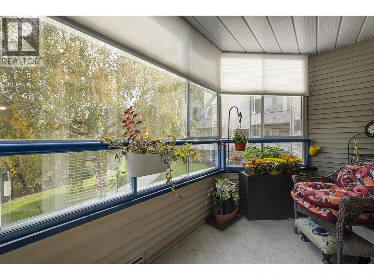
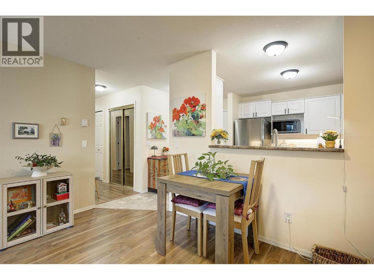
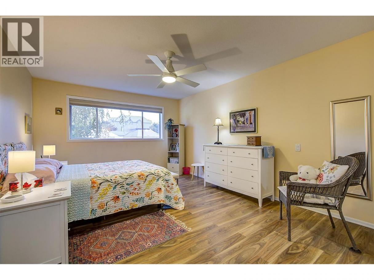
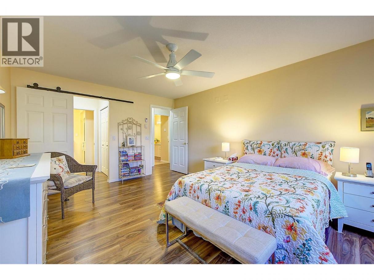
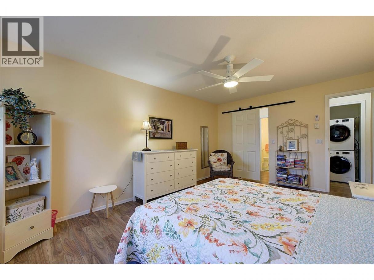
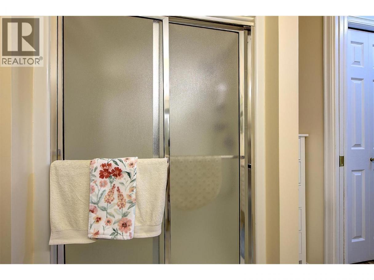
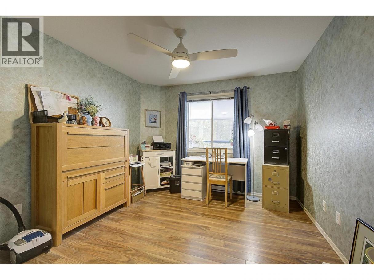
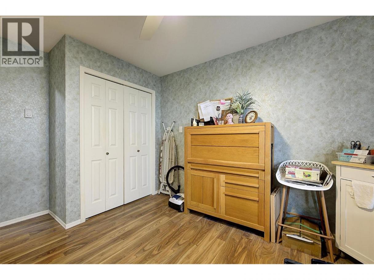
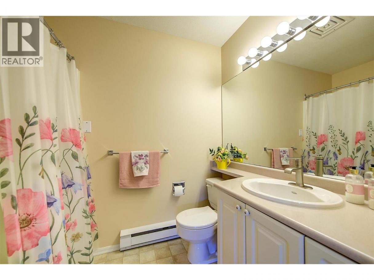
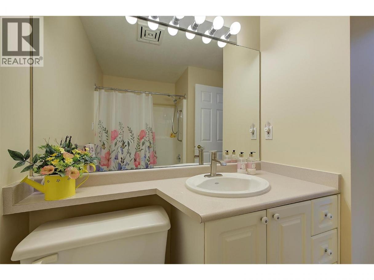
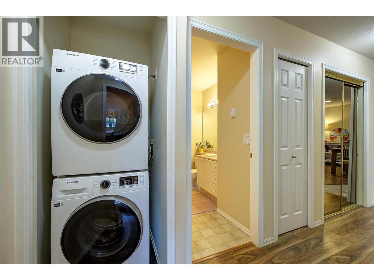
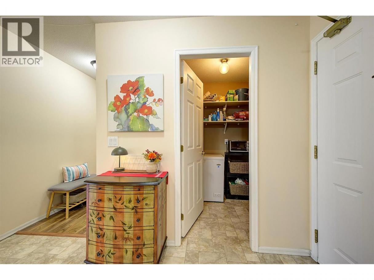
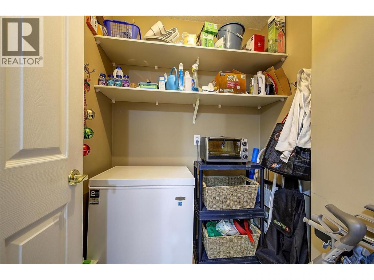
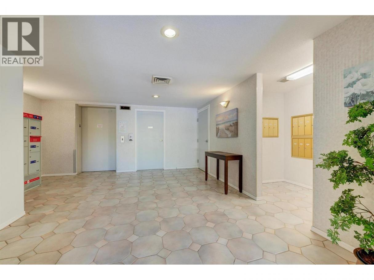
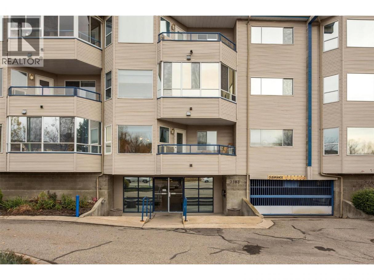
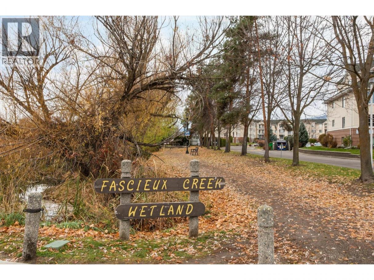
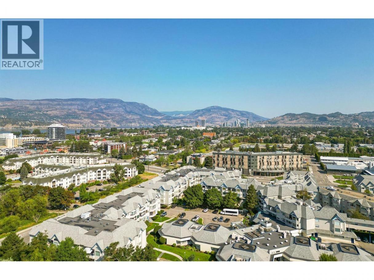
Welcome to this immaculate, tastefully updated residence in the sought-after Hawthorn Park community, where comfort, convenience, and a peaceful setting come together beautifully. Thoughtfully refreshed throughout, this bright and spacious home offers an inviting atmosphere from the moment you step inside. Ideally positioned on the quiet east side of the building, away from the activity of Casorso Road, this home enjoys beautiful morning sunshine and tranquil views of the landscaped courtyard, complete with mature shade trees. The enclosed balcony provides the perfect retreat to enjoy your morning coffee, unwind with a good book, or simply appreciate the peaceful surroundings. Numerous updates enhance the home's appeal, including laminate flooring, fresh paint (2024), updated light fixtures, new blinds, and refreshed kitchen cabinet fronts. Every detail contributes to the home's clean, contemporary feel and move-in-ready condition. Additional conveniences include one secure underground parking stall and a dedicated storage room. The location is exceptional! Just minutes from vibrant Pandosy Village, you'll enjoy easy access to boutique shopping, restaurants, cafés, and everyday amenities. Take a stroll to the waterfront, explore nearby scenic walking trails, or simply enjoy the beautiful, tree-lined neighbourhood. Welcome home. A wonderful opportunity to enjoy low-maintenance living in one of Kelowna's most convenient and established locations. (id:6769)
Property Details

Subarea
Lower Mission

Lot
0

Year Built
1991

Sewer
Municipal sewage system

Parking Type
1
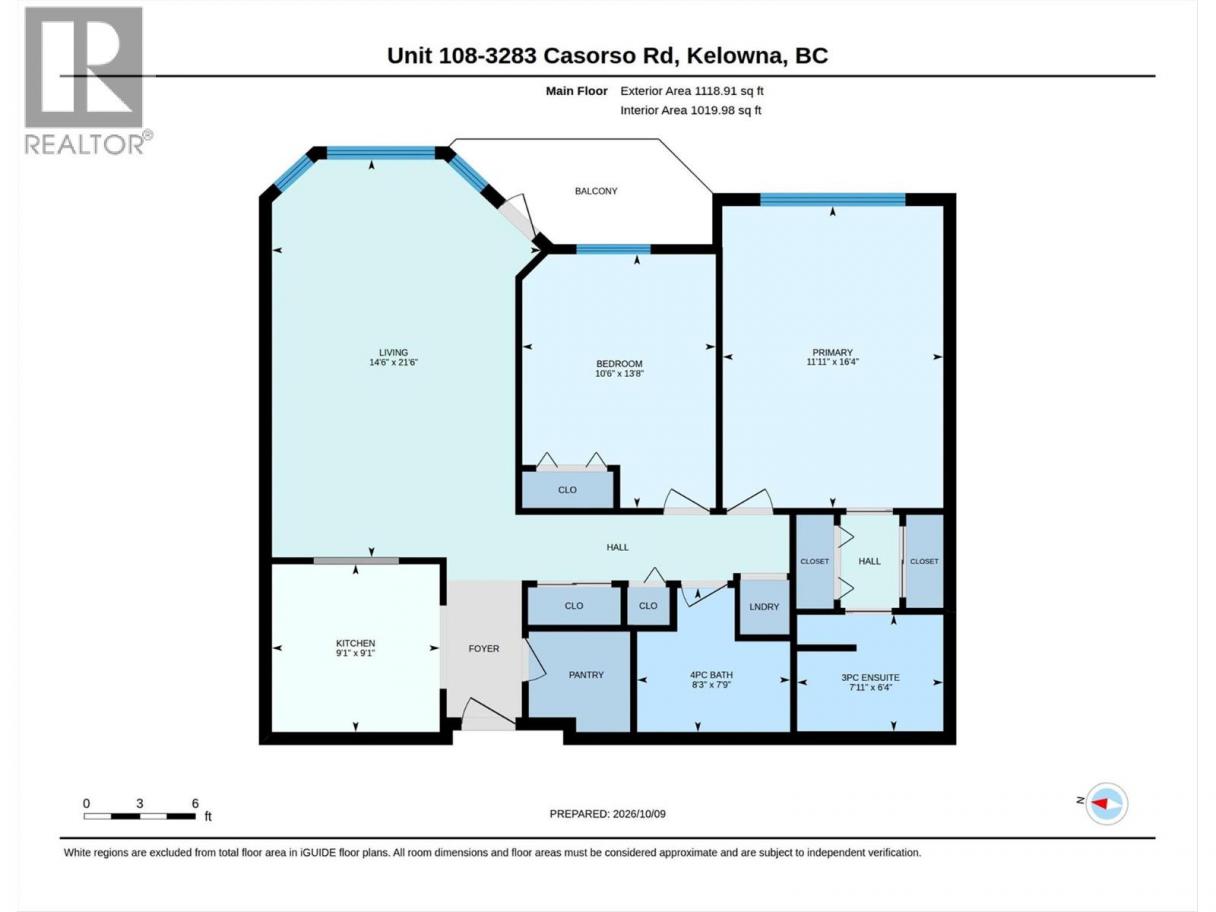
Rooms Dimension
| Room | Floor | Dimension |
|---|---|---|
| Kitchen | Main level | 9'1'' x 9'1'' |
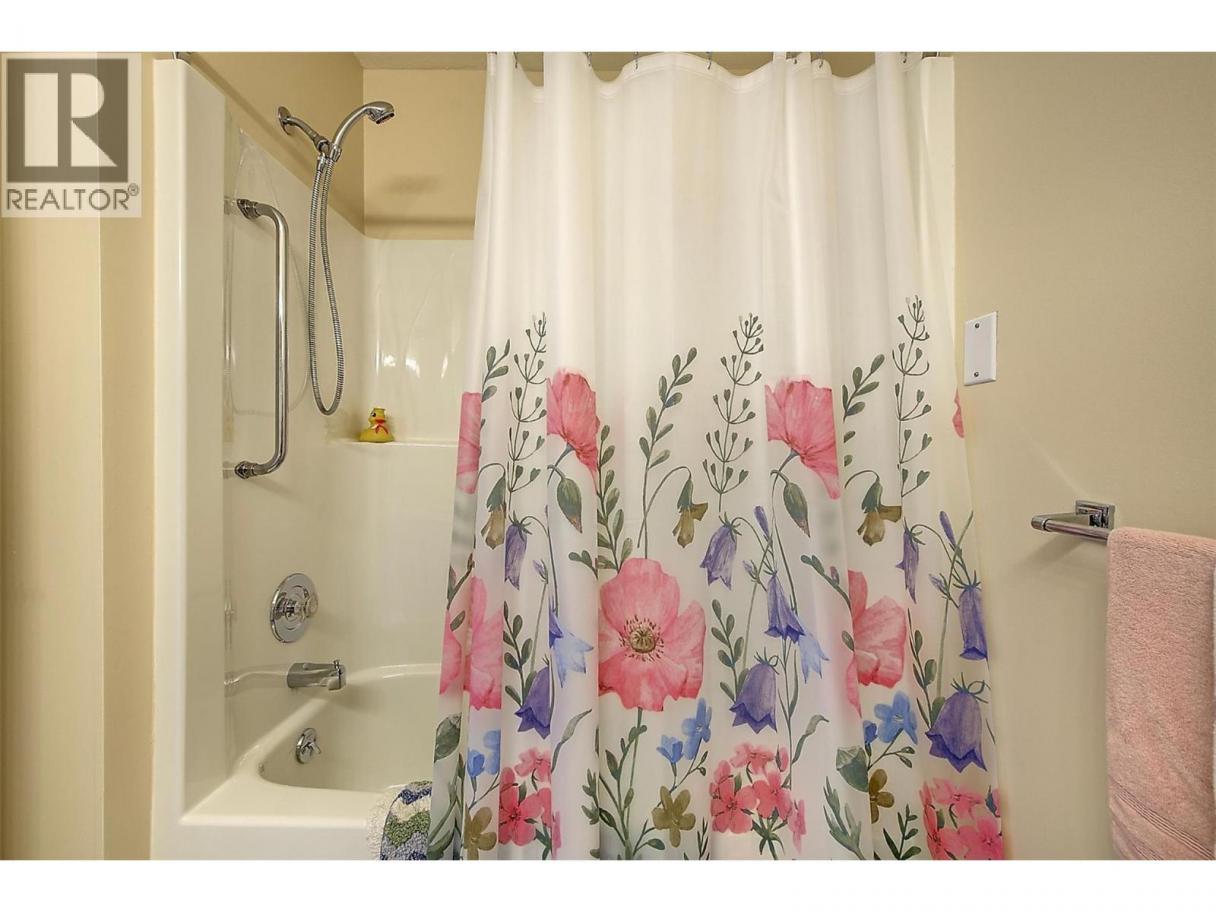
| 4pc Bathroom | Main level | 8'3'' x 7'9'' |
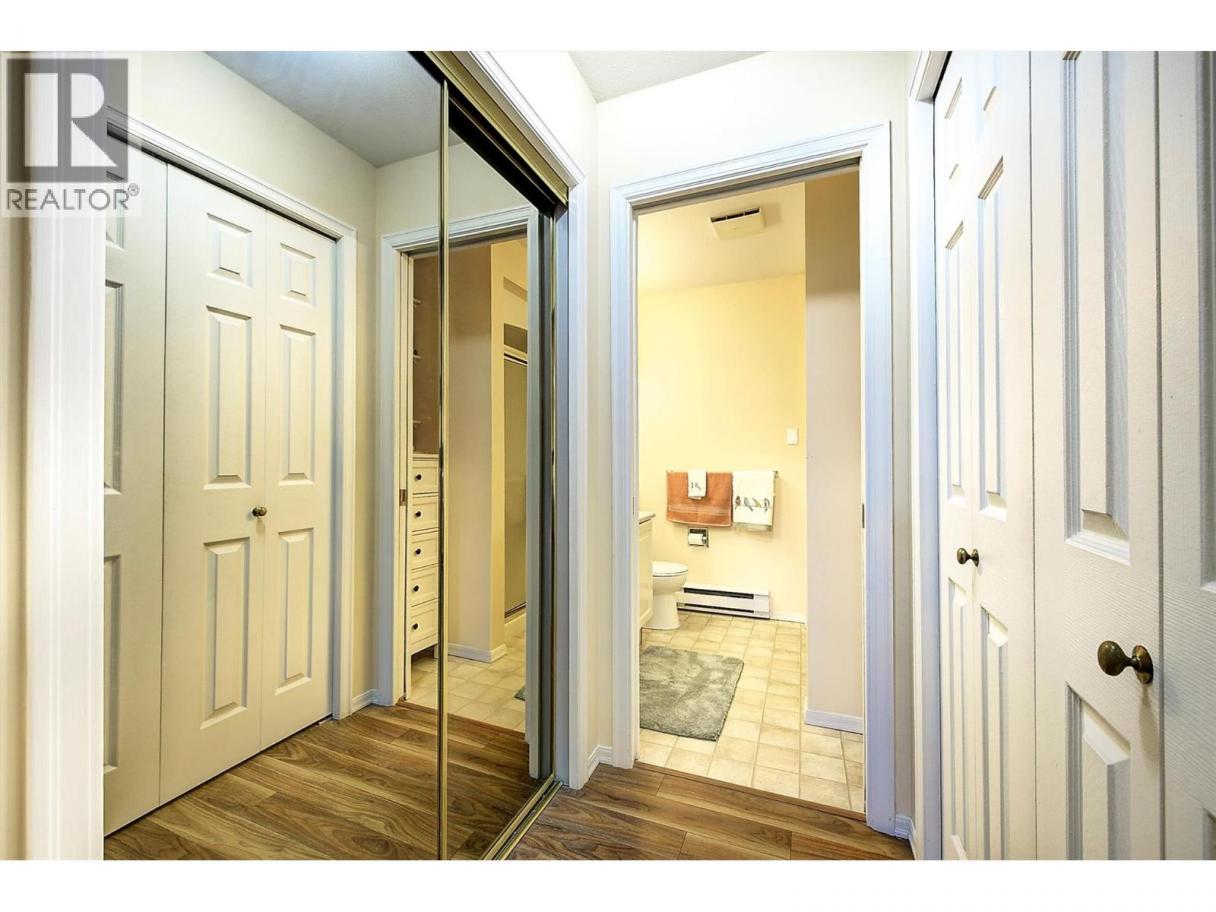
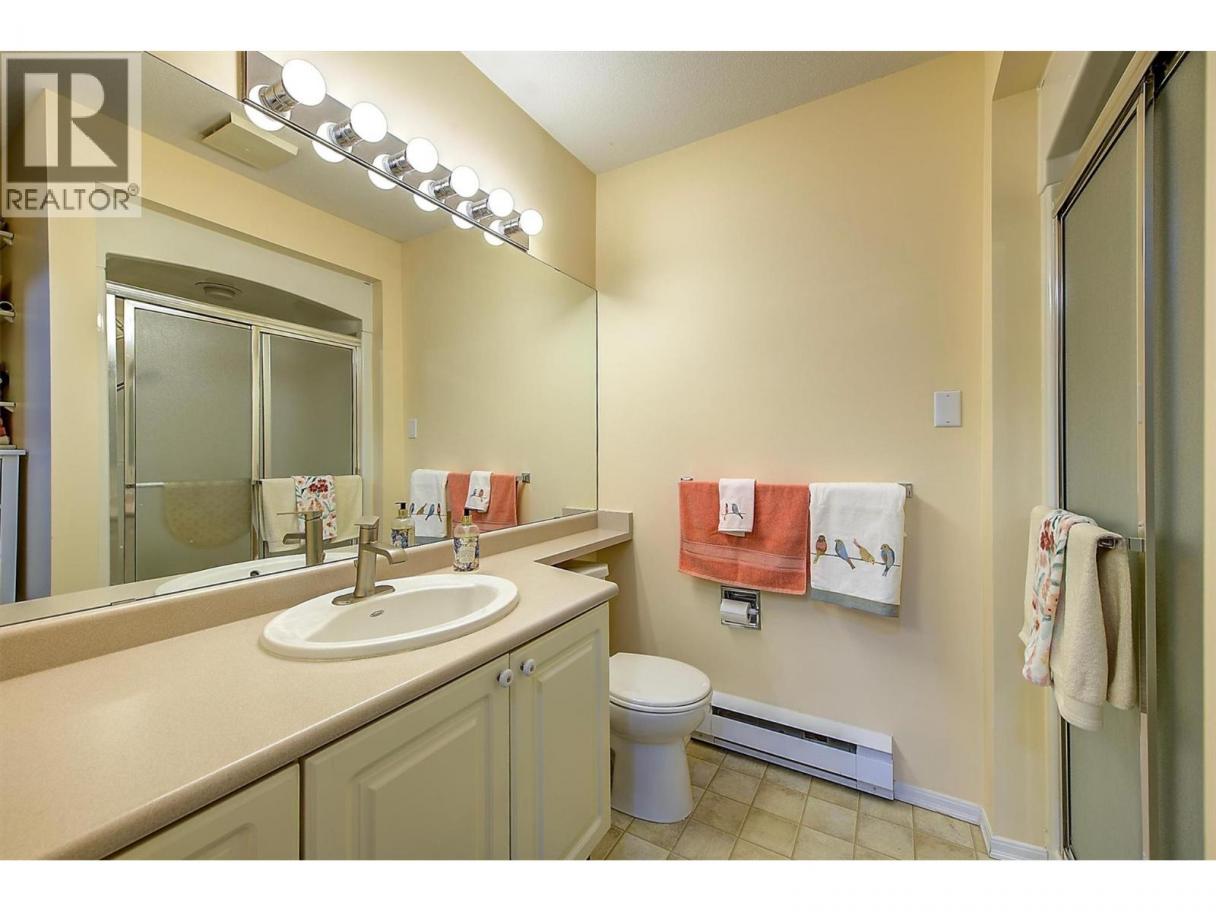
| 3pc Ensuite bath | Main level | 7'11'' x 6'4'' |
| Primary Bedroom | Main level | 11'11'' x 16'4'' |
| Bedroom | Main level | 10'6'' x 13'8'' |
| Living room | Main level | 14'6'' x 21'6'' |
Listing Agent
Scott Jennings
(250) 864-4414
Brokerage
REMAX Kelowna
(250) 717-5000
Disclaimer:
The property information on this website is derived from the Canadian Real Estate Association''s Data Distribution Facility (DDF®). DDF® references real estate listings held by various brokerage firms and franchisees. The accuracy of information is not guaranteed and should be independently verified. The trademarks REALTOR®, REALTORS® and the REALTOR® logo are controlled by The Canadian Real Estate Association (CREA) and identify real estate professionals who are members of CREA. The trademarks MLS®, Multiple Listing Service® and the associated logos are owned by CREA and identify the quality of services provided by real estate professionals who are members of CREA.
Listing data last updated date: 2026-10-20 03:52:02
