Dallas Markovina Personal Real Estate Corporation - 250-870-6145
BACK


Single Family in Kelowna
- 181
- 182
 6 Bedrooms
 3 Bathrooms
- 2347 Sq Ft
Property Type
Single Family
Description
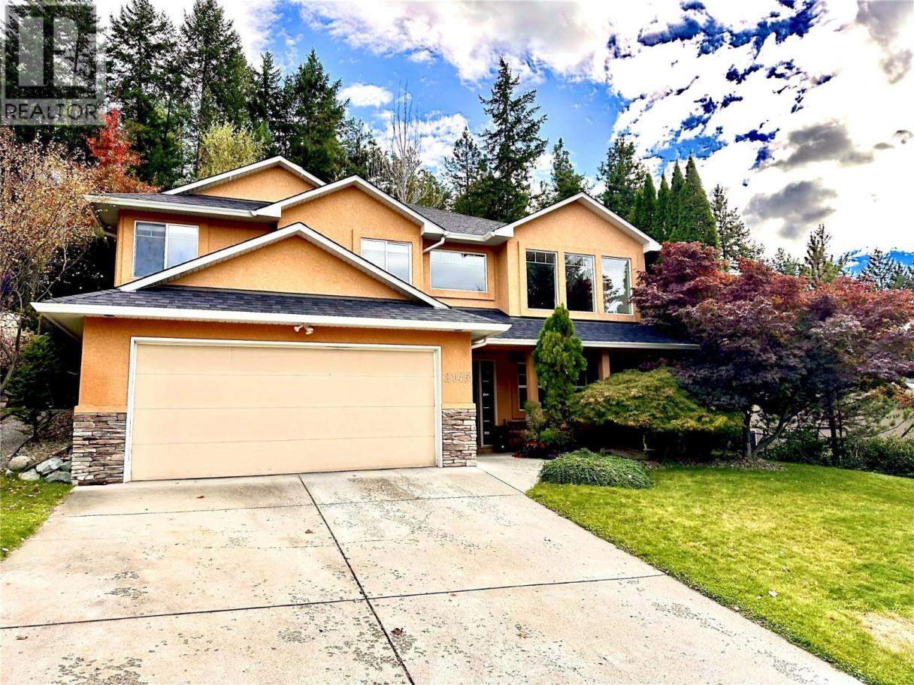
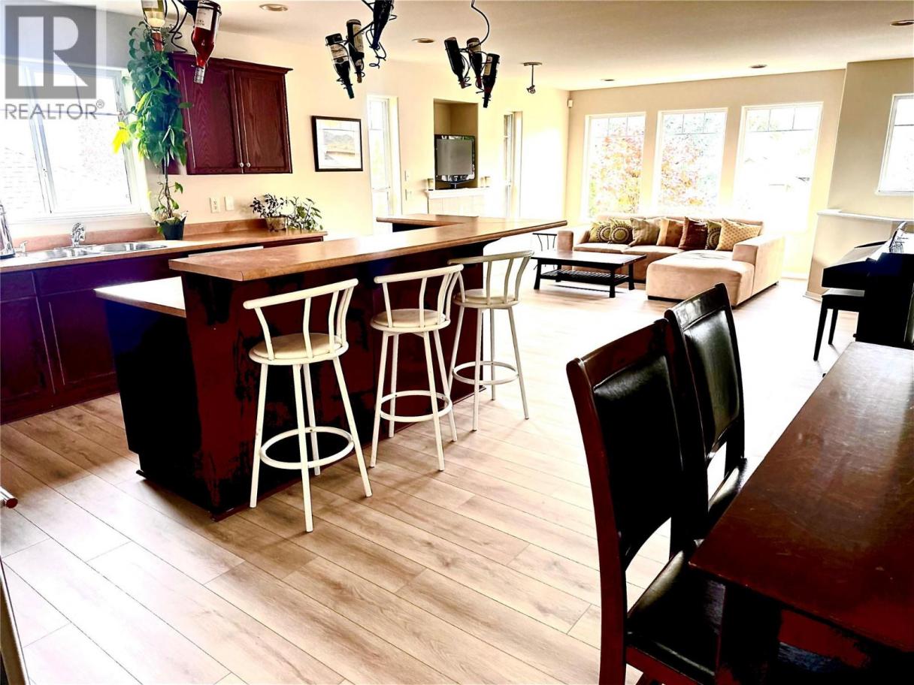
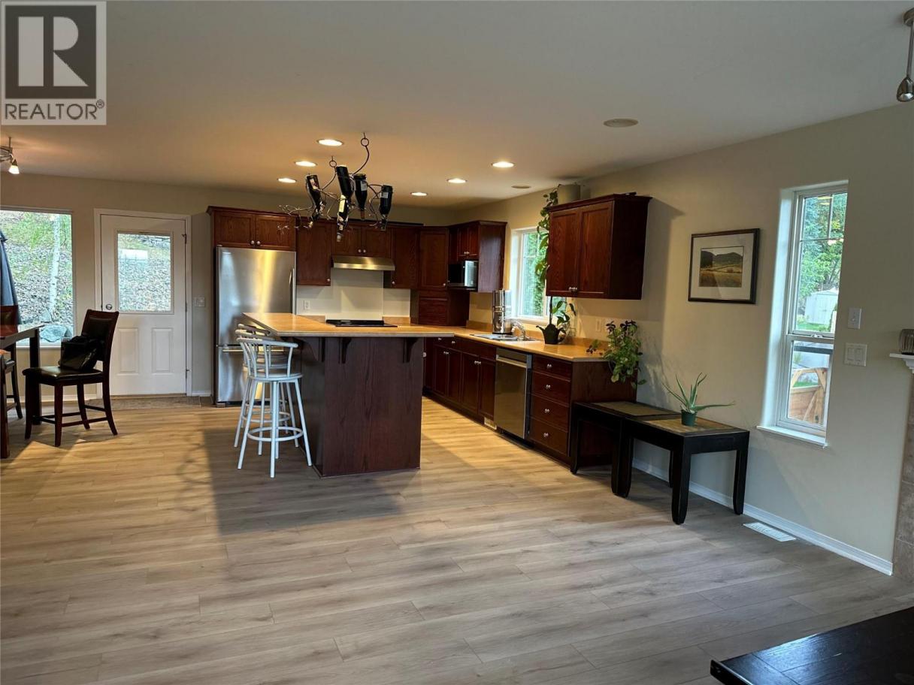
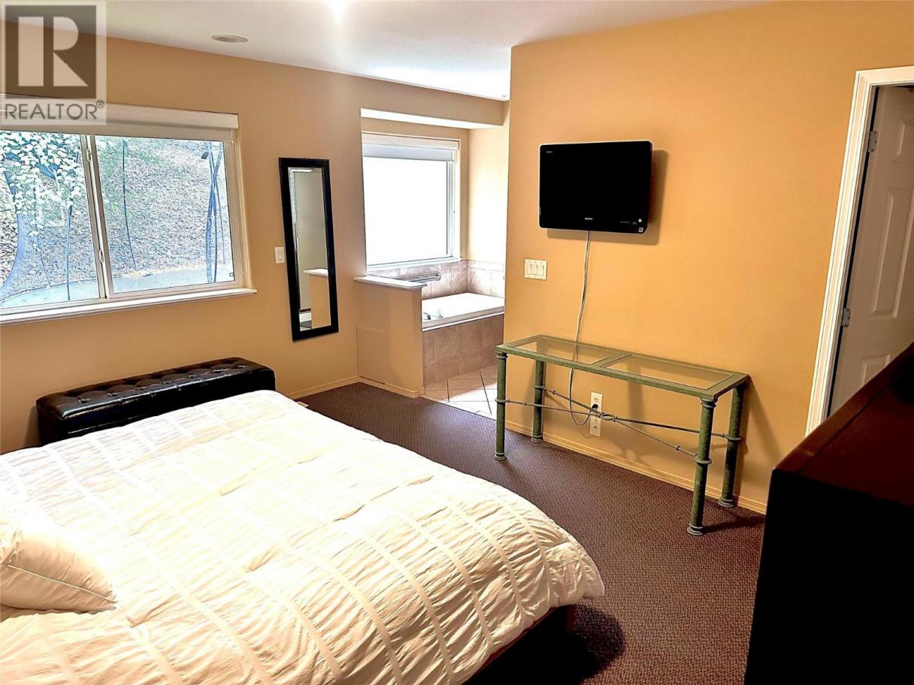
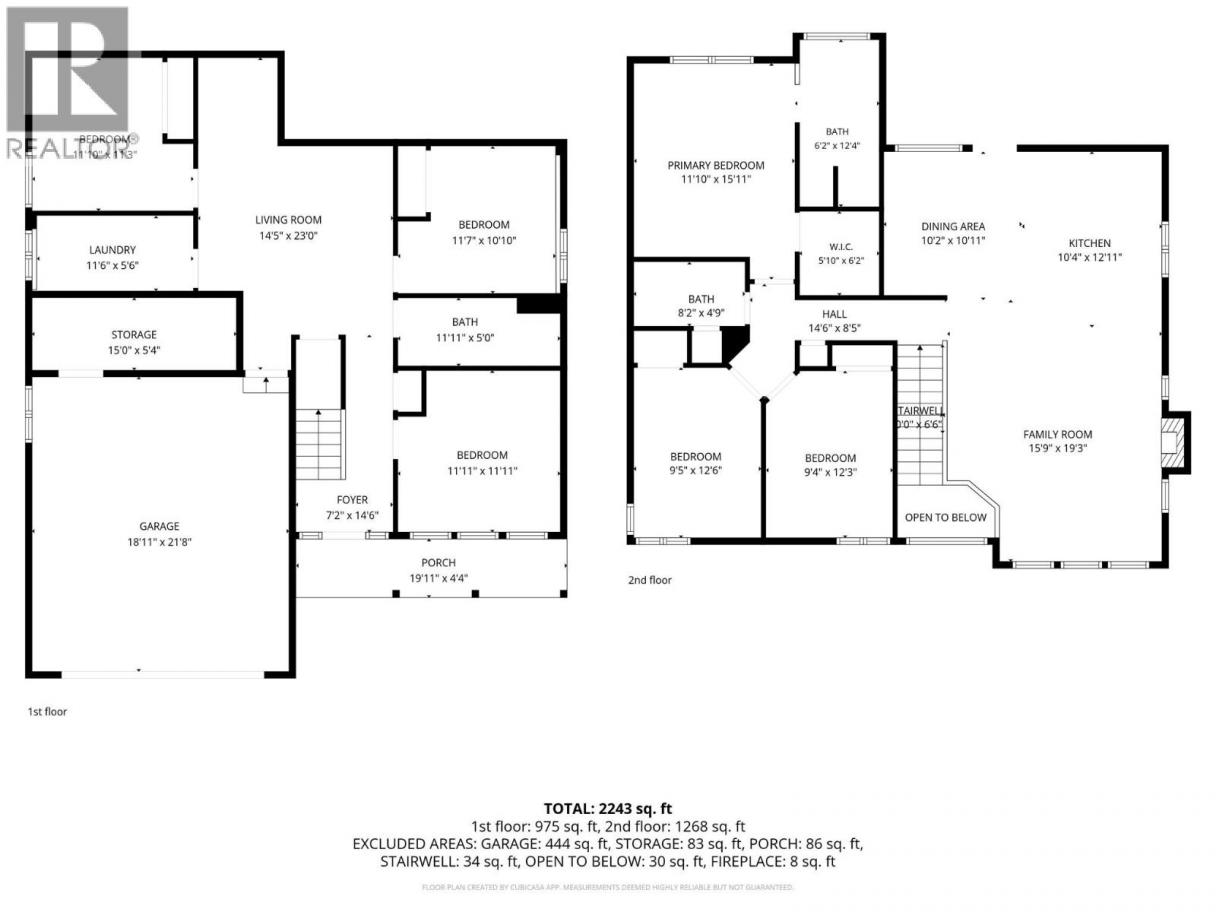
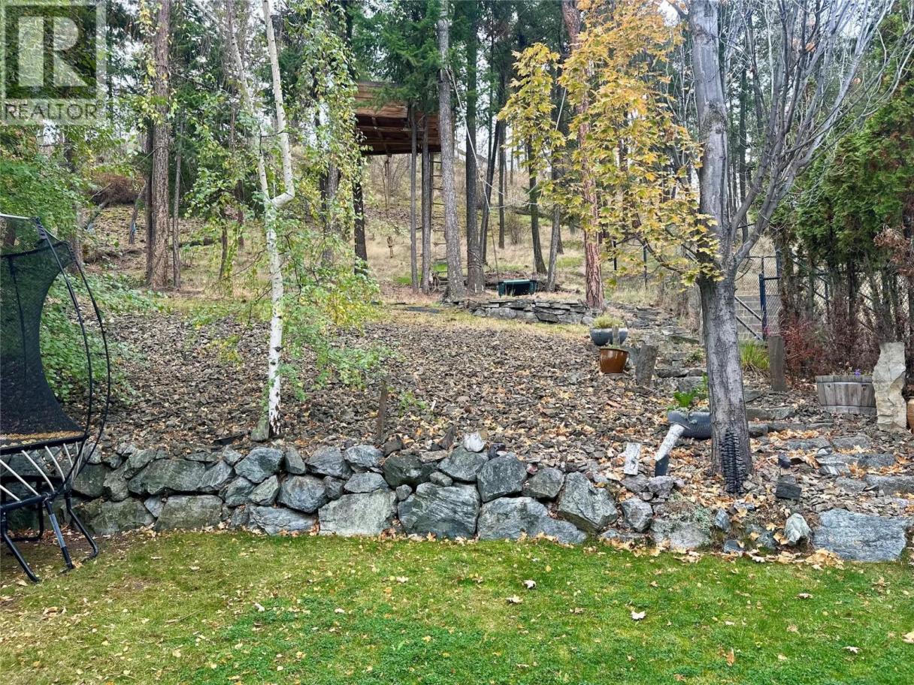
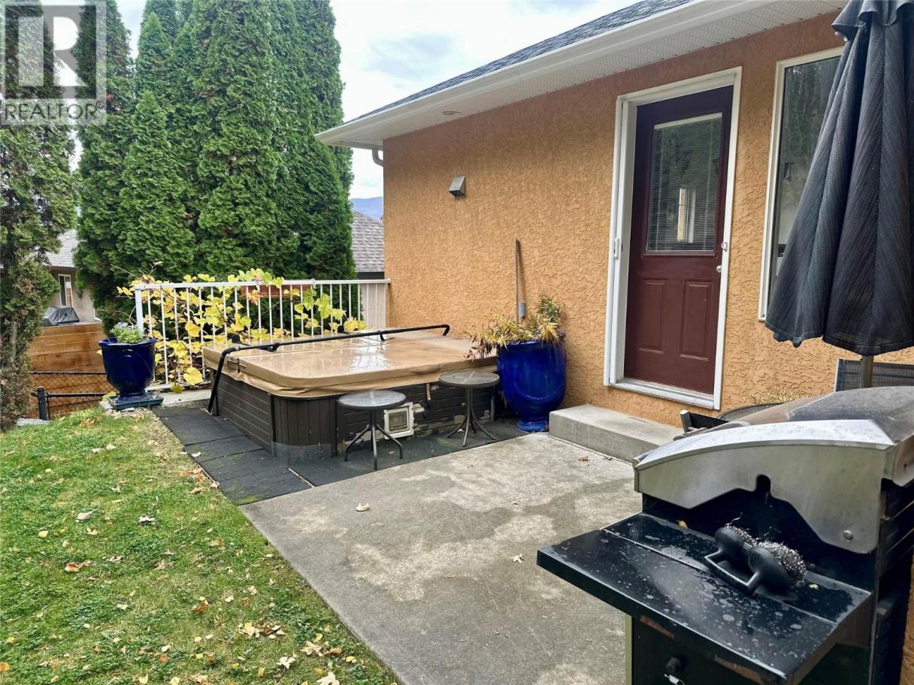
Amazing work/life balance all in one home! This two-storey, quality built home includes 6 bedrooms and 3 full bathrooms with a private backyard that leads to mountain trails that criss-cross Dilworth Mountain, right in the centre of Kelowna ~ but away from it all! This Dilworth Mountain neighbourhood, Chilcotin, is an ideal location for anyone who wants to be minutes from everything (shopping/ school/ downtown/ airport) while being embraced by nature for quiet days and nights. The expansive and natural 'Dilworth Mountain Park', which overlooks all of Kelowna, is a 3 minute walk down the street! The lower floor of this incredible home includes room for the current owners, licensed, Registered Massage Therapist office while the remainder of this beautiful dwelling has space for the entire family. The main floor living space includes a large open-concept kitchen/ dining area/ living room area with a fireplace and windows in three directions that take in the serene forest and mountain views while still completely private. The master bedroom includes a large walk-in closet and spacious bathroom with a huge soaker tub and separate shower. The backyard patio includes a 6 person hot tub to soak up warmth under the stars year-round with room for outdoor furniture and a bbq. Recent upgrades include new appliances & roof (both September 2026), luxury vinyl plank flooring (September 2026), fresh paint (September 2026), AC & Hot Water Tank (2025). This home is move-in ready! (id:6769)
Property Details

Subarea
Dilworth Mountain

Lot
0.18

Year Built
2002

Sewer
Municipal sewage system

Flooring
Carpeted,Laminate,Tile,Vinyl

Parking Type
4
Rooms Dimension
| Room | Floor | Dimension |
|---|---|---|
| Storage | Lower level | 15'0'' x 5'4'' |
| 3pc Bathroom | Lower level | 11'11'' x 5'0'' |
| Family room | Lower level | 14'5'' x 23'0'' |
| Laundry room | Lower level | 11'6'' x 5'6'' |
| Bedroom | Lower level | 11'10'' x 11'3'' |
| Bedroom | Lower level | 11'7'' x 10'10'' |
| Bedroom | Lower level | 11'11'' x 11'11'' |
| 4pc Bathroom | Main level | 8'2'' x 4'9'' |
| 4pc Ensuite bath | Main level | 6'2'' x 12'4'' |
| Bedroom | Main level | 12'3'' x 9'4'' |
| Bedroom | Main level | 12'6'' x 9'5'' |
| Primary Bedroom | Main level | 11'10'' x 15'11'' |
| Kitchen | Main level | 10'4'' x 12'11'' |
| Dining room | Main level | 10'2'' x 10'11'' |
| Living room | Main level | 15'9'' x 19'3'' |
Listing Agent
Doris Bregolisse
(778) 583-0222
Brokerage
Macdonald Realty
(250) 860-4300
Disclaimer:
The property information on this website is derived from the Canadian Real Estate Association''s Data Distribution Facility (DDF®). DDF® references real estate listings held by various brokerage firms and franchisees. The accuracy of information is not guaranteed and should be independently verified. The trademarks REALTOR®, REALTORS® and the REALTOR® logo are controlled by The Canadian Real Estate Association (CREA) and identify real estate professionals who are members of CREA. The trademarks MLS®, Multiple Listing Service® and the associated logos are owned by CREA and identify the quality of services provided by real estate professionals who are members of CREA.
Listing data last updated date: 2026-10-10 02:42:49
