Dallas Markovina Personal Real Estate Corporation - 250-870-6145
BACK


Single Family in Vernon
- 86
- 161
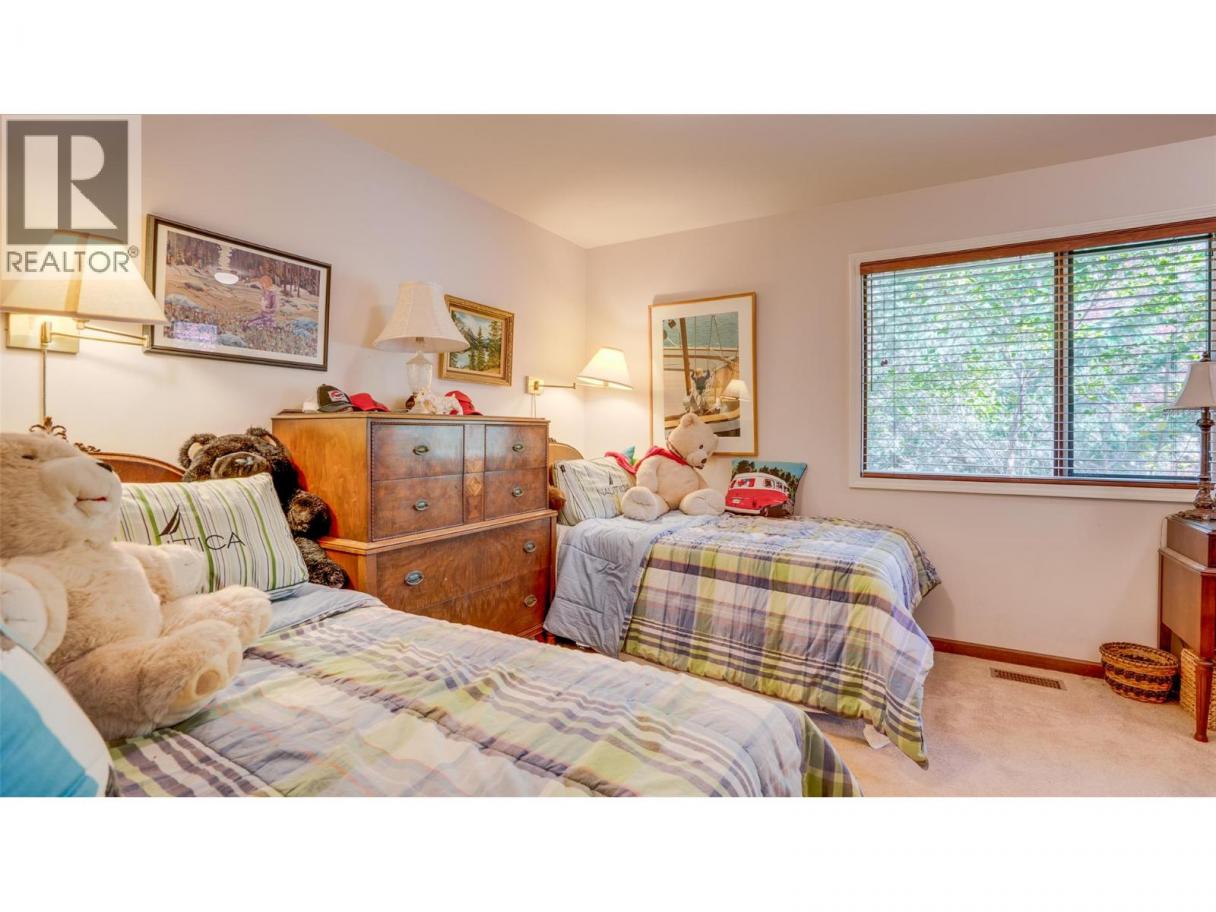
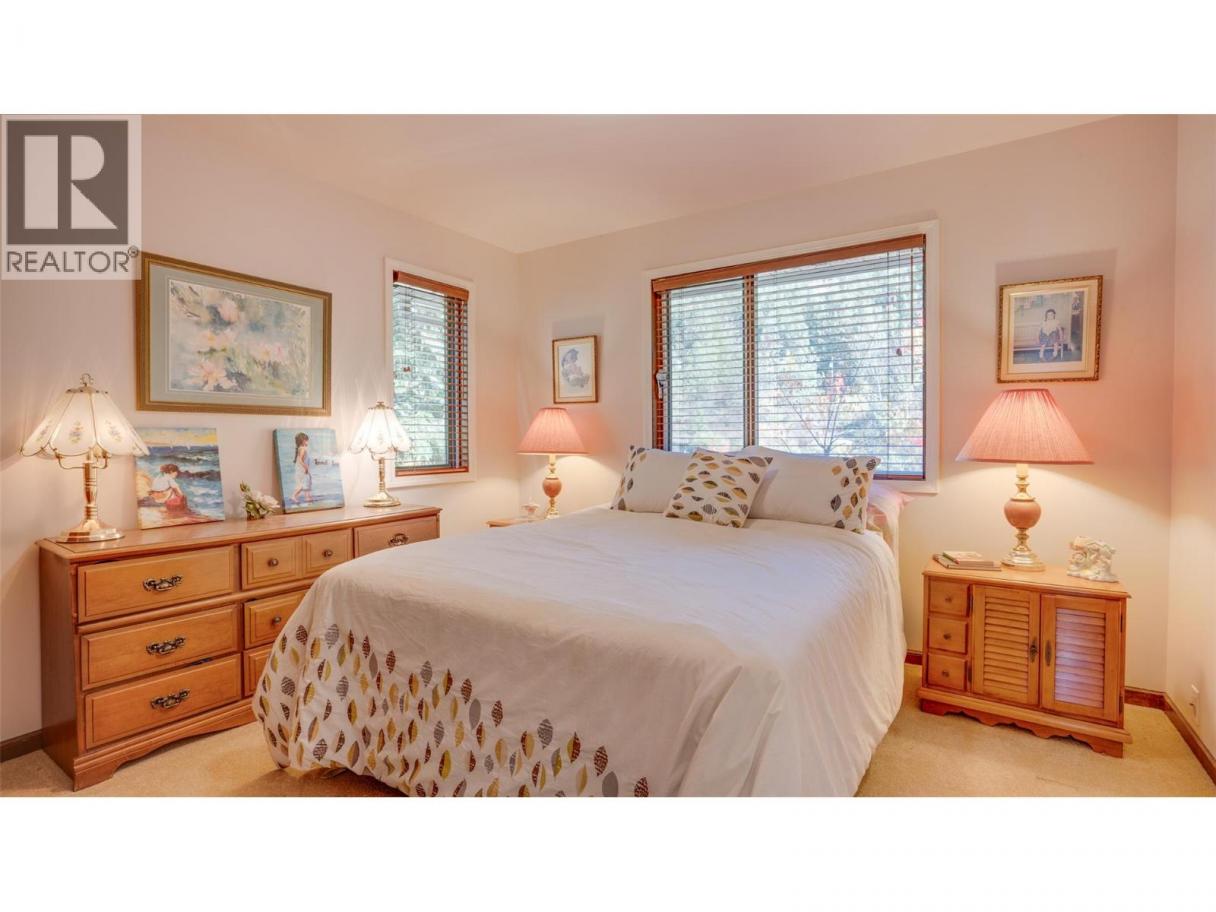
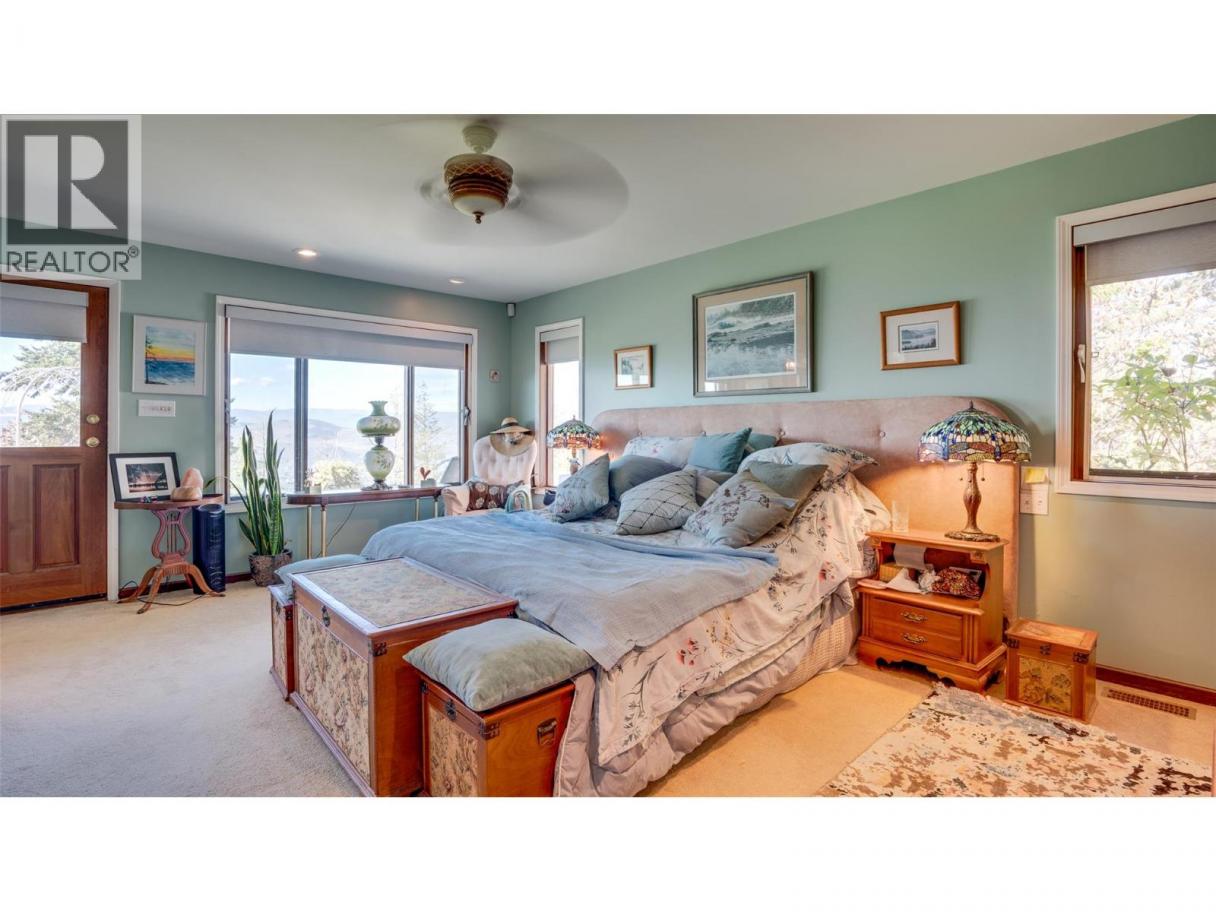
 3 Bedrooms
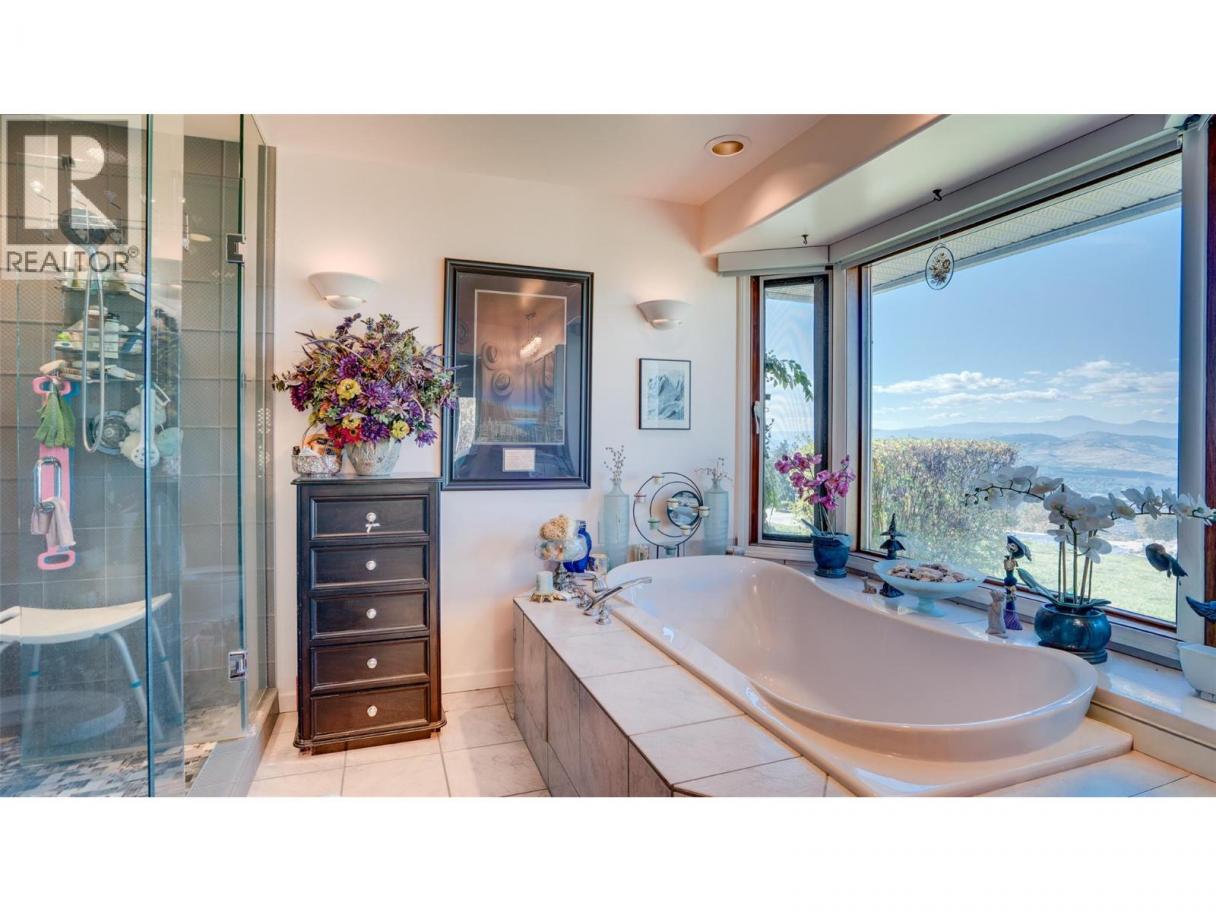
 3 Bathrooms
- 2892 Sq Ft
Property Type
Single Family
Description
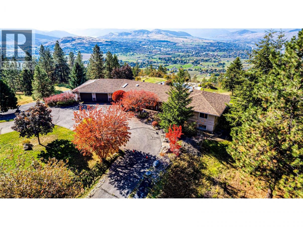
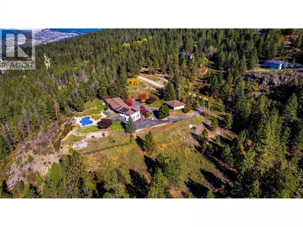
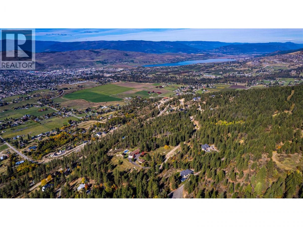
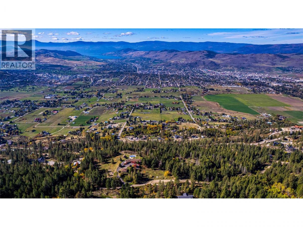
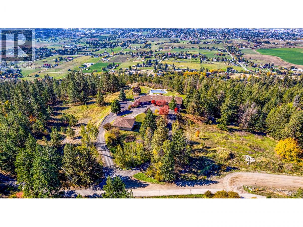
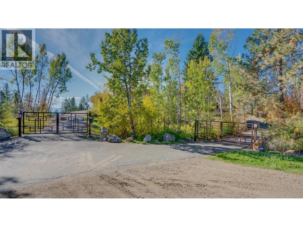
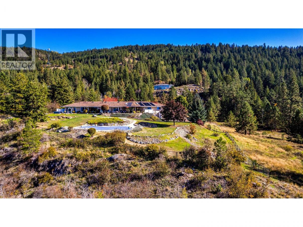
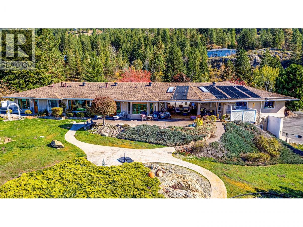
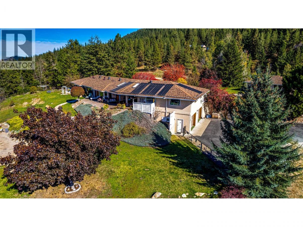
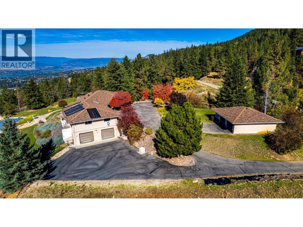
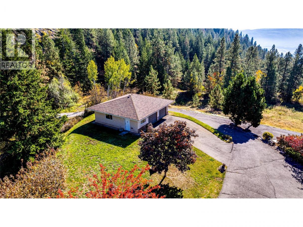
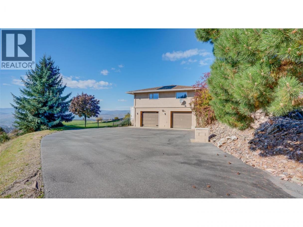
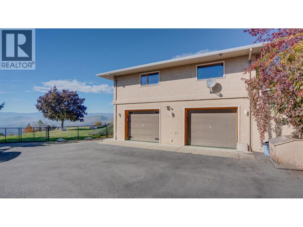
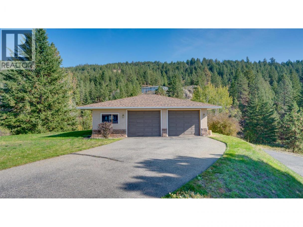
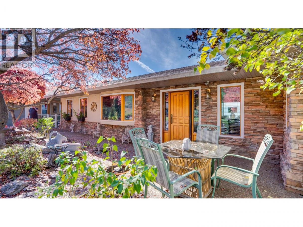
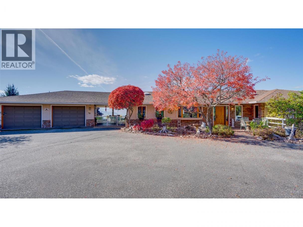
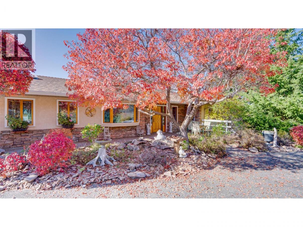
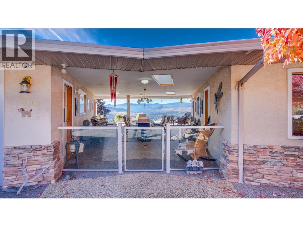
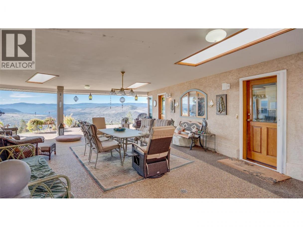
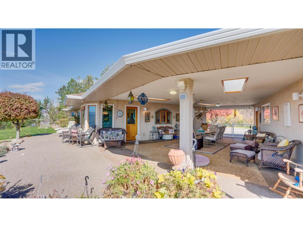
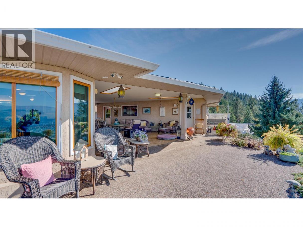
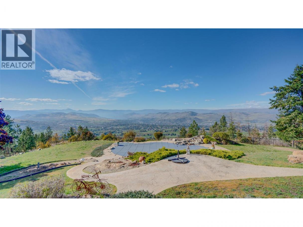
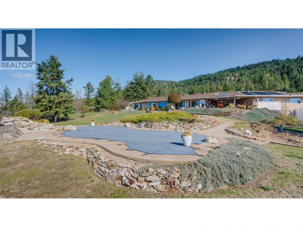
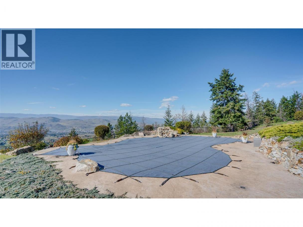
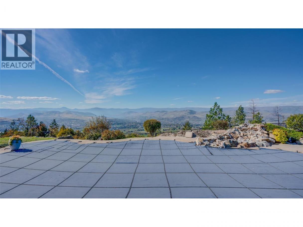
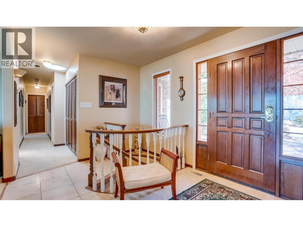
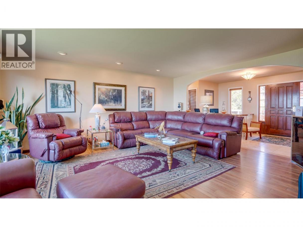
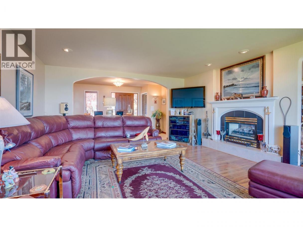
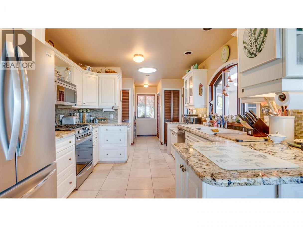
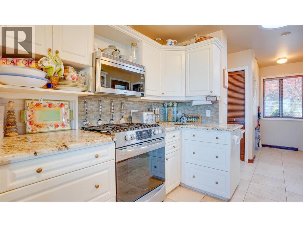
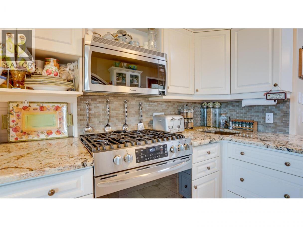
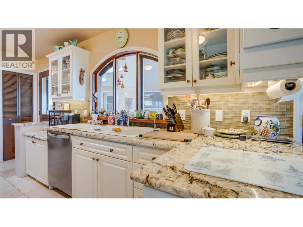
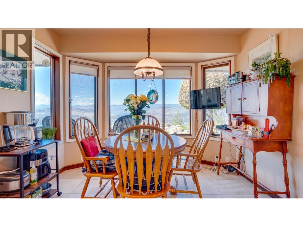
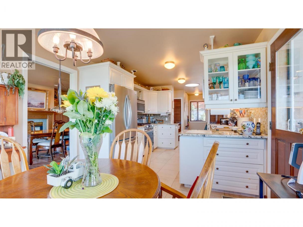
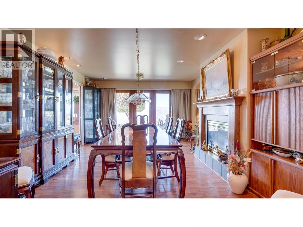
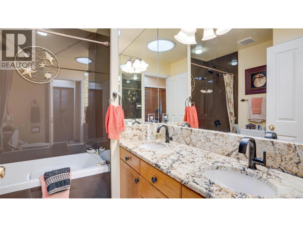
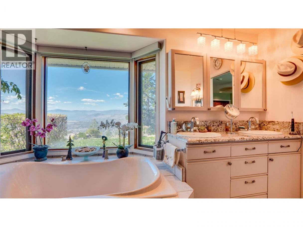
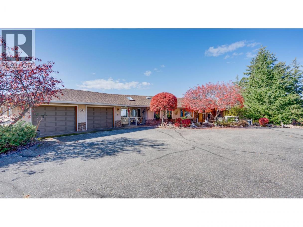
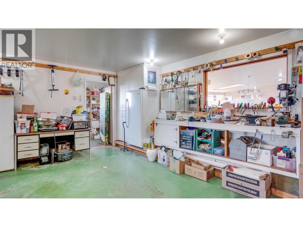
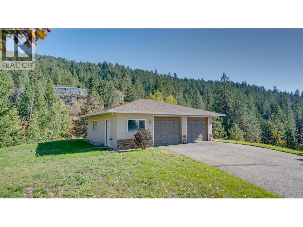
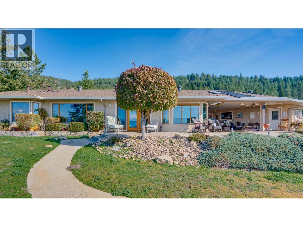
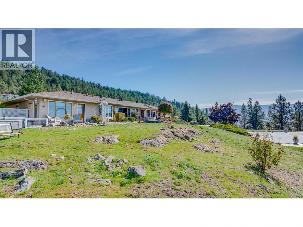
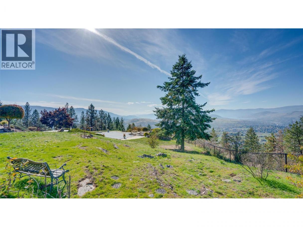
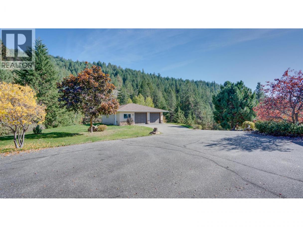
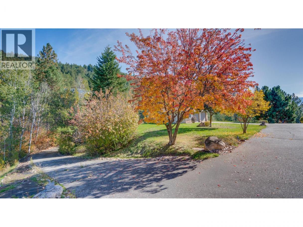
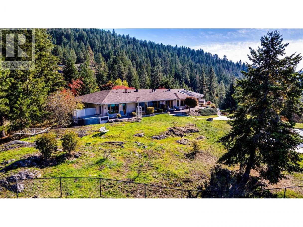
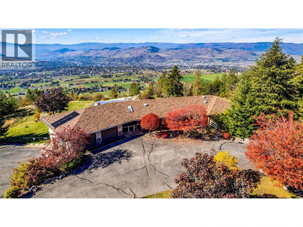
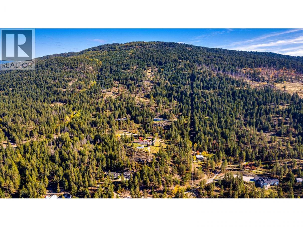
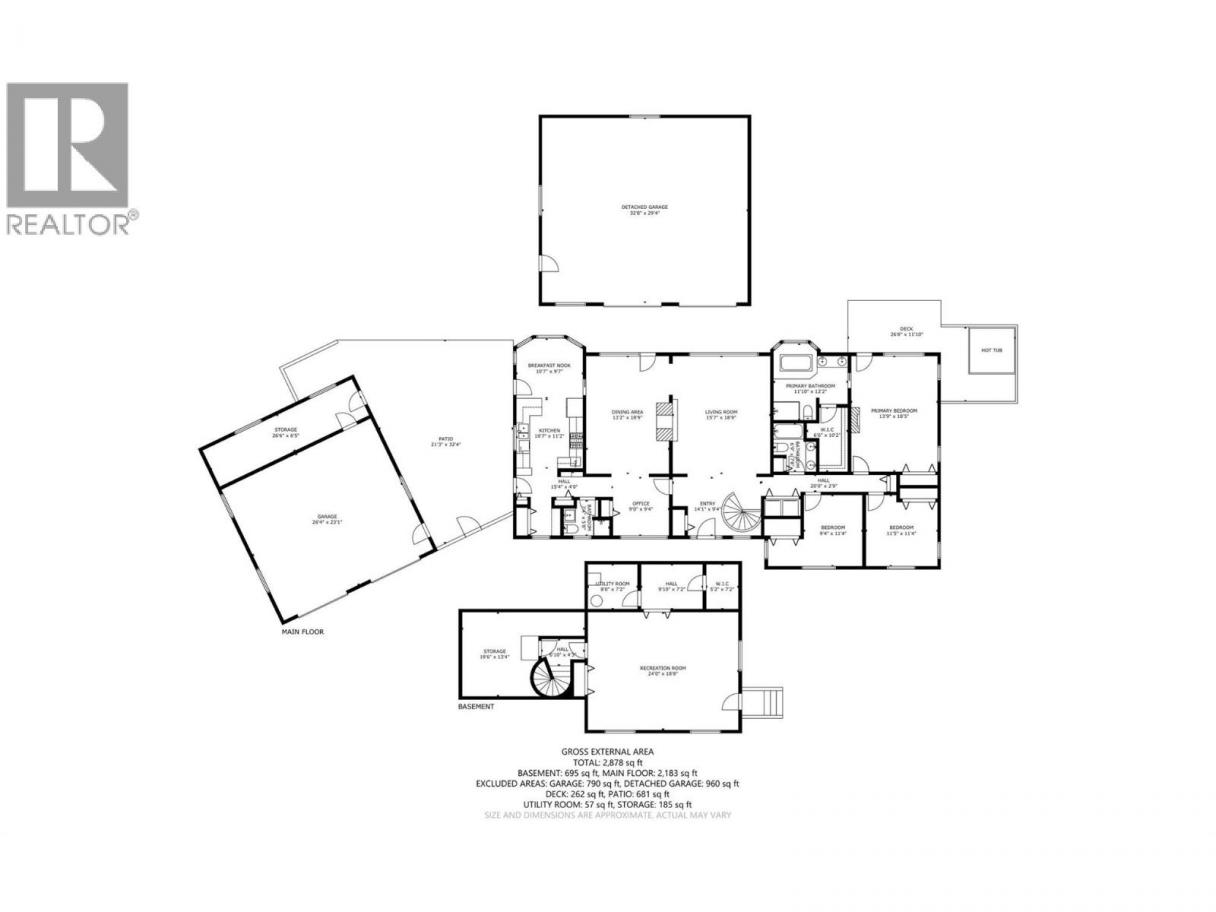
Discover exceptional Okanagan living at 3200 Greenwood Rd. Set on 2.81 fully irrigated acres, this private gated property with 6 garages showcases sweeping valley and lake views & easy access to all amenities. Enjoy the peace of a country setting with shopping, dining, & everyday conveniences within easy reach. The 3-bedroom, 3-bath home combines everyday comfort with inviting spaces for relaxing and entertaining. 2 gas fireplaces & 1 electric fireplace add warmth & atmosphere throughout the seasons. All new house appliances and toilets bring fresh updates & practical convenience, while a fireproof roof adds to the property's notable features. Step outside and embrace summer around the solar-heated saltwater mountain lake pool. Whether enjoying a refreshing swim, hosting an afternoon gathering, or simply admiring the views, this outdoor setting makes staying home feel like a getaway. Morning coffee & leisurely evenings become opportunities to appreciate the beauty of the surrounding landscape. 6 garages provide room for vehicles, recreational equipment, storage, & hobbies. Full irrigation supports convenient care of the grounds, while the secure gated location offers privacy. Beyond the gate, discover the experiences that make the Vernon area so desirable. Explore local orchards, visit nearby wineries, a cidery, or enjoy a day of skiing. From summer afternoons by the pool to fireside evenings after the slopes, this property offers something to appreciate in every season. (id:6769)
Property Details

Subarea
South BX

Lot
2.81

Year Built
1992

Sewer
Septic tank

Flooring
Carpeted,Ceramic Tile,Wood

Parking Type
14
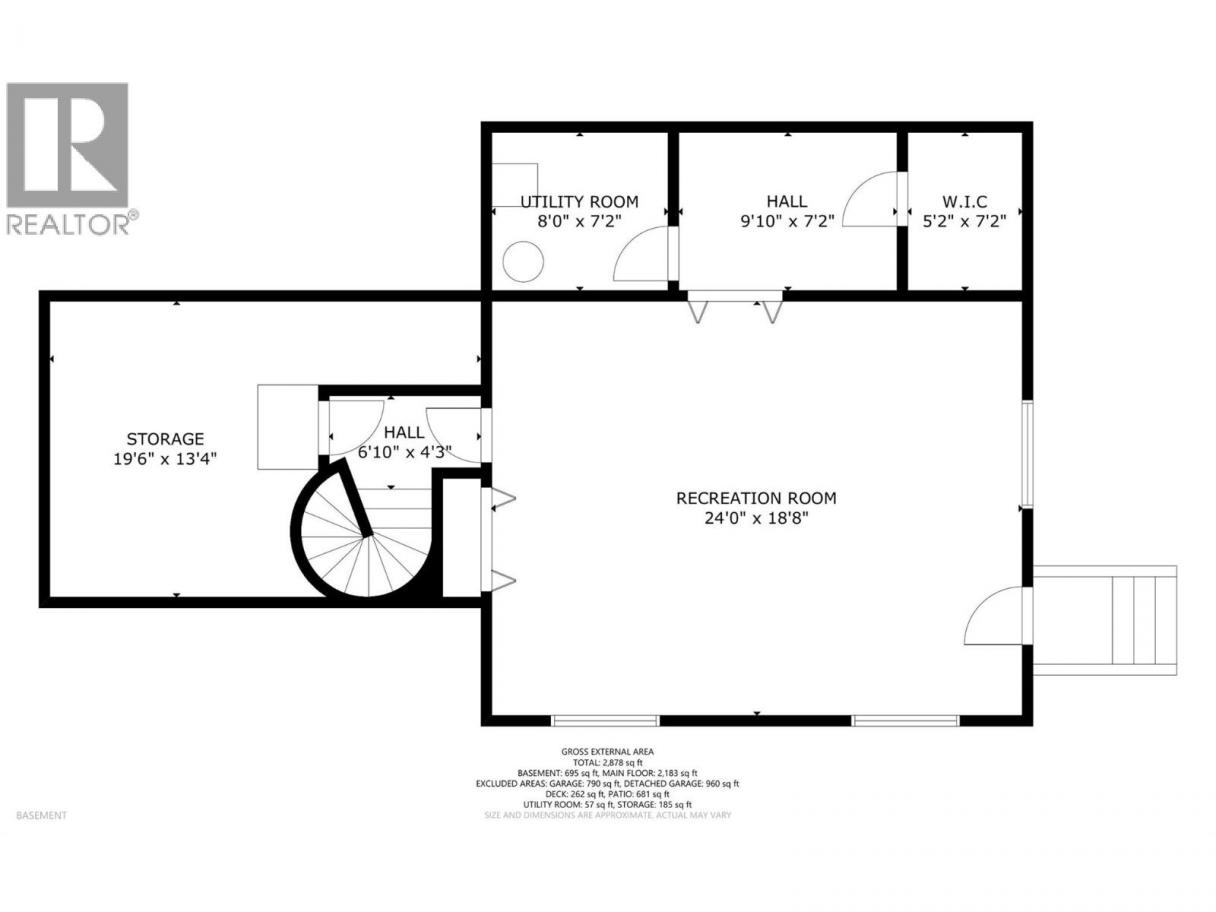
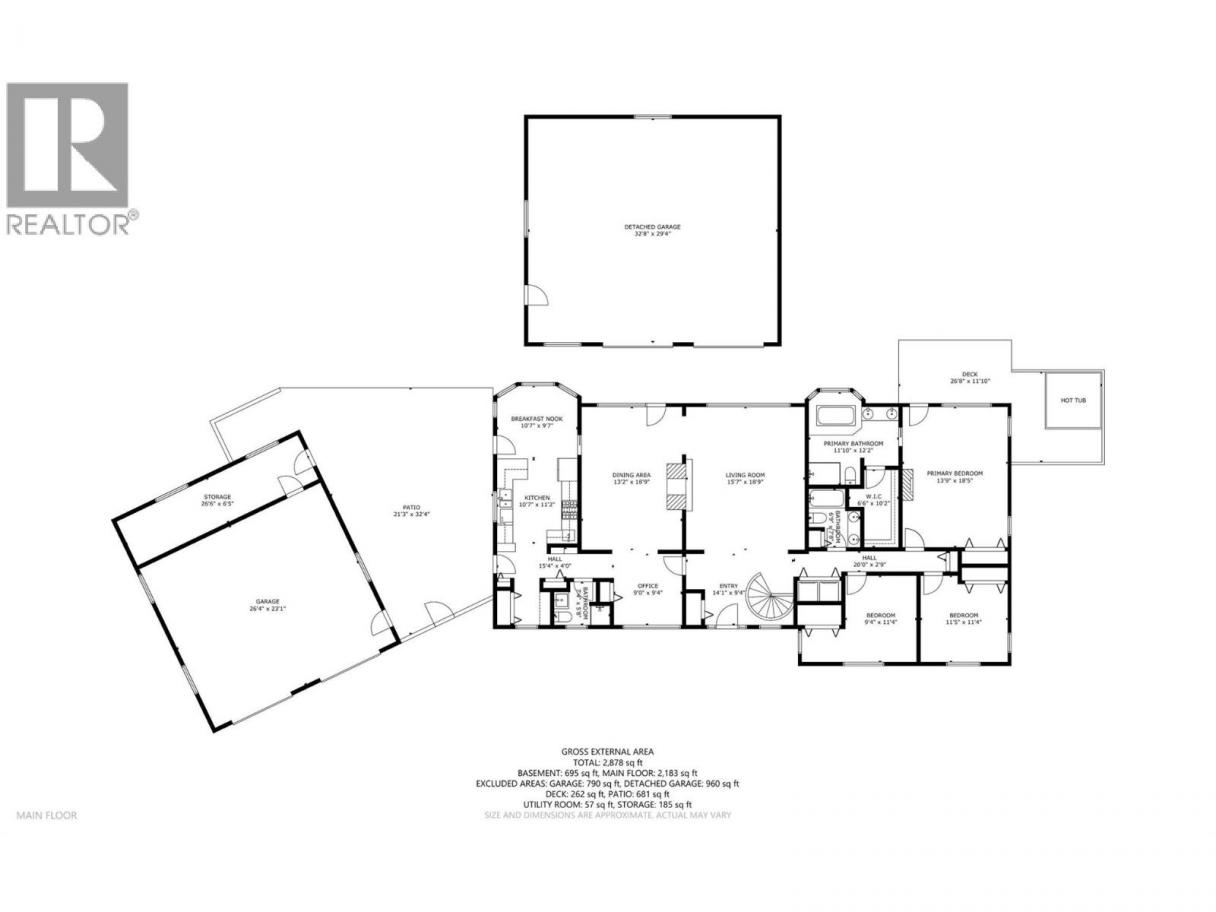
Rooms Dimension
| Room | Floor | Dimension |
|---|---|---|
| Utility room | Basement | 9'1'' x 7'7'' |
| Storage | Basement | 10' x 8' |
| Storage | Basement | 34' x 27' |
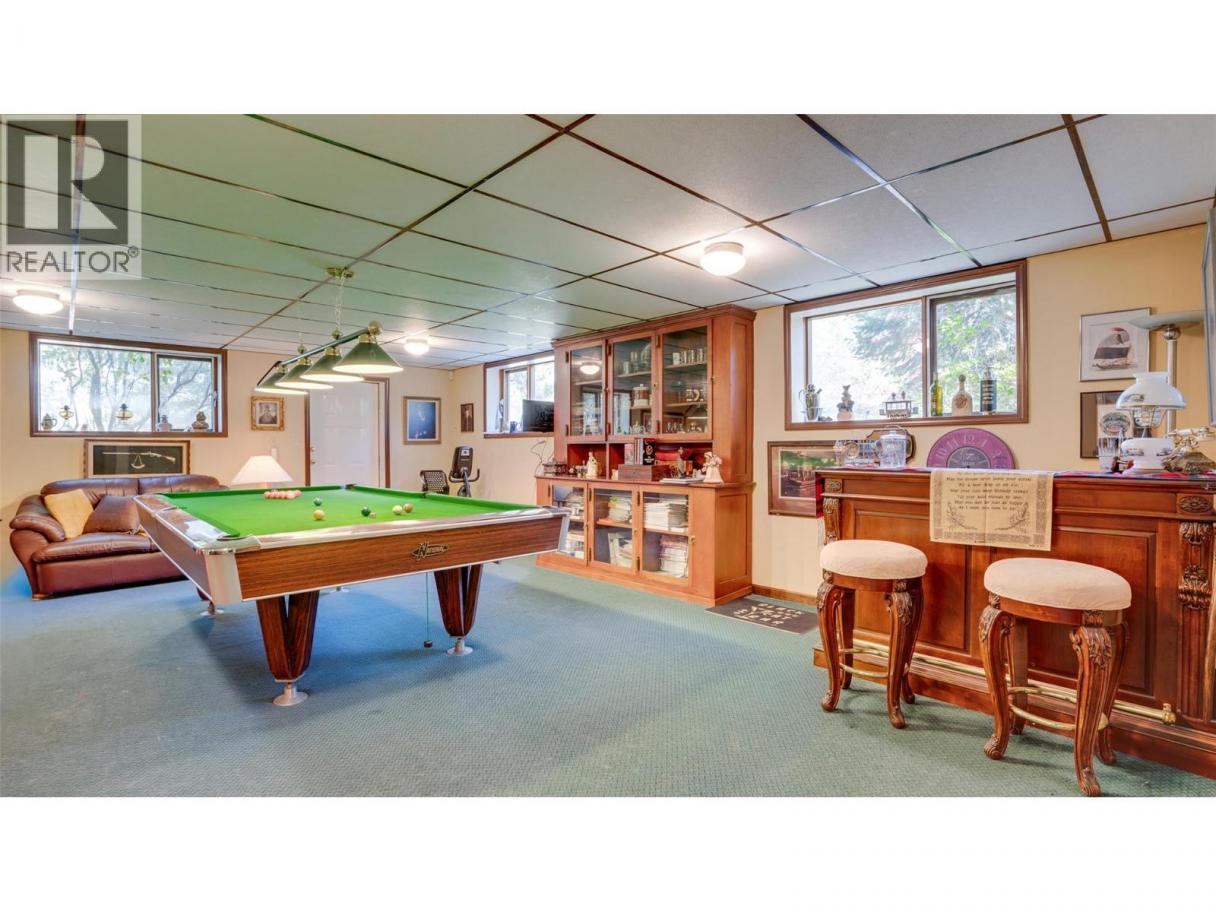
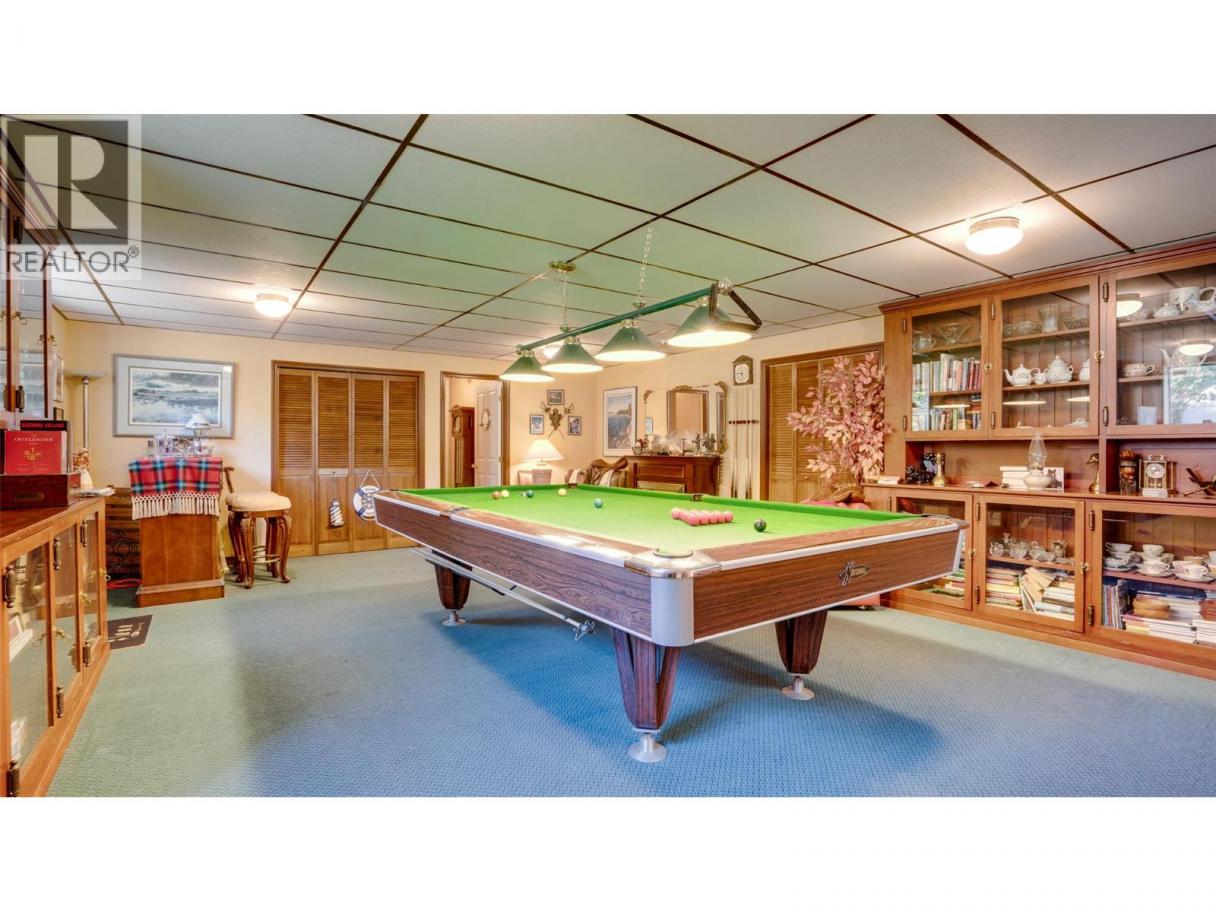
| Family room | Basement | 25'5'' x 18'6'' |
| Other | Lower level | 25'8'' x 30'8'' |
| Other | Main level | 15'10'' x 3'8'' |
| Other | Main level | 20'8'' x 3'6'' |
| Laundry room | Main level | 6' x 3'3'' |
| Dining nook | Main level | 10'11'' x 9'4'' |
| Pantry | Main level | 9'11'' x 6'11'' |
| Other | Main level | 30' x 9'7'' |
| Other | Main level | 29'3'' x 22'1'' |
| Other | Main level | 27'4'' x 7'7'' |
| Other | Main level | 25'4'' x 23'2'' |
| Other | Main level | 13' x 25' |
| Office | Main level | 10' x 9'10'' |
| Bedroom | Main level | 14'7'' x 11'8'' |
| Bedroom | Main level | 11'10'' x 11'8'' |
| 3pc Bathroom | Main level | 7'6'' x 6'8'' |
Listing Agent
Glenn Szabo
(250) 307-1101
Brokerage
Coldwell Banker Executives Realty
(250) 549-2103
Disclaimer:
The property information on this website is derived from the Canadian Real Estate Association''s Data Distribution Facility (DDF®). DDF® references real estate listings held by various brokerage firms and franchisees. The accuracy of information is not guaranteed and should be independently verified. The trademarks REALTOR®, REALTORS® and the REALTOR® logo are controlled by The Canadian Real Estate Association (CREA) and identify real estate professionals who are members of CREA. The trademarks MLS®, Multiple Listing Service® and the associated logos are owned by CREA and identify the quality of services provided by real estate professionals who are members of CREA.
Listing data last updated date: 2026-10-10 02:42:40
